
Water Views
Address
888 S Valentia Street # 16-101, Denver, CO
Price
$ 899,000
Property Attributes
- MLS#5451662
- TypeTownhouse
- Listing Status Active
- CountyDENVER
- CityDenver
- NeighborhoodTava Waters
- Zip80247
- StyleTownhouse
- Year Built2022
- Taxes$ 3780
- Price$ 899,000
- Bedrooms2
- Full Bathrooms2
- Half Bathrooms2
- Sqr Footage1816
Data Source:
REColorado (MTOMLS)
Property Description
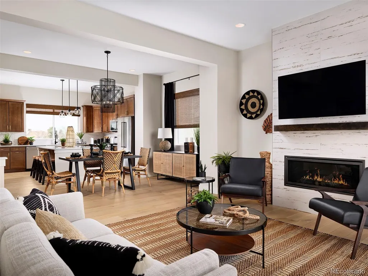
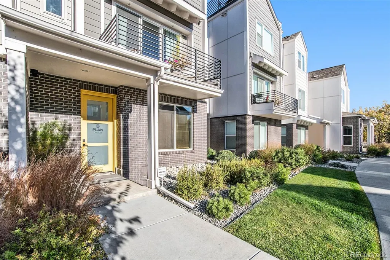
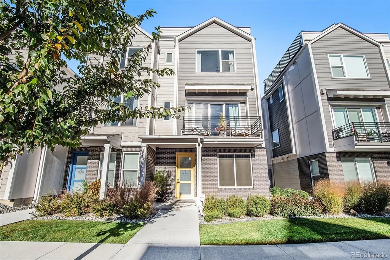
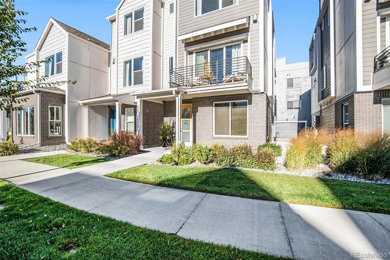
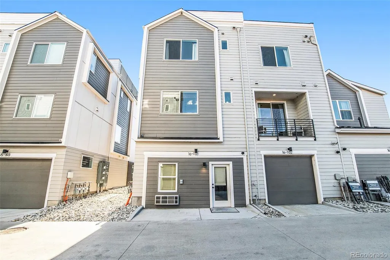
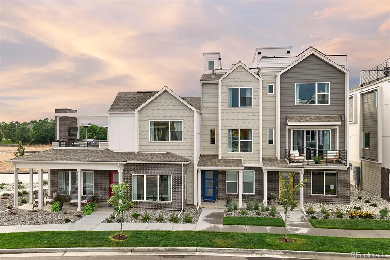
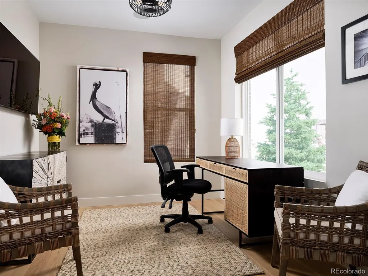
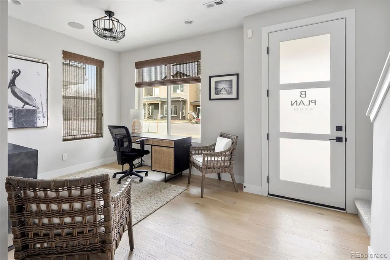
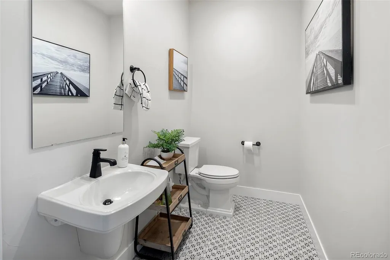
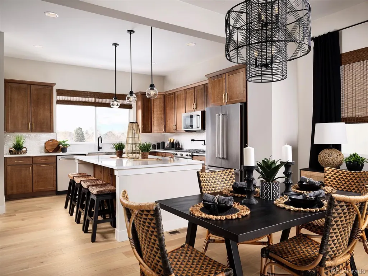
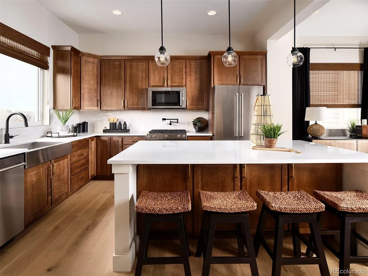
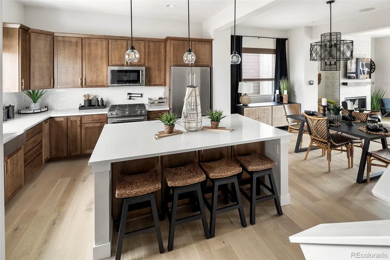
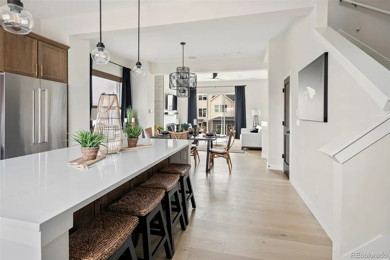
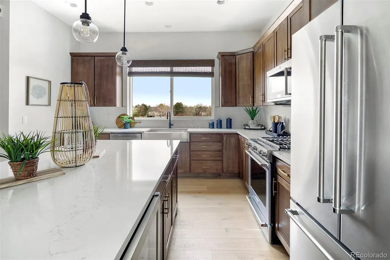
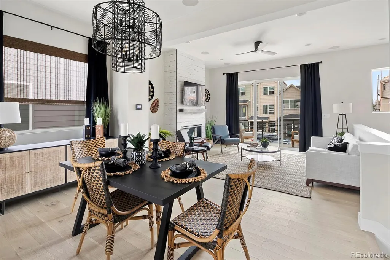
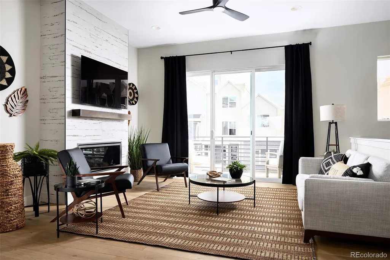
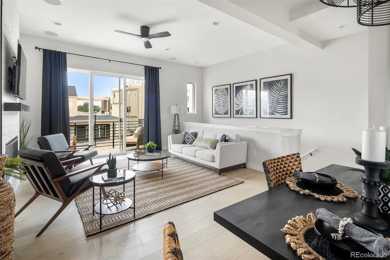
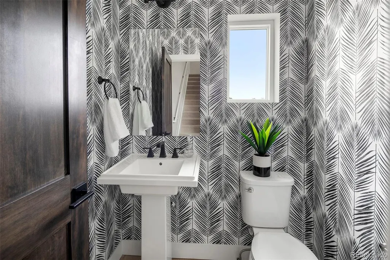
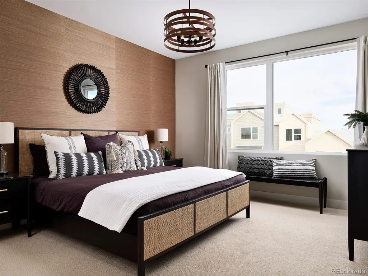
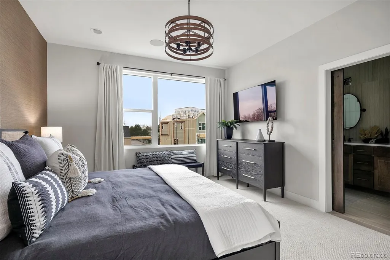
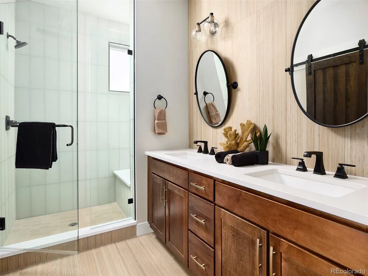
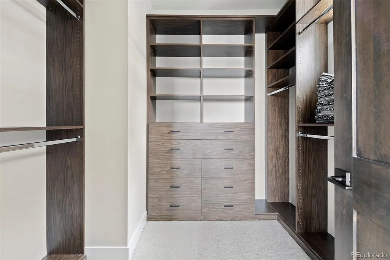
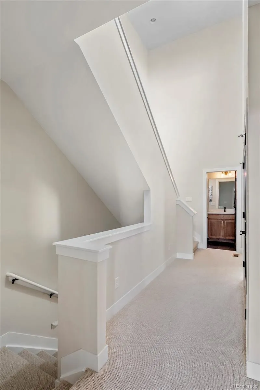
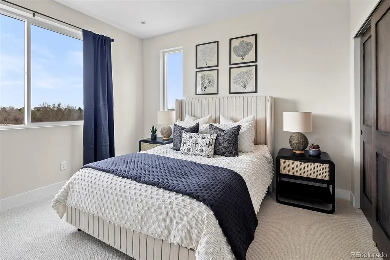
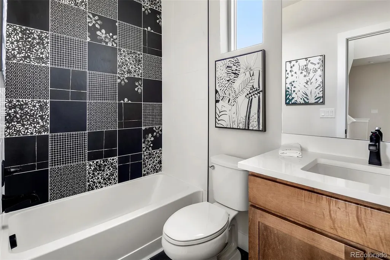
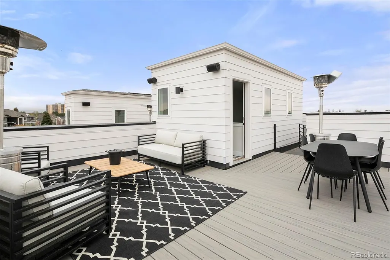
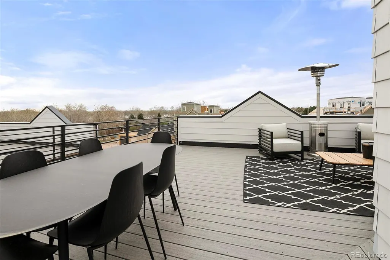
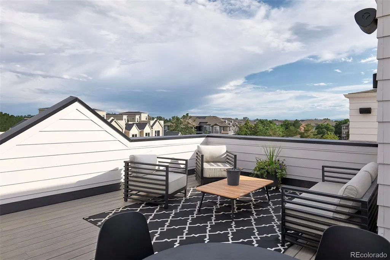
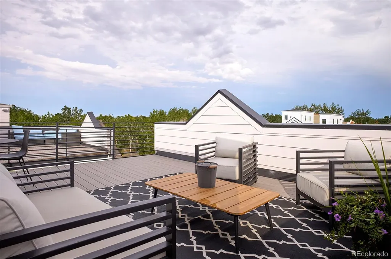
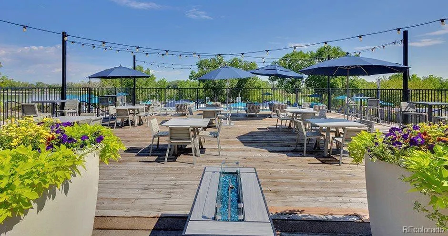
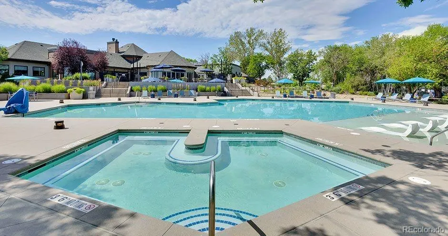
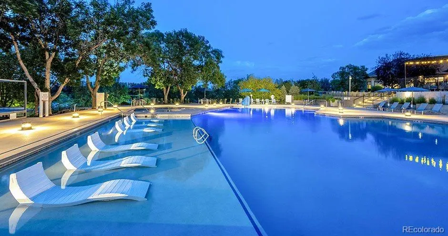
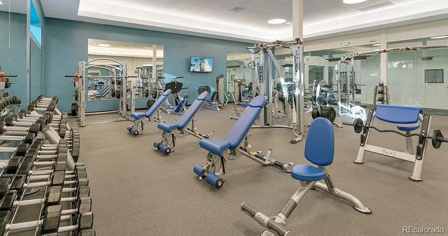
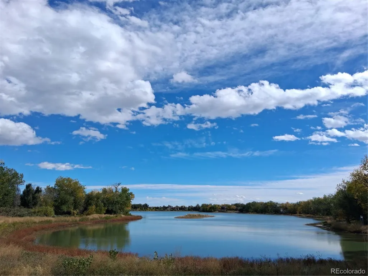
Award-winning model home—recipient of “Best Interior Merchandising of an Attached Model Home”—featuring a stunning rooftop deck and access to a private lake. The entry level offers a versatile flex space ideal for an office, guest room, gym, or playroom, plus a half bath, coat and storage closets, and a 2-car garage with an EV charger. The elevated main level showcases an open layout with 10-ft ceilings, a spacious living room with a gas fireplace, and a balcony equipped with a gas line for grilling. The dining area flows into a large kitchen with abundant cabinetry, a gas range, picture window over the sink, and a walk-in pantry. A private powder room completes this level. Upstairs, the generous primary suite includes a custom walk-in closet and bath with double vanities, a fully tiled shower with bench, and a separate water closet. A laundry closet with full-size stacked machines and custom storage, a secondary bedroom, and a full bath are also on this floor. The top-level rooftop deck delivers treetop and peek-a-boo mountain and lake views, plus a gas line for an outdoor kitchen or firepit. Built by Colorado-based, family-owned Koelbel Communities within the gated Prelude at TAVA Waters—an “oasis in the city” with a private lake, walking paths, mature trees, and a resort-style amenity center with pool, hot tub, lake views, and state-of-the-art gym. Prime location near the High Line Canal, Lowry, Cherry Creek North, Anschutz Medical Center, downtown, and DIA. Mortgage rate buy-down incentives available—ask the sales team how to lower your monthly payments.
| Elementary School | Middle School | High School |
|---|---|---|
| Denver Green Elementary School | Denver Green Middle School | George Washington High School |
| Price History | |
|---|---|
| 11/19/2025 | Listed $899,000 |
General Features
| Sewer | Public Sewer |
|---|---|
| Heating | Forced Air,Hot Water |
| Cooling | Central Air |
| Utilities | Cable Available,Electricity Connected,Internet Access (Wired),Natural Gas Connected,Phone Available |
| Possession | Closing/DOD |
| Roof | Composition,Membrane |
| Appliances | Convection Oven,Dishwasher,Disposal,Dryer,Microwave,Range,Refrigerator,Washer |
| Zoning | Residential |
| HOA Fee | 290 |
| Garage Spaces | 2 |
| Association Fee Includes | Irrigation,Maintenance Grounds,Snow Removal |
| Patio/Porch Features | Deck,Front Porch,Patio,Rooftop |
| Security Features | 24 Hour Security,Carbon Monoxide Detector(s),Security Entrance,Security Guard,Security System,Smart Cameras,Smoke Detector(s) |
| Construction Materials | Brick,Concrete,Frame |
| Exclusions | na |
| Pets Allowed | Cats OK,Dogs OK |
| Year Built | 2022 |
| Electric | 110V,220 Volts |
| Levels | Multi/Split |
| Unit Number | 16-101 |
| Property Subtype | Townhouse |
| Tax Year | 2024 |
| Ownership | Builder |
| Assoc Fee Paid Per | Monthly |
| County | Denver |
| Property Type | Residential |
| Association Amenities | Bike Share,Clubhouse,Fitness Center,Parking,Playground,Pool,Spa/Hot Tub,Trail(s) |
| HOA | Yes |
| Attached Garage | Yes |
| Energy Efficient | Appliances,HVAC,Insulation,Lighting,Water Heater,Windows |
| Subdivision Name | Tava Waters |
| Facing Direction | East |
| Full Baths | 1 |
| Status | Active |
| Directions | The sales center and model are located at 888 S. Valentia St.,Unit 16-101,Denver,CO 80247,inside a gated community. Please see Showing Instructions for gate access information. From S. Valentia St.,h |
| High School | George Washington |
| City | Denver |
| Association Name | Teleos Management |
| Senior Community Y/N | No |
| High School District | Denver 1 |
| Listing Terms | 1031 Exchange,Cash,Conventional,Jumbo |
| Elementary School | Denver Green |
| Tax Annual Amount | 3780 |
| Middle/Junior High School | Denver Green |
| Property Condition | Model |
| Virtual Tour | https://next-door-photos.vr-360-tour.com/e/RrcBmqBKmVA/e?accessibility=false&dimensions=false&hidelive=true&share_button=false&t_3d_model_dimensions=false |
| Structure Type | Townhouse |
| Builder Name | Koelbel and Company |
| Standard Status | Active |
| Middle/Junior School District | Denver 1 |
| Elementary School District | Denver 1 |
Interior Features
| Interior Amenities | Audio/Video Controls,Built-in Features,Eat-in Kitchen,High Speed Internet,Kitchen Island,Open Floorplan,Pantry,Primary Suite,Radon Mitigation System,Smart Light(s),Smart Thermostat,Sound System,Walk- |
|---|---|
| Flooring | Carpet,Tile,Wood |
| Furnished Y/N | Negotiable |
| Total Fireplaces | 1 |
| Fireplace Features | Family Room |
| Common Walls | 1 Common Wall |
| Basement (Y/N) | No |
| Window Features | Double Pane Windows,Window Treatments |
| Above Grade Finished Area | 1816 |
| Half Baths | 2 |
| 3/4 Baths | 1 |
| Laundry Features | In Unit,Laundry Closet |
| Total Bedrooms | 2 |
| Main Level Bathrooms | 2 |
| Total Baths | 4 |
Exterior Features
| Exterior Amenities | Balcony,Gas Valve,Lighting,Rain Gutters |
|---|---|
| Parking Features | 220 Volts,Dry Walled,Electric Vehicle Charging Station(s),Finished Garage,Guest,Insulated Garage,Lighted,Smart Garage Door |
| Water Source | Public |
| Total Parking | 2 |
| Foundation Details | Slab,Structural |
| Building Area Total | 1816 |
Amenities
- Foreclosure
- Views
- Short Sale
- New Construction
- Adult 55+
- Lease To Own
- No HOA Fees
- Furnished
- Pets
- Primary On Main
- Air Conditioning
- Seller Finance
- Green
- Fixer Upper
- Horse
- Golf
- Fireplace
- Deck
- Garage
- Basement
- Pool
Property vs Townhouse Average in 80247
Price
Taxes
Year Built
Visits
In The Neighborhood
Water Views
Denver
$ 756,151
- Type
- Townhouse
- Size
- 1,816 SqFt
- Rooms
- 3 Beds + 3.5 Baths
 Koelbel & Company #9739865
Water Views
Denver
$ 546,561
- Type
- Townhouse
- Size
- 1,253 SqFt
- Rooms
- 2 Beds + 2.5 Baths
Koelbel & Company #8357692
New Construction
Denver
$ 699,000
- Type
- Townhouse
- Size
- 1,460 SqFt
- Rooms
- 2 Beds + 3.5 Baths
Koelbel & Company #7399704

