
Views


Address
6745 S Adams Way, Centennial, CO
Price
$ 639,900
Property Attributes
- MLS#5445033
- TypeSingle Family
- Listing Status Pending
- CountyARAPAHOE
- CityCentennial
- NeighborhoodCherry Knolls
- Zip80122
- StyleTraditional
- Year Built1959
- Taxes$ 4072
- Price$ 639,900
- Bedrooms3
- Full Bathrooms2
- Half Bathrooms0
- Sqr Footage2750
- Lot Size0.24 Acres
Data Source:
REColorado (MTOMLS)
Property Description
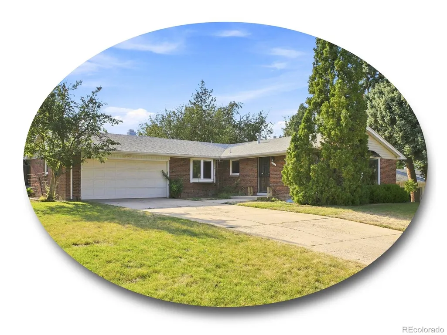
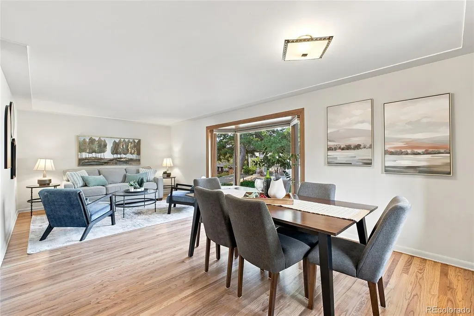
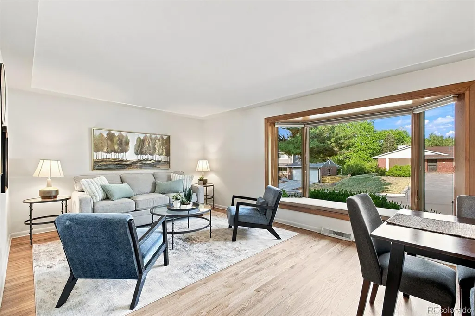
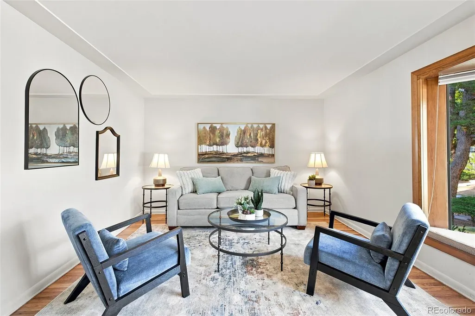
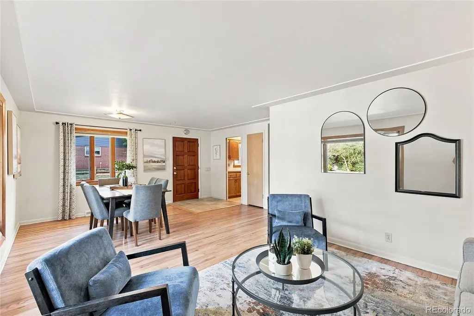
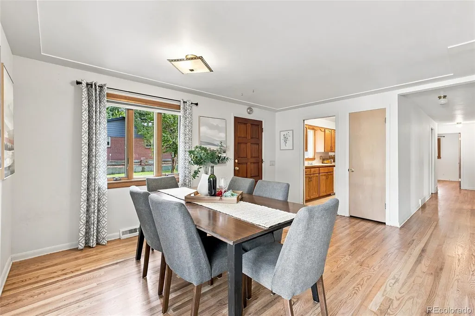
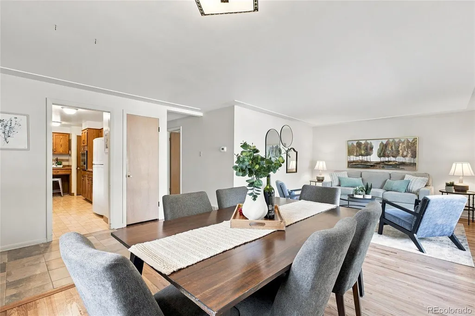
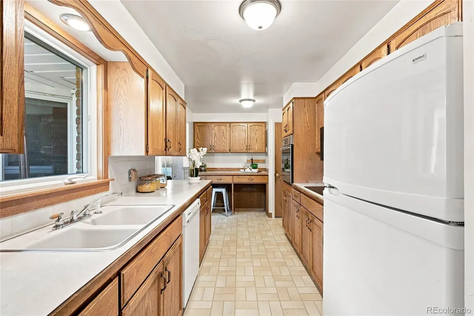
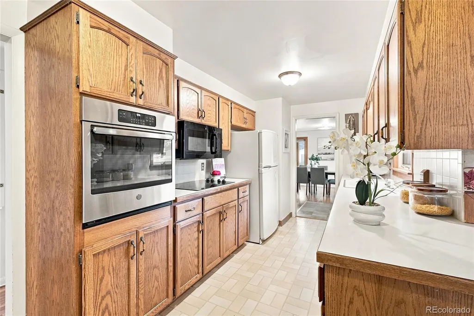
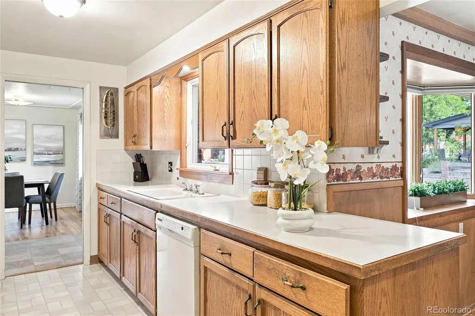
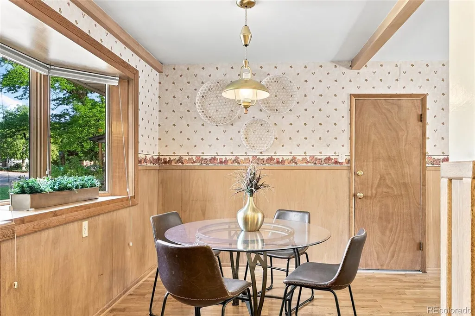
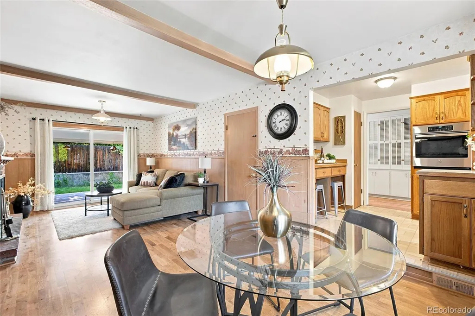
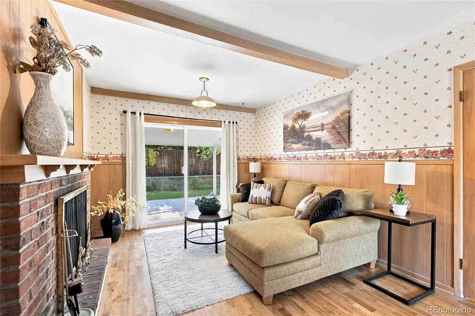
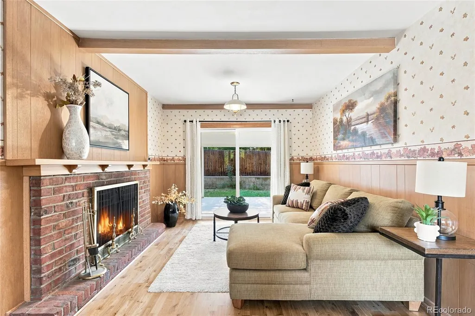
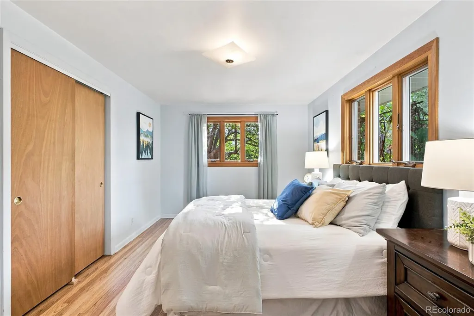
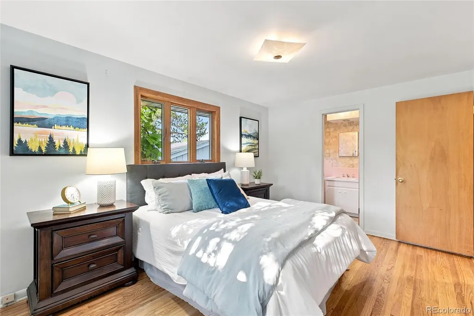
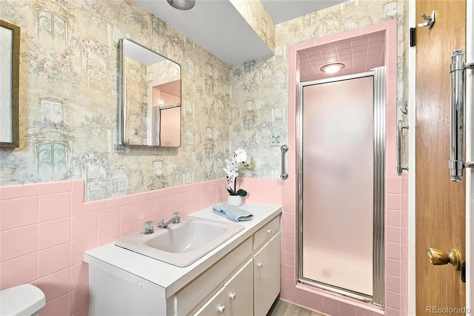
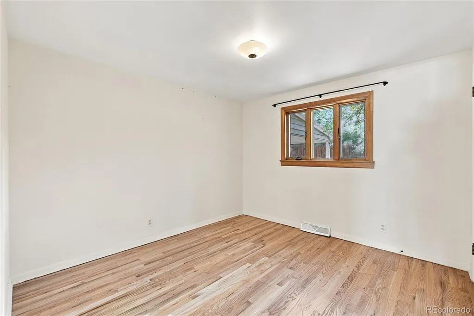
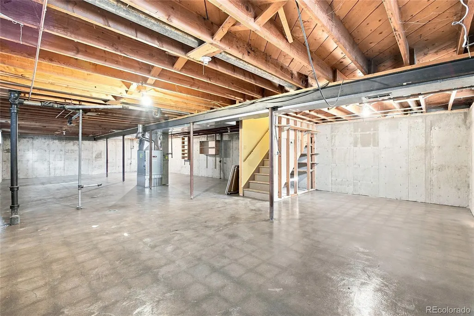
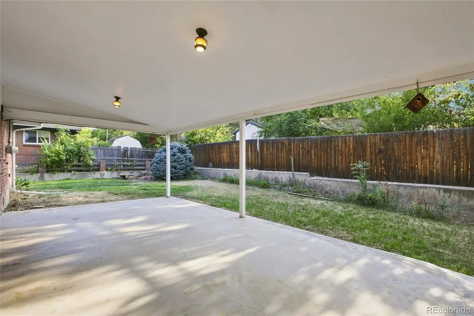
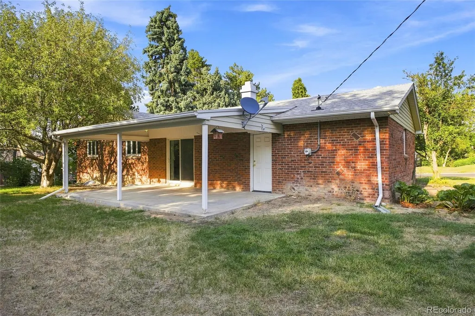
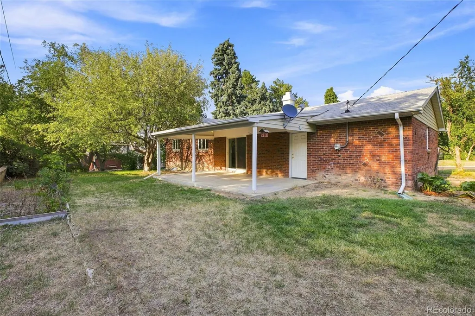
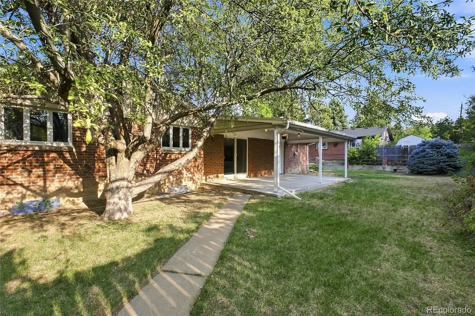
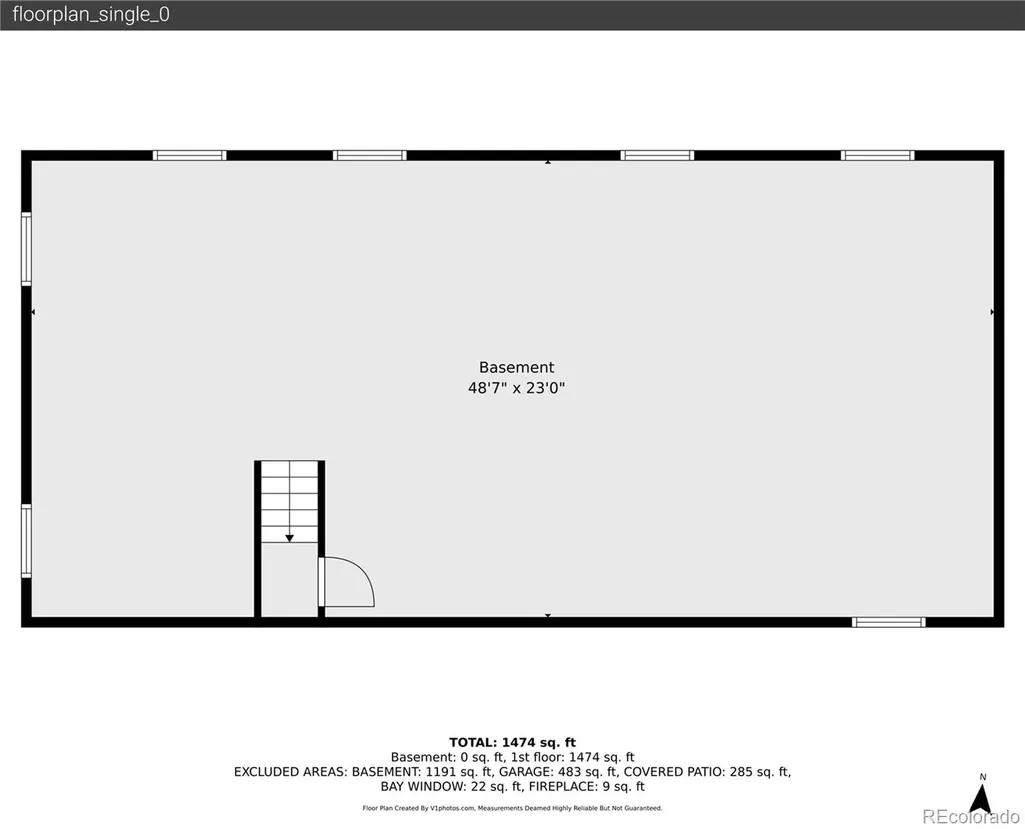
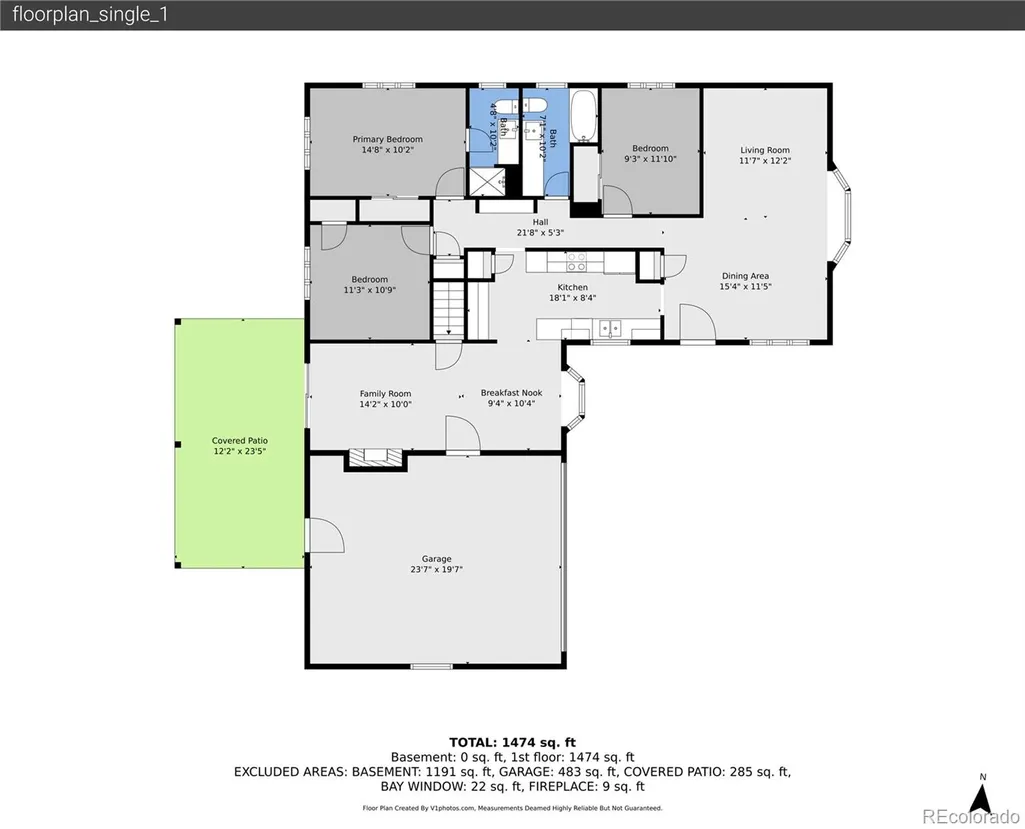
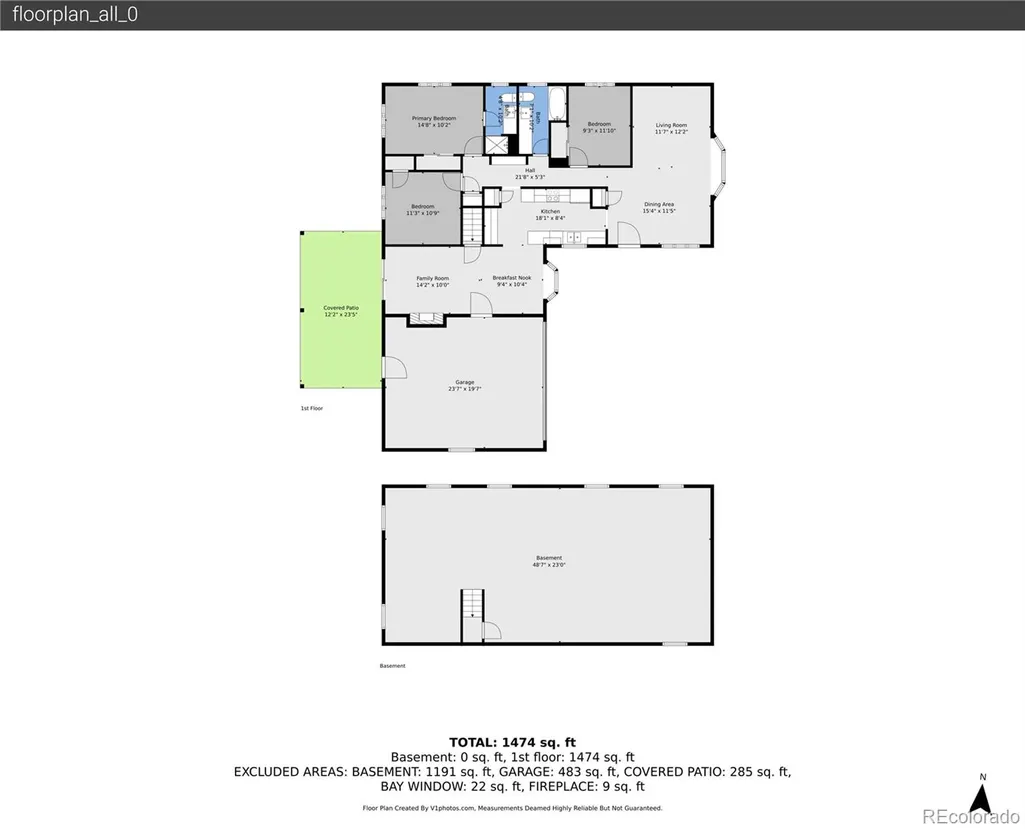
Charming ranch-style home in sought-after Cherry Knolls designed for easy main-level living! Enter through the spacious front yard into the open living and dining area, anchored by a bright bay window with bench seating. The kitchen features warm wood cabinetry, a dedicated pantry, and a convenient built-in desk, with a nearby casual dining area perfect for everyday meals. Gather in the cozy family room, complete with a classic brick-surround wood-burning fireplace and sliding glass doors leading to the expansive backyard. Unwind in the primary suite with peaceful backyard views, abundant natural light, and a private en suite bath, while two additional bedrooms and a full hall bath provide flexibility for guests, hobbies, or a home office. Downstairs, the unfinished basement offers ample storage space or endless opportunity to create a home theater, gym, or additional living area. In the backyard, enjoy summer evenings on the covered back patio, tending to the established vegetable garden and fruit tree, and a spacious lawn with plenty of room to play. Features newly refinished hardwood floors, a premium irrigation system, and new furnace! Perfectly placed in Cherry Knolls, this home is just a quick stroll to top-rated Littleton schools, Cherry Knolls Park and Swim Club, neighborhood trails, and dining at The Streets at SouthGlenn, while nearby C-470 and I-25 provide convenient access to Chatfield State Park, Historic Downtown Littleton, and the Denver Tech Center.
| Elementary School | Middle School | High School |
|---|---|---|
| Sandburg Elementary School | Newton Middle School | Arapahoe High School |
| Price History | |
|---|---|
| 8/7/2026 | Listed $639,900 |
General Features
| Sewer | Public Sewer |
|---|---|
| Heating | Forced Air,Natural Gas |
| Cooling | None |
| Utilities | Cable Available,Electricity Available,Electricity Connected,Internet Access (Wired),Natural Gas Available,Natural Gas Connected,Phone Available |
| Possession | Closing/DOD |
| Roof | Composition |
| Appliances | Cooktop,Dishwasher,Disposal,Microwave,Refrigerator,Self Cleaning Oven |
| HOA Fee | 180 |
| Garage Spaces | 2 |
| Patio/Porch Features | Covered,Front Porch,Patio |
| Architectural Style | Traditional |
| Security Features | Smart Cameras,Video Doorbell |
| Construction Materials | Brick,Wood Siding |
| Exclusions | All Personal Property & Staging Items (including staged window treatments) |
| Year Built | 1959 |
| Electric | 110V |
| Levels | One |
| Property Subtype | Single Family Residence |
| Tax Year | 2025 |
| Ownership | Individual |
| Assoc Fee Paid Per | Annually |
| County | Arapahoe |
| Property Type | Residential |
| HOA | Yes |
| Attached Garage | Yes |
| Contingency | None Known |
| Subdivision Name | Cherry Knolls |
| Facing Direction | East |
| Full Baths | 1 |
| Status | Pending |
| High School | Arapahoe |
| City | Centennial |
| Association Name | Cherry Knolls Improvement Association |
| Senior Community Y/N | No |
| High School District | Littleton 6 |
| Lot Size Units | Square Feet |
| Lot Size Square Feet | 10411 |
| Listing Terms | Cash,Conventional,FHA,VA Loan |
| Elementary School | Sandburg |
| Tax Annual Amount | 4072 |
| Middle/Junior High School | Newton |
| Virtual Tour | https://v1tours.com/listing/65055/ |
| Structure Type | House |
| Standard Status | Active Under Contract |
| Middle/Junior School District | Littleton 6 |
| Elementary School District | Littleton 6 |
Interior Features
| Interior Amenities | Built-in Features,Laminate Counters,Pantry,Primary Suite,Smoke Free |
|---|---|
| Basement | Bath/Stubbed,Full,Interior Entry,Unfinished |
| Flooring | Linoleum,Vinyl,Wood |
| Total Fireplaces | 1 |
| Fireplace Features | Family Room,Wood Burning |
| Basement (Y/N) | Yes |
| Window Features | Bay Window(s),Double Pane Windows |
| Above Grade Finished Area | 1500 |
| 3/4 Baths | 1 |
| Laundry Features | In Unit |
| Total Bedrooms | 3 |
| Main Level Bedrooms | 3 |
| Main Level Bathrooms | 2 |
| Total Baths | 2 |
Exterior Features
| Exterior Amenities | Garden,Lighting,Rain Gutters |
|---|---|
| Fencing | Partial |
| Parking Features | Concrete,Dry Walled,Exterior Access Door,Storage |
| Lot Features | Landscaped,Many Trees,Sprinklers In Front,Sprinklers In Rear |
| Water Source | Public |
| Total Parking | 2 |
| Lot Size Area | 10411 |
| Foundation Details | Concrete Perimeter,Slab |
| Building Area Total | 2750 |
| Lot Size Acres | 0.24 |
| Road Surface Type | Paved |
| Road Frontage Type | Public |
| Road Responsibility | Public Maintained Road |
Amenities
- Foreclosure
- Views
- Short Sale
- New Construction
- Adult 55+
- Lease To Own
- No HOA Fees
- Furnished
- Primary On Main
- Air Conditioning
- Seller Finance
- Green
- Fixer Upper
- Horse
- Golf
- Fireplace
- Deck
- Garage
- Basement
- Pool
Property vs Single Family Average in 80122
Price
Taxes
Year Built
Visits
In The Neighborhood
Open House
Centennial
$ 1,250,000
- Type
- Single Family
- Size
- 3,909 SqFt
- Rooms
- 5 Beds + 2.5 Baths
 Compass - Denver #7195275
Open House
Centennial
$ 800,000
- Type
- Single Family
- Size
- 2,389 SqFt
- Rooms
- 5 Beds + 3 Baths
Compass - Denver #2056205
Centennial
$ 739,900
- Type
- Single Family
- Size
- 2,917 SqFt
- Rooms
- 4 Beds + 3 Baths
The Steller Group, Inc #3758540
Open House
Centennial
$ 734,500
- Type
- Single Family
- Size
- 2,161 SqFt
- Rooms
- 4 Beds + 3 Baths
Epique Realty #4116955
Centennial
$ 725,000
- Type
- Single Family
- Size
- 2,082 SqFt
- Rooms
- 4 Beds + 3 Baths
Simply Denver #2872360
Reduced
Centennial
$ 1,050,000
- Type
- Single Family
- Size
- 2,940 SqFt
- Rooms
- 4 Beds + 3.5 Baths
LoKation Real Estate #7871840
Reduced
Littleton
$ 950,000
- Type
- Single Family
- Size
- 3,309 SqFt
- Rooms
- 5 Beds + 3.5 Baths
Keller Williams Integrity Real Estate LLC #8245616

