
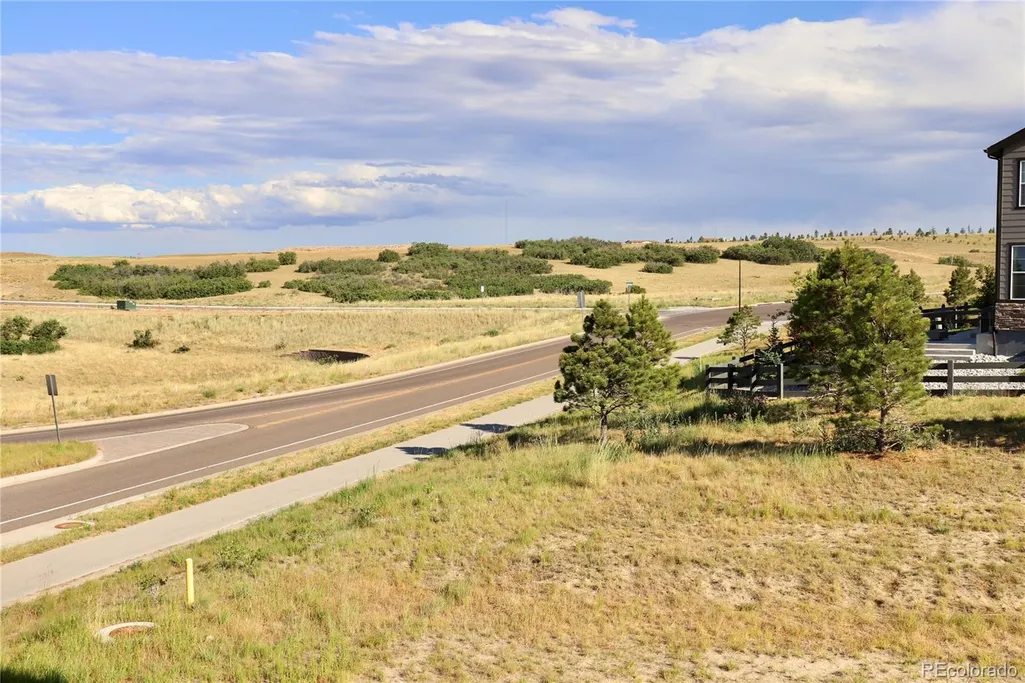
Price Reduction - Views

Address
1679 Stable View Drive, Castle Rock, CO
Price
$ 760,000
Property Attributes
- MLS#5429959
- TypeSingle Family
- Listing Status Active
- CountyDOUGLAS
- CityCastle Rock
- NeighborhoodThe Canyons
- Zip80108
- StyleHouse
- Year Built2021
- Taxes$ 9264
- Price$ 760,000
- Bedrooms4
- Full Bathrooms3
- Half Bathrooms1
- Sqr Footage3418
- Lot Size0.15 Acres
Data Source:
REColorado (MTOMLS)
Property Description
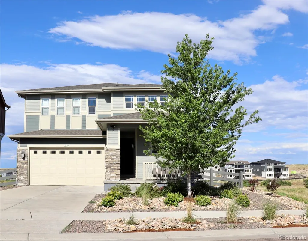
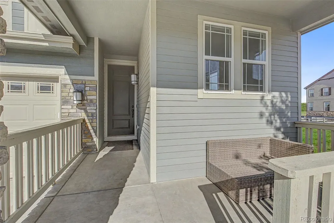
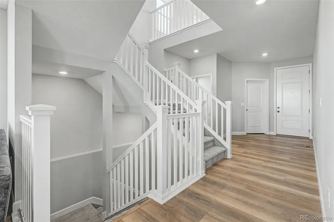
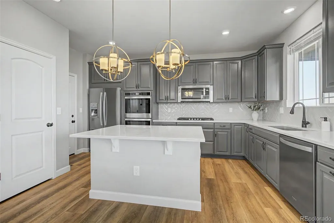
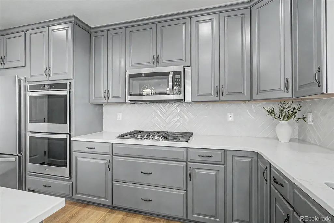
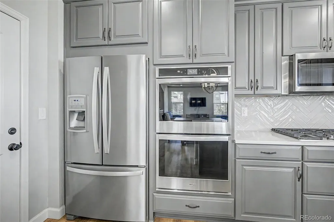
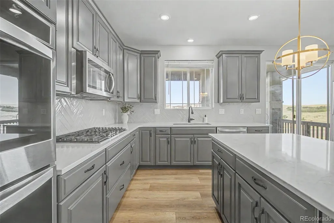
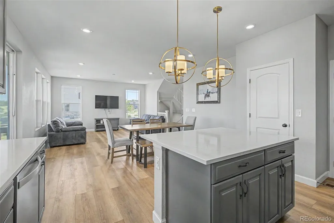
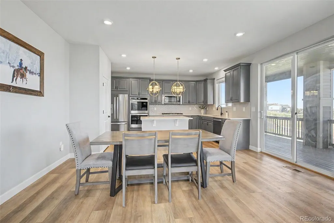
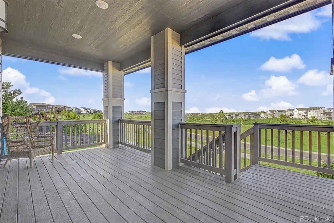
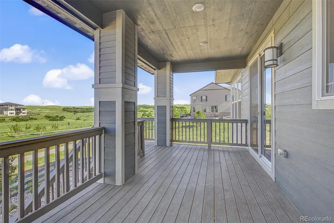
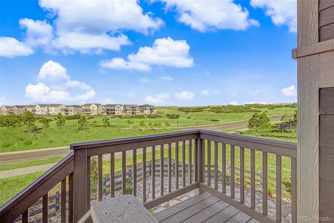
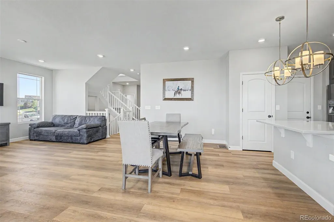
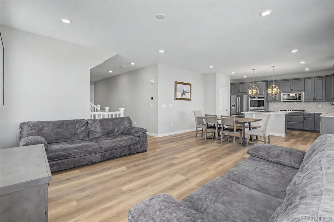
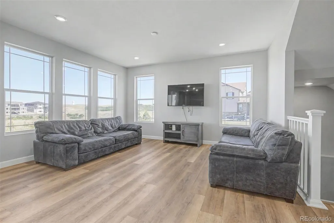
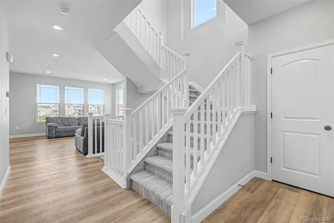
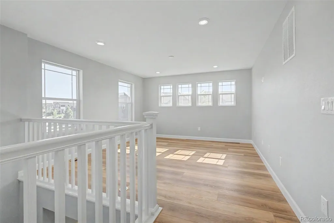
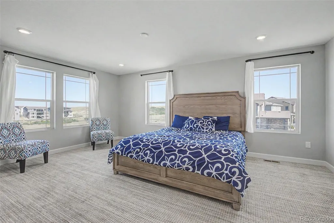
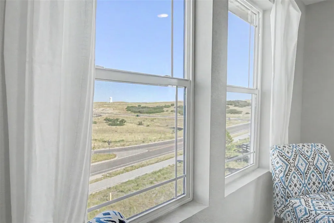
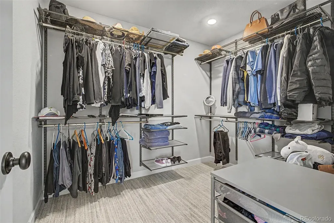
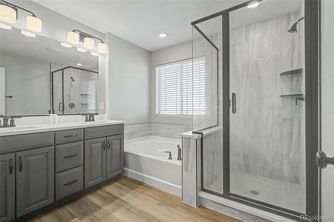
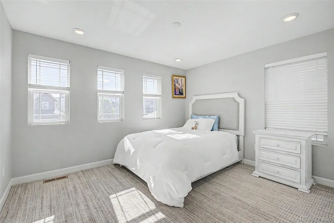
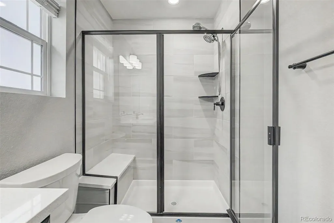
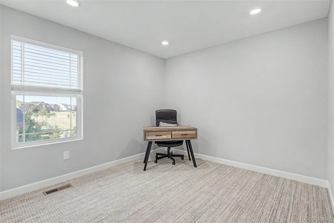
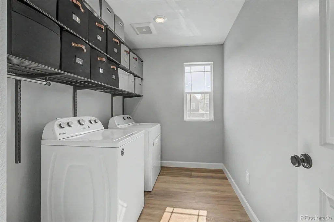
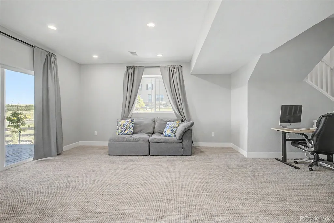
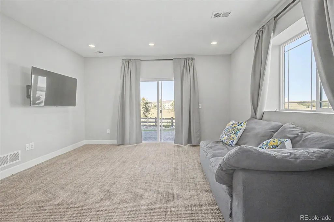
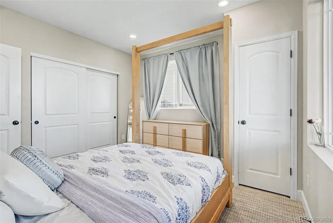
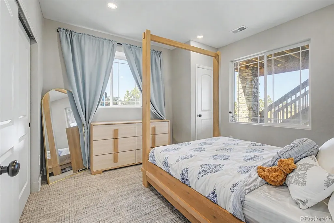
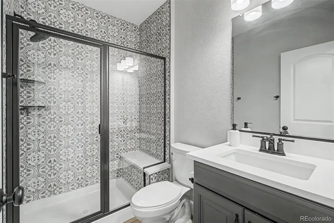
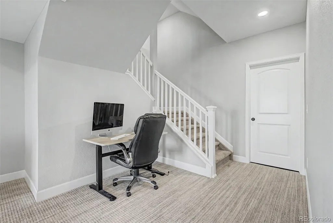
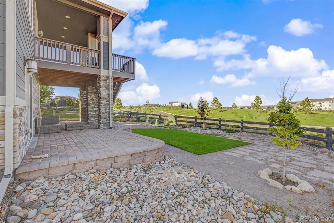
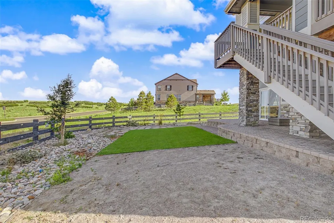
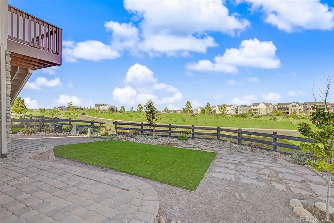
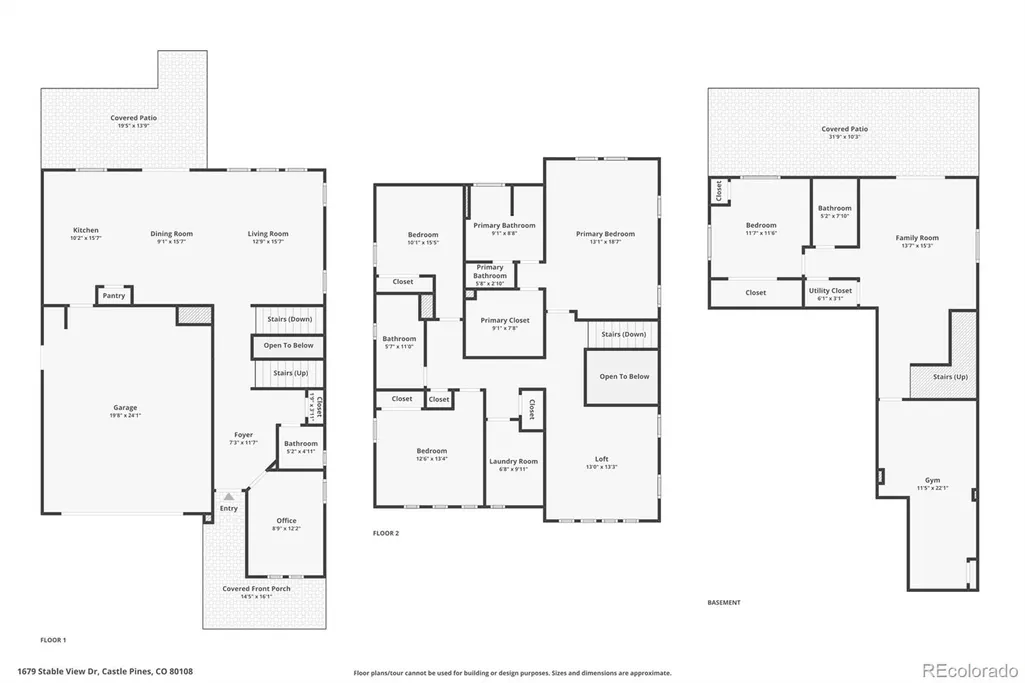
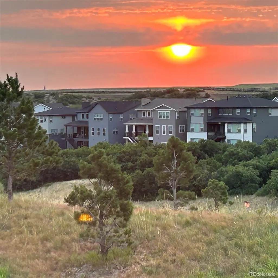
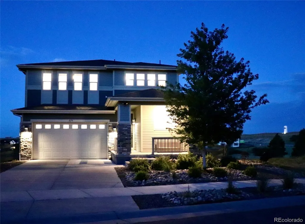
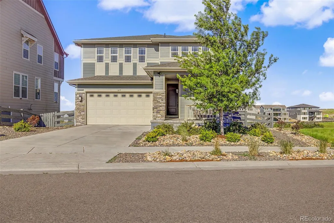
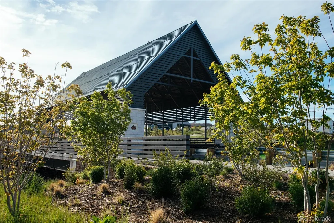
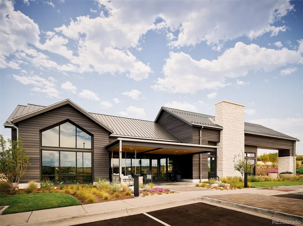
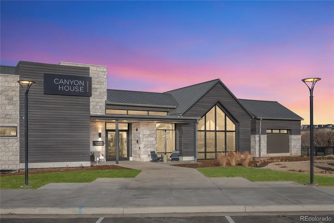
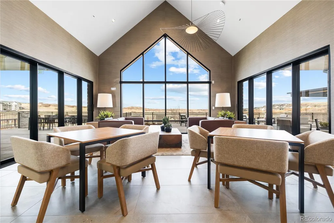
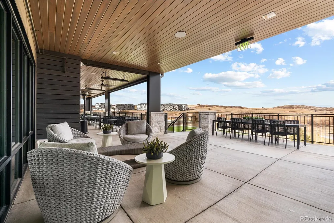
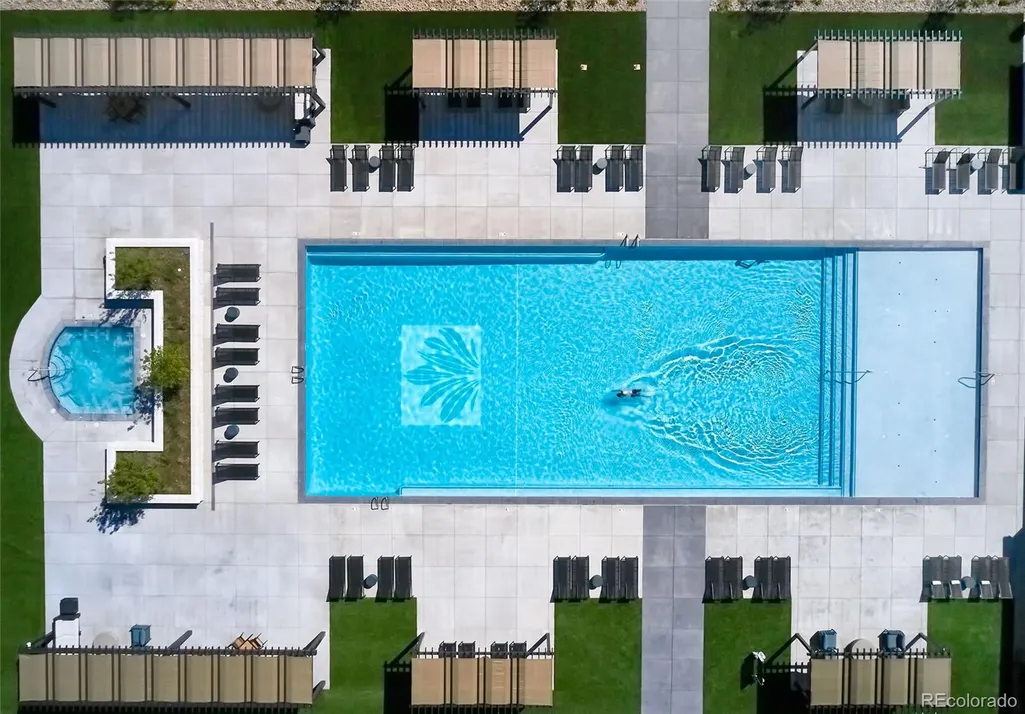
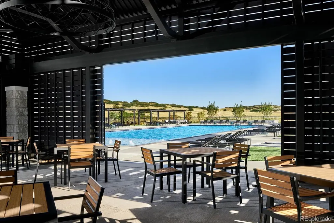
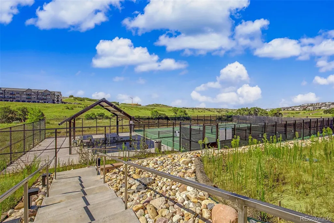
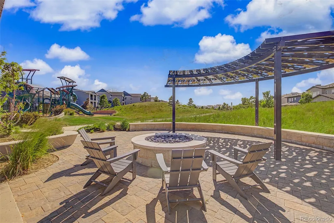
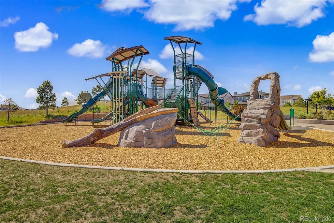
Welcome to Resort-Style Living — step into a home that feels less like a residence and more like a permanent vacation. Nestled in The Canyons, enjoy coffee runs to the Coffee Exchange, sunset drinks by the fire pits at The Canyon House, pickleball, kids' play yards, the resort pool and hot tub, and miles of trails where elk, deer, and cattle roam year-round. A RARE PRIVATE SETTING- This home sits on a coveted 6,403 sq ft lot with no neighbors on one side (backing to a utility lot) and open space behind the yard — true privacy on a low-maintenance turf yard framed by split-rail fencing with unobstructed meadow views. Watch the sunrise from your upper deck and the sunset from your covered front porch, complete with stacked-stone pillars and room to entertain year-round. The seller invested MORE than $100K in custom finishes: designer tile in every bathroom, upgraded lighting, and a chef-caliber kitchen with double wall ovens, gas cooktop, quartz counters, an oversized island, and herringbone backsplash. Also: extended driveway and garage, upgraded electrical, a full 5-piece primary ensuite, extra windows, and a builder-finished basement opening to the backyard. SPACE FOR EVERY LIFESTYLE- Dramatic open staircase, wide-plank flooring Main-floor office plus flex/bonus rooms Spacious loft and upstairs living area Primary suite with spa-like ensuite — soaking tub, glass shower, dual vanities Generous secondary bedrooms with great natural light Walk-out basement with bedroom and bath — gym, rec space, or future living area Upstairs laundry for convenience THE CANYONS LIFESTYLE- Beyond your door: a resort-style pool and hot tub, a playground, scenic canyon trails, and gathering spots that make this neighborhood feel like a getaway you never have to leave. Homes with this privacy, these upgrades, and this lot don't last — schedule before it's gone.
| Elementary School | Middle School | High School |
|---|---|---|
| Buffalo Ridge Elementary School | Rocky Heights Middle School | Rock Canyon High School |
| Price History | |
|---|---|
| 7/11/2026 | Listed $839,000 |
| 8/7/2026 | 5$799,000 |
| 9/1/2026 | 2$789,000 |
| 9/8/2026 | 2$777,777 |
| 9/11/2026 | 3$760,000 |
General Features
| Sewer | Public Sewer |
|---|---|
| Heating | Forced Air |
| Cooling | Central Air |
| Utilities | Cable Available,Electricity Available,Electricity Connected,Internet Access (Wired),Natural Gas Available,Natural Gas Connected |
| Possession | Closing/DOD |
| Roof | Composition |
| Appliances | Convection Oven,Cooktop,Dishwasher,Disposal,Double Oven,Dryer,Microwave,Range Hood,Refrigerator,Sump Pump,Washer |
| HOA Fee | 177.65 |
| Garage Spaces | 2 |
| Association Fee Includes | Maintenance Grounds |
| Patio/Porch Features | Covered,Deck,Front Porch,Patio |
| Security Features | Carbon Monoxide Detector(s),Smart Cameras,Smoke Detector(s),Video Doorbell |
| Construction Materials | Frame |
| Exclusions | Seller's personal property |
| Year Built | 2021 |
| Electric | 110V,220 Volts |
| View | Meadow |
| Levels | Three Or More |
| Property Subtype | Single Family Residence |
| Tax Year | 2025 |
| Current Use | Live/Work |
| Ownership | Agent Owner |
| Assoc Fee Paid Per | Monthly |
| County | Douglas |
| Property Type | Residential |
| Association Amenities | Clubhouse,Fitness Center,Playground,Pool,Spa/Hot Tub,Trail(s) |
| HOA | Yes |
| Attached Garage | Yes |
| Subdivision Name | The Canyons |
| Facing Direction | West |
| Full Baths | 1 |
| Status | Active |
| High School | Rock Canyon |
| City | Castle Rock |
| Association Name | The Canyons |
| Senior Community Y/N | No |
| High School District | Douglas RE-1 |
| Lot Size Units | Square Feet |
| Lot Size Square Feet | 6403 |
| Listing Terms | 1031 Exchange,Cash,Conventional,FHA,VA Loan |
| Elementary School | Buffalo Ridge |
| Tax Annual Amount | 9264 |
| Middle/Junior High School | Rocky Heights |
| Virtual Tour | https://www.zillow.com/view-imx/827cbb68-4b64-4348-b8b7-7c232313bf84?setAttribution=mls&wl=true&initialViewType=pano |
| Structure Type | House |
| Standard Status | Active |
| Occupancy Type | Owner |
| Middle/Junior School District | Douglas RE-1 |
| Elementary School District | Douglas RE-1 |
Interior Features
| Basement | Bath/Stubbed,Daylight,Finished,Full,Sump Pump,Walk-Out Access |
|---|---|
| Flooring | Carpet,Laminate |
| Furnished Y/N | Unfurnished |
| Basement (Y/N) | Yes |
| Window Features | Window Coverings |
| Above Grade Finished Area | 2412 |
| 1/4 Baths | 1 |
| 3/4 Baths | 2 |
| Total Bedrooms | 4 |
| Below Grade Finished Area | 741 |
| Main Level Bathrooms | 1 |
| Total Baths | 4 |
Exterior Features
| Exterior Amenities | Private Yard,Rain Gutters |
|---|---|
| Vegetation | Xeriscaping |
| Fencing | Full |
| Parking Features | Concrete,Dry Walled,Oversized |
| Lot Features | Meadow,Open Space |
| Water Source | Public |
| Total Parking | 2 |
| Lot Size Area | 6403 |
| Building Area Total | 3418 |
| Lot Size Acres | 0.15 |
| Road Surface Type | Paved |
| Road Frontage Type | Public |
| Road Responsibility | Public Maintained Road |
| Horse Y/N | No |
Amenities
- Foreclosure
- Views
- Short Sale
- New Construction
- Adult 55+
- Lease To Own
- No HOA Fees
- Furnished
- Primary On Main
- Air Conditioning
- Seller Finance
- Green
- Fixer Upper
- Horse
- Golf
- Fireplace
- Deck
- Garage
- Basement
- Pool
Property vs Single Family Average in 80108
Price
Taxes
Year Built
Visits
In The Neighborhood
Castle Pines
$ 1,240,000
- Type
- Single Family
- Size
- 5,754 SqFt
- Rooms
- 6 Beds + 4.5 Baths
 Astra Real Estate Colorado LLC #8781212
Views
Castle Pines
$ 1,850,000
- Type
- Single Family
- Size
- 6,518 SqFt
- Rooms
- 7 Beds + 7.5 Baths
LIV Sotheby's International Realty #7043023
Views
Castle Pines
$ 815,000
- Type
- Single Family
- Size
- 3,158 SqFt
- Rooms
- 4 Beds + 3.5 Baths
West and Main Homes Inc #7395150
New Construction
Castle Pines
$ 1,282,900
- Type
- Single Family
- Size
- 4,315 SqFt
- Rooms
- 5 Beds + 4 Baths
RE/MAX Professionals #1973235
Castle Rock
$ 1,455,000
- Type
- Single Family
- Size
- 6,965 SqFt
- Rooms
- 6 Beds + 5.5 Baths
Light & Salt Realty LLC #7624252
Reduced
Castle Pines
$ 1,795,000
- Type
- Single Family
- Size
- 6,675 SqFt
- Rooms
- 5 Beds + 4.5 Baths
LIV Sotheby's International Realty #9740086
Castle Pines
$ 1,895,000
- Type
- Single Family
- Size
- 4,554 SqFt
- Rooms
- 4 Beds + 3.5 Baths
RE/MAX Professionals #5205517
Reduced
Castle Pines
$ 1,325,000
- Type
- Single Family
- Size
- 4,824 SqFt
- Rooms
- 5 Beds + 4 Baths
Compass - Denver #7926768
New Construction
Castle Pines
$ 974,900
- Type
- Single Family
- Size
- 4,065 SqFt
- Rooms
- 4 Beds + 3 Baths
RE/MAX Professionals #7296962
New Construction
Castle Pines
$ 1,674,900
- Type
- Single Family
- Size
- 5,798 SqFt
- Rooms
- 5 Beds + 5.5 Baths
RE/MAX Professionals #7536389
Reduced
Castle Pines
$ 1,624,900
- Type
- Single Family
- Size
- 6,629 SqFt
- Rooms
- 7 Beds + 6 Baths
RE/MAX Professionals #8600140
New Construction
Castle Pines
$ 874,900
- Type
- Single Family
- Size
- 3,493 SqFt
- Rooms
- 3 Beds + 2.5 Baths
RE/MAX Professionals #6460159
New Construction
Castle Pines
$ 1,228,000
- Type
- Single Family
- Size
- 4,638 SqFt
- Rooms
- 3 Beds + 3.5 Baths
RE/MAX Professionals #4897632
New Construction
Castle Pines
$ 1,099,900
- Type
- Single Family
- Size
- 4,692 SqFt
- Rooms
- 2 Beds + 2.5 Baths
RE/MAX Professionals #8343352

