
Address
25758 Summergreen Lane, Golden, CO
Price
$ 985,000
Property Attributes
- MLS#5382990
- TypeSingle Family
- Listing Status Pending
- CountyJEFFERSON
- CityGolden
- NeighborhoodThe Crossing
- Zip80401
- StyleTraditional
- Year Built1989
- Taxes$ 6102
- Price$ 985,000
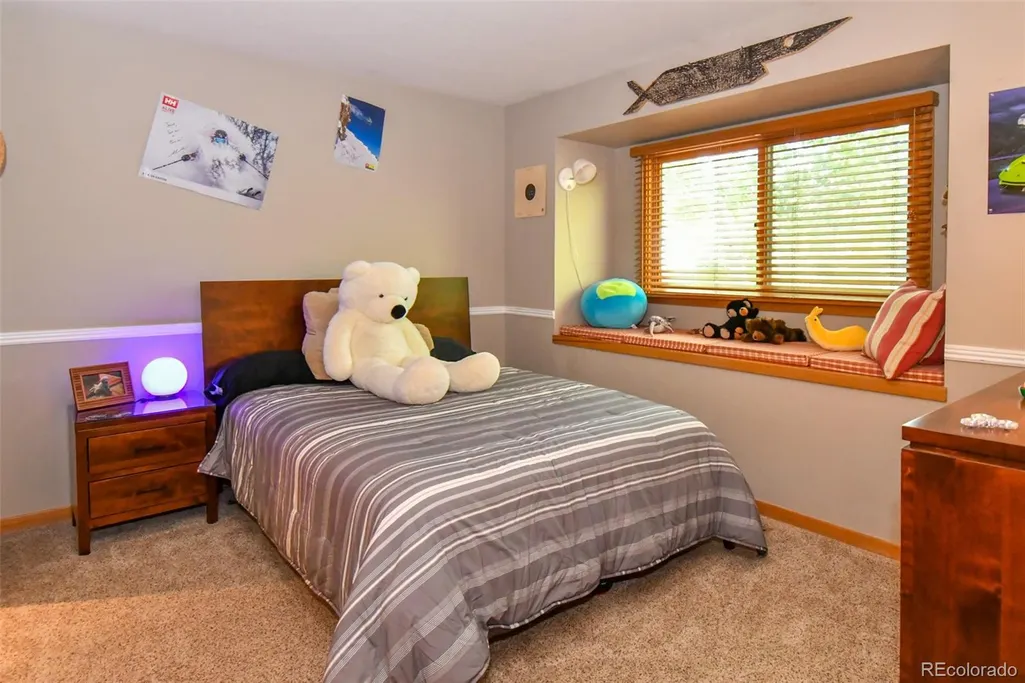
- Bedrooms4
- Full Bathrooms4
- Half Bathrooms0
- Sqr Footage3272
- Lot Size0.4 Acres
Data Source:
REColorado (MTOMLS)
Property Description
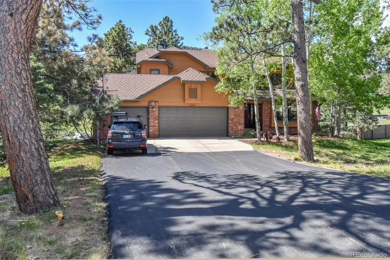
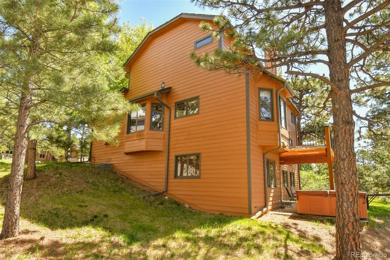
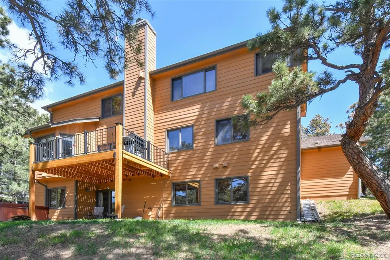
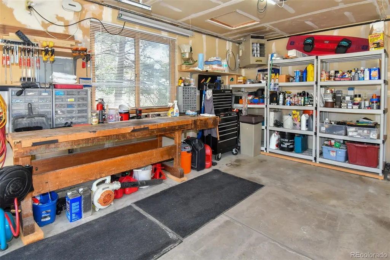
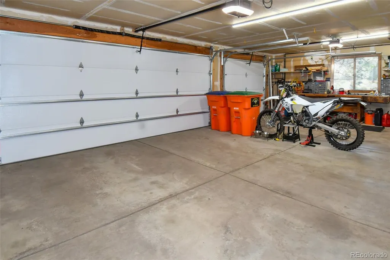
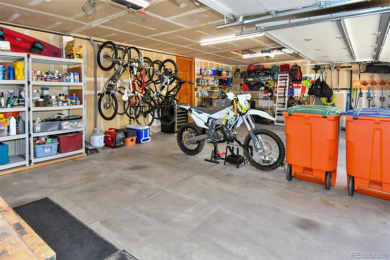
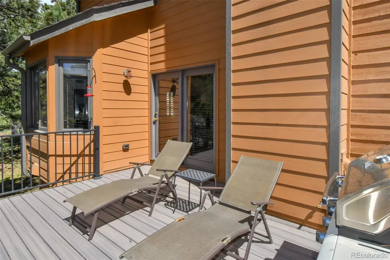
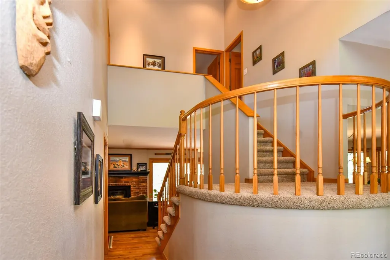
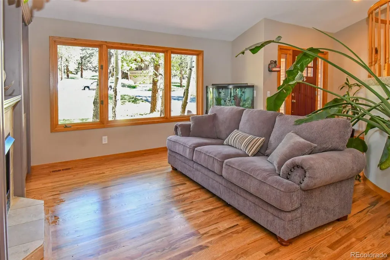
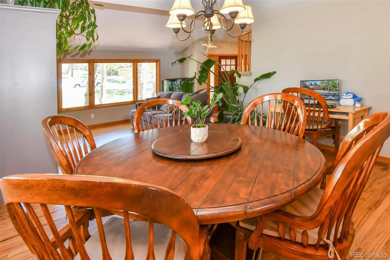
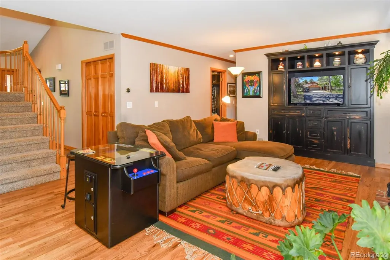
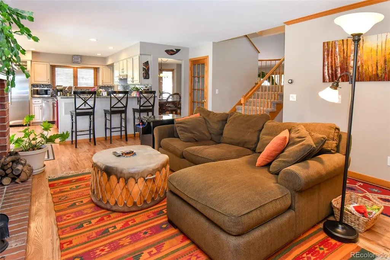
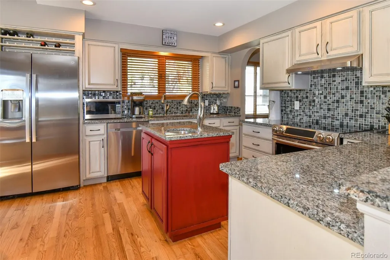
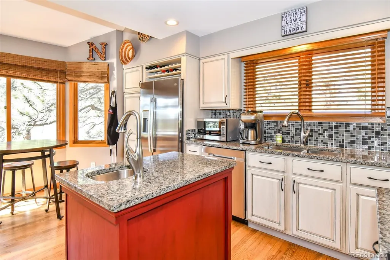
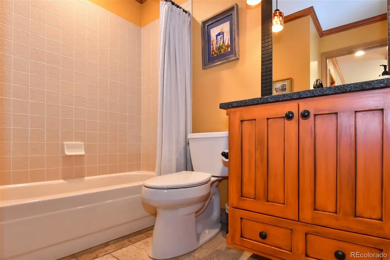
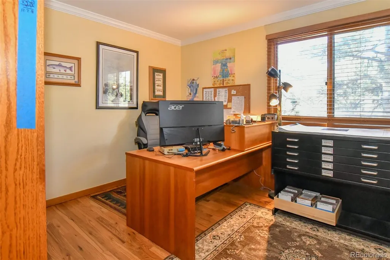
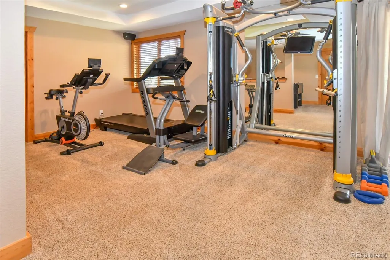
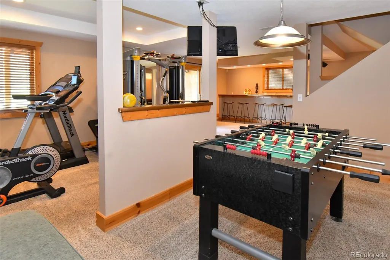
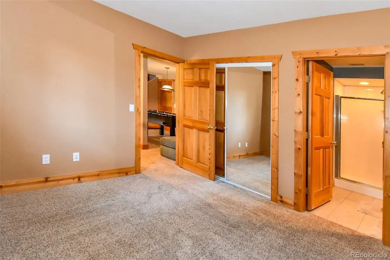
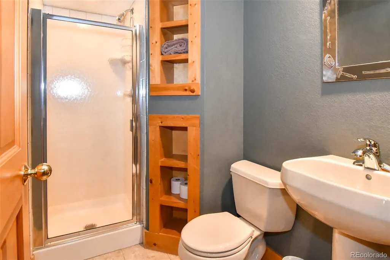
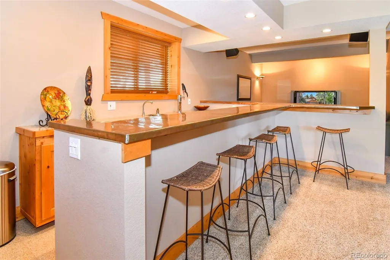
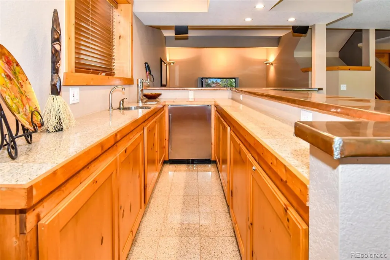
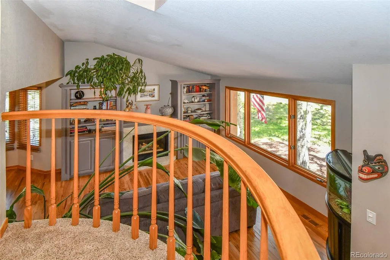
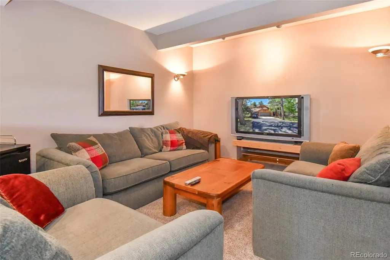
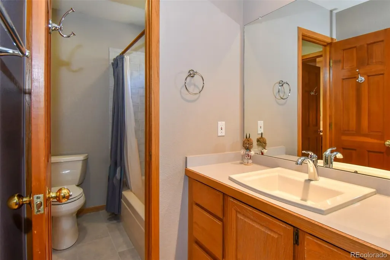
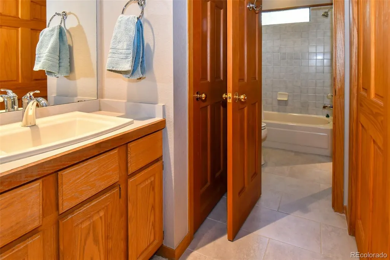
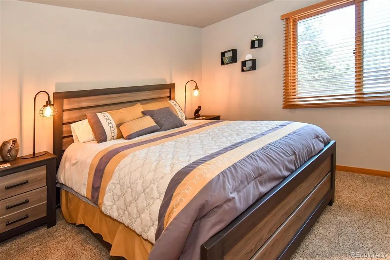
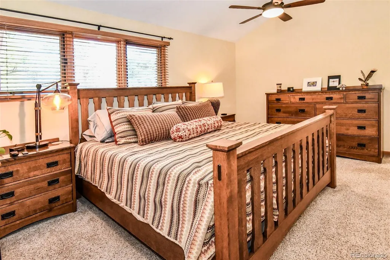
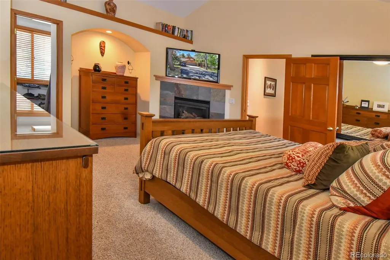
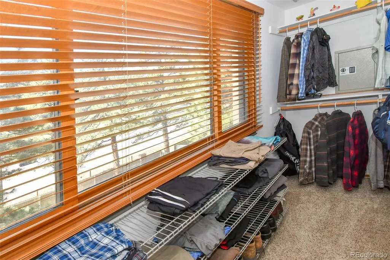
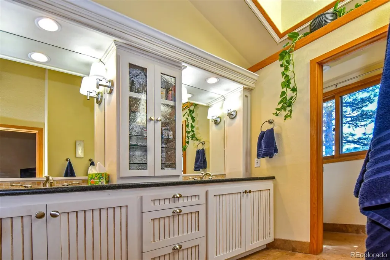
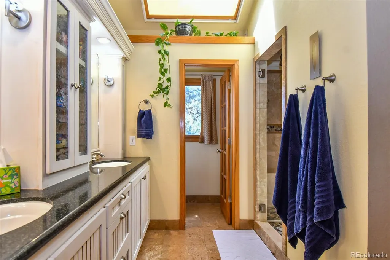
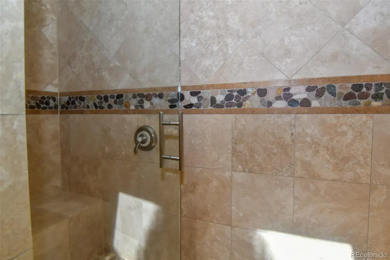
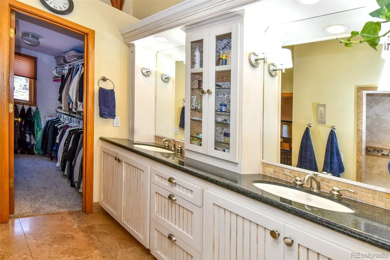
4 bedroom, 4 bath home plus office. Finished walk-out basement. Fully remodeled from original build. New exterior siding, paint and gutters (with leaf-guard) 2024. New deck 2024. Presidential shingles. Thermostatic ice melt installed where needed. Ductwork cleaned and furnaced serviced 2022. New asphalt driveway 2026. New humidifier 2022. New 70 gallon gas water heater installed 2022. All recessed can lighting converted to LED. Invisible dog fence with collar (2 loops - front yard and back yard). Solar system. New insulated garage doors with WiFi openers and cameras. Heated/insulated garage. Built in attic storage above garage with plywood floor and lighting. Wet bar area with built in tap and kegerator. Built in speakers in TV areas. Lots of storage closets and dedicated 200 sq ft storage room. Built in wall safe in primary bedroom. Remote controlled primary bedroom fireplace and ceiling fan. His & hers walk-in closets in primary bedroom. Natural gas BBQ stub on main floor deck. Hot tub on lower patio.
| Elementary School | Middle School | High School |
|---|---|---|
| Ralston Elementary School | Bell Middle School | Golden High School |
| Price History | |
|---|---|
| 6/3/2026 | Listed $995,000 |
| 6/9/2026 | 2$985,000 |
General Features
| Sewer | Public Sewer |
|---|---|
| Heating | Forced Air,Natural Gas |
| Cooling | None |
| Utilities | Cable Available,Electricity Connected,Internet Access (Wired),Natural Gas Connected,Phone Connected |
| Possession | Closing/DOD |
| Roof | Shingle |
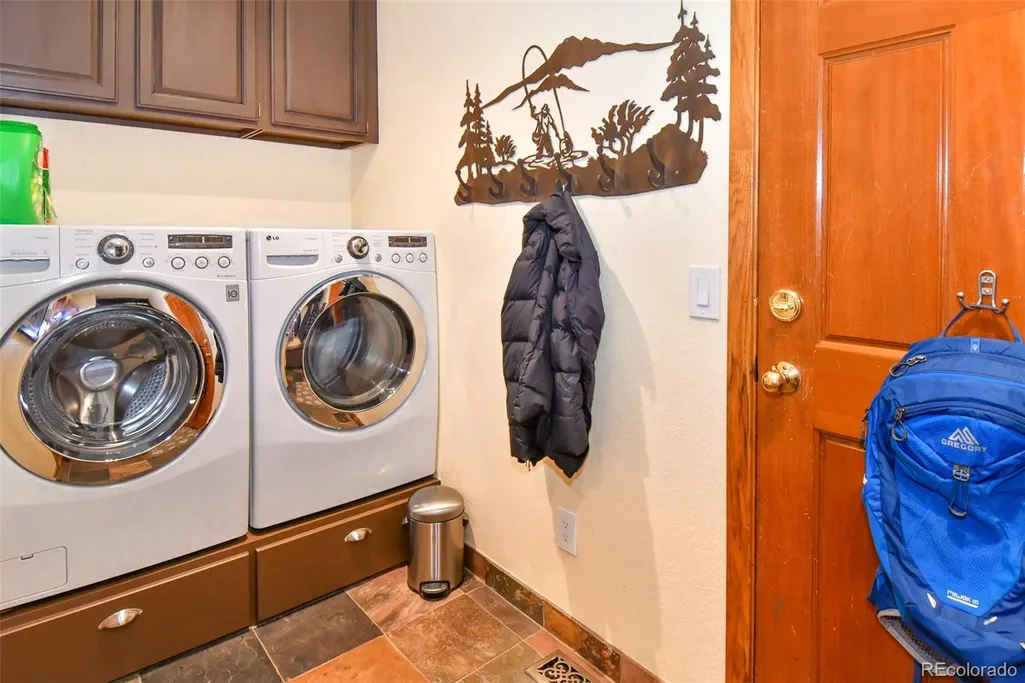
| Appliances | Bar Fridge,Convection Oven,Dishwasher,Disposal,Dryer,Gas Water Heater,Humidifier,Oven,Range Hood,Refrigerator,Self Cleaning Oven,Smart Appliance(s),Warming Drawer,Washer |
| HOA Fee | 250 |
| Garage Spaces | 3 |
| Association Fee Includes | Reserves,Maintenance Grounds |
| Patio/Porch Features | Covered,Deck,Front Porch |
| Architectural Style | Traditional |
| Security Features | Carbon Monoxide Detector(s),Security System |
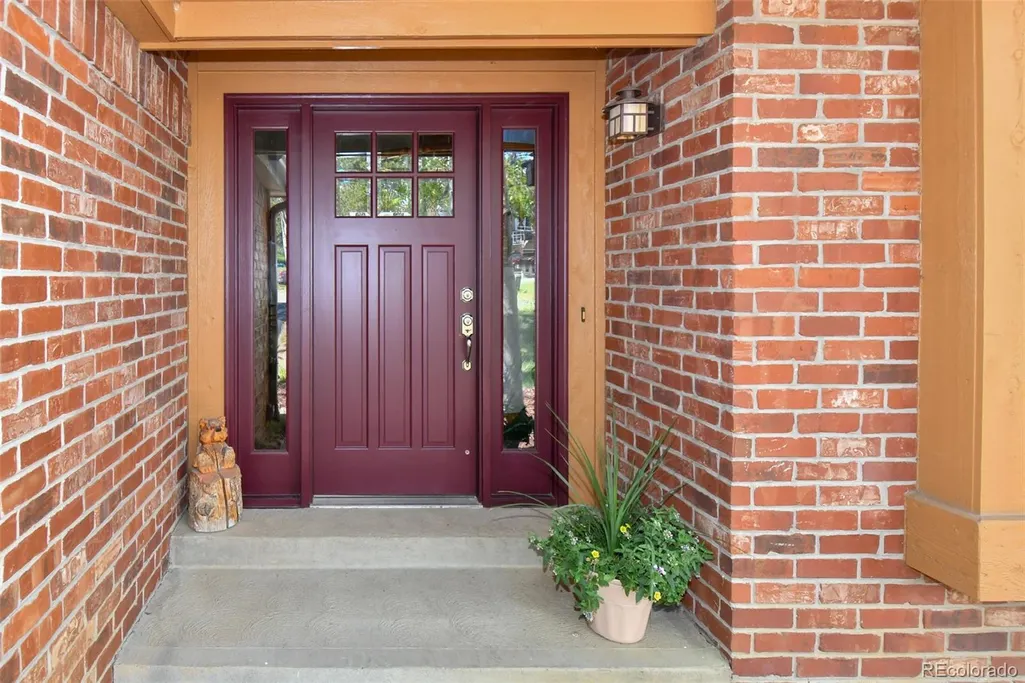
| Construction Materials | Brick,Cement Siding,Concrete,Frame,Wood Siding |
| Exclusions | Garage beverage cooler,arcade table,drum,throw rugs,personal affects,exercise equipment |
| Pets Allowed | Breed Restrictions,Cats OK,Dogs OK,Number Limit |
| Year Built | 1989 |
| Electric | 220 Volts |
| View | City |
| Levels | Three Or More |
| Property Subtype | Single Family Residence |
| Tax Year | 2025 |
| Ownership | Individual |
| Assoc Fee Paid Per | Annually |
| County | Jefferson |
| Property Type | Residential |
| HOA | Yes |
| Attached Garage | Yes |
| Contingency | None Known |
| Subdivision Name | The Crossing |
| Facing Direction | North |
| Full Baths | 3 |
| Status | Pending |
| Directions | I-70 West to Genesee Exit #254. Head North on Mount Vernon Country Club Road. Turn right on Gateway Drive. Turn right on Summergreen Lane. |
| High School | Golden |
| City | Golden |
| Association Name | Genessee Crossing |
| Senior Community Y/N | No |
| High School District | Jefferson County R-1 |
| Lot Size Units | Square Feet |
| Lot Size Square Feet | 17424 |
| Listing Terms | Cash,Conventional |
| Elementary School | Ralston |
| Tax Annual Amount | 6102 |
| Middle/Junior High School | Bell |
| Property Condition | Updated/Remodeled |
| Structure Type | House |
| Standard Status | Active Under Contract |
| Occupancy Type | Owner |
| Middle/Junior School District | Jefferson County R-1 |
| Elementary School District | Jefferson County R-1 |
Interior Features
| Interior Amenities | Breakfast Bar,Built-in Features,Ceiling Fan(s),Eat-in Kitchen,Entrance Foyer,Granite Counters,Jack & Jill Bathroom,Kitchen Island,Primary Suite,Smart Thermostat,Smoke Free,Sound System,Hot Tub,Walk-I |
|---|---|
| Basement | Exterior Entry,Finished,Full,Walk-Out Access |
| Flooring | Carpet,Wood |
| Furnished Y/N | Partially |
| Total Fireplaces | 3 |
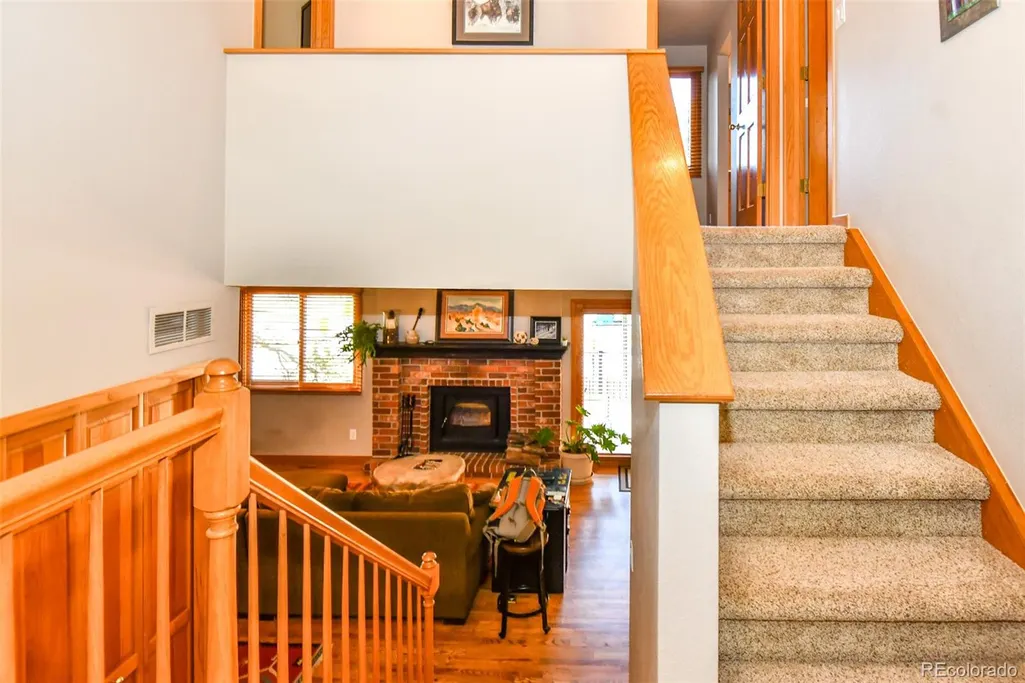
| Fireplace Features | Family Room,Gas Log,Living Room,Wood Burning |
| Basement (Y/N) | Yes |
| Window Features | Double Pane Windows,Skylight(s),Window Coverings |
| Above Grade Finished Area | 2091 |
| 3/4 Baths | 1 |
| Total Bedrooms | 4 |
| Below Grade Finished Area | 1181 |
| Main Level Bathrooms | 1 |
| Total Baths | 4 |
Exterior Features
| Exterior Amenities | Rain Gutters |
|---|---|
| Vegetation | Grassed,Pine,Wooded |
| Fencing | Partial |
| Parking Features | Asphalt,Concrete,Heated Garage,Insulated Garage,Lighted,Smart Garage Door |
| Lot Features | Cul-De-Sac,Ditch,Many Trees,Mountainous,Rolling Slope |
| Water Source | Public |
| Total Parking | 6 |
| Lot Size Area | 17424 |
| Foundation Details | Concrete Perimeter |
| Building Area Total | 3272 |
| Lot Size Acres | 0.4 |
| Road Surface Type | Paved |
| Road Frontage Type | Public |
| Road Responsibility | Public Maintained Road |
| Horse Y/N | No |
Amenities
- Foreclosure
- Views
- Short Sale
- New Construction
- Adult 55+
- Lease To Own
- No HOA Fees
- Furnished
- Primary On Main
- Air Conditioning
- Seller Finance
- Green
- Fixer Upper
- Horse
- Golf
- Fireplace
- Deck
- Garage
- Basement
- Pool
Property vs Single Family Average in 80401
Price
Taxes
Year Built
Visits
 The content relating to real estate for sale in this Web site comes in part from the Internet Data eXchange (IDX) program of METROLIST, INC., DBA RECOLORADO©. Real estate listings held by brokers other than Luxe Haven Realty LLC are marked with the IDX Logo. This information is being provided for the consumers' personal, non-commercial use and may not be used for any other purpose. All information subject to change and should be independently verified. September 26, 2026 8:08 PM UTCd

