

Address
9989 Victor Street, Commerce City, CO
Price
$ 785,000
Property Attributes
- MLS#5369385
- TypeSingle Family
- Listing Status Pending
- CountyADAMS
- CityCommerce City
- NeighborhoodReunion
- Zip80022
- StyleHouse
- Year Built2022
- Taxes$ 9093
- Price$ 785,000
- Bedrooms5
- Full Bathrooms5
- Half Bathrooms0
- Sqr Footage4265
- Lot Size0.13 Acres
Data Source:
REColorado (MTOMLS)
Property Description
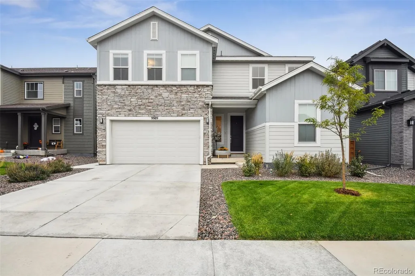
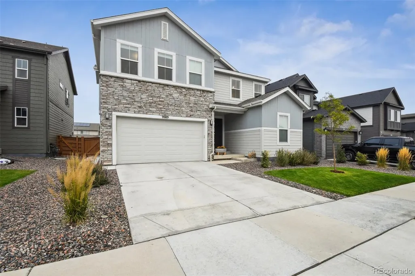
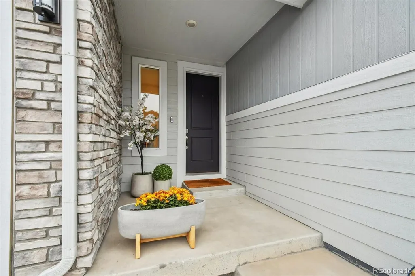
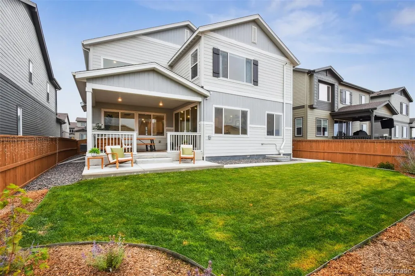
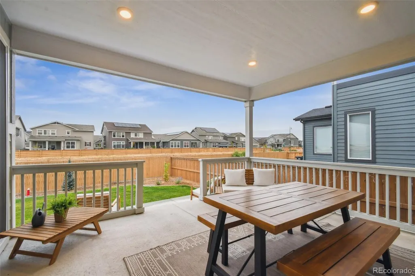
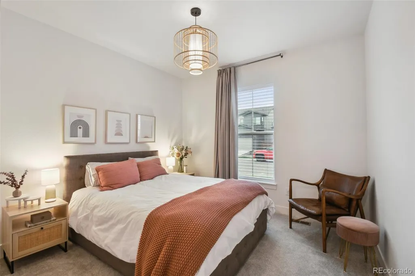
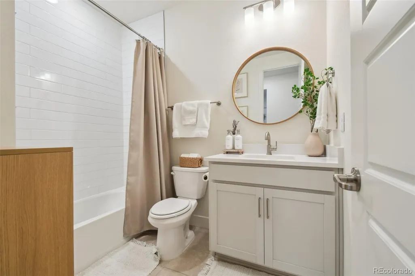
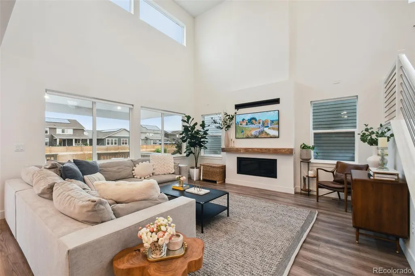
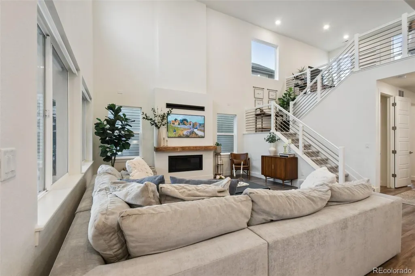
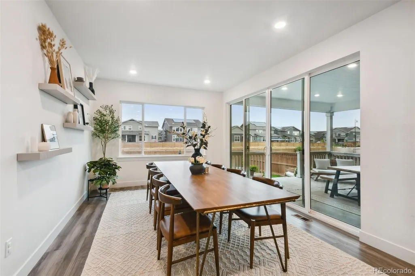
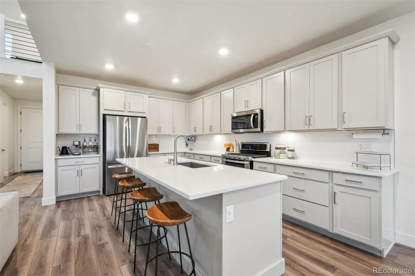
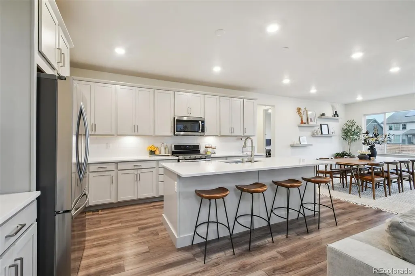
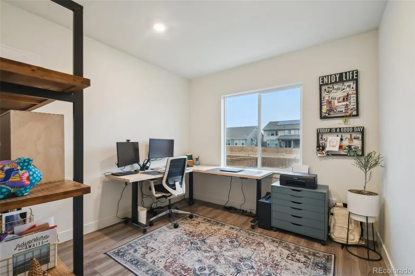
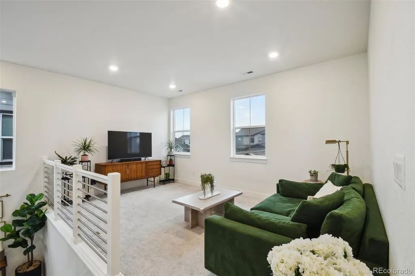
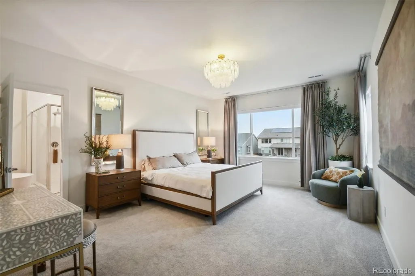
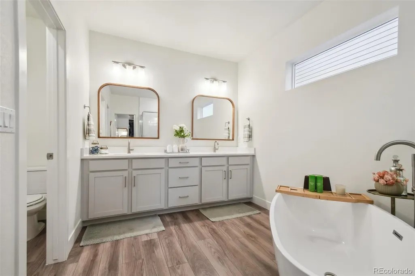
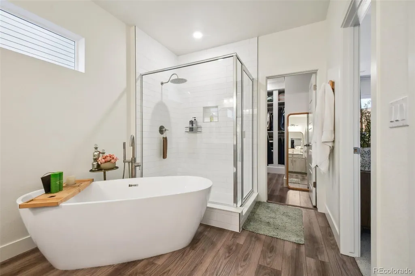
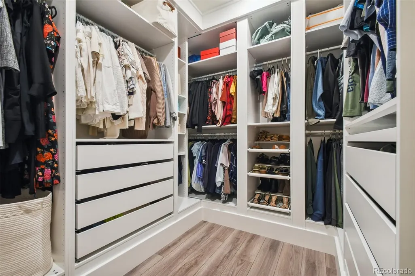
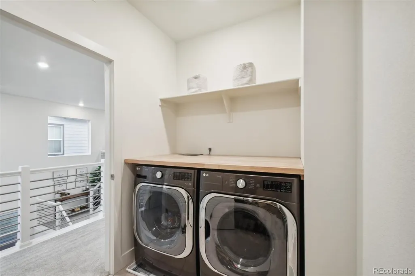
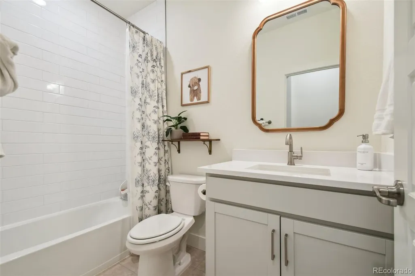
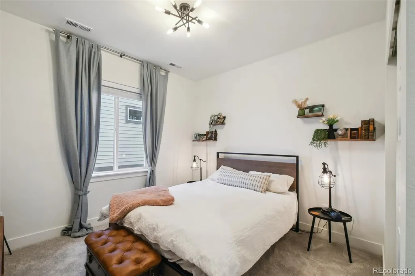
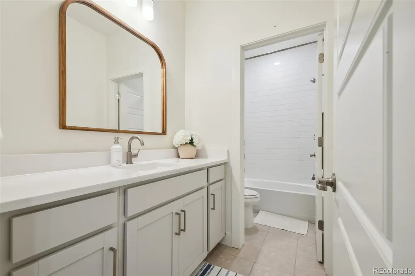
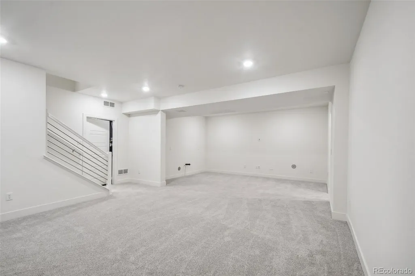
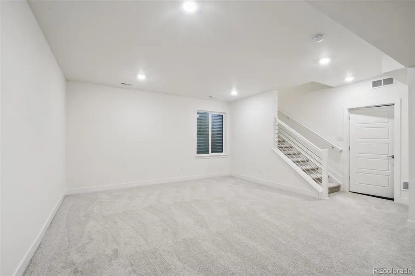
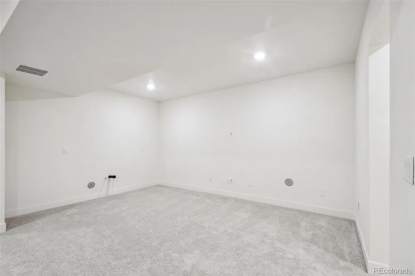
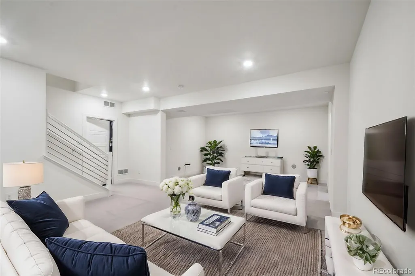
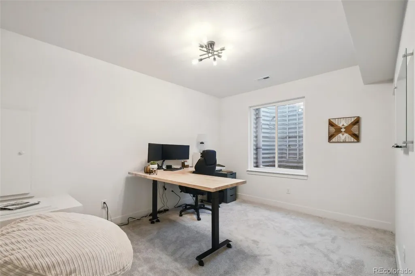
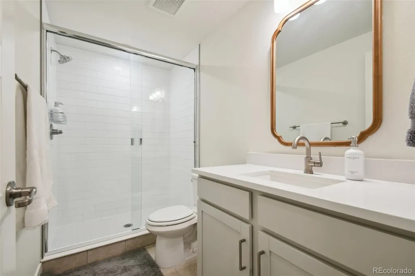
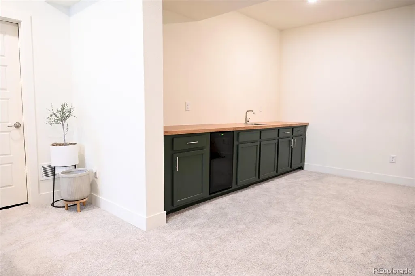
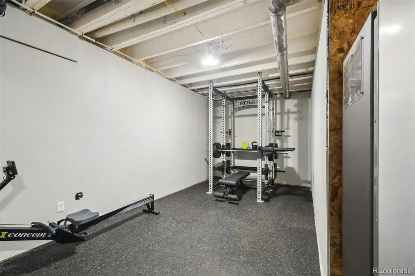
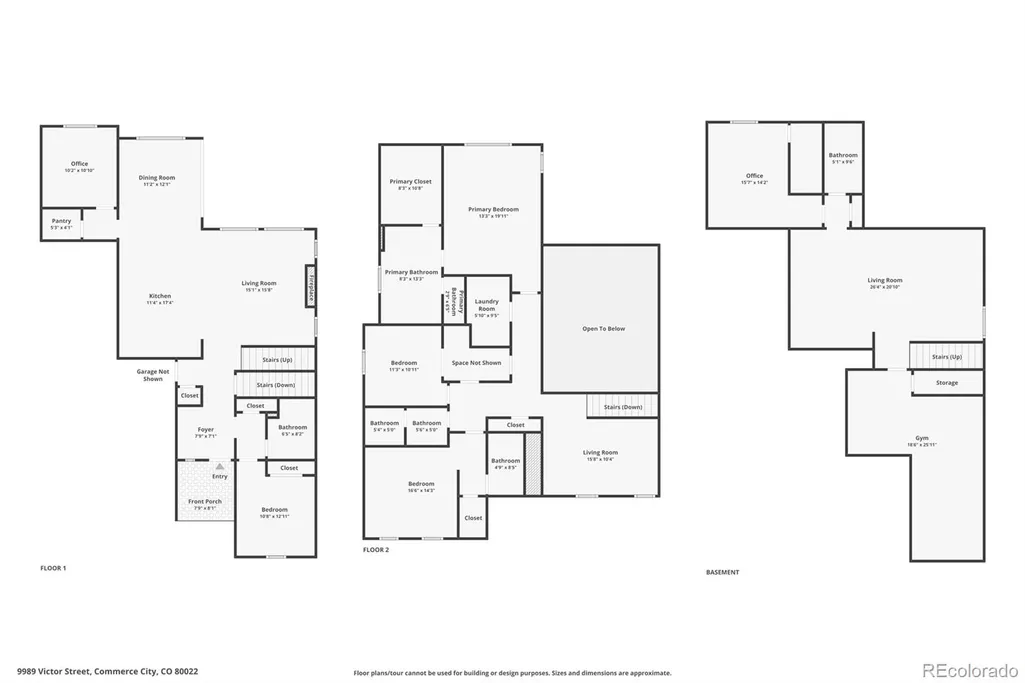
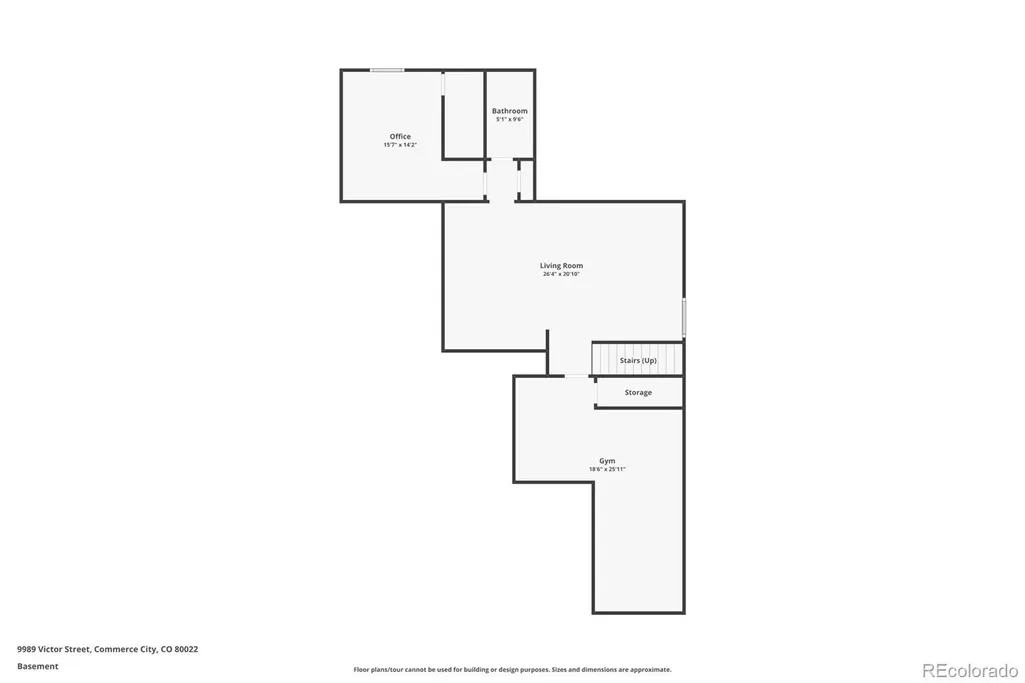
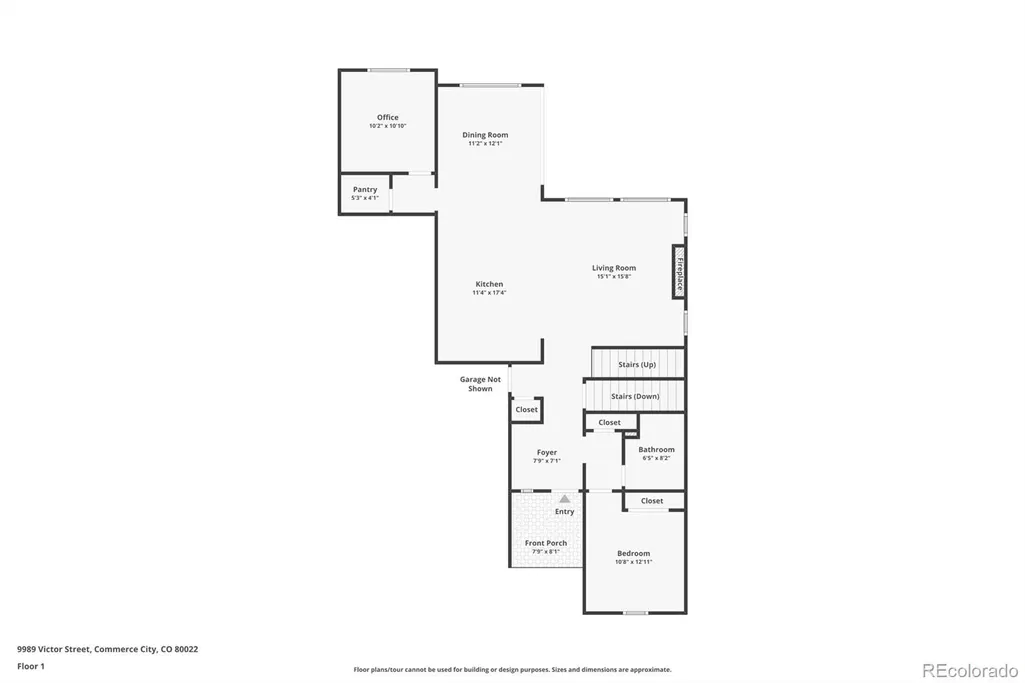
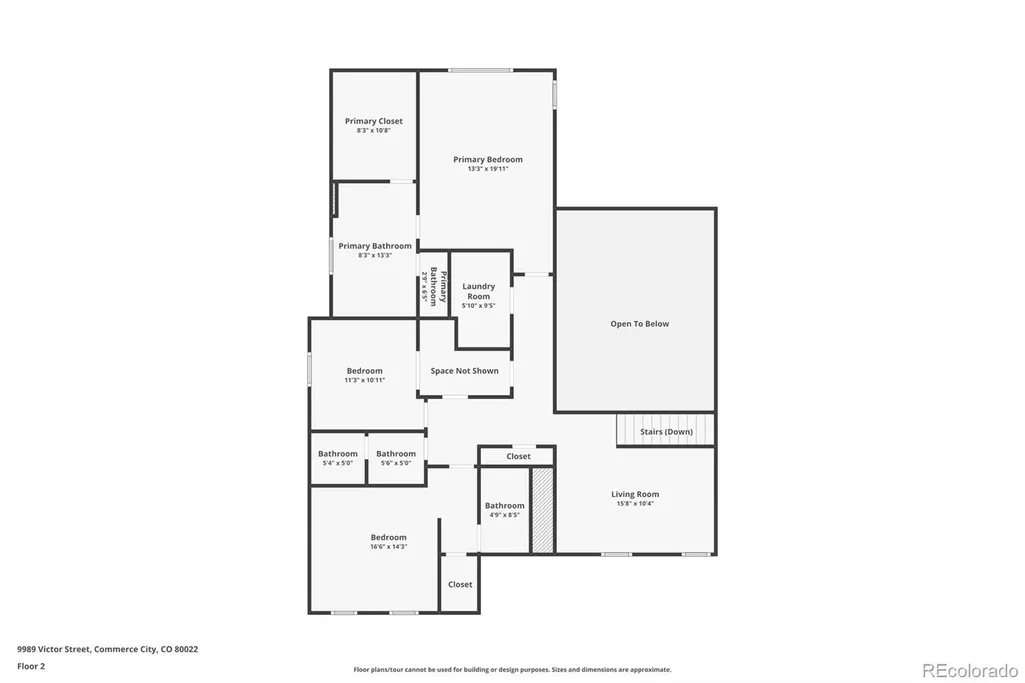
Discover elevated modern living in this stunning 5-bedroom, 5-bathroom home, thoughtfully designed to balance refined style with everyday comfort. From impressive ceiling heights, abundant natural light, and expansive living spaces, the home makes a striking first impression The spacious kitchen anchors the main level, showcasing a 5-burner gas range, upgraded finishes, a dedicated coffee nook, and generous storage and counter space—ideal for both entertaining and daily living. It opens to the main living area, where large patio doors fill the space with natural light and create a seamless indoor-outdoor connection. The main floor offers exceptional versatility, featuring a private office, a guest bedroom, and a full guest bath. Upstairs, three generously sized bedrooms with accompanying bathrooms provide comfort and privacy, including an expansive primary suite with a 5-piece ensuite and custom closet. A spacious laundry room and numerous storage closets add everyday convenience. Completing the upper level is a versatile loft space ideal as a secondary living area, media room, or play space while maintaining a bright, open feel. Throughout the home, luxury vinyl plank flooring delivers durability with modern appeal. Gas furnaces and A/C systems ensure year-round comfort, accompanied by a tankless hot water heater, radon mitigation system, & water softener. The finished basement adds valuable living space with a wet bar, guest bedroom, bathroom with walk in shower, and dedicated gym—ideal for multigenerational living or entertaining. Step outside to thoughtfully designed landscaping with automated sprinkler system and raised garden beds. A spacious 3-car tandem garage completes the home, offering ample storage. This exceptional residence is a must-see home.
| Elementary School | Middle School | High School |
|---|---|---|
| Second Creek Elementary School | Otho Stuart Middle School | Prairie View High School |
| Price History | |
|---|---|
| 4/16/2026 | Listed $840,000 |
| 5/18/2026 | 2$825,000 |
| 6/8/2026 | 3$805,000 |
| 7/2/2026 | 3$785,000 |
General Features
| Sewer | Public Sewer |
|---|---|
| Heating | Natural Gas |
| Cooling | Central Air |
| Utilities | Electricity Available |
| Possession | Closing/DOD |
| Roof | Shingle,Composition |
| Appliances | Dishwasher,Gas Water Heater,Microwave |
| HOA Fee | 46 |
| Garage Spaces | 3 |
| Patio/Porch Features | Covered,Patio |
| Security Features | Smoke Detector(s) |
| Construction Materials | Stone,Wood Siding |
| Exclusions | Personal property |
| Year Built | 2022 |
| Levels | Two |
| Property Subtype | Single Family Residence |
| Tax Year | 2025 |
| Ownership | Individual |
| Assoc Fee Paid Per | Monthly |
| County | Adams |
| Property Type | Residential |
| HOA | Yes |
| Attached Garage | Yes |
| Contingency | None Known |
| Subdivision Name | Reunion |
| Full Baths | 4 |
| Status | Pending |
| Directions | From 104th go south on Vaughn Way * Take Vaughn Way to E. 100th PL and go left * From E 100th PL take your first right onto Victor St. * The house is the 5th house on the right. |
| High School | Prairie View |
| City | Commerce City |
| Association Name | Reunion Ridge |
| Senior Community Y/N | No |
| High School District | School District 27-J |
| Lot Size Units | Acres |
| Lot Size Square Feet | 5662.8 |
| Listing Terms | Cash,Conventional,FHA,VA Loan |
| Elementary School | Second Creek |
| Tax Annual Amount | 9093 |
| Middle/Junior High School | Otho Stuart |
| Virtual Tour | https://listings.snaplyphoto.com/sites/oplpnnz/unbranded |
| Structure Type | House |
| Standard Status | Active Under Contract |
| Occupancy Type | Owner |
| Middle/Junior School District | School District 27-J |
| Elementary School District | School District 27-J |
Interior Features
| Interior Amenities | Built-in Features,Pantry,Quartz Counters,Walk-In Closet(s),Wet Bar |
|---|---|
| Basement | Finished,Full |
| Flooring | Carpet,Vinyl |
| Total Fireplaces | 1 |
| Fireplace Features | Great Room |
| Basement (Y/N) | Yes |
| Above Grade Finished Area | 2913 |
| 3/4 Baths | 1 |
| Total Bedrooms | 5 |
| Below Grade Finished Area | 891 |
| Main Level Bedrooms | 1 |
| Main Level Bathrooms | 1 |
| Total Baths | 5 |
Exterior Features
| Fencing | Full |
|---|---|
| Water Source | Public |
| Total Parking | 3 |
| Lot Size Area | 0.13 |
| Foundation Details | Concrete Perimeter,Slab |
| Building Area Total | 4265 |
| Lot Size Acres | 0.13 |
Amenities
- Foreclosure
- Views
- Short Sale
- New Construction
- Adult 55+
- Lease To Own
- No HOA Fees
- Furnished
- Primary On Main
- Air Conditioning
- Seller Finance
- Green
- Fixer Upper
- Horse
- Golf
- Fireplace
- Deck
- Garage
- Basement
- Pool
Property vs Single Family Average in 80022
Price
Taxes
Year Built
Visits
In The Neighborhood
Just Listed
Commerce City
$ 625,000
- Type
- Single Family
- Size
- 5,184 SqFt
- Rooms
- 3 Beds + 2.5 Baths
 Brokers Guild Homes #7190151
Commerce City
$ 599,000
- Type
- Single Family
- Size
- 3,166 SqFt
- Rooms
- 6 Beds + 4 Baths
LatinoAmerican Realty #3678774
Golf Course
Commerce City
$ 1,200,000
- Type
- Single Family
- Size
- 6,882 SqFt
- Rooms
- 7 Beds + 5 Baths
Gala Group, LLC #2347387
Commerce City
$ 490,000
- Type
- Single Family
- Size
- 2,688 SqFt
- Rooms
- 4 Beds + 3 Baths
Covenant Brokers Services #3782906
Views
Commerce City
$ 525,000
- Type
- Single Family
- Size
- 3,404 SqFt
- Rooms
- 4 Beds + 2.5 Baths
Thrive Real Estate Group #8968187
Views
Commerce City
$ 515,000
- Type
- Single Family
- Size
- 3,130 SqFt
- Rooms
- 3 Beds + 2 Baths
Rocky Mountain Real Estate Inc #8212152
Commerce City
$ 599,000
- Type
- Single Family
- Size
- 3,960 SqFt
- Rooms
- 5 Beds + 3 Baths
RE/MAX Professionals #6512370
Views
Commerce City
$ 585,000
- Type
- Single Family
- Size
- 3,943 SqFt
- Rooms
- 4 Beds + 2 Baths
Berkshire Hathaway HomeServices Colorado Real Estate, LLC - Brighton #4918257
Views
Commerce City
$ 475,000
- Type
- Single Family
- Size
- 2,688 SqFt
- Rooms
- 4 Beds + 2.5 Baths
Keller Williams DTC #8788750
Reduced
Commerce City
$ 519,900
- Type
- Single Family
- Size
- 2,344 SqFt
- Rooms
- 5 Beds + 3.5 Baths
RE/MAX Alliance-Olde Town #IR1068040
Foreclosure
Commerce City
$ 699,000
- Type
- Single Family
- Size
- 4,460 SqFt
- Rooms
- 4 Beds + 3.5 Baths
Amy Ryan Group #2129283
New Construction
Commerce City
$ 464,999
- Type
- Single Family
- Size
- 1,938 SqFt
- Rooms
- 4 Beds + 2.5 Baths
Oakwood Homes Real Estate LLC #9194800
Reduced
Commerce City
$ 415,000
- Type
- Single Family
- Size
- 1,646 SqFt
- Rooms
- 3 Beds + 2.5 Baths
Strategic Real Estate and Development Services #9128637

