







Address
10288 Hadrian Court, Parker, CO
Price
$ 719,000
Property Attributes
- MLS#5361823
- TypeSingle Family
- Listing Status Pending
- CountyDOUGLAS
- CityParker
- NeighborhoodMeridian Hills II
- Zip80134
- StyleContemporary
- Year Built2004
- Taxes$ 4249
- Price$ 719,000
- Bedrooms6
- Full Bathrooms4
- Half Bathrooms0
- Sqr Footage3398
- Lot Size0.18 Acres
Data Source:
REColorado (MTOMLS)
Property Description
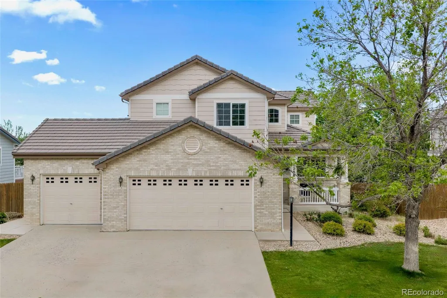
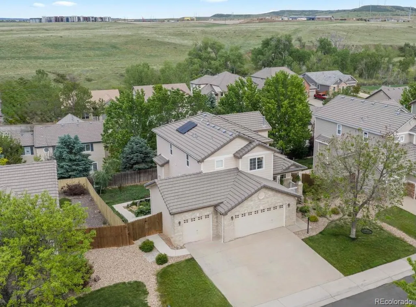
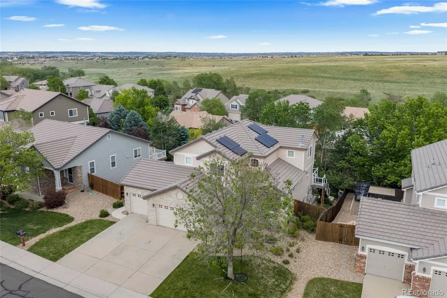
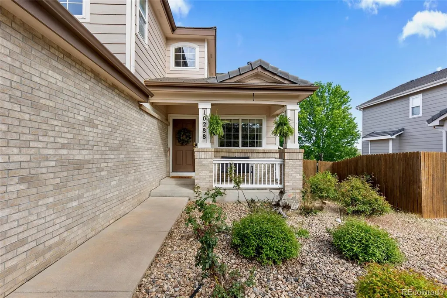
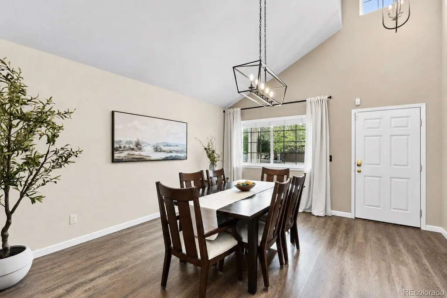
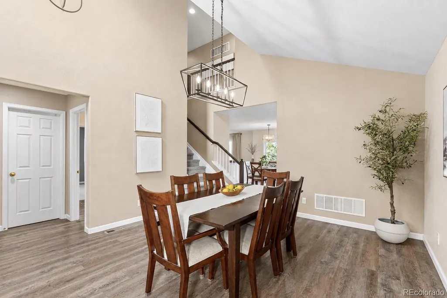
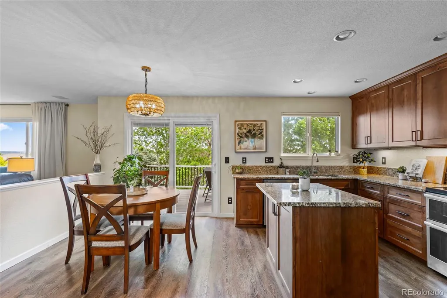
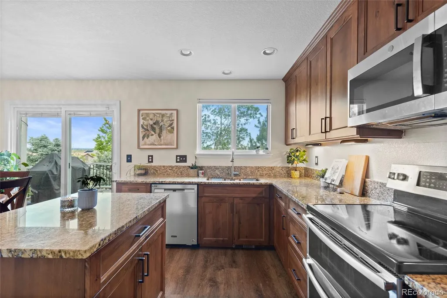
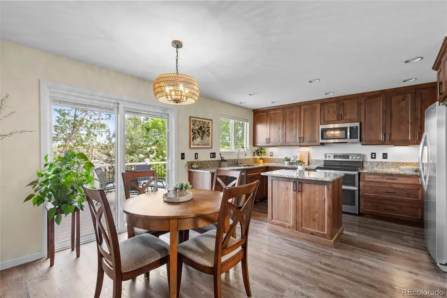
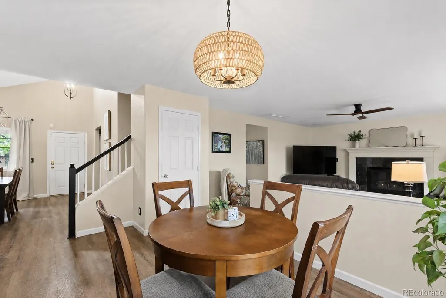
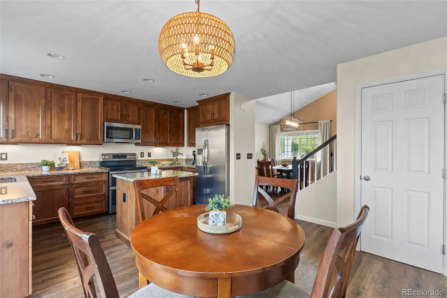
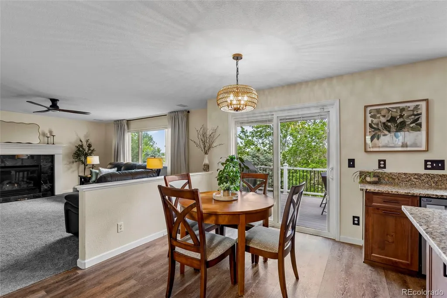
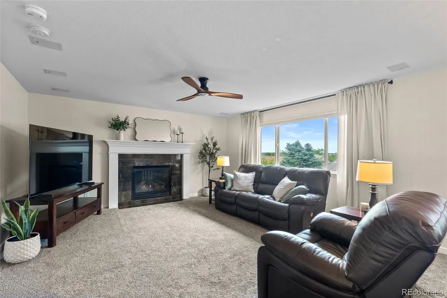
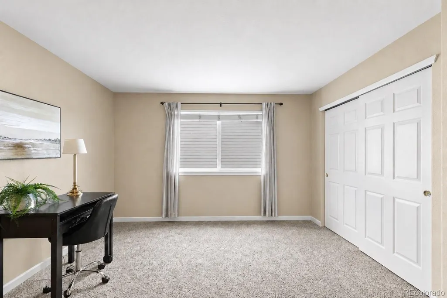
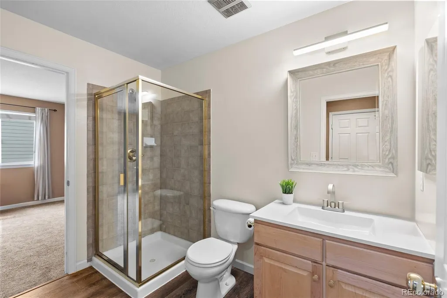
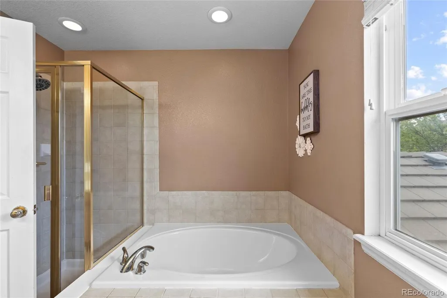
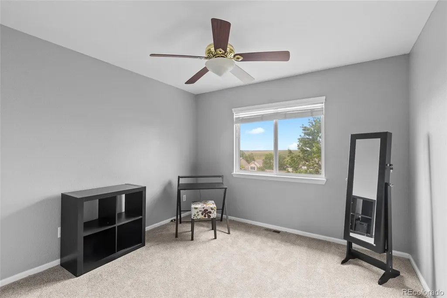
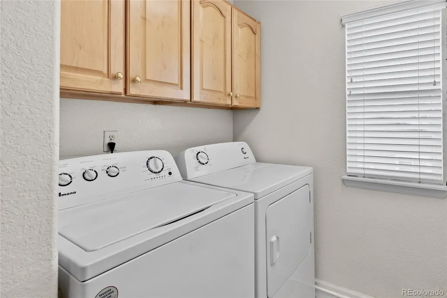
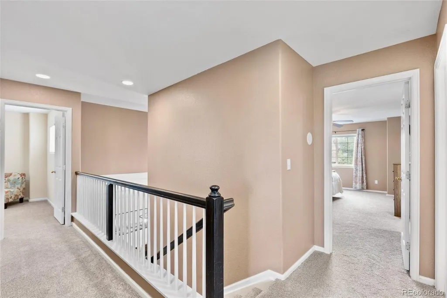
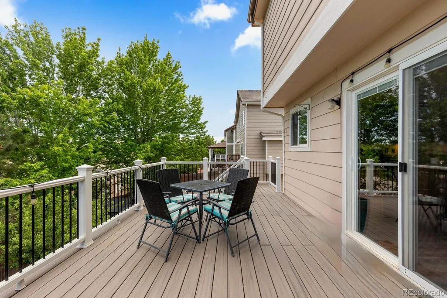
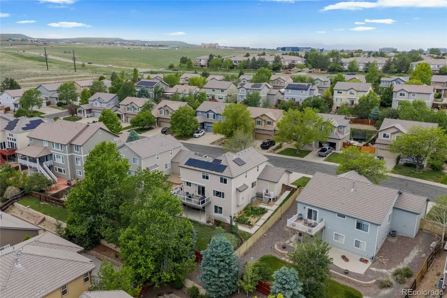
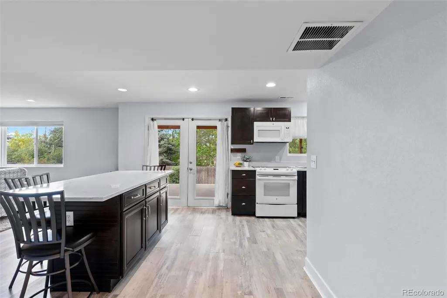
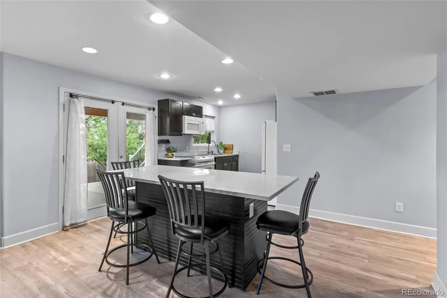
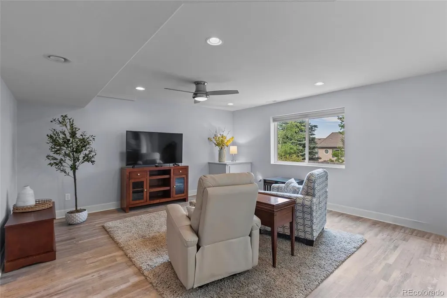
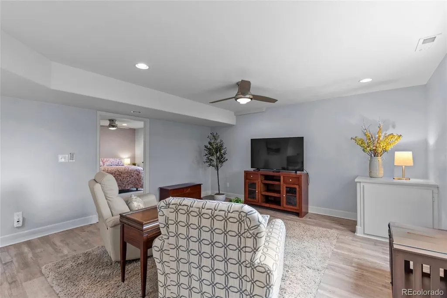
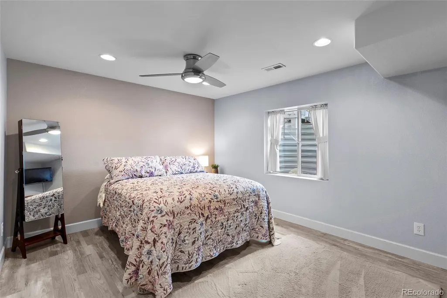
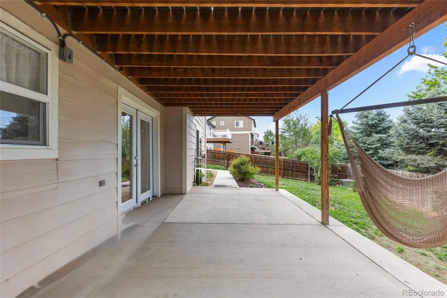
Space, flexibility, and an outstanding south-metro location come together in this beautifully updated 6-bedroom home, tucked into a peaceful neighborhood just minutes from Lone Tree, RidgeGate, Parker, and I-25. One of the home’s most distinctive features is the finished walkout lower level, thoughtfully designed for multigenerational living with a private exterior entrance, full kitchen, living area, conforming bedroom, full bath, laundry, and patio. It’s an ideal setup for aging parents, adult children, extended family, long-term guests, or simply additional private living space — offering independence while keeping everyone under one roof. The main level adds even more flexibility with a bedroom and adjoining bath, while the spacious primary suite features two walk-in closets and an en suite bath. With six bedrooms in all, there’s plenty of room to accommodate home offices, guests, hobbies, and changing needs. Extensive improvements add both comfort and value, including HVAC and whole-house humidifier replaced in 2022, a newer water heater, refinished basement, LVP flooring, updated appliances, and new upstairs carpet in 2026. Paid-off solar panels and a durable tile roof are additional benefits rarely found at this price point. Enjoy nearby trails, open space, and playgrounds while staying remarkably close to RidgeGate and Lone Tree shopping, dining, and entertainment, Park Meadows, downtown Parker, two light rail stations, and major commuter routes. At $719,000, this is a rare opportunity to find six bedrooms, extensive updates, paid-off solar, and exceptional multigenerational flexibility in a location this convenient to Lone Tree and RidgeGate.
| Elementary School | Middle School | High School |
|---|---|---|
| Eagle Ridge Elementary School | Cresthill Middle School | Highlands Ranch High School |
| Price History | |
|---|---|
| 6/2/2026 | Listed $799,000 |
| 7/8/2026 | 1$796,500 |
| 7/12/2026 | 1$789,000 |
| 7/17/2026 | 2$775,000 |
| 7/25/2026 | 3$759,000 |
| 8/6/2026 | 2$749,900 |
| 8/19/2026 | 3$729,000 |
| 8/29/2026 | 2$719,000 |
General Features
| Sewer | Public Sewer |
|---|---|
| Heating | Forced Air,Natural Gas,Solar |
| Cooling | Central Air |
| Utilities | Cable Available,Electricity Available,Electricity Connected,Internet Access (Wired),Natural Gas Available,Natural Gas Connected,Phone Available |
| Possession | Immediate |
| Roof | Concrete |
| Appliances | Bar Fridge,Dishwasher,Disposal,Down Draft,Dryer,Gas Water Heater,Humidifier,Microwave,Range,Refrigerator,Self Cleaning Oven,Sump Pump,Washer |
| Zoning | PDU |
| HOA Fee | 47 |
| Garage Spaces | 3 |
| Association Fee Includes | Maintenance Grounds,Recycling,Trash |
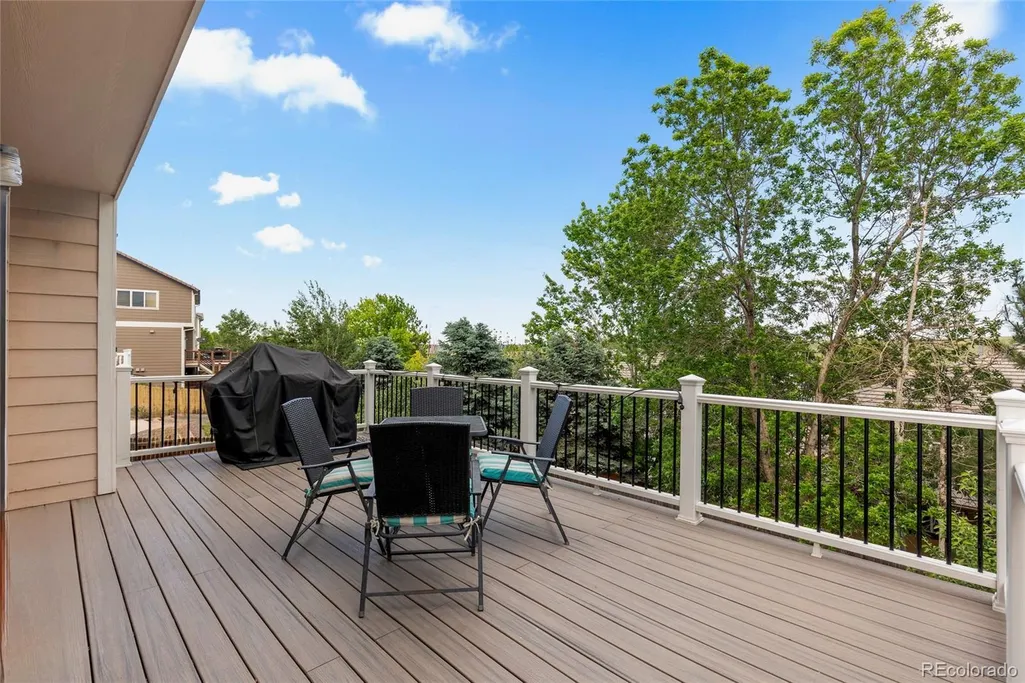
| Patio/Porch Features | Covered,Deck,Front Porch,Patio |
| Architectural Style | Contemporary |
| Security Features | Carbon Monoxide Detector(s) |
| Construction Materials | Brick,Frame,Wood Siding |
| Exclusions | TV & mount in primary bedroom; curtains for staging in living & dining rooms. |
| Pets Allowed | Yes |
| Year Built | 2004 |
| Electric | 110V,220 Volts |
| Levels | Two |
| Property Subtype | Single Family Residence |
| Tax Year | 2025 |
| Ownership | Individual |
| Assoc Fee Paid Per | Monthly |
| County | Douglas |
| Property Type | Residential |
| Association Amenities | Park,Playground,Trail(s) |
| HOA | Yes |
| Attached Garage | Yes |
| Contingency | None Known |
| Subdivision Name | Meridian Hills II |
| Facing Direction | West |
| Full Baths | 3 |
| Status | Pending |
| Directions | On the east side of I-25. From I25 & Lincoln,take Oswego southbound straight into the neighborhood. If you are coming from Parker on Lincoln,you can also turn L on S Peoria. If you are coming from Ri |
| High School | Highlands Ranch |
| City | Parker |
| Association Name | Meridian Hills II,MSI |
| Senior Community Y/N | No |
| High School District | Douglas RE-1 |
| Lot Size Units | Square Feet |
| Lot Size Square Feet | 7841 |
| Listing Terms | Cash,Conventional,FHA,VA Loan |
| Elementary School | Eagle Ridge |
| Tax Annual Amount | 4249 |
| Home Warranty Y/N | No |
| Middle/Junior High School | Cresthill |
| Property Condition | Updated/Remodeled |
| Virtual Tour | https://youtu.be/LJUbGt4zcjY |
| Structure Type | House |
| Builder Name | Richmond American Homes |
| Standard Status | Active Under Contract |
| Occupancy Type | Owner |
| Middle/Junior School District | Douglas RE-1 |
| Elementary School District | Douglas RE-1 |
Interior Features
| Interior Amenities | Breakfast Bar,Ceiling Fan(s),Five Piece Bath,Granite Counters,High Ceilings,High Speed Internet,In-Law Floorplan,Kitchen Island,Open Floorplan,Pantry,Primary Suite,Radon Mitigation System,Stone Count |
|---|---|
| Basement | Daylight,Finished,Full,Sump Pump,Walk-Out Access |
| Flooring | Carpet,Tile,Vinyl |
| Total Fireplaces | 1 |
| Fireplace Features | Living Room |
| Basement (Y/N) | Yes |
| Window Features | Double Pane Windows,Egress Windows,Window Coverings,Window Treatments |
| Above Grade Finished Area | 2285 |
| 3/4 Baths | 1 |
| Total Bedrooms | 6 |
| Below Grade Finished Area | 1113 |
| Main Level Bedrooms | 1 |
| Main Level Bathrooms | 1 |
| Total Baths | 4 |
Exterior Features
| Exterior Amenities | Balcony,Garden,Rain Gutters |
|---|---|
| Fencing | Full |
| Parking Features | Concrete,Lighted,Storage |
| Lot Features | Cul-De-Sac,Irrigated,Landscaped,Many Trees,Master Planned,Sprinklers In Front,Sprinklers In Rear |
| Water Source | Public |
| Total Parking | 3 |
| Lot Size Area | 7841 |
| Foundation Details | Slab |
| Building Area Total | 3398 |
| Lot Size Acres | 0.18 |
| Road Surface Type | Paved |
| Road Frontage Type | Public |
Amenities
- Foreclosure
- Views
- Short Sale
- New Construction
- Adult 55+
- Lease To Own
- No HOA Fees
- Furnished
- Primary On Main
- Air Conditioning
- Seller Finance
- Green
- Fixer Upper
- Horse
- Golf
- Fireplace
- Deck
- Garage
- Basement
- Pool
Property vs Single Family Average in 80134
Price
Taxes
Year Built
Visits
 The content relating to real estate for sale in this Web site comes in part from the Internet Data eXchange (IDX) program of METROLIST, INC., DBA RECOLORADO©. Real estate listings held by brokers other than Luxe Haven Realty LLC are marked with the IDX Logo. This information is being provided for the consumers' personal, non-commercial use and may not be used for any other purpose. All information subject to change and should be independently verified. September 29, 2026 2:22 PM UTCd

