
Price Reduction - Views - Golf Course
Address
2800 S University Boulevard # 121, Denver, CO
Price
$ 1,700,000
Property Attributes
- MLS#5357295
- TypeTownhouse
- Listing Status Active
- CountyDENVER
- CityDenver
- NeighborhoodCherry Hills III
- Zip80210
- StyleTownhouse
- Year Built1977
- Taxes$ 7253
- Price$ 1,700,000
- Bedrooms4
- Full Bathrooms4
- Half Bathrooms1
- Sqr Footage4737
Data Source:
REColorado (MTOMLS)
Property Description
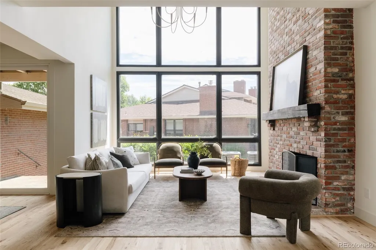
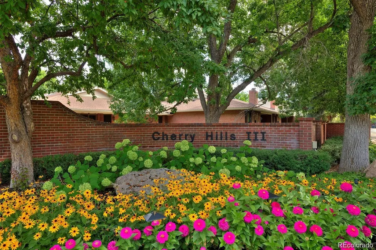
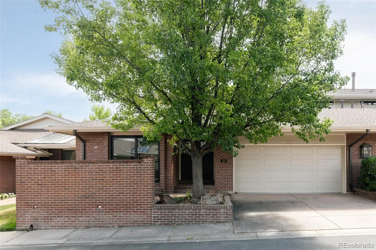
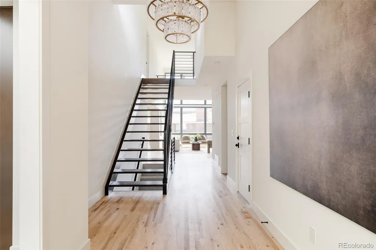
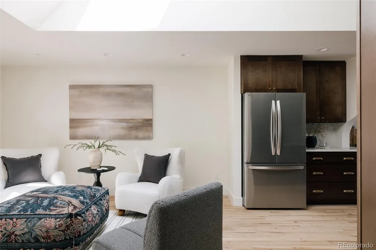
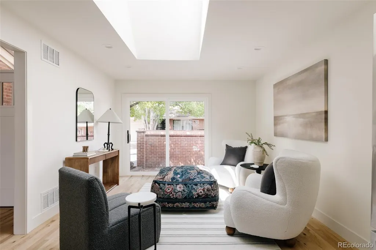
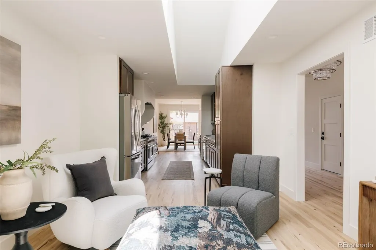
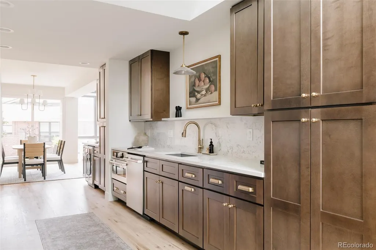
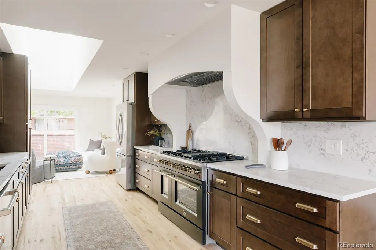
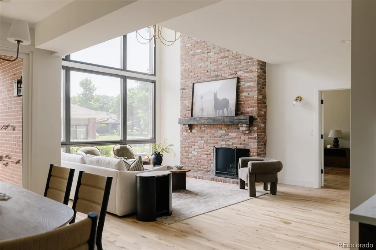
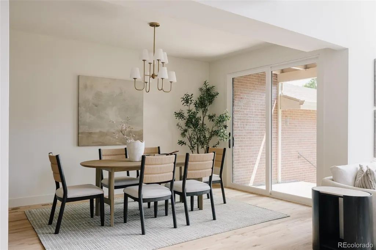
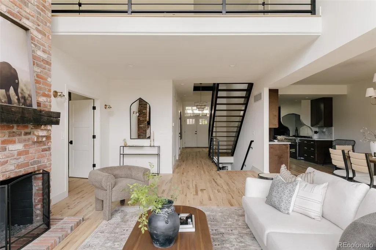
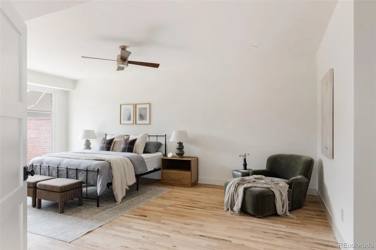
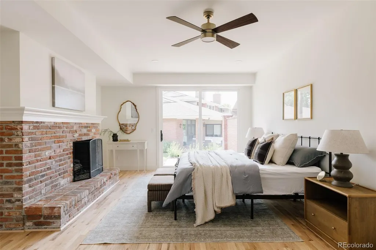
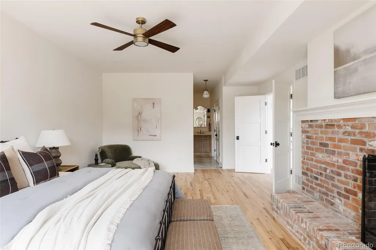
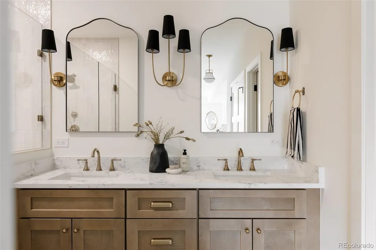
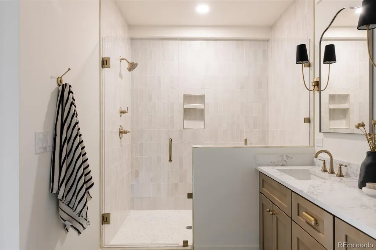
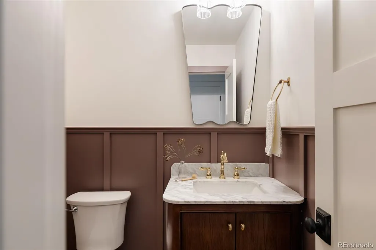
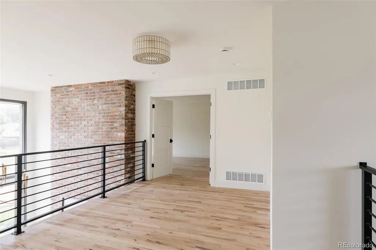
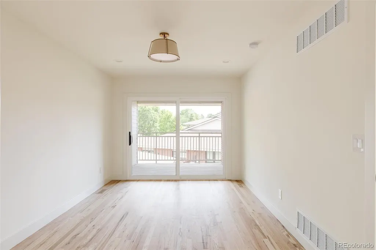
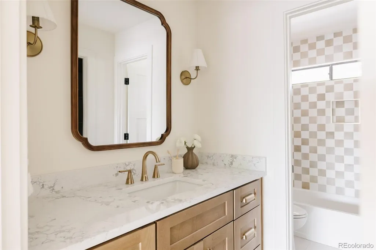
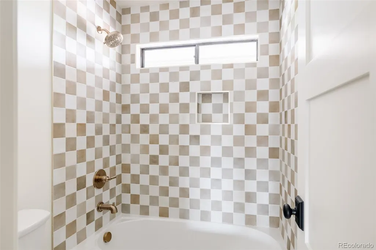
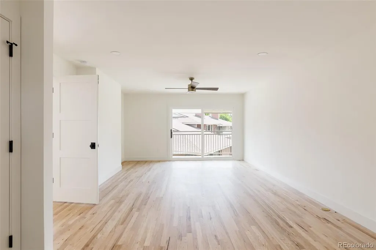
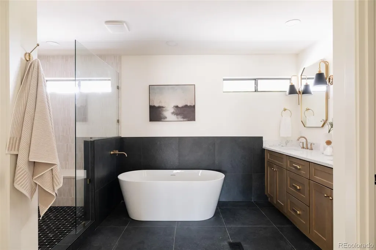
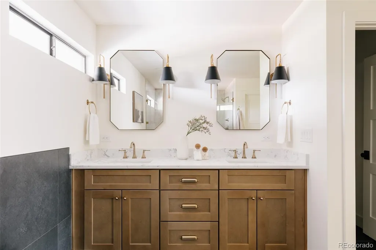
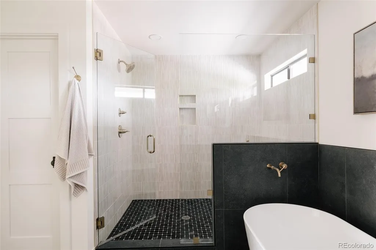
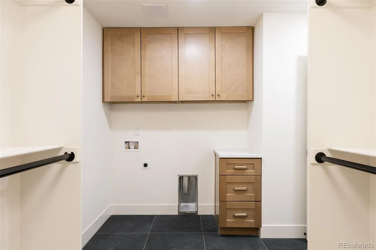
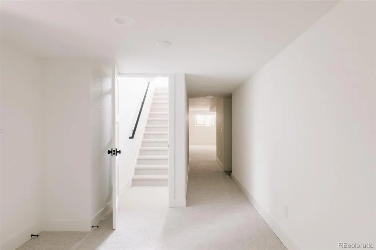
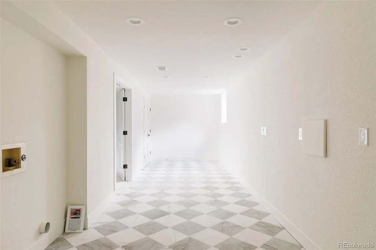
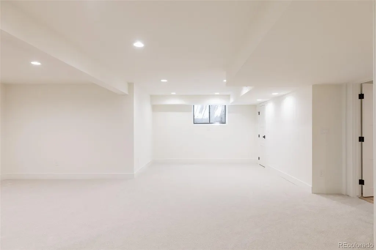
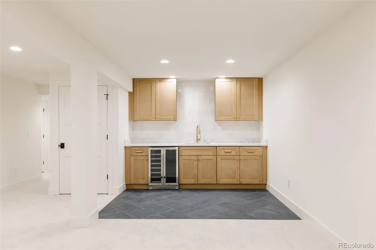
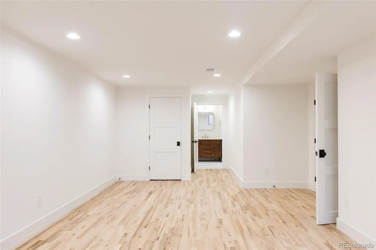
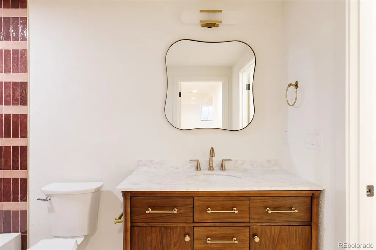
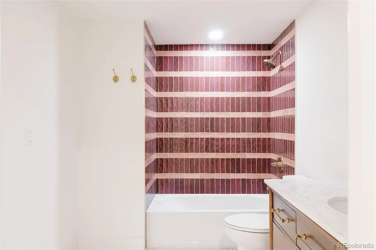
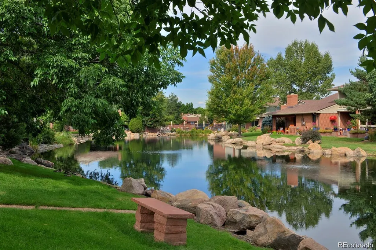
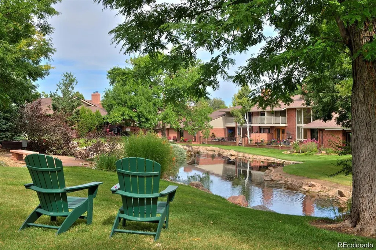
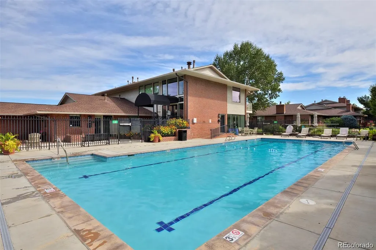
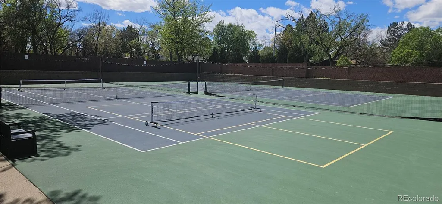
2800 S University Blvd #121, Denver, CO 80210 — Cherry Hills III Live the easy life in Cherry Hills III, one of Denver's most exclusive gated communities — 33 beautifully landscaped acres with 24-hour manned security and a genuine sense of peace of mind. This fully remodeled interior residence offers 4,737 square feet of single-level-friendly living, anchored by a main-floor primary suite and four spacious bedrooms, each with its own private en suite bath. Top-of-the-line finishes and appliances throughout make this a true turnkey home, while quiet views of the creek from the back bring a calming, natural backdrop to everyday living. Beyond your door, Cherry Hills III is a genuinely social community — residents gather at the pool, clubhouse, tennis and pickleball courts, and along the private circle drive and greenbelt lined with benches for slow mornings and evening strolls. A full calendar of clubs and activities (yoga, bridge, garden club, book club, and more) makes it easy to build a rich, connected routine right at home. The HOA handles exterior maintenance, landscaping, snow removal, and trash — so you can spend your time enjoying the lifestyle, not maintaining it. Ideally located along South University Boulevard in the desirable Wellshire area, you're minutes from the University of Denver, the Wellshire Golf Course, the High Line Canal Trail, and an abundance of grocers, cafes, and restaurants along University and Colorado Boulevard — everything close, nothing rushed.
| Elementary School | Middle School | High School |
|---|---|---|
| Slavens E-8 Elementary School | Merrill Middle School | Thomas Jefferson High School |
| Price History | |
|---|---|
| 7/29/2026 | Listed $1,750,000 |
| 9/17/2026 | 3$1,700,000 |
General Features
| Sewer | Public Sewer |
|---|---|
| Heating | Forced Air |
| Cooling | Central Air |
| Possession | Closing/DOD |
| Roof | Composition |
| Appliances | Bar Fridge,Cooktop,Dishwasher,Disposal,Double Oven,Freezer,Microwave,Oven,Range,Range Hood,Refrigerator |
| Zoning | R-X |
| HOA Fee | 1472 |
| Garage Spaces | 2 |
| Association Fee Includes | Reserves,Insurance,Irrigation,Maintenance Grounds,Maintenance Structure,Security,Snow Removal,Trash,Water |
| Patio/Porch Features | Covered,Deck,Front Porch,Patio |
| Pool Features | Outdoor Pool |
| Security Features | 24 Hour Security,Radon Detector,Security Entrance,Security Guard |
| Construction Materials | Brick,Concrete,Frame |
| Exclusions | All stagin materials/furniture |
| Pets Allowed | Cats OK,Dogs OK |
| Year Built | 1977 |
| Levels | Two |
| Unit Number | 121 |
| Property Subtype | Townhouse |
| Tax Year | 2025 |
| Ownership | Individual |
| Waterfront Features | Pond |
| Assoc Fee Paid Per | Monthly |
| County | Denver |
| Property Type | Residential |
| HOA | Yes |
| Attached Garage | Yes |
| Subdivision Name | Cherry Hills III |
| Full Baths | 4 |
| Status | Active |
| High School | Thomas Jefferson |
| City | Denver |
| Association Name | Cherry Hills III |
| Senior Community Y/N | No |
| High School District | Denver 1 |
| Listing Terms | Cash,Conventional,Jumbo |
| Elementary School | Slavens E-8 |
| Tax Annual Amount | 7253 |
| Middle/Junior High School | Merrill |
| Property Condition | Updated/Remodeled |
| Structure Type | Townhouse |
| Standard Status | Active |
| Middle/Junior School District | Denver 1 |
| Elementary School District | Denver 1 |
Interior Features
| Interior Amenities | Ceiling Fan(s),High Ceilings,Open Floorplan,Primary Suite,Quartz Counters,Smoke Free |
|---|---|
| Basement | Finished,Full |
| Flooring | Carpet,Wood |
| Total Fireplaces | 1 |
| Fireplace Features | Bedroom,Living Room |
| Common Walls | 2+ Common Walls |
| Basement (Y/N) | Yes |
| Above Grade Finished Area | 2956 |
| Half Baths | 1 |
| Total Bedrooms | 4 |
| Below Grade Finished Area | 1781 |
| Main Level Bedrooms | 1 |
| Main Level Bathrooms | 2 |
| Total Baths | 5 |
Exterior Features
| Exterior Amenities | Balcony |
|---|---|
| Parking Features | Concrete |
| Lot Features | Greenbelt,Landscaped |
| Total Parking | 2 |
| Building Area Total | 4737 |
| Road Surface Type | Paved |
Amenities
- Foreclosure
- Views
- Short Sale
- New Construction
- Adult 55+
- Lease To Own
- No HOA Fees
- Furnished
- Pets
- Primary On Main
- Air Conditioning
- Seller Finance
- Green
- Fixer Upper
- Horse
- Golf
- Fireplace
- Deck
- Garage
- Basement
- Pool
Property vs Townhouse Average in 80210
Price
Taxes
Year Built
Visits
 The content relating to real estate for sale in this Web site comes in part from the Internet Data eXchange (IDX) program of METROLIST, INC., DBA RECOLORADO©. Real estate listings held by brokers other than Luxe Haven Realty LLC are marked with the IDX Logo. This information is being provided for the consumers' personal, non-commercial use and may not be used for any other purpose. All information subject to change and should be independently verified. September 25, 2026 7:44 PM UTCd

