
Open House Sun, Sep 27th 1:00 PM - 3:00 PM - Price Reduction


Address
4511 Silver Cliff Court, Castle Rock, CO
Price
$ 1,499,000
Property Attributes
- MLS#5331859
- TypeSingle Family
- Listing Status Active
- CountyDOUGLAS
- CityCastle Rock
- NeighborhoodCastle Pines Village
- Zip80108
- StyleMountain Contemporary
- Year Built1995
- Taxes$ 9112
- Price$ 1,499,000
- Bedrooms4
- Full Bathrooms3
- Half Bathrooms1
- Sqr Footage5116
- Lot Size0.21 Acres
Data Source:
REColorado (MTOMLS)
Property Description
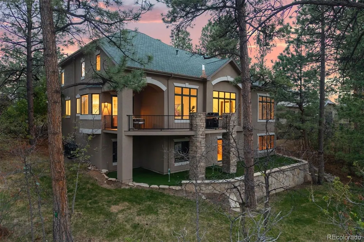
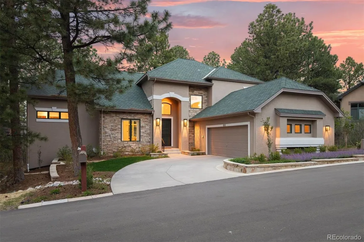
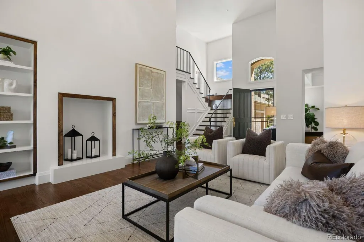
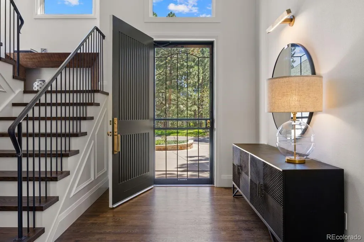
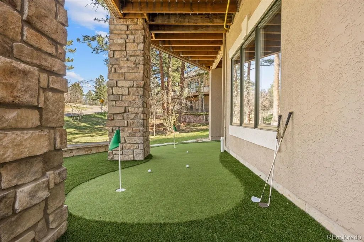
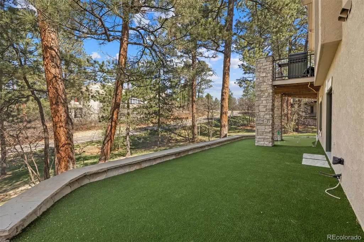
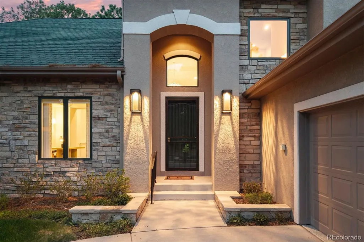
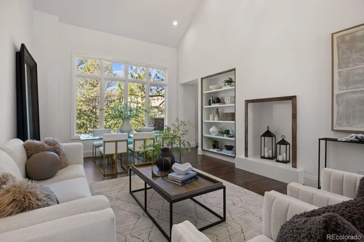
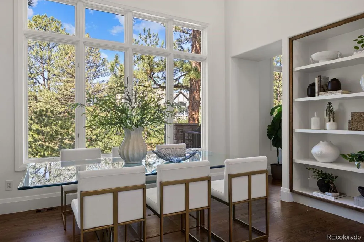
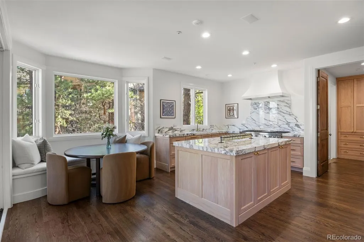
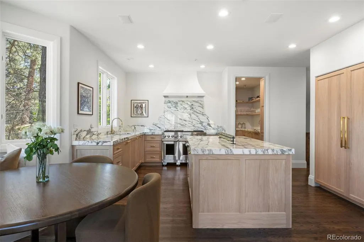
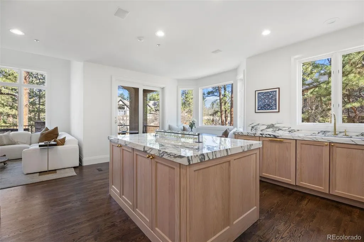
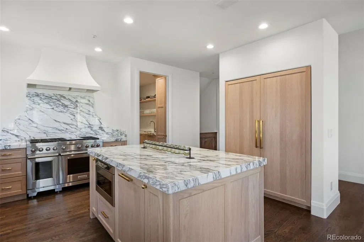
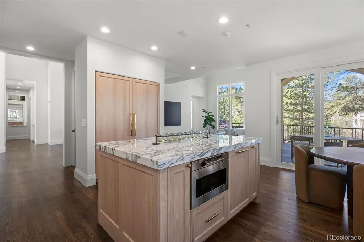
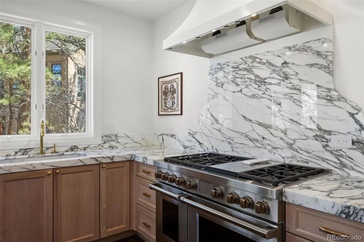
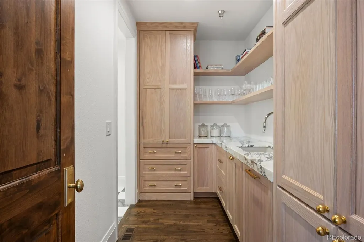
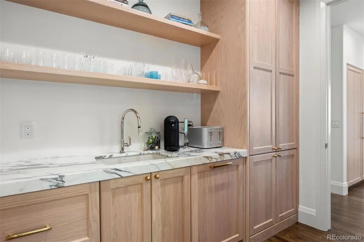
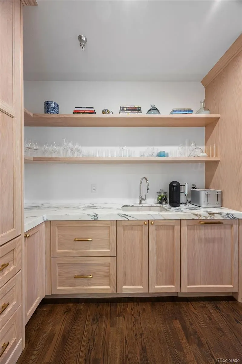
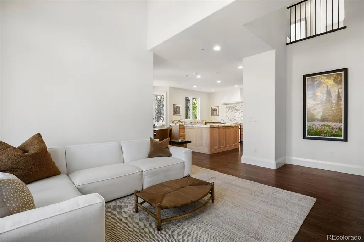
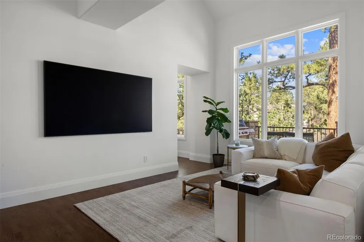
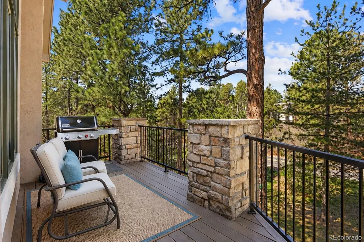
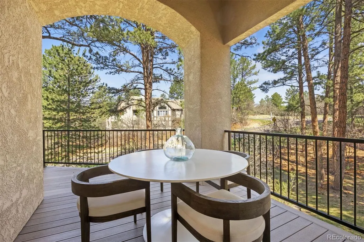
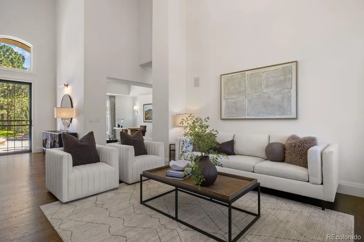
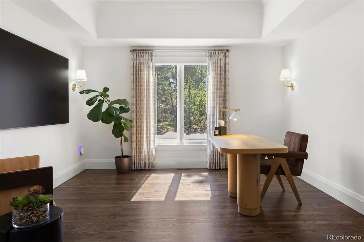
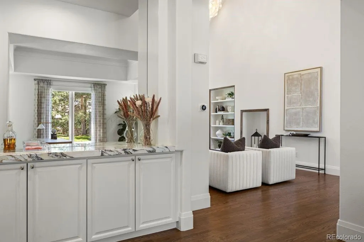
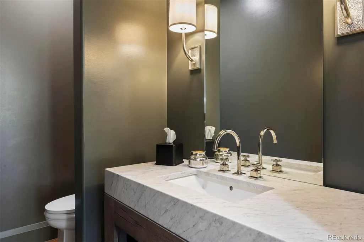
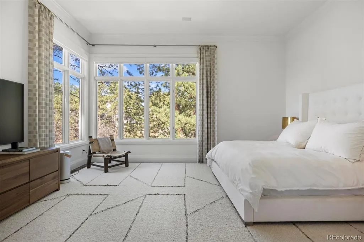
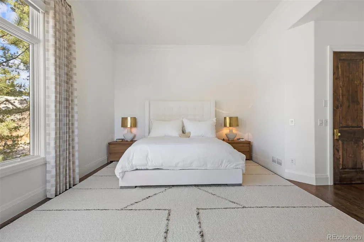
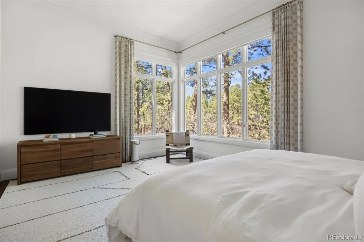
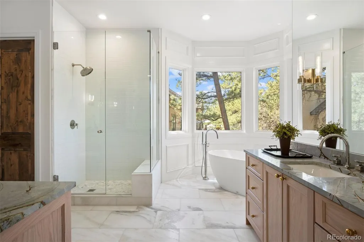
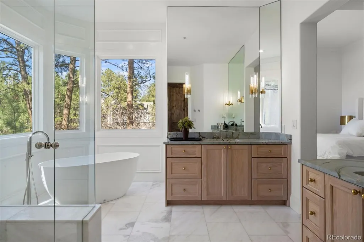
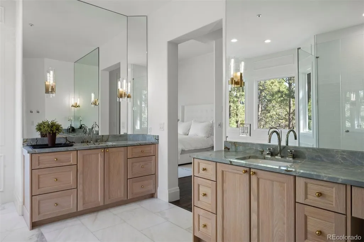
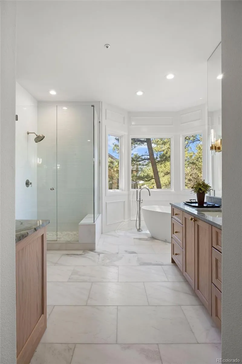
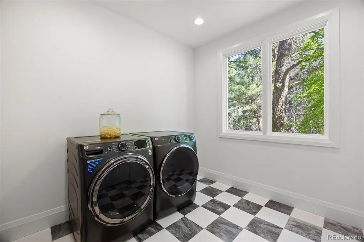
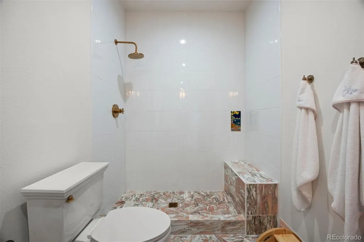
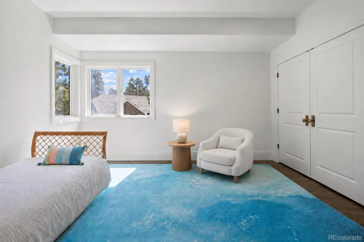
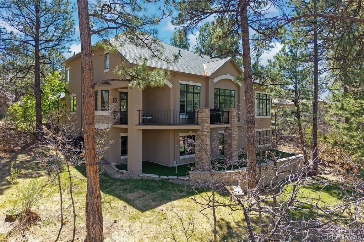
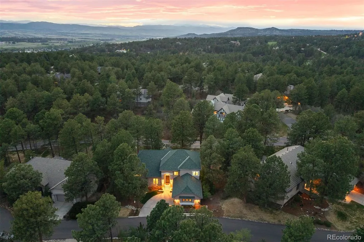
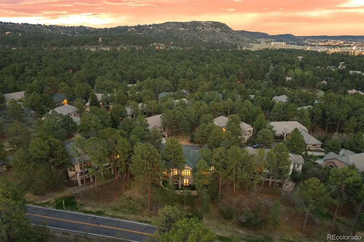
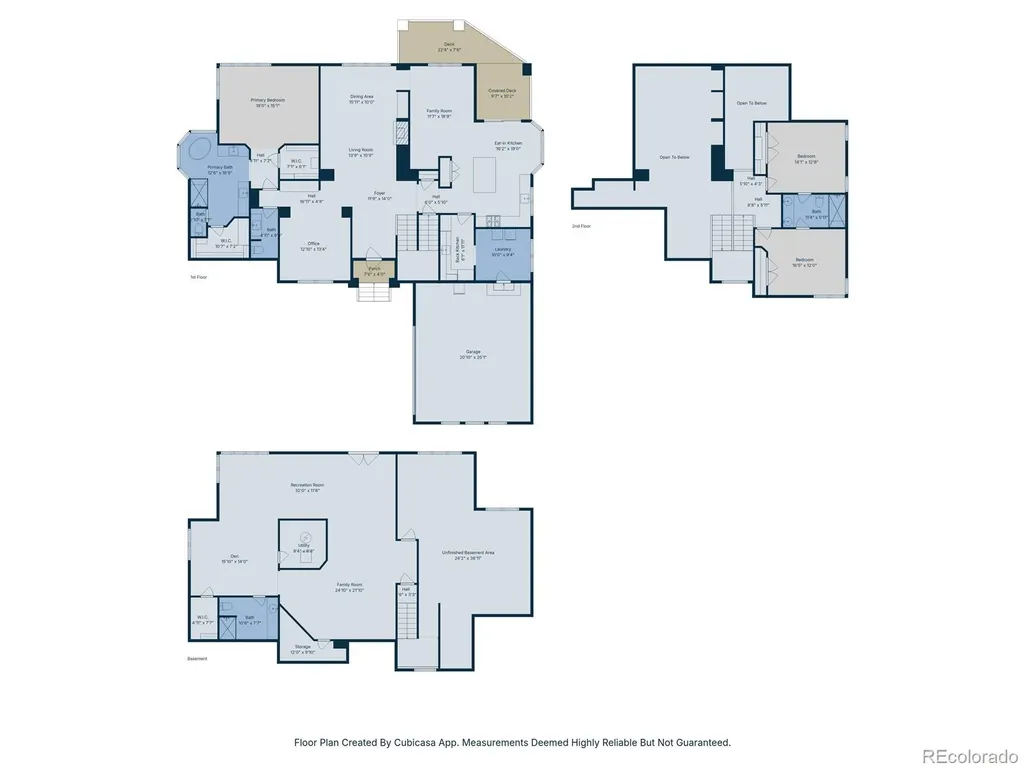
Completely reimagined through an extensive reconstruction, this exceptional low maintenance single-family home in gated Castle Pines Village pairs sophisticated design with effortless luxury living. Quietly situated among towering pines in The Village at Castle Pines, the home was taken down to the studs, with the top two levels comprehensively rebuilt using exceptional designer materials. Solid wood doors, custom millwork and trim, high-end brass hardware, Visual Comfort lighting, oak flooring, Rohl fixtures, custom-cut mirrors and curated natural stone, including Cristallo, Blue Marine and Carrara marble. Improvements also include new electrical, plumbing valves, HVAC systems, heat pump, paint and architectural detailing. The redesigned floor plan enhances function and flow with a main level Primary suite, fully outfitted back kitchen, expanded laundry and thoughtfully reconfigured living areas. The showpiece kitchen features custom oak cabinetry, exotic marble, Wolf 48” range, Sub-Zero refrigerator and freezer columns, two Cove dishwashers, microwave drawer, custom breakfast banquette and bespoke built-ins. A custom oak staircase with hand-patinated iron railing creates a striking architectural focal point. The Primary suite features custom oak cabinetry, dual custom closets, Lutron shades, freestanding soaking tub, Blue Marine marble countertops and marble flooring. Exterior improvements include new retaining walls, regraded drainage, irrigation drip lines, refreshed stucco, turf entertaining space and private putting green. AC equipment was relocated to maximize backyard enjoyment. Just a short walk to exceptional amenities, including fitness, pools, tennis, pickleball and Village shops—an extraordinary opportunity for luxury, low maintenance living in Castle Pines Village.
| Elementary School | Middle School | High School |
|---|---|---|
| Buffalo Ridge Elementary School | Rocky Heights Middle School | Rock Canyon High School |
| Price History | |
|---|---|
| 5/18/2026 | Listed $1,650,000 |
| 7/23/2026 | 2$1,625,000 |
| 8/21/2026 | 4$1,575,000 |
| 9/11/2026 | 5$1,499,000 |
General Features
| Sewer | Community Sewer |
|---|---|
| Heating | Forced Air,Natural Gas |
| Cooling | Central Air |
| Utilities | Electricity Connected,Natural Gas Connected |
| Possession | Negotiable |
| Roof | Composition |
| Appliances | Cooktop,Dishwasher,Disposal,Double Oven,Microwave,Range Hood,Refrigerator,Self Cleaning Oven |
| Zoning | PDU |
| HOA Fee | 300 |
| Garage Spaces | 2 |
| Association Fee Includes | Irrigation,Maintenance Grounds,Road Maintenance,Snow Removal,Trash |
| Patio/Porch Features | Covered,Deck,Front Porch |
| Architectural Style | Mountain Contemporary |
| Security Features | Carbon Monoxide Detector(s),Smoke Detector(s),Video Doorbell |
| Construction Materials | Stucco |
| Exclusions | Seller`s Personal Property |
| Pets Allowed | Number Limit |
| Year Built | 1995 |
| View | Meadow,Valley |
| Levels | Two |
| Property Subtype | Single Family Residence |
| Tax Year | 2025 |
| Ownership | Individual |
| Assoc Fee Paid Per | Monthly |
| County | Douglas |
| Property Type | Residential |
| Association Amenities | Clubhouse,Fitness Center,Gated,Park,Playground,Pond Seasonal,Pool,Security,Spa/Hot Tub,Tennis Court(s),Trail(s) |
| HOA | Yes |
| Attached Garage | Yes |
| Subdivision Name | Castle Pines Village |
| Facing Direction | South |
| Full Baths | 1 |
| Status | Active |
| Directions | GPS is accurate. |
| High School | Rock Canyon |
| City | Castle Rock |
| Association Name | The Village at Castle Pines |
| Senior Community Y/N | No |
| High School District | Douglas RE-1 |
| Lot Size Units | Acres |
| Lot Size Square Feet | 9147.6 |
| Listing Terms | Cash,Conventional |
| Elementary School | Buffalo Ridge |
| Tax Annual Amount | 9112 |
| Home Warranty Y/N | No |
| Middle/Junior High School | Rocky Heights |
| Property Condition | Updated/Remodeled |
| Virtual Tour | https://u.listvt.com/mls/245444976 |
| Structure Type | Patio |
| AssociationName2 | Starbuck Sub-Association |
| Standard Status | Active |
| Occupancy Type | Owner |
| Middle/Junior School District | Douglas RE-1 |
| Elementary School District | Douglas RE-1 |
Interior Features
| Interior Amenities | Breakfast Bar,Built-in Features,Eat-in Kitchen,Five Piece Bath,High Ceilings,Jack & Jill Bathroom,Kitchen Island,Marble Counters,Open Floorplan,Pantry,Primary Suite,Smart Thermostat,Smoke Free,Vaulte |
|---|---|
| Basement | Bath/Stubbed,Daylight,Exterior Entry,Finished,Full,Walk-Out Access |
| Flooring | Carpet,Stone,Wood |
| Basement (Y/N) | Yes |
| Window Features | Double Pane Windows,Window Coverings,Window Treatments |
| Above Grade Finished Area | 2952 |
| Half Baths | 1 |
| 3/4 Baths | 2 |
| Laundry Features | In Unit |
| Total Bedrooms | 4 |
| Below Grade Finished Area | 1165 |
| Main Level Bedrooms | 1 |
| Main Level Bathrooms | 2 |
| Total Baths | 4 |
Exterior Features
| Exterior Amenities | Gas Valve,Lighting,Private Yard |
|---|---|
| Vegetation | Mixed,Natural State,Oak Trees,Partially Wooded,Pine |
| Fencing | None |
| Parking Features | Dry Walled,Finished Garage,Floor Coating,Insulated Garage,Lighted |
| Lot Features | Cul-De-Sac,Irrigated,Landscaped,Many Trees,Master Planned,Open Space,Rolling Slope,Sprinklers In Front,Sprinklers In Rear |
| Water Source | Private |
| Total Parking | 2 |
| Lot Size Area | 0.21 |
| Foundation Details | Slab |
| Building Area Total | 5116 |
| Lot Size Acres | 0.21 |
| Road Surface Type | Paved |
| Road Frontage Type | Private Road |
| Road Responsibility | Private Maintained Road |
| Horse Y/N | No |
Amenities
- Foreclosure
- Views
- Short Sale
- New Construction
- Adult 55+
- Lease To Own
- No HOA Fees
- Furnished
- Primary On Main
- Air Conditioning
- Seller Finance
- Green
- Fixer Upper
- Horse
- Golf
- Fireplace
- Deck
- Garage
- Basement
- Pool
Property vs Single Family Average in 80108
Price
Taxes
Year Built
Visits
In The Neighborhood
Just Listed
Castle Rock
$ 2,995,000
- Type
- Single Family
- Size
- 8,042 SqFt
- Rooms
- 7 Beds + 7 Baths
 Coldwell Banker Global Luxury Denver #5639900
Open House
Castle Rock
$ 1,249,000
- Type
- Single Family
- Size
- 4,759 SqFt
- Rooms
- 5 Beds + 3.5 Baths
eXp Realty, LLC #7404686
Open House
Castle Rock
$ 1,349,000
- Type
- Single Family
- Size
- 5,190 SqFt
- Rooms
- 4 Beds + 3 Baths
LIV Sotheby's International Realty #6766466
Views
Castle Rock
$ 1,595,000
- Type
- Single Family
- Size
- 5,543 SqFt
- Rooms
- 7 Beds + 7 Baths
RE/MAX Professionals #2249745
Golf Course
Castle Rock
$ 4,200,000
- Type
- Single Family
- Size
- 8,174 SqFt
- Rooms
- 4 Beds + 5 Baths
Compass - Denver #5567608
Water Views
Castle Rock
$ 4,750,000
- Type
- Single Family
- Size
- 7,328 SqFt
- Rooms
- 5 Beds + 6 Baths
LIV Sotheby's International Realty #7902011
Open House
Castle Rock
$ 1,195,000
- Type
- Single Family
- Size
- 3,756 SqFt
- Rooms
- 3 Beds + 3 Baths
LIV Sotheby's International Realty #2636735
Golf Course
Castle Rock
$ 1,495,000
- Type
- Single Family
- Size
- 4,720 SqFt
- Rooms
- 6 Beds + 4.5 Baths
Madison & Company Properties #IR1067252
Reduced
Castle Rock
$ 1,215,000
- Type
- Single Family
- Size
- 4,284 SqFt
- Rooms
- 5 Beds + 5 Baths
RE/MAX Professionals #2432862
Reduced
Castle Rock
$ 6,490,000
- Type
- Single Family
- Size
- 9,497 SqFt
- Rooms
- 5 Beds + 7 Baths
Corken & Company Real Estate #IR1067058
Open House
Castle Rock
$ 3,600,000
- Type
- Single Family
- Size
- 7,726 SqFt
- Rooms
- 5 Beds + 7 Baths
LIV Sotheby's International Realty #7526953
Open House
Castle Rock
$ 1,450,000
- Type
- Single Family
- Size
- 4,932 SqFt
- Rooms
- 3 Beds + 3 Baths
LIV Sotheby's International Realty #6480254
New Construction
Castle Rock
$ 2,399,900
- Type
- Single Family
- Size
- 6,063 SqFt
- Rooms
- 5 Beds + 6 Baths
RE/MAX Professionals #7088904

