

Address
4012 N Newton Street, Denver, CO
Price
$ 760,000
Property Attributes
- MLS#5310079
- TypeSingle Family
- Listing Status Pending
- CountyDENVER
- CityDenver
- NeighborhoodBerkeley
- Zip80211
- StyleBungalow
- Year Built1926
- Taxes$ 4118
- Price$ 760,000
- Bedrooms3
- Full Bathrooms2
- Half Bathrooms0
- Sqr Footage1530
- Lot Size0.11 Acres
Data Source:
REColorado (MTOMLS)
Property Description
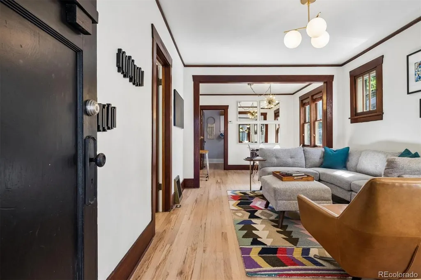
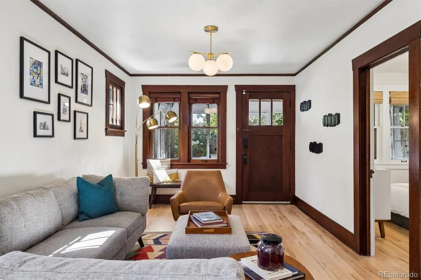
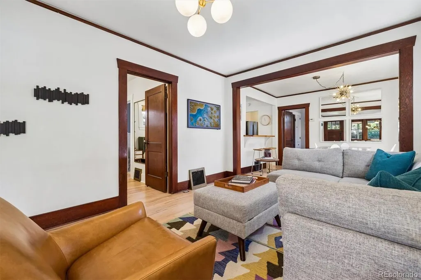
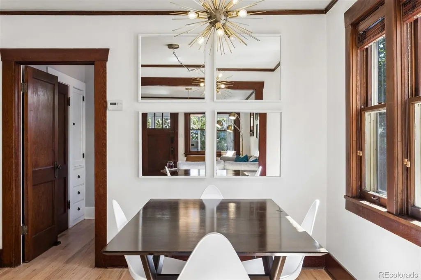
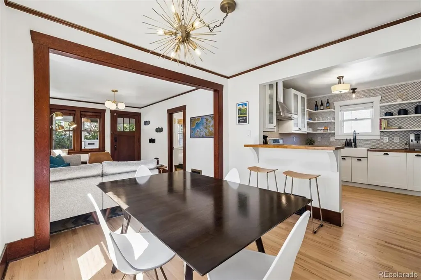
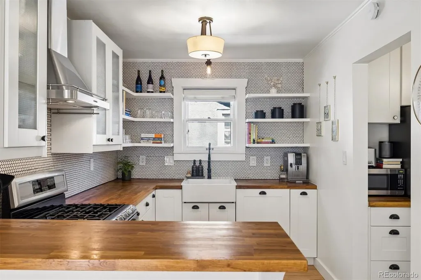
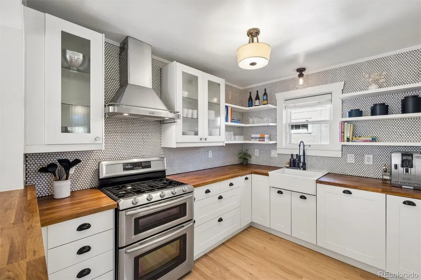
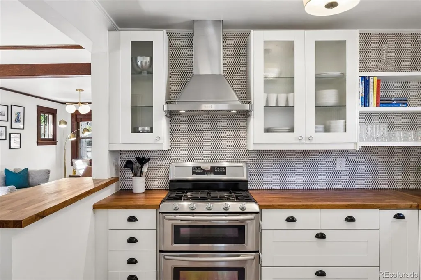
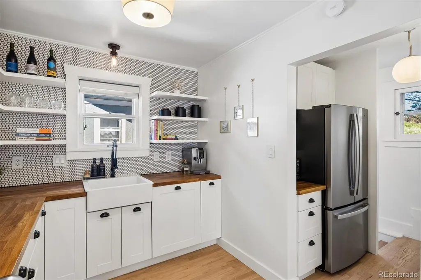
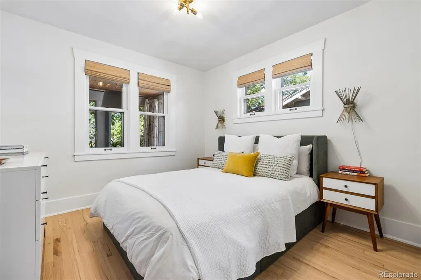
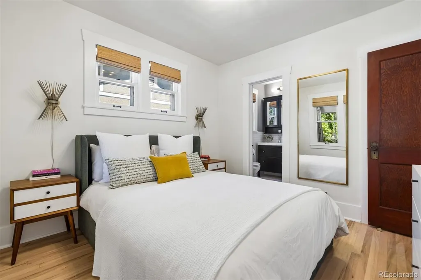
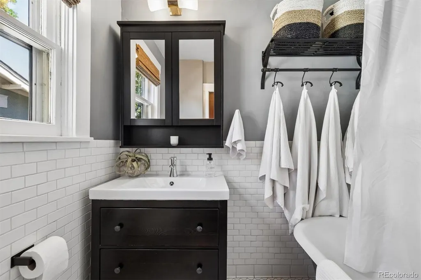
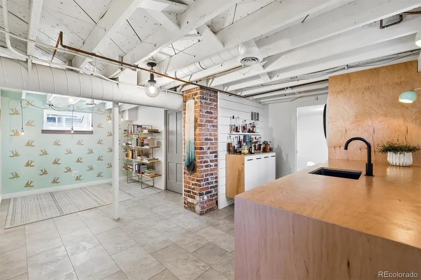
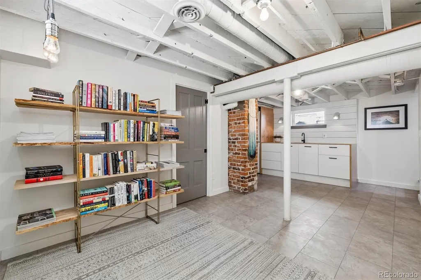
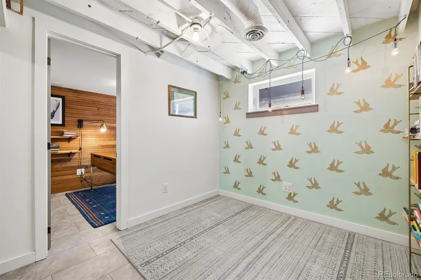
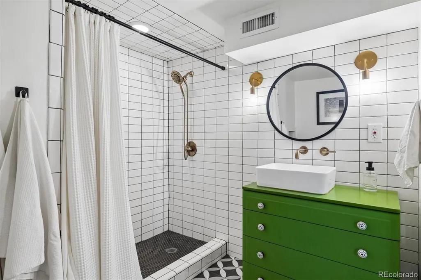
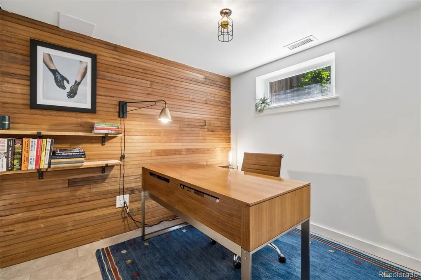
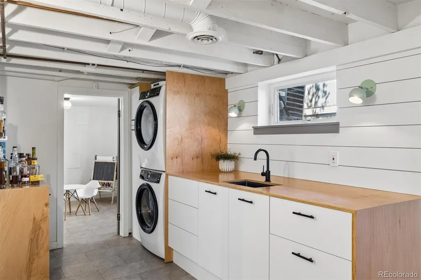
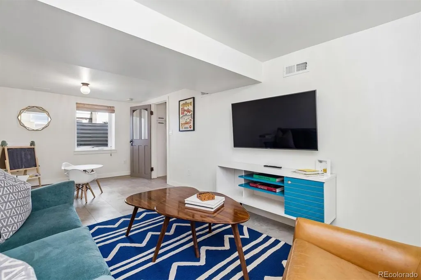
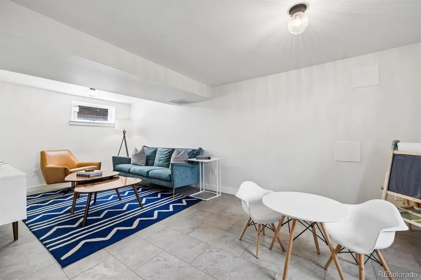
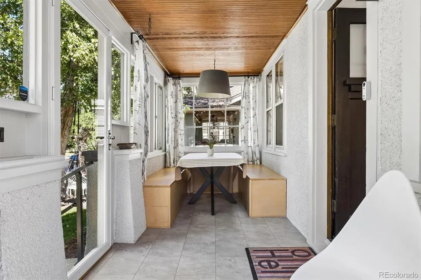
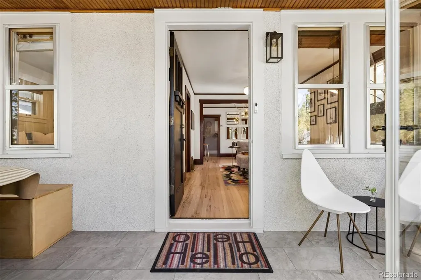
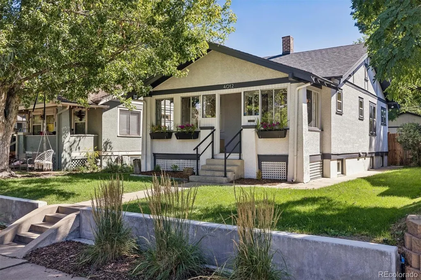
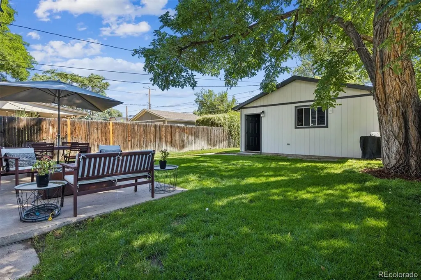
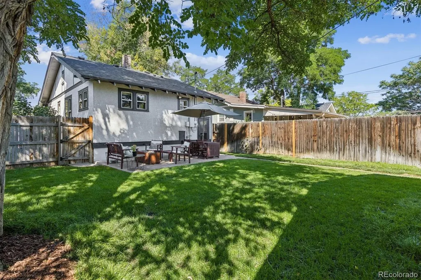
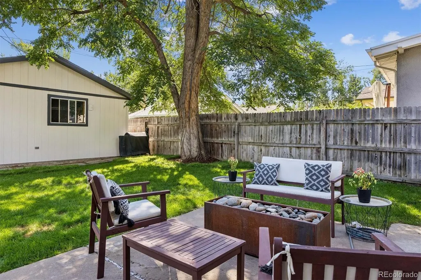
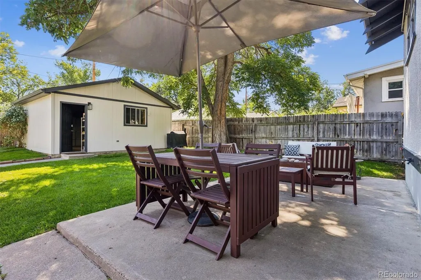
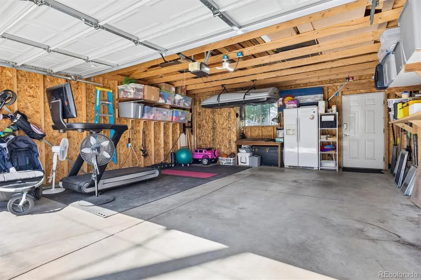
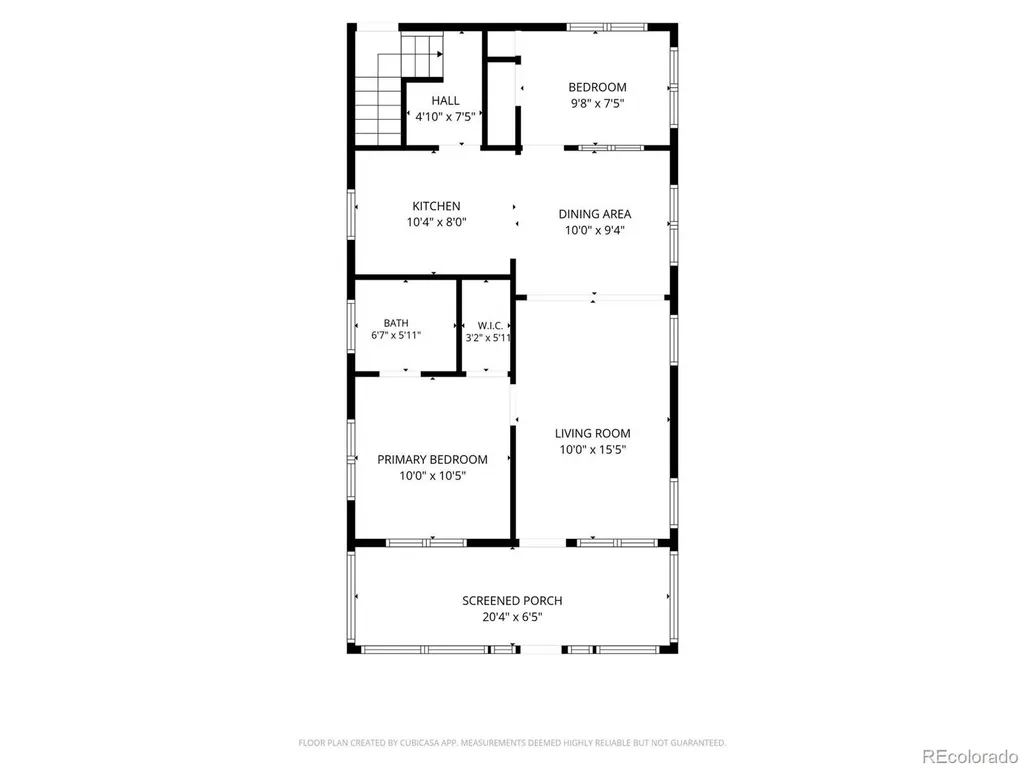
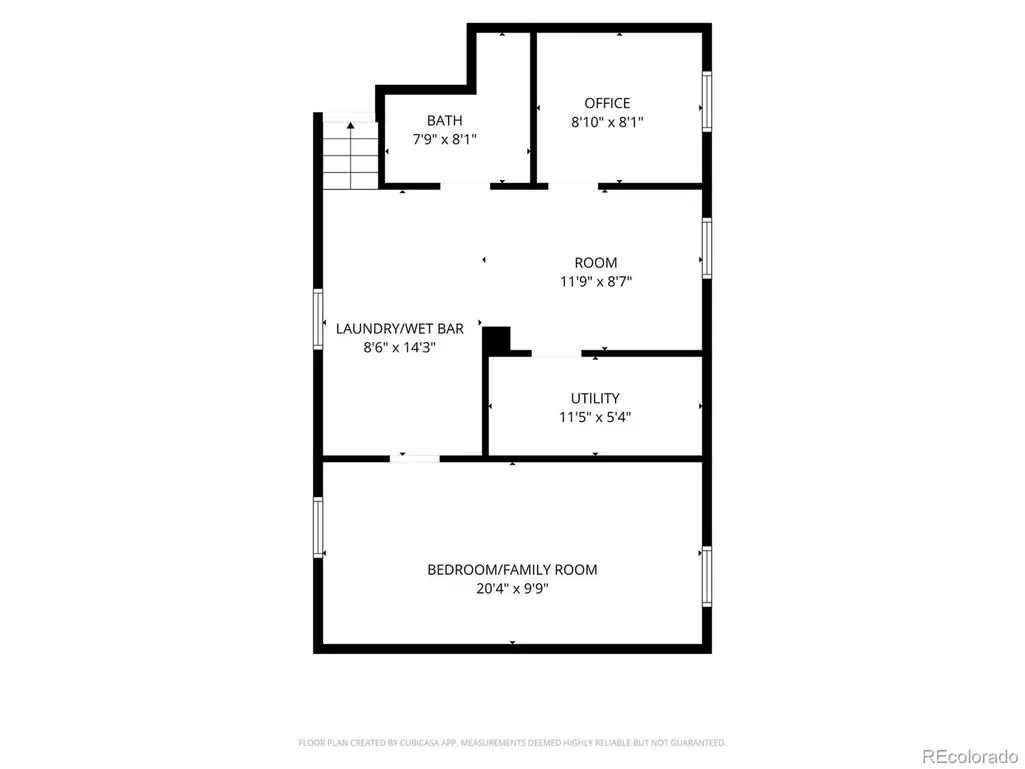
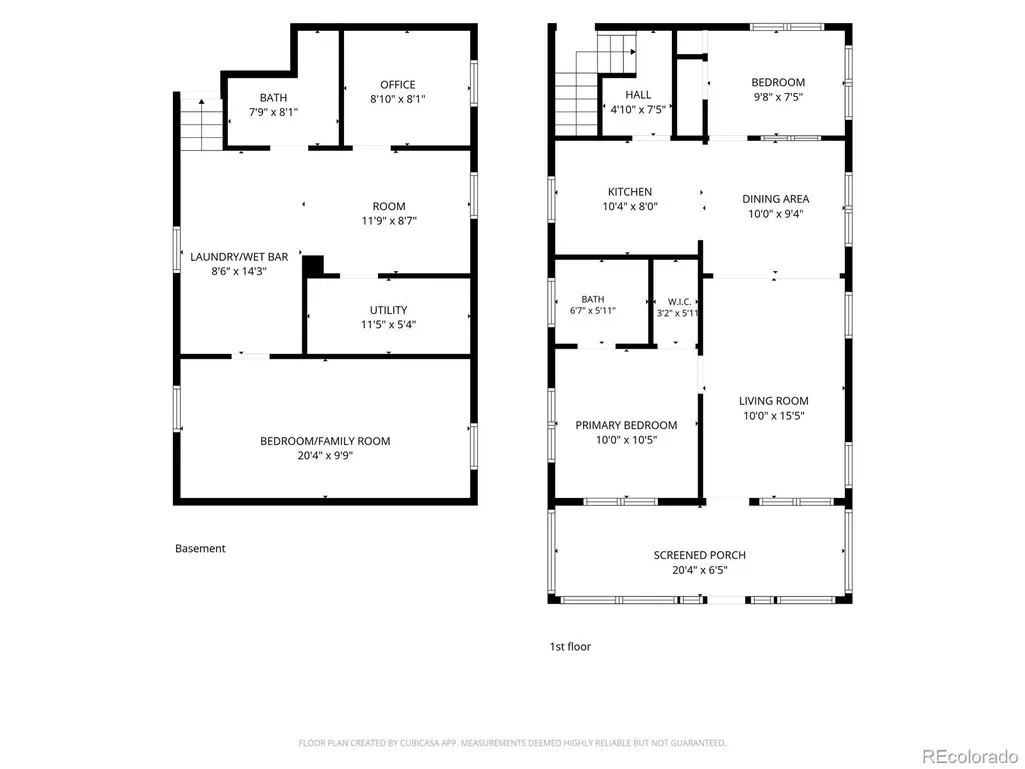
This beautifully maintained Craftsman bungalow in the heart of Berkeley has the kind of character you can't replicate —freshly refinished original hardwood floors, period trim and architectural details intact, and a light-filled interior that feels both timeless and completely move-in ready. As you enter, an enclosed porch with a banquette and outdoor heater welcomes you and extends your living space through most of the year. Inside, a bright living room opens to the adjoining dining room, and the main level features two bedrooms: an ample front bedroom with an ensuite bath and walk-in closet, and a second that works equally well as a bedroom or office. The updated kitchen is a standout — butcher block counters, designer penny tile backsplash, stainless appliances, and generous counter space that makes cooking a pleasure. Downstairs, the finished basement is a genuine extension of the home, complete with a full bathroom, an oversized non-conforming bedroom with an egress window, an open flex space perfect for a reading nook or fitness area, dedicated laundry counter space, and a private second office that could be configured as a closet. Outside, the backyard is a quiet retreat, fully fenced, with a great blend of mature trees, yard, and patio space for entertaining. An oversized two-car garage with generous storage easily handles your vehicles, hobbies, and gear with ease. Situated on a quiet, non-through street just a short stroll from Tennyson Street's best restaurants, coffee shops, and boutiques, this is Berkeley living at its best.
| Elementary School | Middle School | High School |
|---|---|---|
| Centennial Elementary School | Skinner Middle School | North High School |
| Price History | |
|---|---|
| 9/8/2026 | Listed $760,000 |
General Features
| Sewer | Public Sewer |
|---|---|
| Heating | Forced Air,Natural Gas |
| Cooling | Central Air |
| Utilities | Cable Available,Electricity Connected,Internet Access (Wired),Natural Gas Connected |
| Possession | Closing/DOD,Negotiable |
| Roof | Composition |
| Appliances | Convection Oven,Dishwasher,Double Oven,Dryer,Gas Water Heater,Microwave,Range,Range Hood,Refrigerator,Washer |
| Zoning | U-SU-B1 |
| Garage Spaces | 2 |
| Patio/Porch Features | Covered,Front Porch,Patio |
| Architectural Style | Bungalow |
| Security Features | Carbon Monoxide Detector(s),Security System,Smart Cameras,Smart Locks,Smart Security System,Smoke Detector(s),Video Doorbell,Water Leak/Flood Alarm |
| Construction Materials | Concrete,Frame,Stucco |
| Exclusions | Owner`s personal property and staging items,including but not limited to: brass shelf in basement,frame TV and mount,basement TV and mount,gas fire pit,grill,metal garage shelving,Thule pulley storag |
| Year Built | 1926 |
| Electric | 110V,220 Volts |
| Levels | One |
| Property Subtype | Single Family Residence |
| Tax Year | 2025 |
| Ownership | Individual |
| County | Denver |
| Property Type | Residential |
| HOA | No |
| Attached Garage | No |
| Contingency | None Known |
| Subdivision Name | Berkeley |
| Facing Direction | West |
| Full Baths | 1 |
| Status | Pending |
| Directions | Use google maps |
| High School | North |
| City | Denver |
| Senior Community Y/N | No |
| High School District | Denver 1 |
| Lot Size Units | Square Feet |
| Lot Size Square Feet | 4760 |
| Listing Terms | Cash,Conventional,FHA,VA Loan |
| Elementary School | Centennial |
| Tax Annual Amount | 4118 |
| Middle/Junior High School | Skinner |
| Property Condition | Updated/Remodeled |
| Virtual Tour | https://www.michellesellsdenver.com/listings/4012-newton |
| Structure Type | House |
| Standard Status | Active Under Contract |
| Occupancy Type | Owner |
| Middle/Junior School District | Denver 1 |
| Elementary School District | Denver 1 |
Interior Features
| Interior Amenities | Built-in Features,Butcher Counters,Eat-in Kitchen,Open Floorplan,Primary Suite,Smoke Free,Walk-In Closet(s) |
|---|---|
| Basement | Finished,Full,Interior Entry |
| Flooring | Tile,Wood |
| Furnished Y/N | Unfurnished |
| Basement (Y/N) | Yes |
| Window Features | Window Coverings |
| Above Grade Finished Area | 765 |
| 3/4 Baths | 1 |
| Laundry Features | Sink |
| Total Bedrooms | 3 |
| Below Grade Finished Area | 625 |
| Main Level Bedrooms | 2 |
| Main Level Bathrooms | 1 |
| Total Baths | 2 |
Exterior Features
| Exterior Amenities | Garden,Gas Valve,Lighting,Private Yard,Rain Gutters |
|---|---|
| Vegetation | Grassed |
| Fencing | Full |
| Parking Features | 220 Volts,Concrete,Exterior Access Door,Lighted,Oversized,Smart Garage Door,Storage |
| Lot Features | Landscaped,Level,Many Trees,Near Public Transit,Sprinklers In Front,Sprinklers In Rear |
| Water Source | Public |
| Total Parking | 2 |
| Lot Size Area | 4760 |
| Building Area Total | 1530 |
| Lot Size Acres | 0.11 |
| Road Surface Type | Paved |
| Road Frontage Type | Public |
| Road Responsibility | Public Maintained Road |
Amenities
- Foreclosure
- Views
- Short Sale
- New Construction
- Adult 55+
- Lease To Own
- No HOA Fees
- Furnished
- Primary On Main
- Air Conditioning
- Seller Finance
- Green
- Fixer Upper
- Horse
- Golf
- Fireplace
- Deck
- Garage
- Basement
- Pool
Property vs Single Family Average in 80211
Price
Taxes
Year Built
Visits
In The Neighborhood
Just Listed
Denver
$ 1,450,000
- Type
- Single Family
- Size
- 2,827 SqFt
- Rooms
- 4 Beds + 3.5 Baths
 Compass Colorado, LLC - Boulder #6698503
Just Listed
Denver
$ 650,000
- Type
- Single Family
- Size
- 1,928 SqFt
- Rooms
- 3 Beds + 1 Baths
City West Real Estate #5425904
Just Listed
Denver
$ 500,000
- Type
- Single Family
- Size
- 681 SqFt
- Rooms
- 2 Beds + 1 Baths
Brokers Guild Real Estate #4920912
Denver
$ 719,000
- Type
- Single Family
- Size
- 1,088 SqFt
- Rooms
- 3 Beds + 1.5 Baths
Compass-Denver #IR1069219
Denver
$ 650,000
- Type
- Single Family
- Size
- 1,700 SqFt
- Rooms
- 4 Beds + 2 Baths
Iron Spur Real Estate #9730820
Water Views
Denver
$ 1,155,000
- Type
- Single Family
- Size
- 2,472 SqFt
- Rooms
- 4 Beds + 2 Baths
Milehimodern #5254986
Views
Denver
$ 925,000
- Type
- Single Family
- Size
- 2,359 SqFt
- Rooms
- 3 Beds + 2 Baths
Compass - Denver #7156605
Fixer Upper
Denver
$ 945,000
- Type
- Single Family
- Size
- 3,009 SqFt
- Rooms
- 3 Beds + 2 Baths
Denver Luxury Real Estate #1504162
Denver
$ 625,000
- Type
- Single Family
- Size
- 1,162 SqFt
- Rooms
- 2 Beds + 2 Baths
RE/MAX of Cherry Creek #6771221
Views
Denver
$ 1,400,000
- Type
- Single Family
- Size
- 2,417 SqFt
- Rooms
- 5 Beds + 4 Baths
Compass - Denver #1589555
New Construction
Denver
$ 1,595,000
- Type
- Single Family
- Size
- 3,620 SqFt
- Rooms
- 4 Beds + 4 Baths
Compass - Denver #7093550

