
Eco Friendly
Address
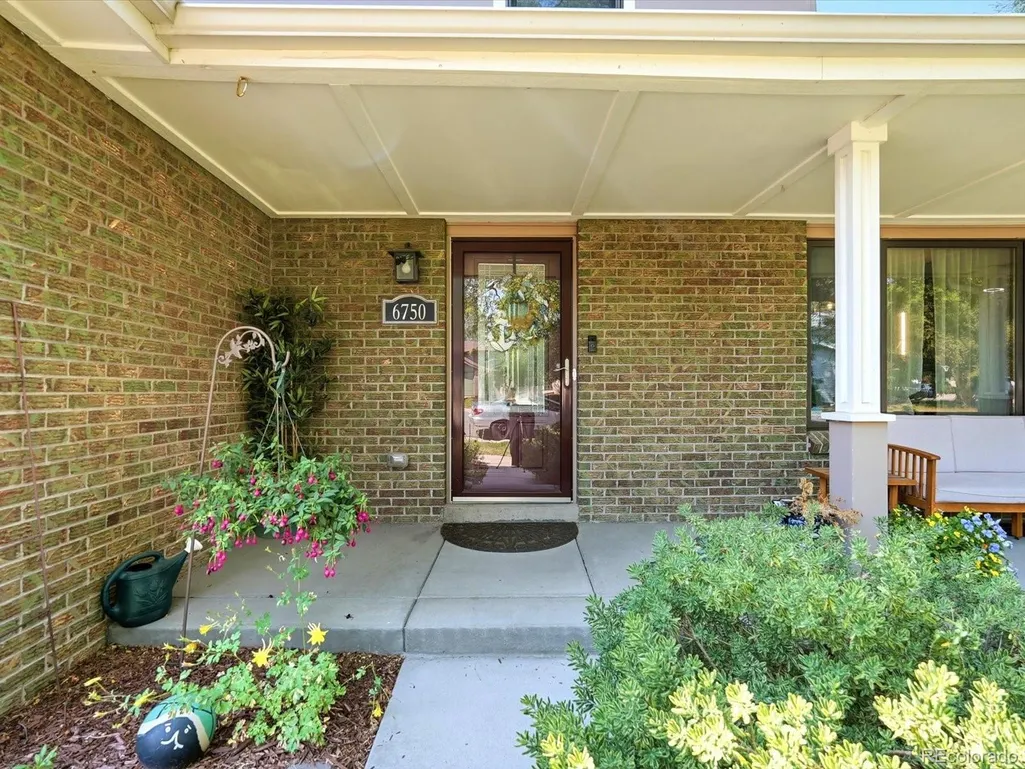
6750 Youngfield Court, Arvada, CO
Price
$ 650,000
Property Attributes
- MLS#5281747
- TypeSingle Family
- Listing Status Pending
- CountyJEFFERSON
- CityArvada
- NeighborhoodRalston Estates
- Zip80004
- StyleHouse
- Year Built1972
- Taxes$ 3361
- Price$ 650,000
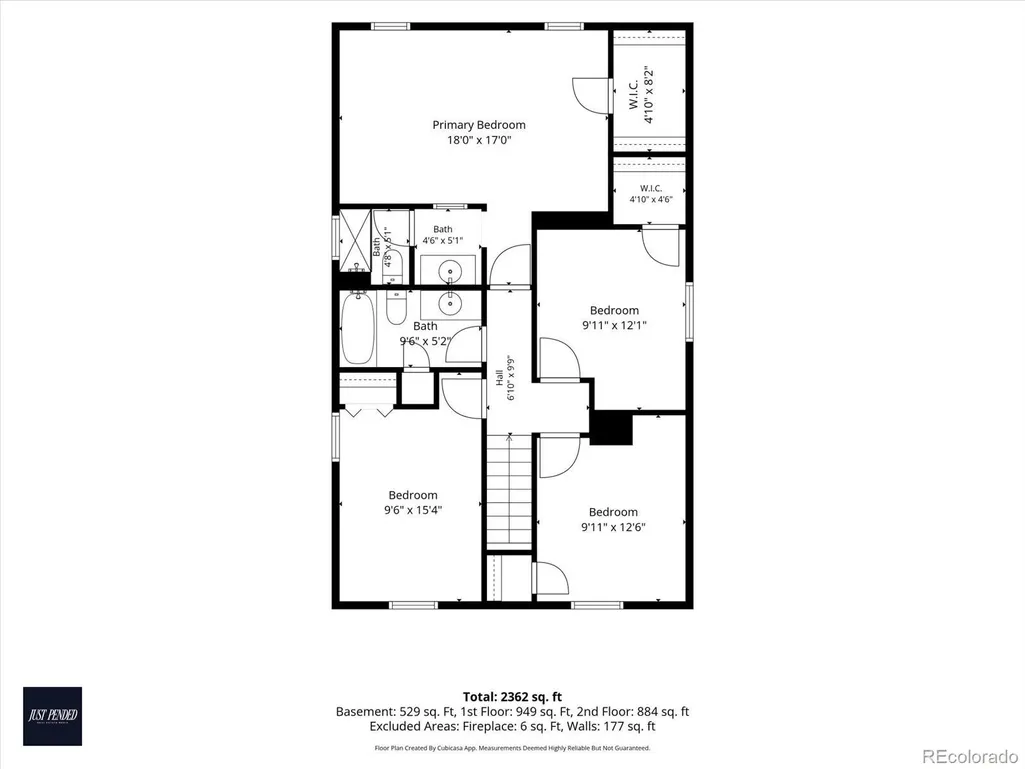
- Bedrooms4
- Full Bathrooms2
- Half Bathrooms1
- Sqr Footage2522
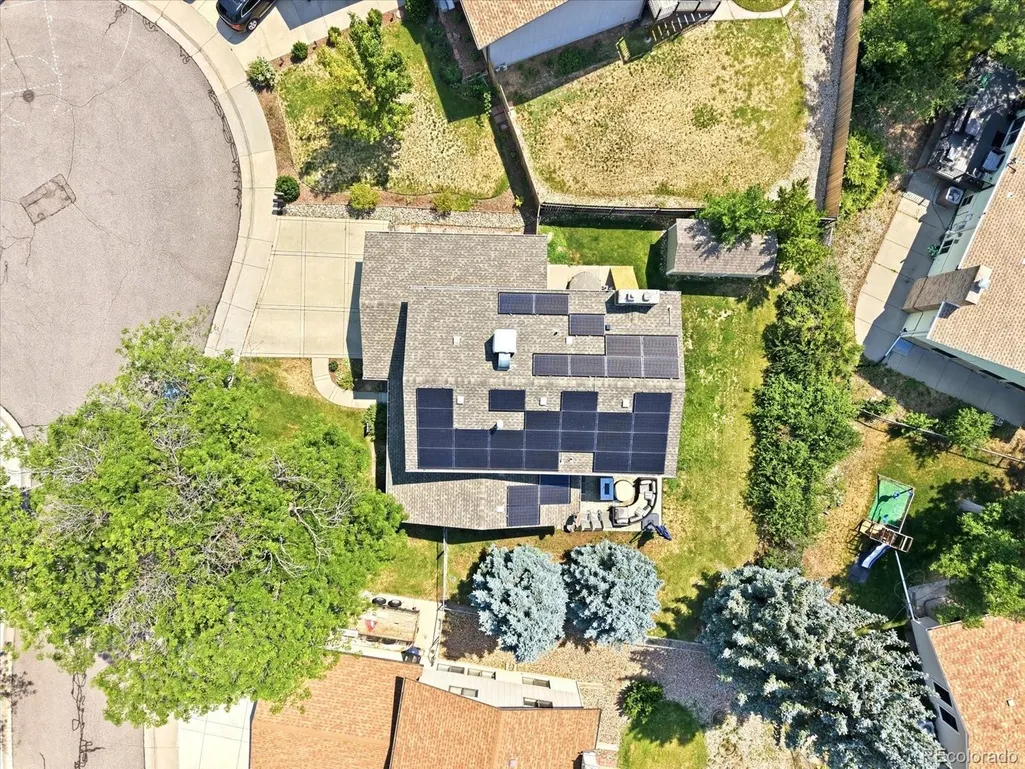
- Lot Size0.18 Acres
Data Source:
REColorado (MTOMLS)
Property Description
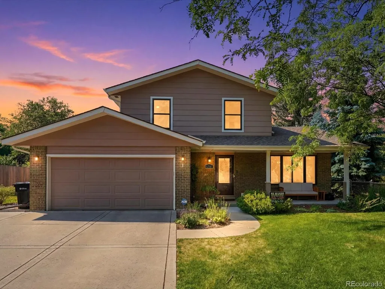
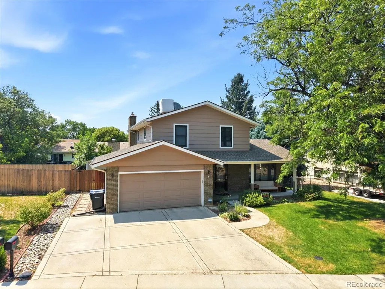
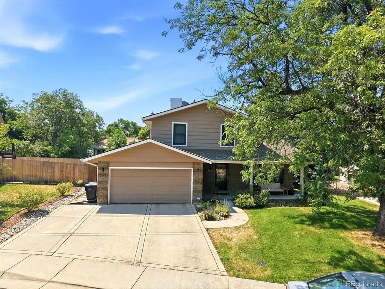
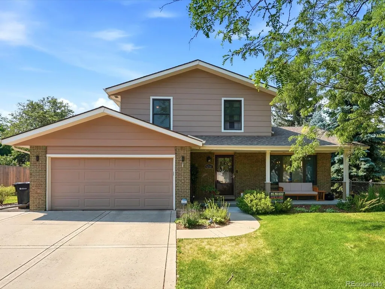
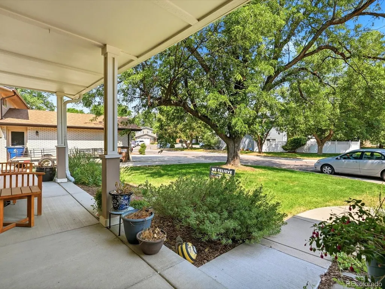
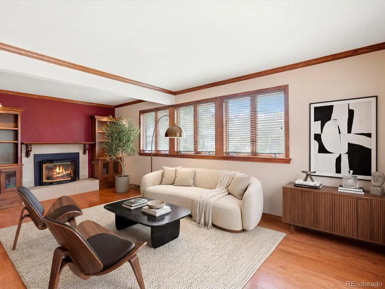
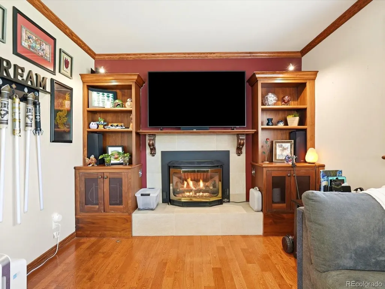
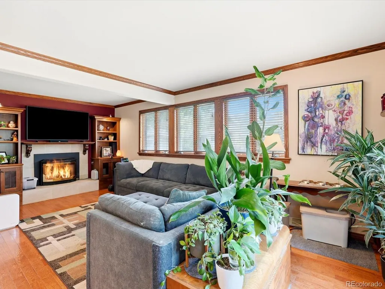
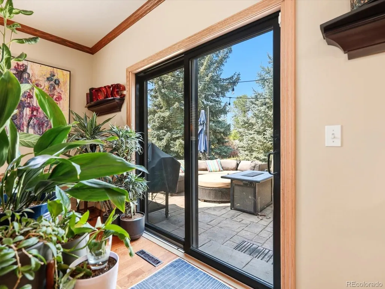
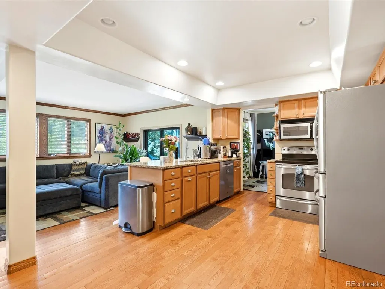
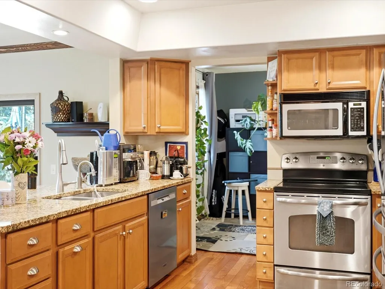
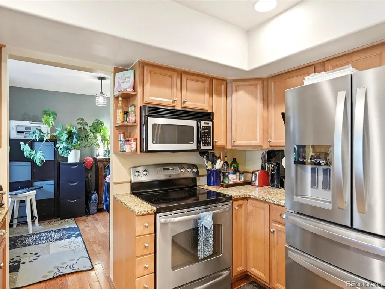
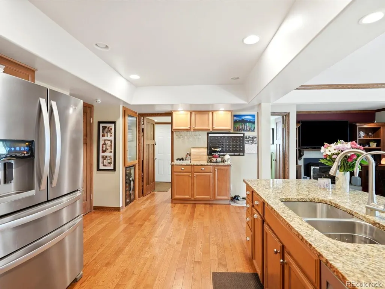
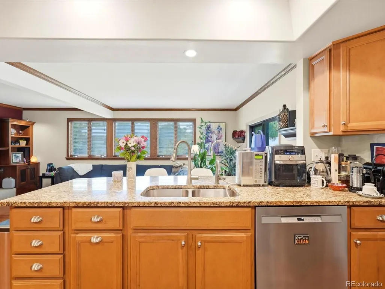
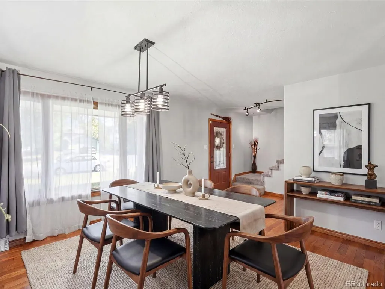
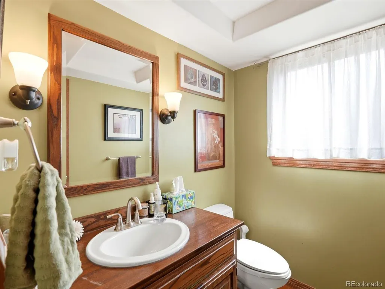
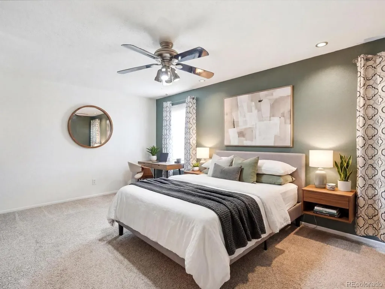
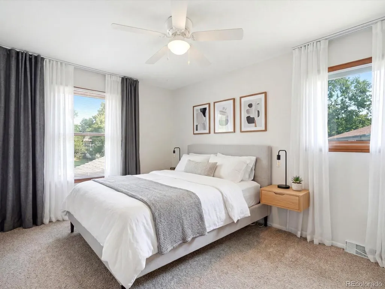
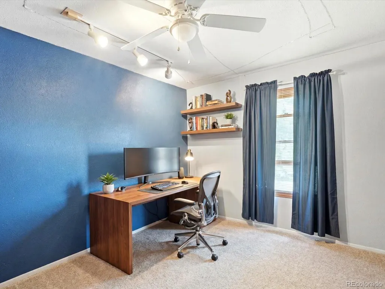
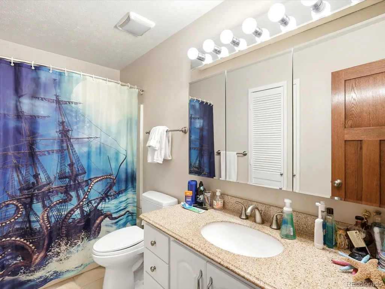
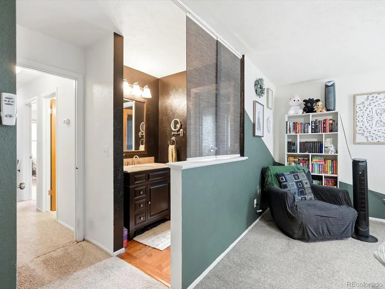
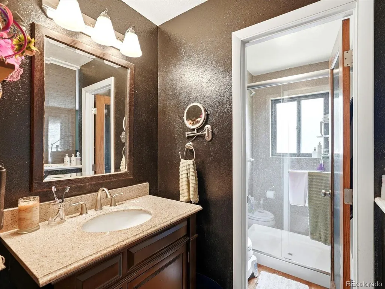
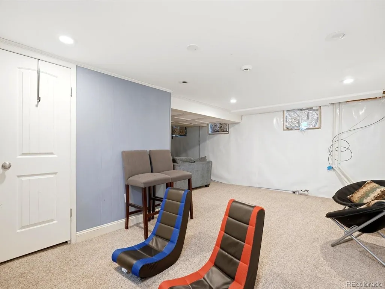
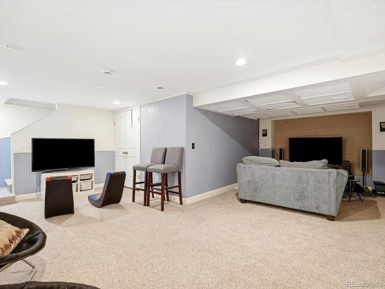
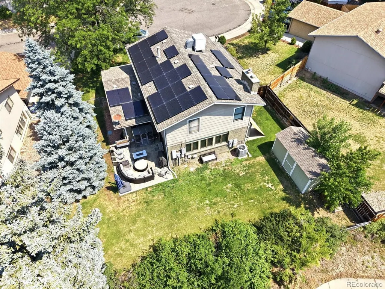
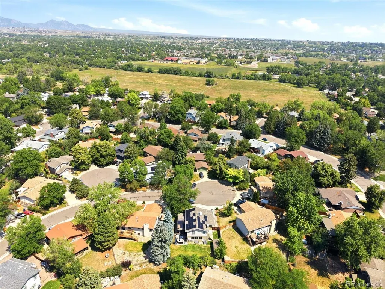
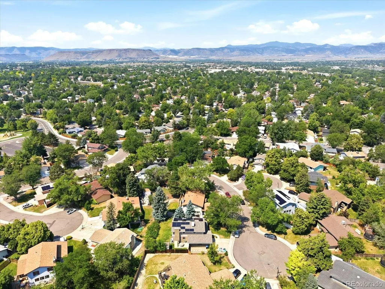
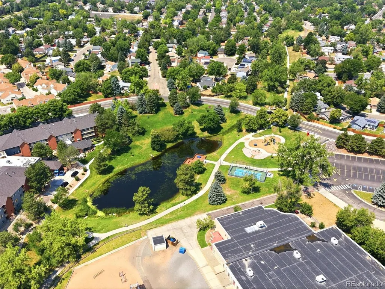
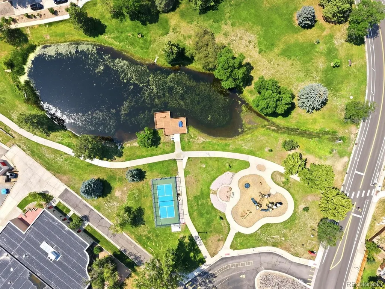
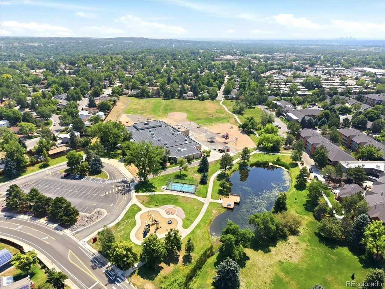
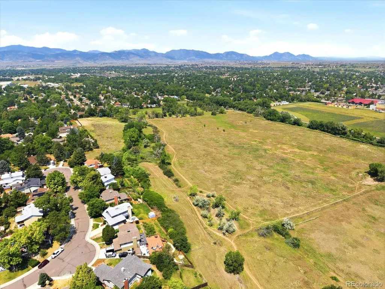
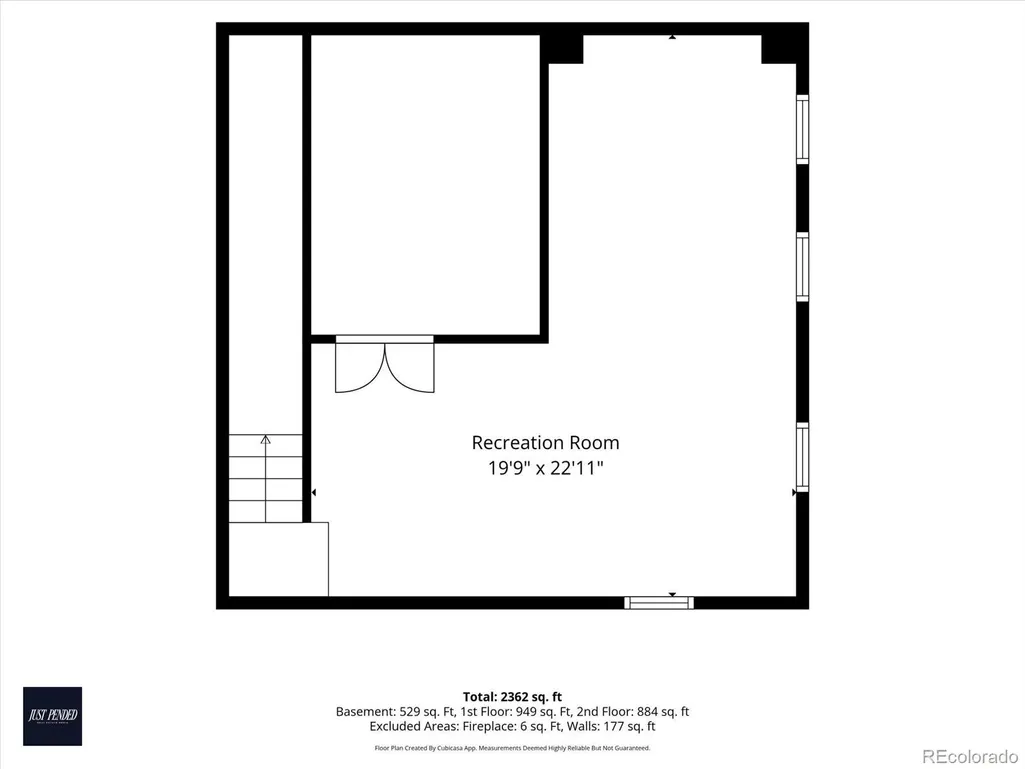
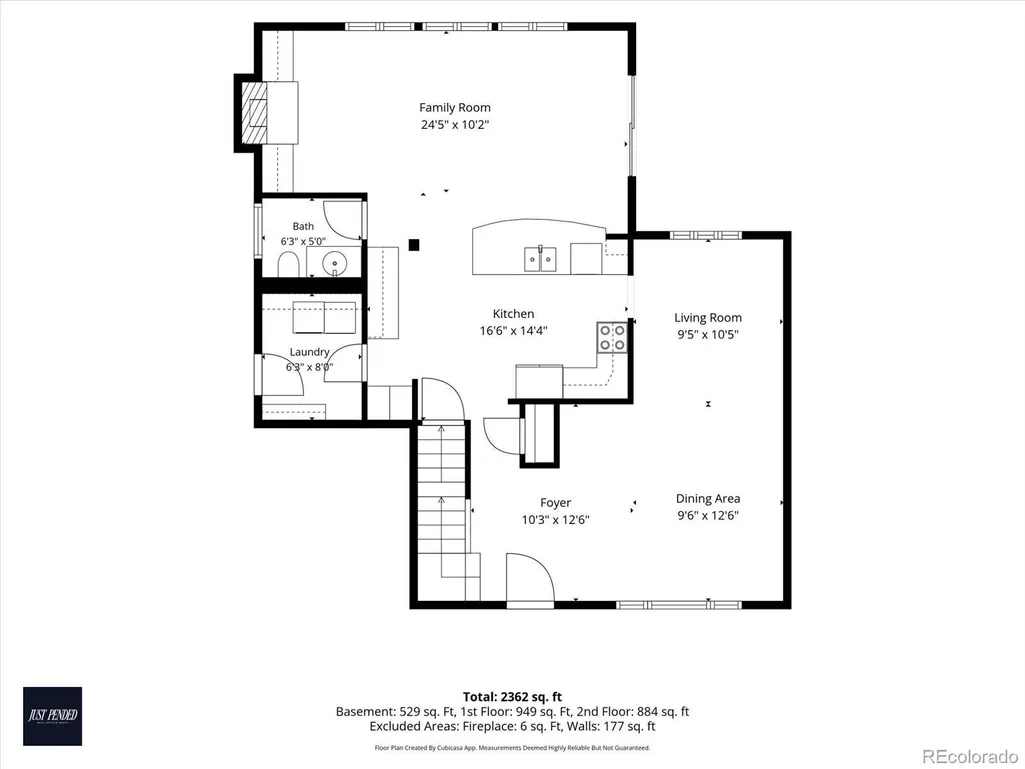
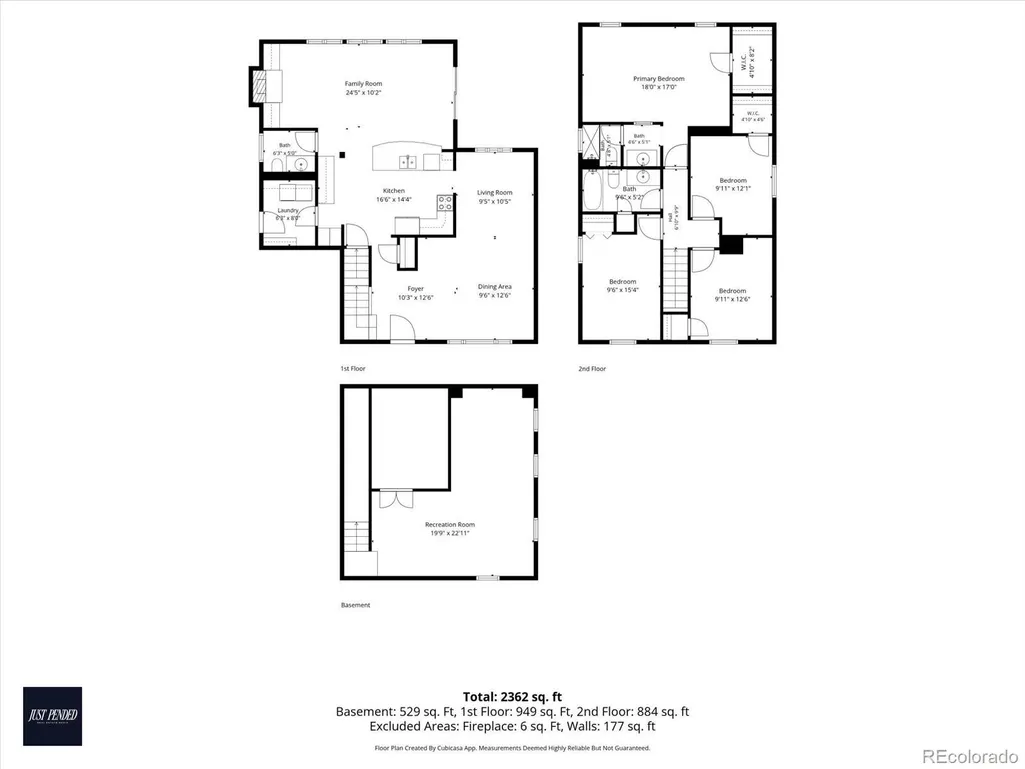
Some homes simply check the boxes. This one creates the moments you'll remember. Nestled on a quiet cul-de-sac in one of Arvada's most established neighborhoods, this thoughtfully updated two-story home offers the perfect blend of comfort, character, and everyday functionality. With four spacious bedrooms, three bathrooms, a semi-finished basement, and inviting indoor and outdoor living spaces, it's designed for comfort. At the heart of the home, the beautifully remodeled kitchen opens effortlessly to warm and welcoming gathering spaces, creating the ideal setting for everything from busy mornings to traditions with family and friends. Rich hardwood floors, abundant natural light, custom walnut built-ins, and a cozy fireplace add warmth and timeless appeal throughout the main level. Upstairs, spacious bedrooms provide room for everyone to unwind, while the basement offers exceptional flexibility for a media room, playroom, home office, fitness space—or all of the above. Wine enthusiasts will appreciate the dedicated wine storage, while the fully owned solar system delivers long-term energy savings without the added monthly lease payment. Step outside and discover a backyard designed for Colorado living, where summer barbecues, evening conversations under the stars, and endless games of catch become part of your everyday routine. Just beyond your doorstep, neighborhood parks and scenic walking trails invite afternoon adventures, weekend bike rides, and the kind of active lifestyle that makes this community so desirable. Perfectly positioned with convenient access to shopping, dining, schools, and conveniences like the YMCA, you'll enjoy the best of both worlds—peaceful neighborhood living with everything you need just minutes away.More than a house, this is the place where lifelong memories are made. Homes that offer this combination of location, space, lifestyle, and value are rare. Don't miss the opportunity to make this exceptional Arvada home your next chapter.
| Elementary School | Middle School | High School |
|---|---|---|
| Stott Elementary School | Oberon Middle School | Arvada West High School |
| Price History | |
|---|---|
| 7/8/2026 | Listed $650,000 |
General Features
| Sewer | Public Sewer |
|---|---|
| Heating | Forced Air |
| Cooling | Central Air |
| Possession | Closing/DOD |
| Roof | Composition |
| Appliances | Cooktop,Dishwasher,Disposal,Microwave,Oven |
| Garage Spaces | 2 |
| Patio/Porch Features | Front Porch,Patio |
| Security Features | Video Doorbell |
| Construction Materials | Frame |
| Exclusions | Personal Property |
| Year Built | 1972 |
| Levels | Two |
| Property Subtype | Single Family Residence |
| Tax Year | 2025 |
| Ownership | Individual |
| County | Jefferson |
| Property Type | Residential |
| HOA | No |
| Attached Garage | Yes |
| Contingency | None Known |
| Subdivision Name | Ralston Estates |
| Full Baths | 1 |
| Status | Pending |
| High School | Arvada West |
| City | Arvada |
| Senior Community Y/N | No |
| High School District | Jefferson County R-1 |
| Lot Size Units | Square Feet |
| Lot Size Square Feet | 7797 |
| Listing Terms | Cash,Conventional,FHA,VA Loan |
| Elementary School | Stott |
| Tax Annual Amount | 3361 |
| Middle/Junior High School | Oberon |
| Virtual Tour | https://iframe.videodelivery.net/13c6f3d15641ebcb86b8d7d84d8aa5f0 |
| Structure Type | House |
| Standard Status | Active Under Contract |
| Occupancy Type | Owner |
| Middle/Junior School District | Jefferson County R-1 |
| Elementary School District | Jefferson County R-1 |
Interior Features
| Interior Amenities | Ceiling Fan(s),Entrance Foyer,Granite Counters,Kitchen Island,Open Floorplan |
|---|---|
| Basement | Finished,Partial |
| Flooring | Carpet,Wood |
| Total Fireplaces | 1 |
| Fireplace Features | Family Room |
| Basement (Y/N) | Yes |
| Above Grade Finished Area | 1885 |
| Half Baths | 1 |
| 3/4 Baths | 1 |
| Laundry Features | In Unit |
| Total Bedrooms | 4 |
| Below Grade Finished Area | 477 |
| Main Level Bathrooms | 1 |
| Total Baths | 3 |
Exterior Features
| Parking Features | Concrete,Exterior Access Door |
|---|---|
| Water Source | Public |
| Total Parking | 3 |
| Lot Size Area | 7797 |
| Building Area Total | 2522 |
| Lot Size Acres | 0.18 |
Amenities
- Foreclosure
- Views
- Short Sale
- New Construction
- Adult 55+
- Lease To Own
- No HOA Fees
- Furnished
- Primary On Main
- Air Conditioning
- Seller Finance
- Green
- Fixer Upper
- Horse
- Golf
- Fireplace
- Deck
- Garage
- Basement
- Pool
Property vs Single Family Average in 80004
Price
Taxes
Year Built
Visits


