



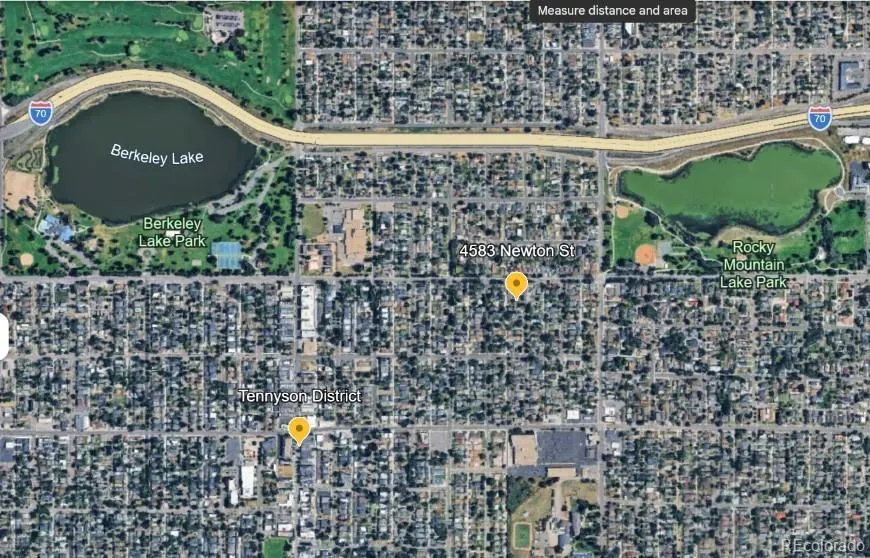
Address
4583 Newton Street, Denver, CO
Price
$ 625,000
Property Attributes
- MLS#5260689
- TypeSingle Family
- Listing Status Pending
- CountyDENVER
- CityDenver
- NeighborhoodBerkeley
- Zip80211
- StyleBungalow
- Year Built1906
- Taxes$ 3687
- Price$ 625,000
- Bedrooms3
- Full Bathrooms2
- Half Bathrooms0
- Sqr Footage1733
- Lot Size0.14 Acres
Data Source:
REColorado (MTOMLS)
Property Description
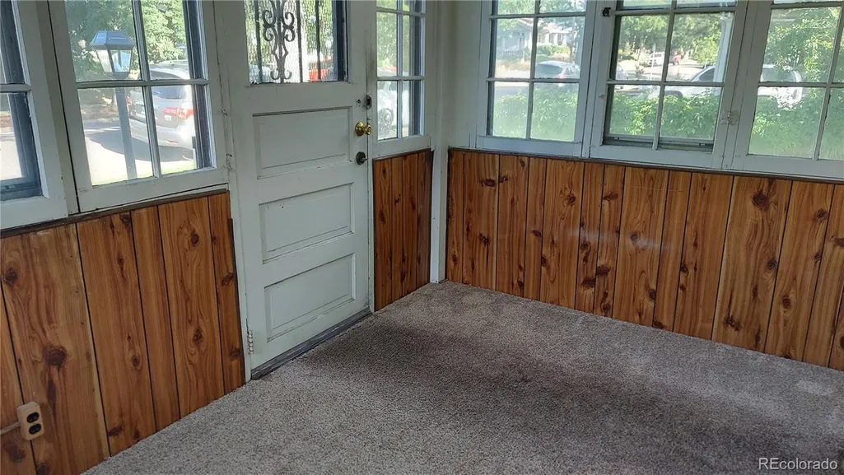
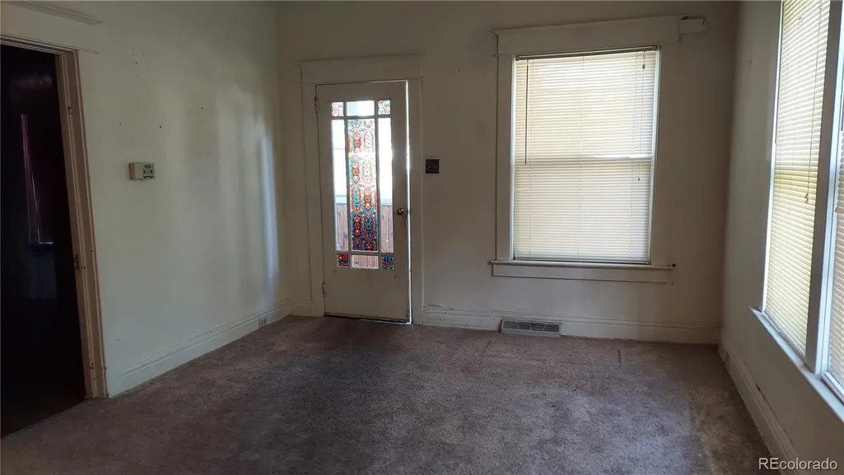
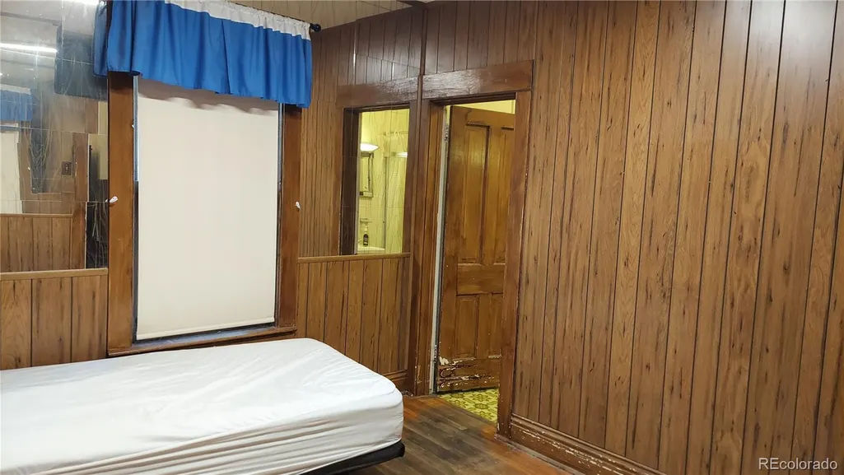
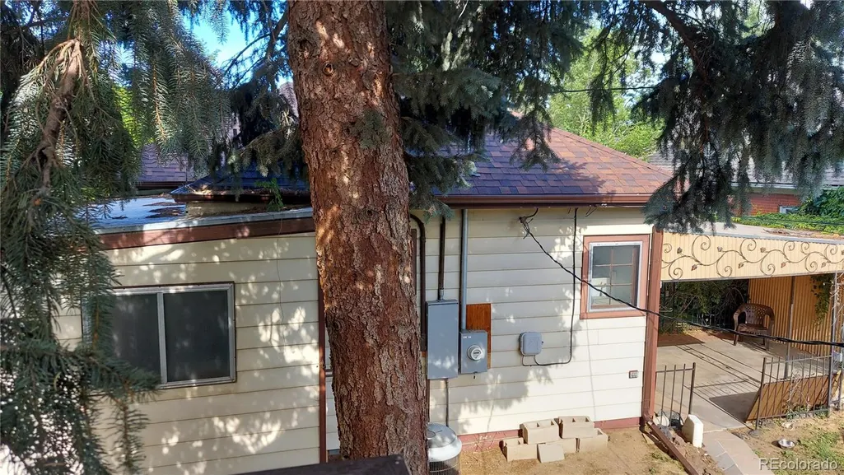
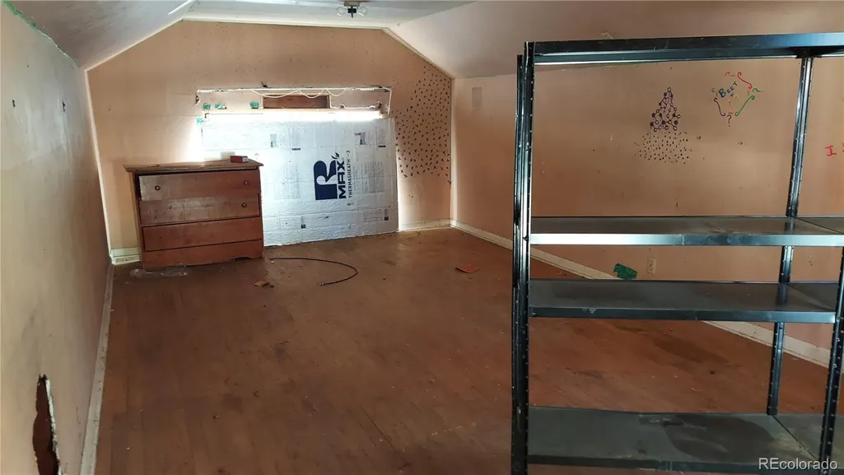
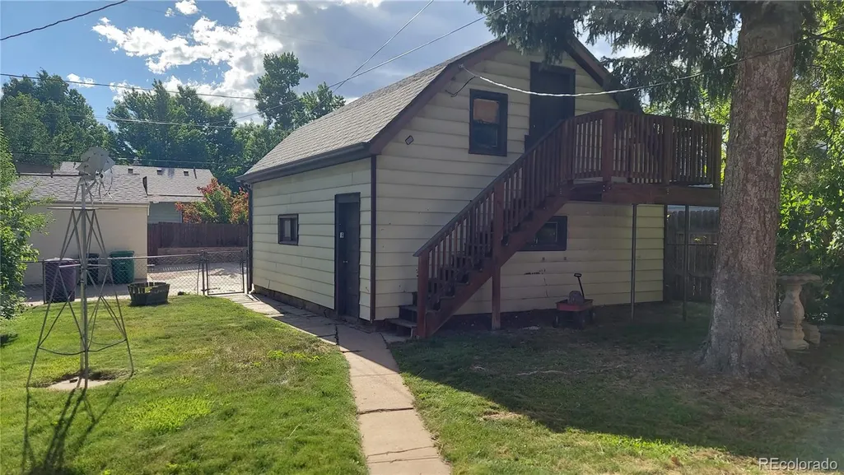
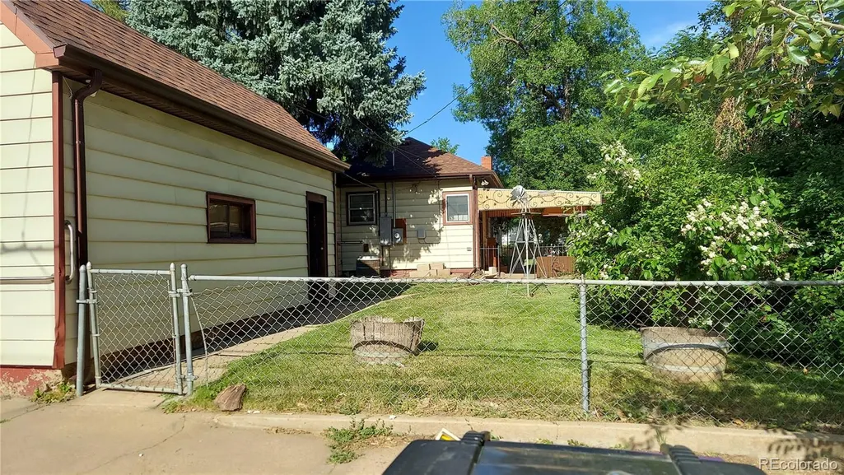
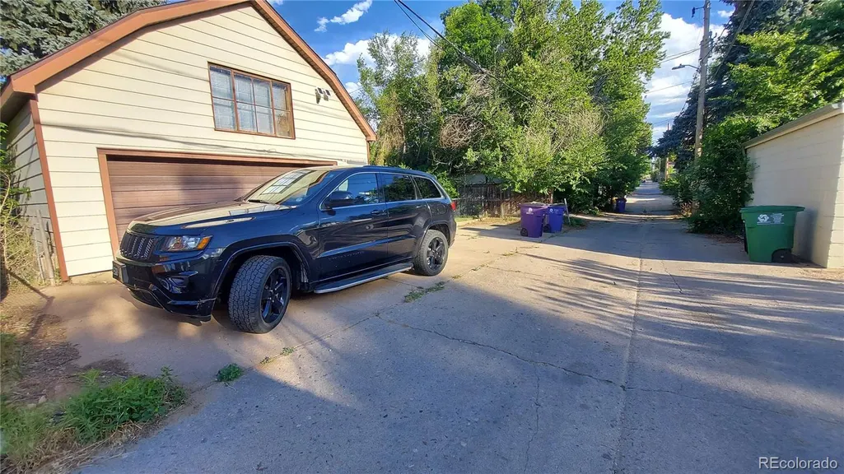
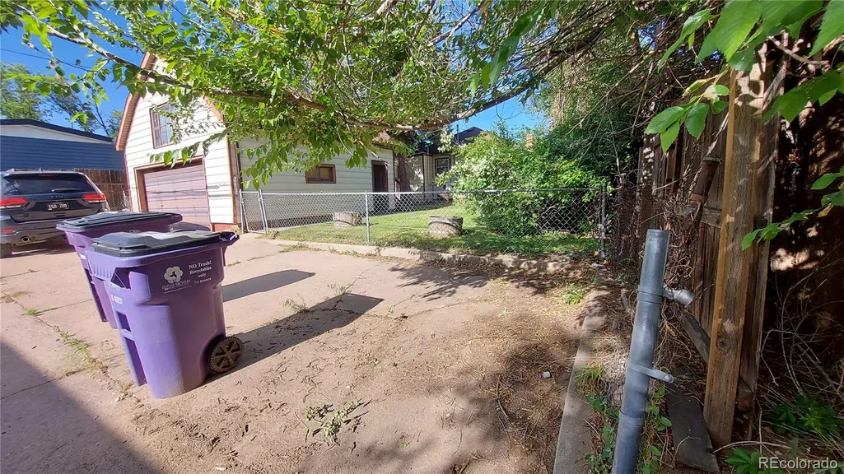
Prime Berkeley redevelopment opportunity with rare ADU-ready potential. Positioned on an oversized 6,250 sq ft lot between Berkeley Lake and Rocky Mountain Lake, this property sits among renovated homes, modern new builds, and high-end duplexes — offering multiple paths forward for investors, builders, or end-users. Whether you’re considering a full remodel, pop-top, ADU conversion, or a complete scrape and rebuild, the lot layout and alley access support exceptional flexibility. A standout feature is the large bonus room above the detached 2-car garage, an ideal starting point for an Accessory Dwelling Unit. The garage is currently served by overhead electrical from a 200-amp house panel, and underground water, sewer, gas, and sewer line stubs are present at the garage — buyer to verify suitability and condition. Newer Roof. These existing elements offer a significant head start for anyone exploring ADU development or rental income potential. The surrounding Berkeley neighborhood continues to thrive, with strong investor activity and consistent appreciation driven by proximity to the vibrant Tennyson Street corridor, boutique shops, top-rated restaurants, breweries, parks, and cultural landmarks like the Oriental Theater. Opportunities with this level of ADU-forward infrastructure are exceptionally rare in Denver.
| Elementary School | Middle School | High School |
|---|---|---|
| Edison Elementary School | Skinner Middle School | North High School |
| Price History | |
|---|---|
| 6/29/2026 | Listed $625,000 |
General Features
| Sewer | Public Sewer |
|---|---|
| Heating | Forced Air,Natural Gas |
| Cooling | None |
| Utilities | Cable Available,Electricity Connected,Internet Access (Wired),Natural Gas Connected,Phone Available |
| Possession | Closing/DOD |
| Roof | Composition |
| Appliances | Dishwasher,Disposal,Dryer,Gas Water Heater,Oven,Range,Range Hood,Refrigerator,Washer |
| Zoning | U-SU-C1 |
| Garage Spaces | 2 |
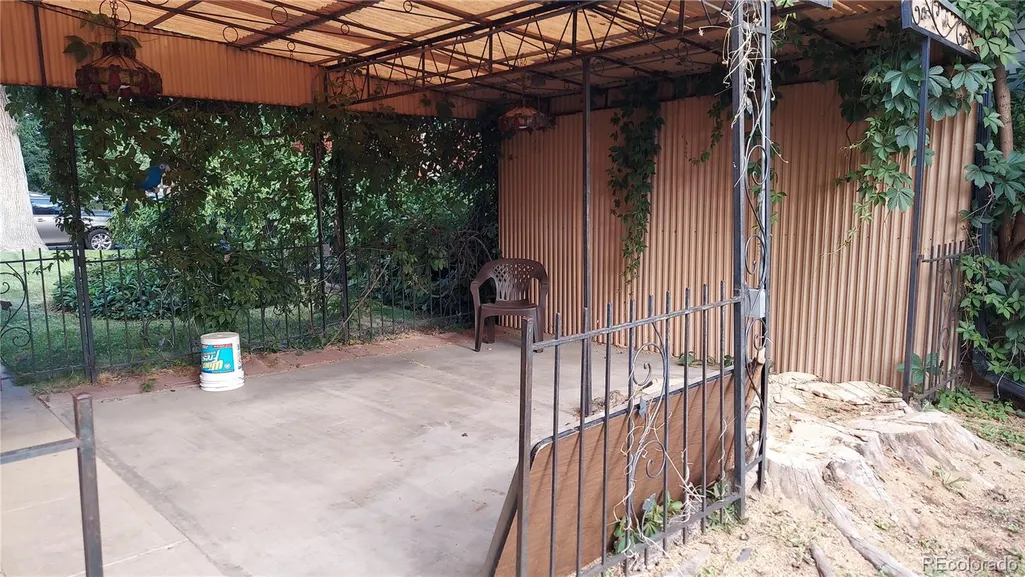
| Patio/Porch Features | Covered,Front Porch,Patio |
| Architectural Style | Bungalow |
| Security Features | Carbon Monoxide Detector(s),Smoke Detector(s),Video Doorbell |
| Construction Materials | Frame,Metal Siding |
| Exclusions | Seller personal property,wrought iron patio cover and wrought iron security doors if buyer plans to demo. |
| Year Built | 1906 |
| Electric | 220 Volts |
| Levels | One |
| Property Subtype | Single Family Residence |
| Tax Year | 2025 |
| Ownership | Corporation/Trust |
| County | Denver |
| Property Type | Residential |
| HOA | No |
| Attached Garage | No |
| Contingency | None Known |
| Subdivision Name | Berkeley |
| Facing Direction | East |
| Full Baths | 1 |
| Status | Pending |
| Directions | From Sheridan Blvd and W 46th Ave,East on W 46th Ave to Newton Street,South on Newton Street to Property. |
| High School | North |
| City | Denver |
| Senior Community Y/N | No |
| High School District | Denver 1 |
| Lot Size Units | Square Feet |
| Lot Size Square Feet | 6250 |
| Listing Terms | Cash,Conventional |
| Elementary School | Edison |
| Tax Annual Amount | 3687 |
| Middle/Junior High School | Skinner |
| Structure Type | House |
| Standard Status | Active Under Contract |
| Middle/Junior School District | Denver 1 |
| Elementary School District | Denver 1 |
Interior Features
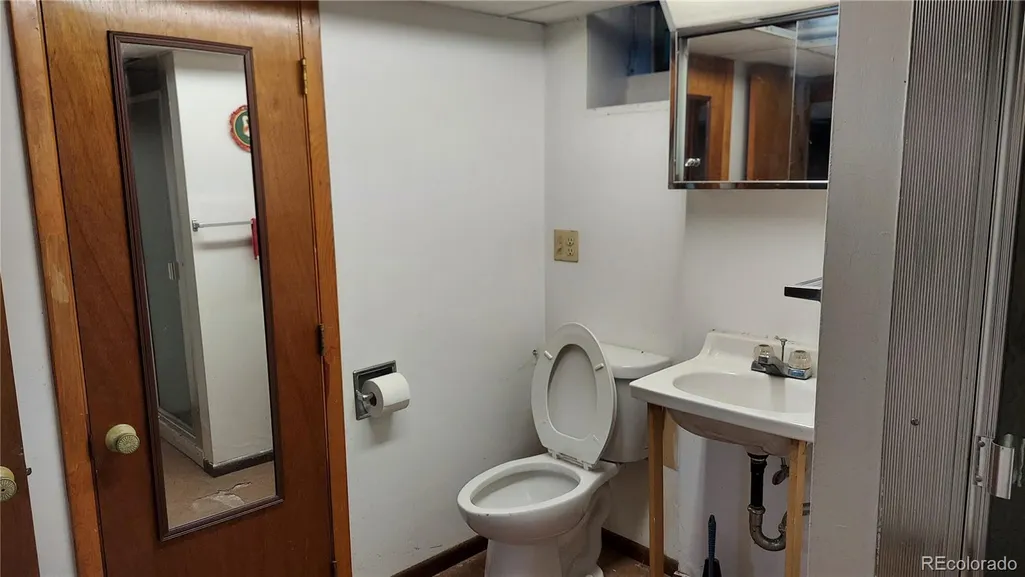
| Interior Amenities | Eat-in Kitchen,Jack & Jill Bathroom,Laminate Counters,Smoke Free |
|---|---|
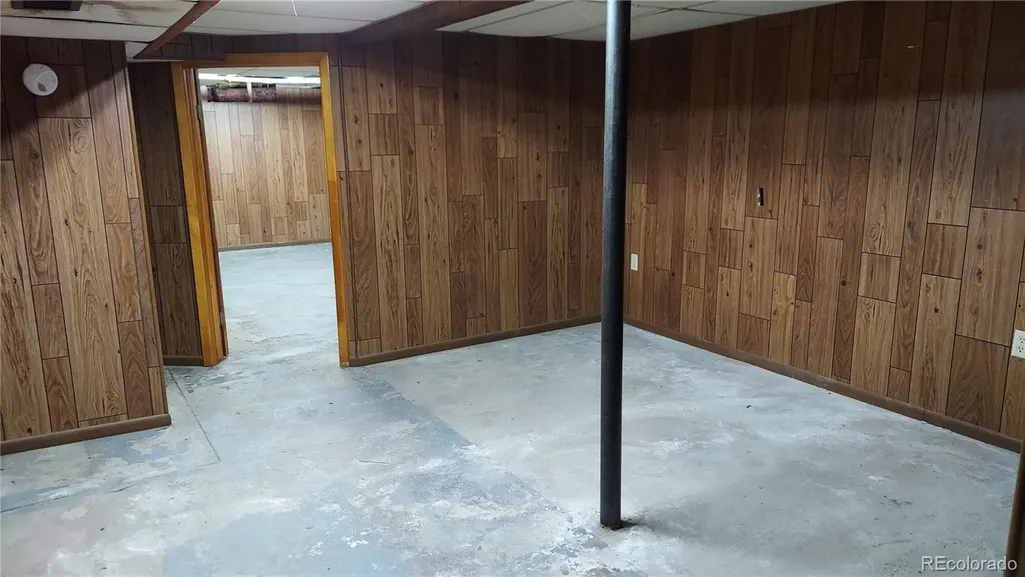
| Basement | Bath/Stubbed,Finished,Interior Entry,Partial |
| Flooring | Carpet,Linoleum,Wood |
| Basement (Y/N) | Yes |
| Above Grade Finished Area | 1081 |
| 3/4 Baths | 1 |
| Laundry Features | In Unit |
| Total Bedrooms | 3 |
| Below Grade Finished Area | 616 |
| Main Level Bedrooms | 2 |
| Main Level Bathrooms | 1 |
| Total Baths | 2 |
Exterior Features
| Exterior Amenities | Private Yard,Rain Gutters |
|---|---|
| Parking Features | Concrete,Exterior Access Door |
| Lot Features | Landscaped,Level |
| Water Source | Public |
| Total Parking | 3 |
| Lot Size Area | 6250 |
| Building Area Total | 1733 |
| Lot Size Acres | 0.14 |
| Road Surface Type | Alley Paved,Paved |
| Road Frontage Type | Public |
| Road Responsibility | Public Maintained Road |
Amenities
- Foreclosure
- Views
- Short Sale
- New Construction
- Adult 55+
- Lease To Own
- No HOA Fees
- Furnished
- Primary On Main
- Air Conditioning
- Seller Finance
- Green
- Fixer Upper
- Horse
- Golf
- Fireplace
- Deck
- Garage
- Basement
- Pool
Property vs Single Family Average in 80211
Price
Taxes
Year Built
Visits
In The Neighborhood
Just Listed
Denver
$ 1,450,000
- Type
- Single Family
- Size
- 2,827 SqFt
- Rooms
- 4 Beds + 3.5 Baths
 Compass Colorado, LLC - Boulder #6698503
Just Listed
Denver
$ 650,000
- Type
- Single Family
- Size
- 1,928 SqFt
- Rooms
- 3 Beds + 1 Baths
City West Real Estate #5425904
Just Listed
Denver
$ 500,000
- Type
- Single Family
- Size
- 681 SqFt
- Rooms
- 2 Beds + 1 Baths
Brokers Guild Real Estate #4920912
Denver
$ 719,000
- Type
- Single Family
- Size
- 1,088 SqFt
- Rooms
- 3 Beds + 1.5 Baths
Compass-Denver #IR1069219
Denver
$ 650,000
- Type
- Single Family
- Size
- 1,700 SqFt
- Rooms
- 4 Beds + 2 Baths
Iron Spur Real Estate #9730820
Water Views
Denver
$ 1,155,000
- Type
- Single Family
- Size
- 2,472 SqFt
- Rooms
- 4 Beds + 2 Baths
Milehimodern #5254986
Open House
Denver
$ 925,000
- Type
- Single Family
- Size
- 2,359 SqFt
- Rooms
- 3 Beds + 2 Baths
Compass - Denver #7156605
Fixer Upper
Denver
$ 945,000
- Type
- Single Family
- Size
- 3,009 SqFt
- Rooms
- 3 Beds + 2 Baths
Denver Luxury Real Estate #1504162
Open House
Denver
$ 625,000
- Type
- Single Family
- Size
- 1,162 SqFt
- Rooms
- 2 Beds + 2 Baths
RE/MAX of Cherry Creek #6771221
Open House
Denver
$ 1,400,000
- Type
- Single Family
- Size
- 2,417 SqFt
- Rooms
- 5 Beds + 4 Baths
Compass - Denver #1589555
Open House
Denver
$ 825,000
- Type
- Single Family
- Size
- 1,339 SqFt
- Rooms
- 3 Beds + 2 Baths
Milehimodern #3013304
New Construction
Denver
$ 1,595,000
- Type
- Single Family
- Size
- 3,620 SqFt
- Rooms
- 4 Beds + 4 Baths
Compass - Denver #7093550

