







Address
5843 Boston Street, Denver, CO
Price
$ 535,000
Property Attributes
- MLS#5218652
- TypeSingle Family
- Listing Status Pending
- CountyDENVER
- CityDenver
- NeighborhoodNorthfield-Central Park
- Zip80238
- StyleContemporary
- Year Built2018
- Taxes$ 5428
- Price$ 535,000
- Bedrooms3
- Full Bathrooms2
- Half Bathrooms1
- Sqr Footage1341
- Lot Size0.05 Acres
Data Source:
REColorado (MTOMLS)
Property Description
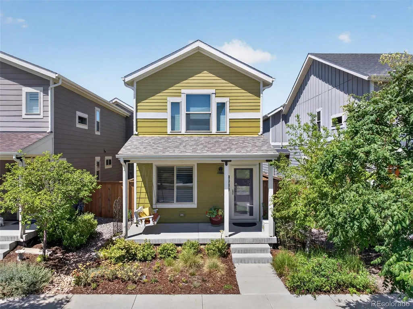
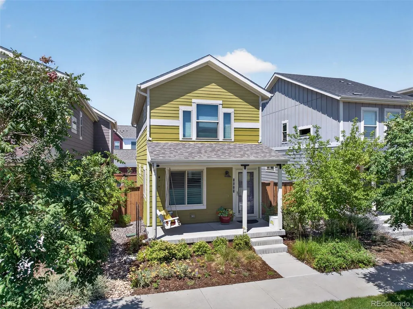
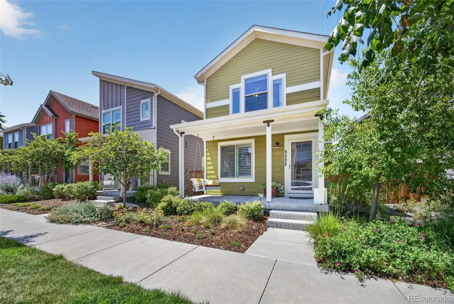
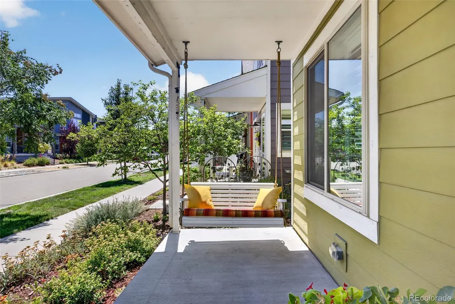
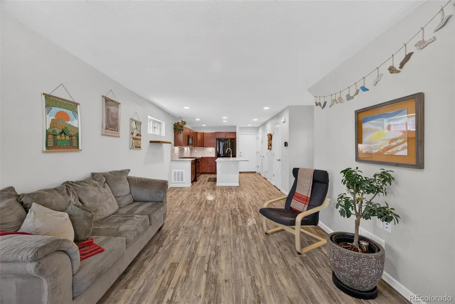
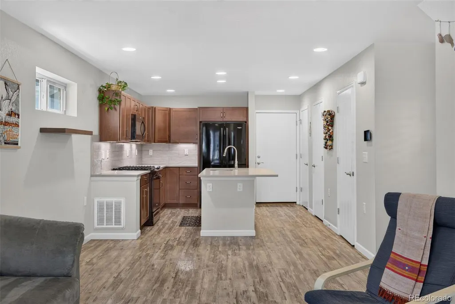
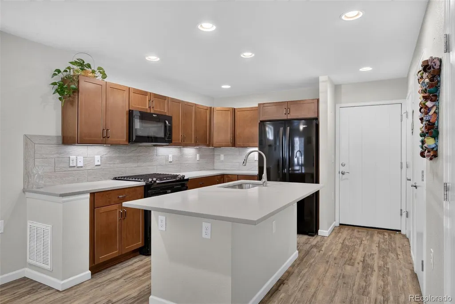
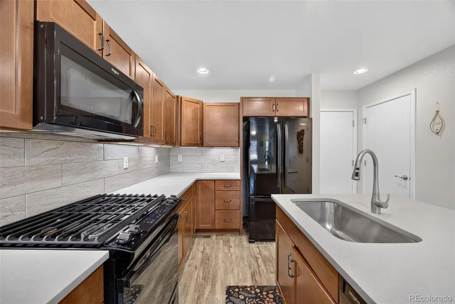
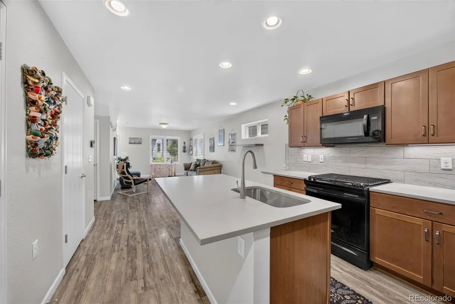
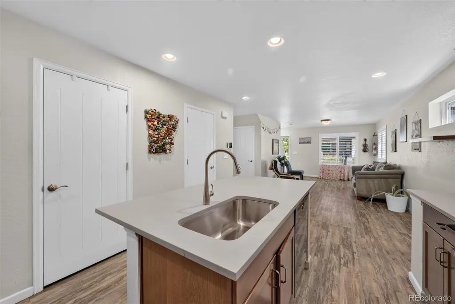
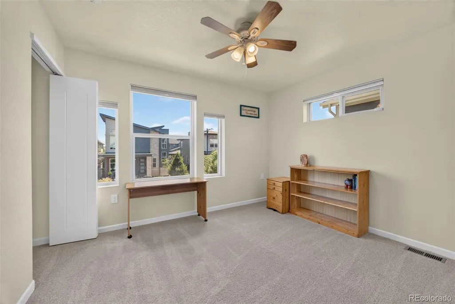
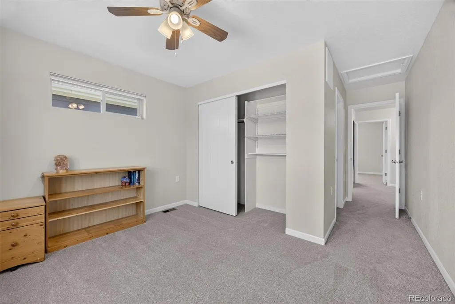
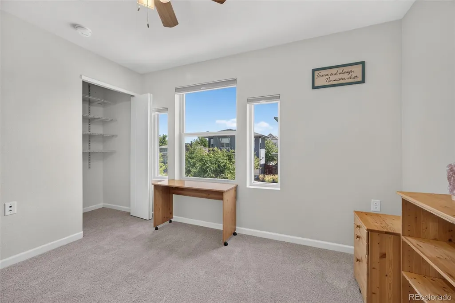
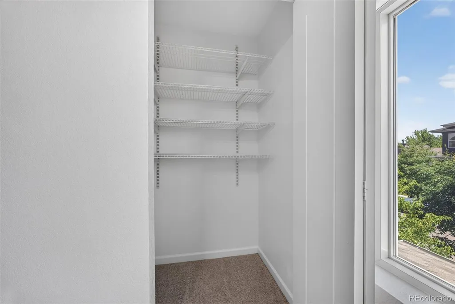
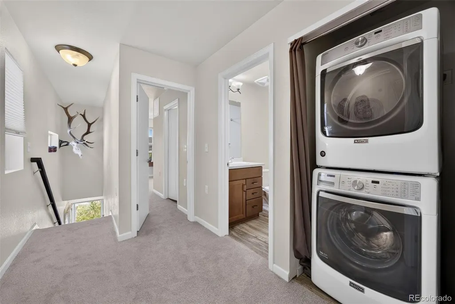
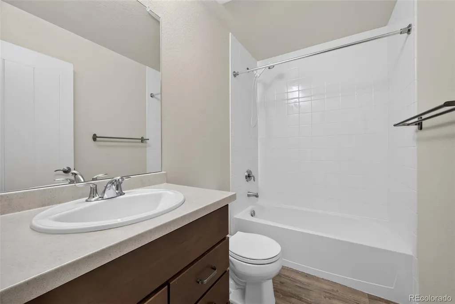
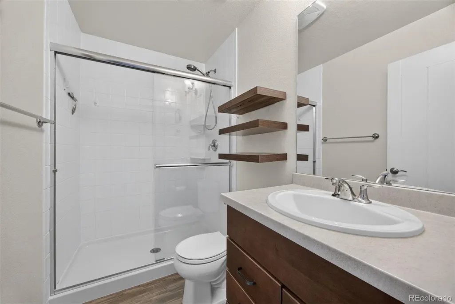
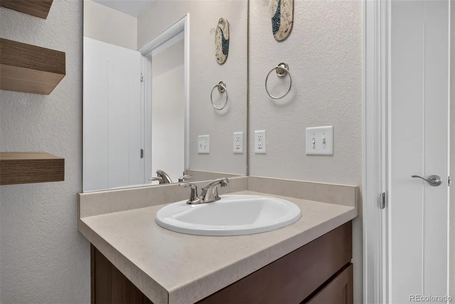
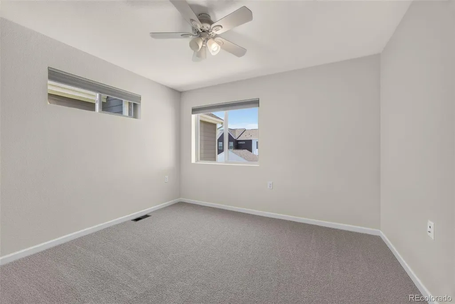
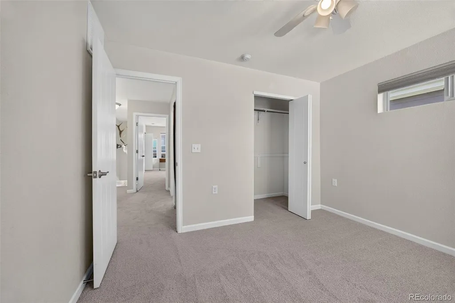
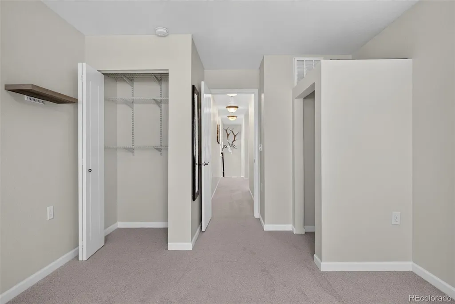
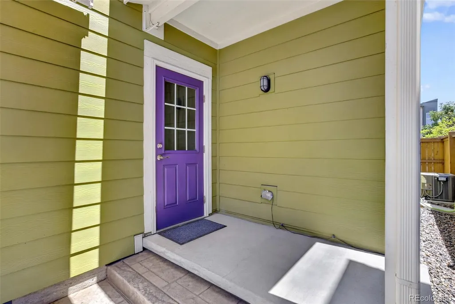
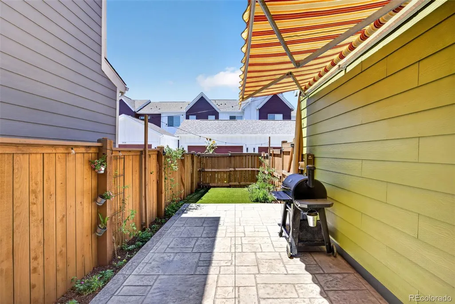
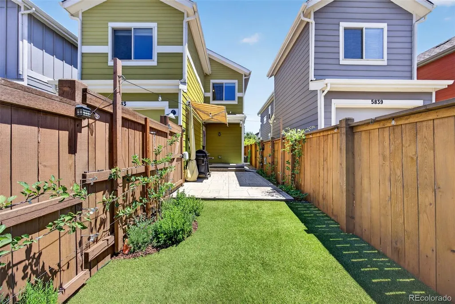
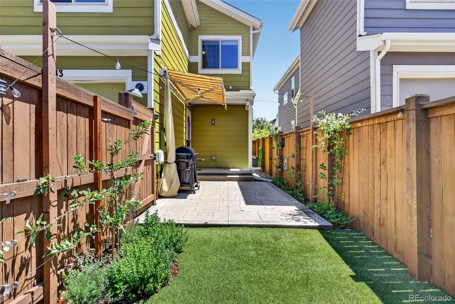
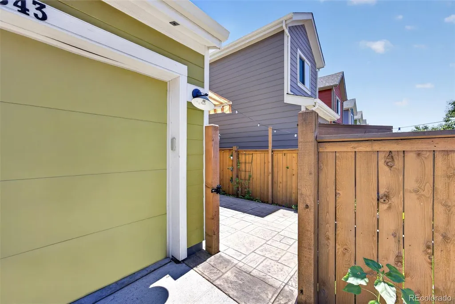
Welcome home to this charming 3-bedroom, 3-bathroom single-family residence, offering the perfect opportunity to downsize without compromise or enjoy as an ideal second home in the city. Thoughtfully designed with comfort and convenience in mind, this inviting home features an open-concept main living area with durable laminate flooring, abundant natural light, and plantation shutters that add timeless style and privacy. The spacious kitchen is the heart of the home, complete with a large center island, generous counter space, and an easy flow into the living and dining areas. The space is perfect for cozy family gatherings and entertaining friends. Upstairs, you'll find all three bedrooms, including a comfortable primary suite with a private en-suite bathroom, along with two additional bedrooms that share a full hall bath. The conveniently located upper-level washer and dryer, make everyday living even easier. Step outside to relax on the welcoming front porch with its charming porch swing, or retreat to the fully fenced backyard designed for low-maintenance enjoyment. Beautiful landscaping, artificial turf, a spacious patio, and a retractable awning create the perfect setting for outdoor dining, gardening, or simply unwinding in your own private oasis. Additional highlights include a one-car attached garage equipped with 220V outlet to facilitate an electric carcharger, plus a generous crawlspace that provides excellent storage for seasonal décor and other belongings. Ideally located, you'll enjoy easy access to the shopping, dining, and recreation that Central Park and Northfield have to offer. The home is also within walking distance of Dick's Sporting Goods Park and Northfield High School (U.S World and News Report 2026-2027 #1High School in Colorado), making it a wonderful combination of convenience, comfort, and lifestyle.
| Elementary School | Middle School | High School |
|---|---|---|
| Inspire Elementary School | Denver Green Middle School | Northfield High School |
| Price History | |
|---|---|
| 7/25/2026 | Listed $535,000 |
General Features
| Sewer | Public Sewer |
|---|---|
| Heating | Forced Air |
| Cooling | Central Air |
| Utilities | Cable Available,Electricity Available |
| Possession | Closing/DOD |
| Roof | Composition |
| Appliances | Dishwasher,Disposal,Dryer,Freezer,Microwave,Oven,Refrigerator,Washer |
| Zoning | M-RX-5 |
| HOA Fee | 100 |
| Garage Spaces | 1 |
| Association Fee Includes | Cable TV,Reserves |
| Patio/Porch Features | Front Porch,Patio |
| Architectural Style | Contemporary |
| Security Features | Carbon Monoxide Detector(s),Smoke Detector(s) |
| Construction Materials | Frame |
| Exclusions | Seller's personal property and any staging items. |
| Pets Allowed | Cats OK,Dogs OK |
| Year Built | 2018 |
| Electric | 220 Volts |
| View | City |
| Levels | Two |
| Property Subtype | Single Family Residence |
| Tax Year | 2025 |
| Ownership | Individual |
| Assoc Fee Paid Per | Monthly |
| County | Denver |
| Property Type | Residential |
| Association Amenities | Playground,Pool,Trail(s) |
| HOA | Yes |
| Attached Garage | Yes |
| Contingency | None Known |
| Subdivision Name | Northfield/Central Park |
| Facing Direction | East |
| Full Baths | 1 |
| Status | Pending |
| High School | Northfield |
| City | Denver |
| Association Name | Central Park III Lifestyle Community |
| Entry Location | Ground |
| Senior Community Y/N | No |
| High School District | Denver 1 |
| Number Of Units Total | 1 |
| Lot Size Units | Square Feet |
| Lot Size Square Feet | 2385 |
| Listing Terms | Cash,Conventional,FHA |
| Elementary School | Inspire |
| Tax Annual Amount | 5428 |
| Home Warranty Y/N | No |
| Middle/Junior High School | Denver Green |
| Structure Type | House |
| AssociationName2 | Vantaca Home Master Community |
| Standard Status | Active Under Contract |
| Middle/Junior School District | Denver 1 |
| Elementary School District | Denver 1 |
Interior Features
| Basement | Crawl Space |
|---|---|
| Flooring | Carpet,Laminate |
| Basement (Y/N) | No |
| Window Features | Window Coverings |
| Above Grade Finished Area | 1341 |
| 1/4 Baths | 1 |
| 3/4 Baths | 1 |
| Laundry Features | Laundry Closet |
| Total Bedrooms | 3 |
| Main Level Bathrooms | 1 |
| Total Baths | 3 |
Exterior Features
| Exterior Amenities | Garden,Private Yard |
|---|---|
| Fencing | Full |
| Lot Features | Level |
| Water Source | Public |
| Total Parking | 1 |
| Lot Size Area | 2385 |
| Building Area Total | 1341 |
| Lot Size Acres | 0.05 |
| Road Surface Type | Paved |
| Road Frontage Type | Public |
| Road Responsibility | Public Maintained Road |
Amenities
- Foreclosure
- Views
- Short Sale
- New Construction
- Adult 55+
- Lease To Own
- No HOA Fees
- Furnished
- Primary On Main
- Air Conditioning
- Seller Finance
- Green
- Fixer Upper
- Horse
- Golf
- Fireplace
- Deck
- Garage
- Basement
- Pool
Property vs Single Family Average in 80238
Price
Taxes
Year Built
Visits
 The content relating to real estate for sale in this Web site comes in part from the Internet Data eXchange (IDX) program of METROLIST, INC., DBA RECOLORADO©. Real estate listings held by brokers other than Luxe Haven Realty LLC are marked with the IDX Logo. This information is being provided for the consumers' personal, non-commercial use and may not be used for any other purpose. All information subject to change and should be independently verified. September 24, 2026 8:04 PM UTCd

