
Open House Sat, Oct 3rd 12:00 PM - 3:00 PM - Views - Adult 55+


Address
7305 Meadow View, Parker, CO
Price
$ 799,000
Property Attributes
- MLS#5207684
- TypeSingle Family
- Listing Status Active
- CountyDOUGLAS
- CityParker
- NeighborhoodThe Pinery
- Zip80134
- StyleTraditional
- Year Built1994
- Taxes$ 4207
- Price$ 799,000
- Bedrooms5
- Full Bathrooms4
- Half Bathrooms1
- Sqr Footage5036
- Lot Size0.22 Acres
Data Source:
REColorado (MTOMLS)
Property Description
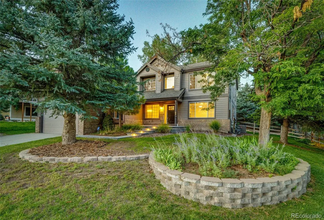
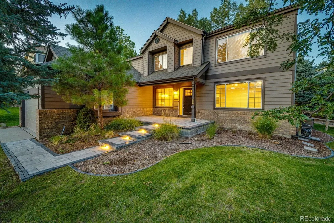
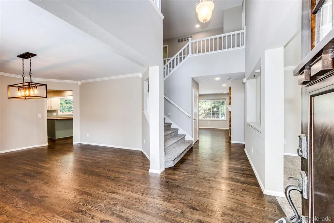
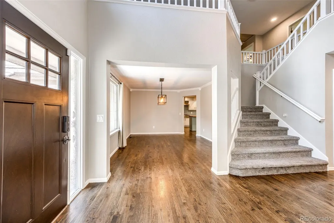
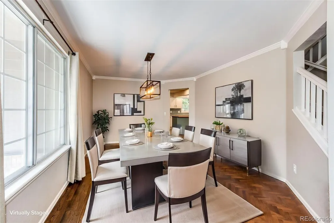
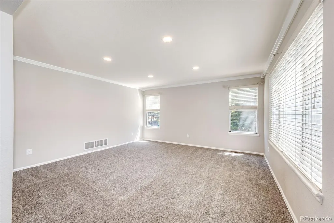
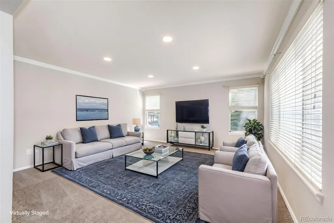
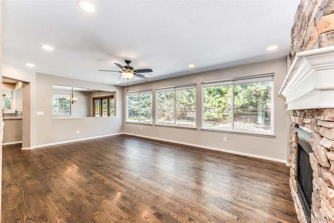
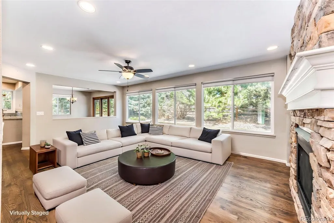
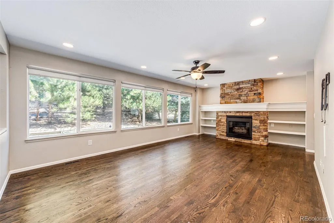
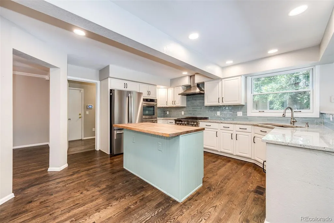
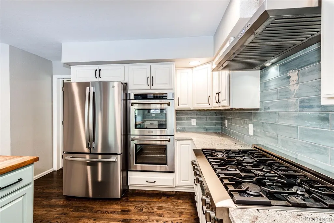
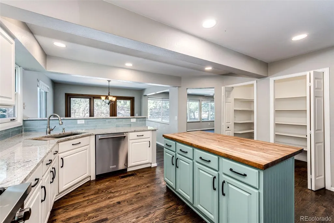
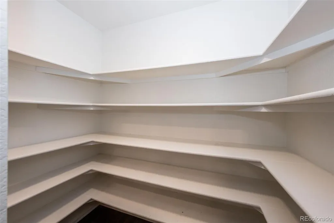
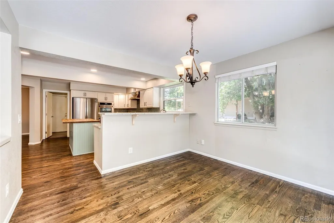
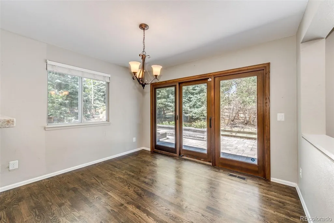
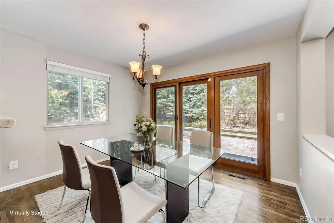
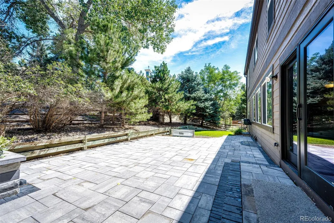
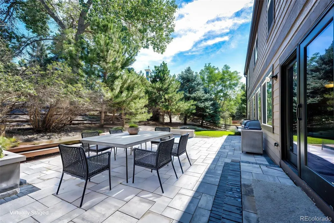
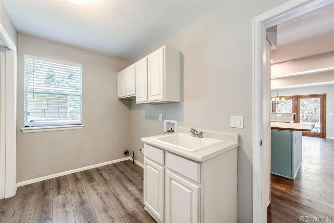
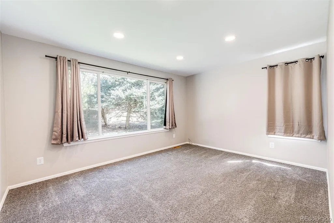
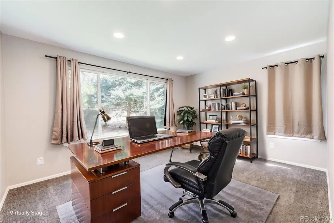
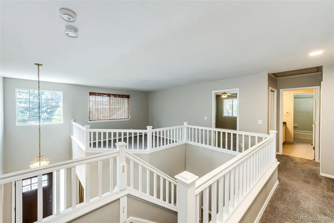
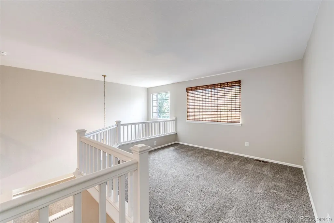
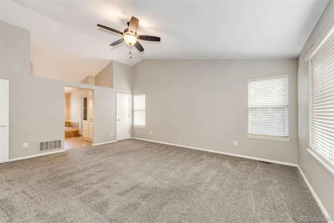
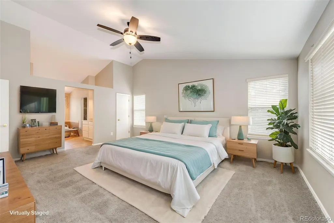
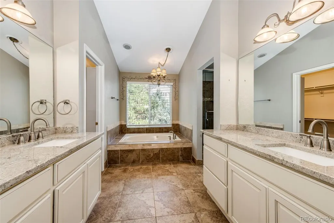
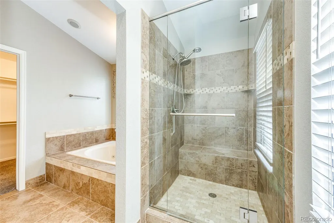
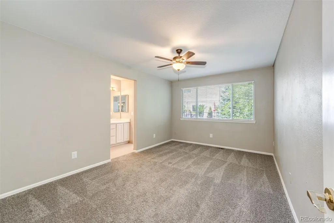
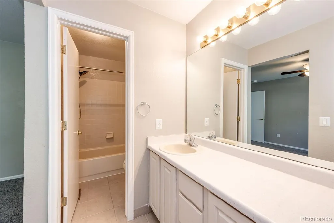
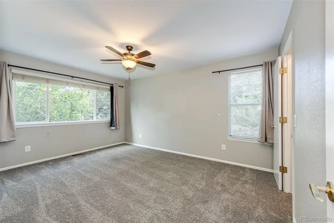
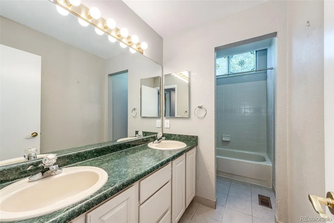
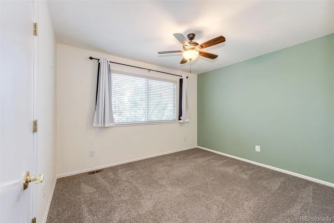
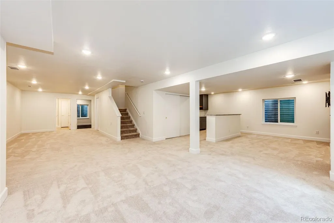
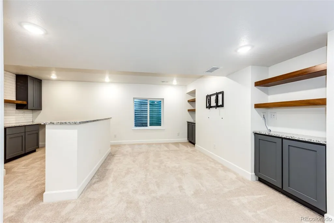
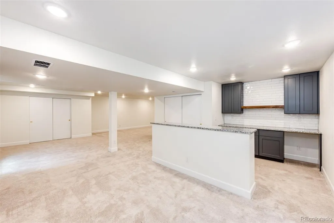
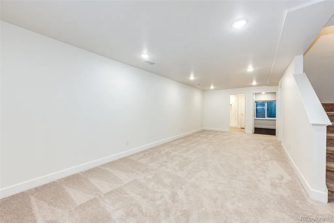
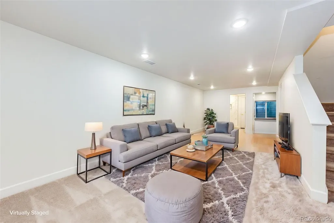
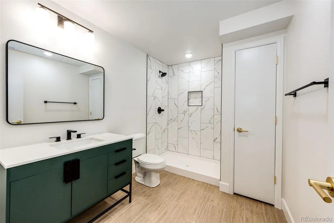
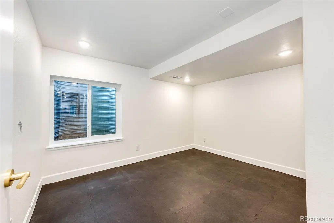
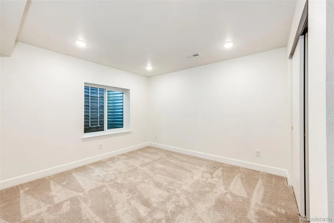
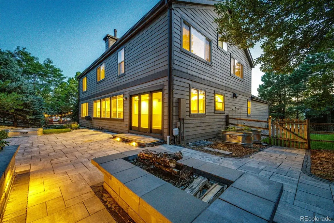
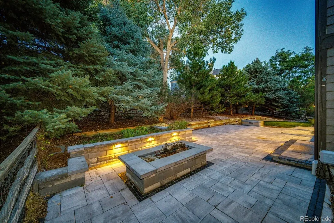
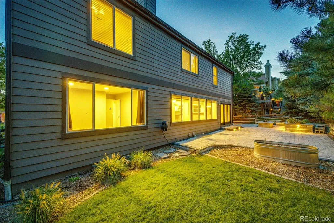
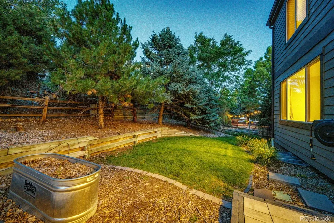
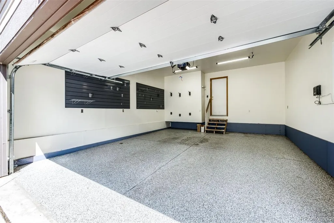
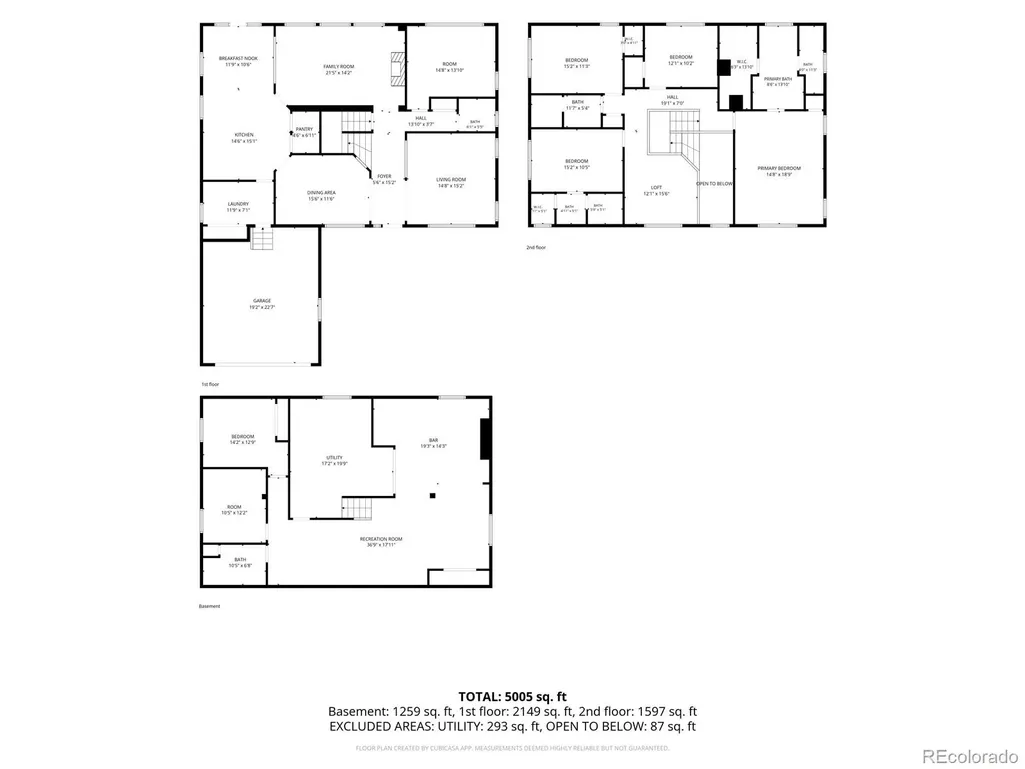
Nestled in a quiet, secluded neighborhood in The Pinery and just moments from the renowned Colorado Horse Park, this beautifully updated two-story home offers exceptional space, comfort, and functionality. A charming concrete tile front porch welcomes you into a thoughtfully designed floor plan featuring formal living and dining rooms, a dedicated home office, and spacious gathering areas. Extended hardwood flooring leads to the family room, where a gas fireplace with stone accents and a classic mantel create a warm focal point. Expansive windows fill the space with natural light and showcase views of the private backyard. The chef-inspired kitchen features granite countertops, stainless steel appliances, abundant cabinetry, a large walk-in pantry, and a center island with butcher-block top. The kitchen flows seamlessly into the breakfast nook and family room, creating an ideal space for everyday living and entertaining. Sliding glass doors open to the beautifully landscaped backyard with an expansive concrete tile patio, decorative flower beds, a fire pit, and mature trees for privacy. The professionally finished, permitted basement (2025) adds substantial living space with a media room, dry bar, game area, fitness space, additional bedroom, and full bath—ideal for guests, recreation, or multigenerational living. Upstairs, a spacious loft offers flexible living space for a playroom, study area, or secondary family room. The primary suite features vaulted ceilings, a five-piece bath with soaking tub, separate shower, and large walk-in closet. A secondary bedroom includes an en-suite bath, while two additional bedrooms share a full bath. Additional highlights include a finished two-car garage and convenient access to Parker's shopping, dining, recreation, and everyday amenities. Combining thoughtful updates, generous living spaces, and a private setting, this exceptional home offers the best of Colorado living in The Pinery.
| Elementary School | Middle School | High School |
|---|---|---|
| Mountain View Elementary School | Sagewood Middle School | Ponderosa High School |
| Price History | |
|---|---|
| 6/4/2026 | Listed $829,000 |
| 8/29/2026 | 4$799,000 |
General Features
| Sewer | Public Sewer |
|---|---|
| Heating | Forced Air |
| Cooling | Attic Fan,Central Air |
| Utilities | Cable Available,Electricity Available,Electricity Connected,Internet Access (Wired),Natural Gas Available,Natural Gas Connected |
| Possession | Closing/DOD |
| Roof | Shingle |
| Appliances | Convection Oven,Dishwasher,Disposal,Double Oven,Gas Water Heater,Range,Range Hood,Refrigerator,Water Purifier |
| Zoning | PDU |
| HOA Fee | 473.66 |
| Garage Spaces | 2 |
| Association Fee Includes | Recycling,Trash |
| Patio/Porch Features | Covered,Front Porch,Patio |
| Architectural Style | Traditional |
| Security Features | Carbon Monoxide Detector(s),Security System,Smoke Detector(s),Video Doorbell |
| Construction Materials | Brick,Frame,Wood Siding |
| Exclusions | Seller's personal property. All basement appliances including misc refrigerators and freezer. Frig/freezer in garage. Bike racks in garage. Washer,dryer,and TVs. |
| Pets Allowed | Yes |
| Year Built | 1994 |
| Electric | 110V |
| Levels | Two |
| Property Subtype | Single Family Residence |
| Tax Year | 2025 |
| Current Use | Live/Work |
| Ownership | Individual |
| Assoc Fee Paid Per | Annually |
| County | Douglas |
| Property Type | Residential |
| HOA | Yes |
| Attached Garage | Yes |
| Subdivision Name | The Pinery |
| Facing Direction | West |
| Full Baths | 3 |
| Status | Active |
| Directions | GPS provides accurate guidance. |
| High School | Ponderosa |
| City | Parker |
| Association Name | Pinery 8B HOA |
| Entry Location | Stairs |
| Senior Community Y/N | Yes |
| High School District | Douglas RE-1 |
| Lot Size Units | Acres |
| Lot Size Square Feet | 9583.2 |
| Listing Terms | 1031 Exchange,Cash,Conventional,FHA,VA Loan |
| Spa Features | Bath |
| Elementary School | Mountain View |
| Tax Annual Amount | 4207 |
| Middle/Junior High School | Sagewood |
| Property Condition | Updated/Remodeled |
| Virtual Tour | https://nate-designs-inc.aryeo.com/sites/7305-meadow-view-parker-co-80134-28334677/branded |
| Structure Type | House |
| Standard Status | Active |
| Occupancy Type | Owner |
| Middle/Junior School District | Douglas RE-1 |
| Elementary School District | Douglas RE-1 |
Interior Features
| Interior Amenities | Block Counters,Built-in Features,Butcher Counters,Ceiling Fan(s),Eat-in Kitchen,Five Piece Bath,Granite Counters,High Speed Internet,Kitchen Island,Pantry,Primary Suite,Radon Mitigation System,Smoke |
|---|---|
| Basement | Finished |
| Flooring | Carpet,Tile,Wood |
| Furnished Y/N | Unfurnished |
| Total Fireplaces | 1 |
| Fireplace Features | Family Room,Gas |
| Basement (Y/N) | Yes |
| Window Features | Double Pane Windows,Window Coverings |
| Above Grade Finished Area | 3336 |
| Half Baths | 1 |
| 3/4 Baths | 1 |
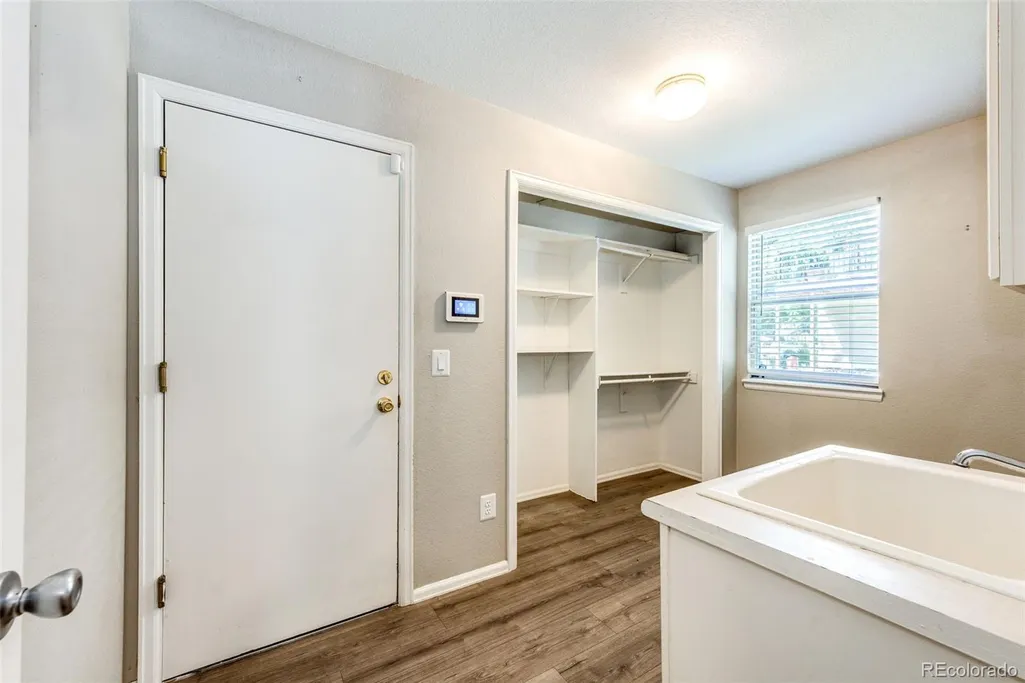
| Laundry Features | Sink,In Unit |
| Total Bedrooms | 5 |
| Below Grade Finished Area | 1219 |
| Main Level Bathrooms | 1 |
| Total Baths | 5 |
Exterior Features
| Exterior Amenities | Fire Pit,Garden,Lighting,Private Yard,Smart Irrigation |
|---|---|
| Fencing | Partial |
| Parking Features | Concrete |
| Lot Features | Many Trees |
| Total Parking | 2 |
| Lot Size Area | 0.22 |
| Building Area Total | 5036 |
| Lot Size Acres | 0.22 |
| Road Responsibility | Public Maintained Road |
| Horse Y/N | No |
Amenities
- Foreclosure
- Views
- Short Sale
- New Construction
- Adult 55+
- Lease To Own
- No HOA Fees
- Furnished
- Primary On Main
- Air Conditioning
- Seller Finance
- Green
- Fixer Upper
- Horse
- Golf
- Fireplace
- Deck
- Garage
- Basement
- Pool
Property vs Single Family Average in 80134
Price
Taxes
Year Built
Visits
In The Neighborhood
Open House
Parker
$ 849,800
- Type
- Single Family
- Size
- 4,373 SqFt
- Rooms
- 4 Beds + 3 Baths
 HomeSmart Realty #4533875
Views
Parker
$ 749,900
- Type
- Single Family
- Size
- 3,066 SqFt
- Rooms
- 5 Beds + 3 Baths
Real Broker, LLC DBA Real #5581546
Views
Parker
$ 1,800,000
- Type
- Single Family
- Size
- 7,530 SqFt
- Rooms
- 6 Beds + 5.5 Baths
RE/MAX Leaders #9712982
Views
Parker
$ 759,900
- Type
- Single Family
- Size
- 2,735 SqFt
- Rooms
- 5 Beds + 3 Baths
RE/MAX Professionals #4686545
Views
Parker
$ 825,000
- Type
- Single Family
- Size
- 3,840 SqFt
- Rooms
- 5 Beds + 3 Baths
The Agency - Denver #2239055
Golf Course
Parker
$ 795,000
- Type
- Single Family
- Size
- 3,755 SqFt
- Rooms
- 4 Beds + 2.5 Baths
Keller Williams DTC #2290945
Reduced
Parker
$ 825,000
- Type
- Single Family
- Size
- 3,152 SqFt
- Rooms
- 3 Beds + 3.5 Baths
Keller Williams DTC #4180195
Golf Course
Parker
$ 800,000
- Type
- Single Family
- Size
- 2,635 SqFt
- Rooms
- 4 Beds + 3 Baths
Keller Williams DTC #2174212
Reduced
Parker
$ 720,000
- Type
- Single Family
- Size
- 3,777 SqFt
- Rooms
- 4 Beds + 3 Baths
Keller Williams DTC #1850781
Parker
$ 699,000
- Type
- Single Family
- Size
- 3,072 SqFt
- Rooms
- 4 Beds + 3 Baths
Keller Williams Partners Realty #3946340
Reduced
Parker
$ 849,000
- Type
- Single Family
- Size
- 4,426 SqFt
- Rooms
- 4 Beds + 3.5 Baths
One Avenue Realty #3775600
Reduced
Parker
$ 739,000
- Type
- Single Family
- Size
- 3,409 SqFt
- Rooms
- 4 Beds + 3 Baths
Armstrong Real Estate Company #3700087

