
Golf Course
Address
26004 E Elmhurst Place, Aurora, CO
Price
$ 750,000
Property Attributes
- MLS#5200481
- TypeSingle Family
- Listing Status Pending
- CountyARAPAHOE
- CityAurora
- NeighborhoodBlackstone County Club
- Zip80016
- StyleTraditional
- Year Built2014
- Taxes$ 7922
- Price$ 750,000
- Bedrooms6
- Full Bathrooms4
- Half Bathrooms0
- Sqr Footage5074
- Lot Size0.28 Acres
Data Source:
REColorado (MTOMLS)
Property Description
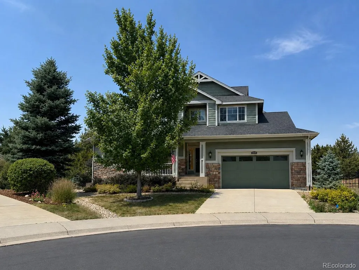
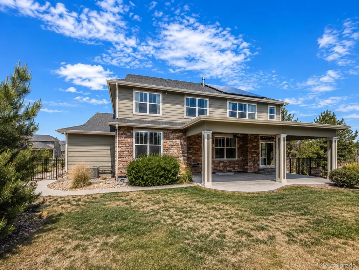
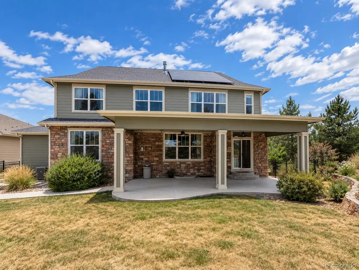
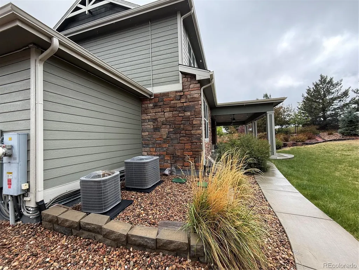
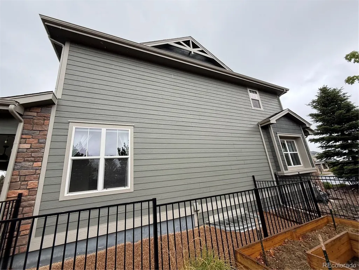
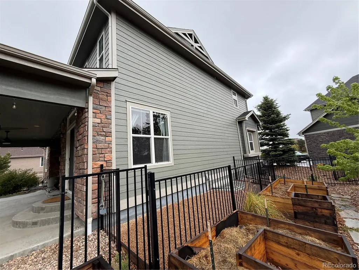
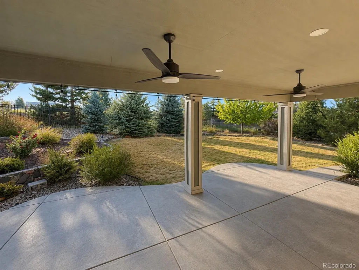
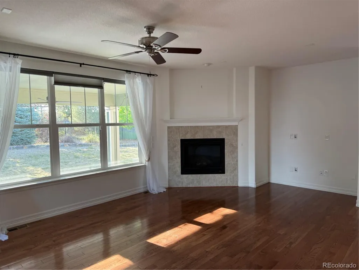
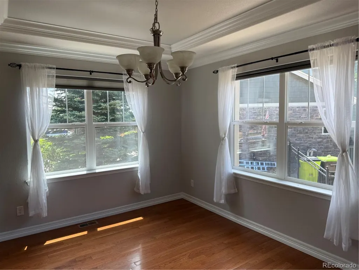
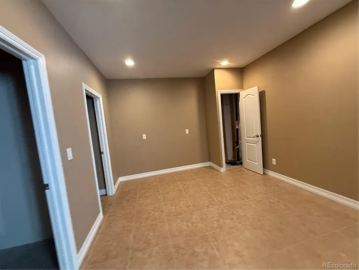
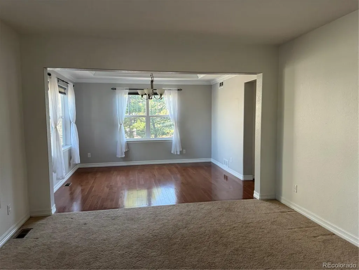
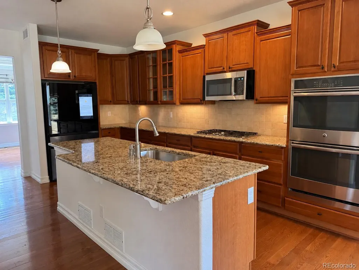
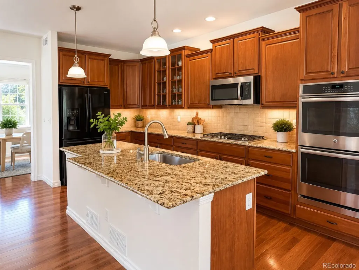
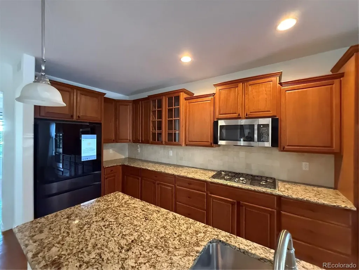
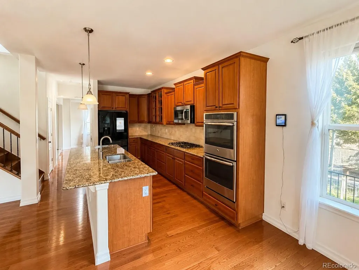
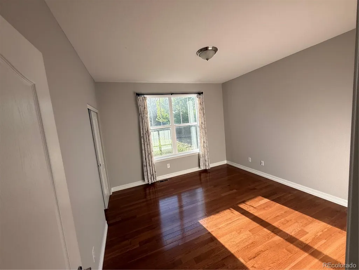
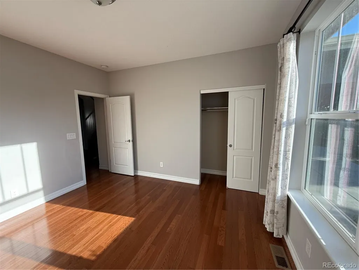
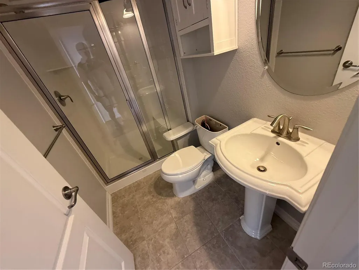
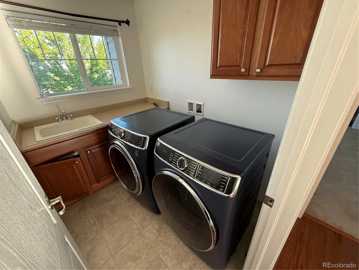
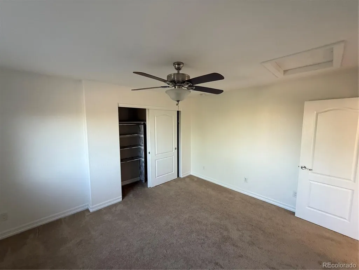
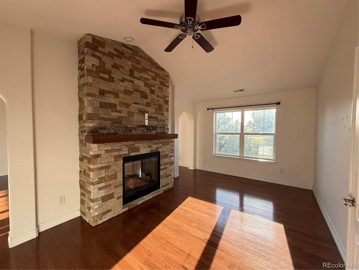
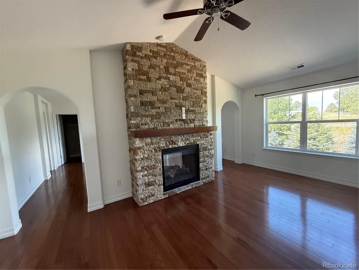
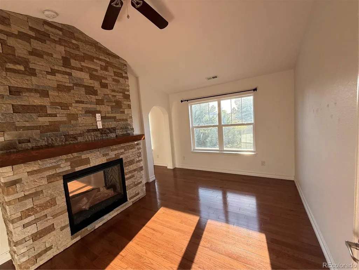
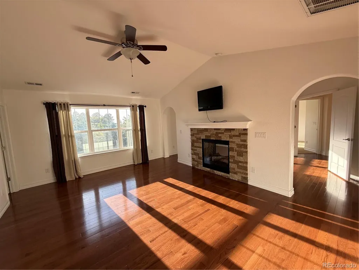
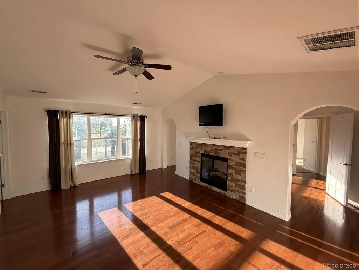
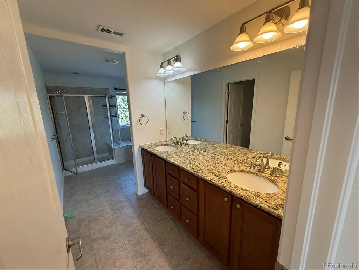
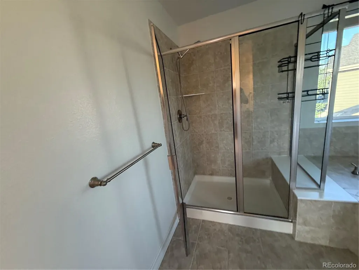
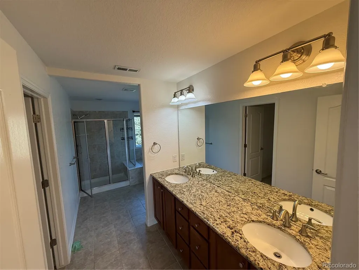
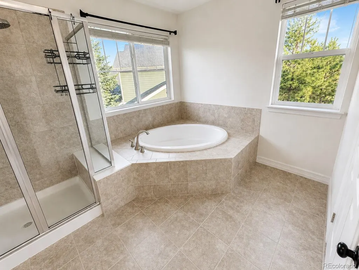
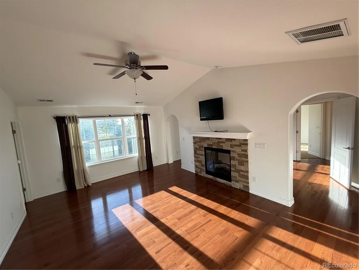
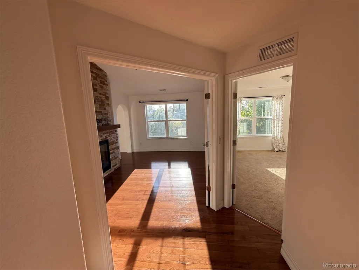
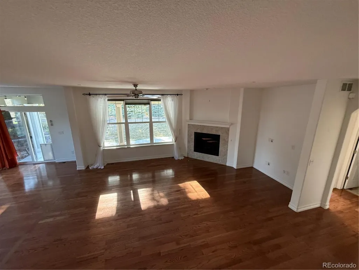
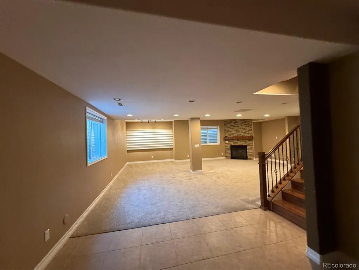
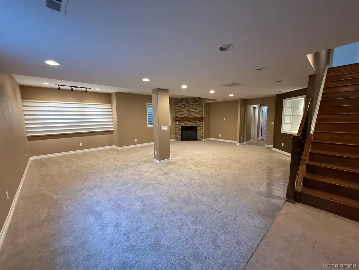
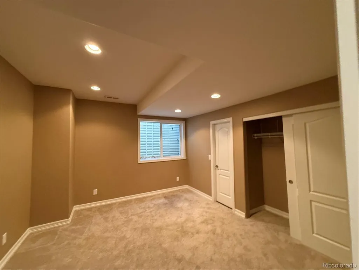
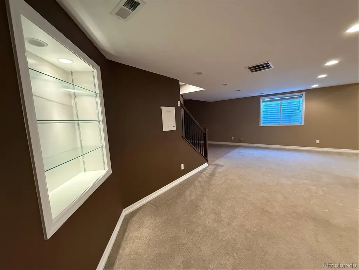
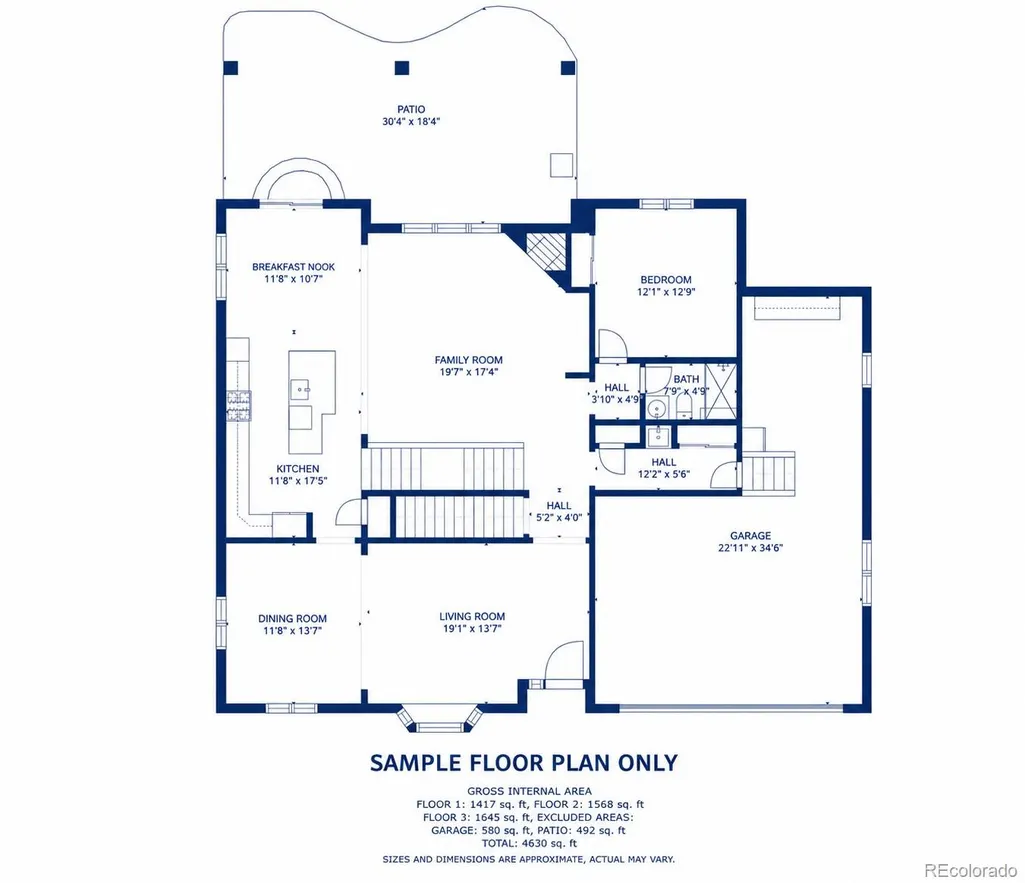
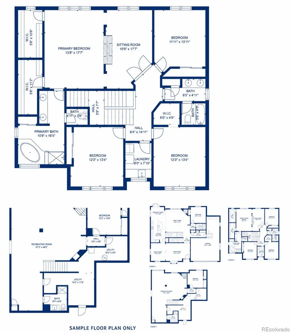
Blackstone Country Club! This beautifully maintained 6-bedroom, 4-bathroom home is tucked away on a quiet cul-de-sac and offers the perfect blend of space, comfort, and style. The well-appointed kitchen features granite countertops, a large center island, gas cooktop, double ovens, refrigerator, and a sunny breakfast nook. Entertain with ease in the formal dining room or relax in the spacious living room and inviting family room with a cozy gas fireplace. A main-level bedroom and 3/4 bathroom provide excellent flexibility for guests or multigenerational living. Upstairs, you'll find four generously sized bedrooms, including a luxurious primary suite with its own fireplace and ensuite bath. Hardwood floors add warmth and elegance, while the upper-level bonus room offers the perfect space for a playroom, media room, or home office. The tastefully finished basement expands your living space with a large family room featuring another fireplace, an additional bedroom, and a 3/4 bathroom—ideal for entertaining or accommodating guests. Enjoy lower energy costs with fully paid solar panels. Step outside to a spacious backyard with mature trees and a covered patio, creating the perfect setting for relaxing or entertaining. Located in the highly desirable Blackstone Country Club community, residents enjoy access to a championship golf course, tennis courts, and a beautiful clubhouse. Situated within the highly rated Cherry Creek School District, this exceptional home offers an outstanding combination of luxury, location, and lifestyle—all at an incredible price!
| Elementary School | Middle School | High School |
|---|---|---|
| Pine Ridge Elementary School | Fox Ridge Middle School | Cherokee Trail High School |
| Price History | |
|---|---|
| 7/18/2026 | Listed $750,000 |
General Features
| Sewer | Public Sewer |
|---|---|
| Heating | Forced Air,Natural Gas |
| Cooling | Central Air |
| Possession | Closing/DOD |
| Roof | Shingle |
| Appliances | Cooktop,Dishwasher,Disposal,Double Oven,Dryer,Refrigerator,Sump Pump,Washer |
| HOA Fee | 165 |
| Garage Spaces | 3 |
| Association Fee Includes | Maintenance Grounds,Trash |
| Patio/Porch Features | Covered,Front Porch,Patio |
| Architectural Style | Traditional |
| Construction Materials | Frame |
| Exclusions | none |
| Year Built | 2014 |
| Levels | Two |
| Property Subtype | Single Family Residence |
| Tax Year | 2025 |
| Ownership | Government |
| Assoc Fee Paid Per | Quarterly |
| County | Arapahoe |
| Property Type | Residential |
| Association Amenities | Clubhouse,Golf Course,Pool,Tennis Court(s) |
| HOA | Yes |
| Attached Garage | Yes |
| Contingency | None Known |
| Subdivision Name | Blackstone County Club |
| Facing Direction | East |
| Full Baths | 2 |
| Status | Pending |
| Directions | GPS |
| High School | Cherokee Trail |
| City | Aurora |
| Association Name | Blackstone metro |
| Senior Community Y/N | No |
| High School District | Cherry Creek 5 |
| Lot Size Units | Square Feet |
| Lot Size Square Feet | 11983 |
| Listing Terms | Cash,Conventional |
| Elementary School | Pine Ridge |
| Tax Annual Amount | 7922 |
| Middle/Junior High School | Fox Ridge |
| Virtual Tour | https://www.listingsmagic.com/sps/tour-slider/index.php?property_ID=284489&ld_reg=Y |
| Structure Type | House |
| AssociationName2 | Blackstone Country Club |
| Standard Status | Pending |
| Middle/Junior School District | Cherry Creek 5 |
| Elementary School District | Cherry Creek 5 |
Interior Features
| Interior Amenities | Ceiling Fan(s),Eat-in Kitchen,Five Piece Bath,Granite Counters,High Ceilings,Kitchen Island,Pantry,Primary Suite,Walk-In Closet(s) |
|---|---|
| Basement | Finished,Partial,Sump Pump |
| Flooring | Carpet,Tile,Wood |
| Furnished Y/N | Unfurnished |
| Total Fireplaces | 3 |
| Fireplace Features | Basement,Bedroom,Family Room,Gas |
| Basement (Y/N) | Yes |
| Window Features | Egress Windows |
| Above Grade Finished Area | 3421 |
| 3/4 Baths | 2 |
| Total Bedrooms | 6 |
| Below Grade Finished Area | 1230 |
| Main Level Bedrooms | 1 |
| Main Level Bathrooms | 1 |
| Total Baths | 4 |
Exterior Features
| Fencing | Full |
|---|---|
| Lot Features | Cul-De-Sac |
| Total Parking | 3 |
| Lot Size Area | 11983 |
| Foundation Details | Slab |
| Building Area Total | 5074 |
| Lot Size Acres | 0.28 |
Amenities
- Foreclosure
- Views
- Short Sale
- New Construction
- Adult 55+
- Lease To Own
- No HOA Fees
- Furnished
- Primary On Main
- Air Conditioning
- Seller Finance
- Green
- Fixer Upper
- Horse
- Golf
- Fireplace
- Deck
- Garage
- Basement
- Pool
Property vs Single Family Average in 80016
Price
Taxes
Year Built
Visits
 The content relating to real estate for sale in this Web site comes in part from the Internet Data eXchange (IDX) program of METROLIST, INC., DBA RECOLORADO©. Real estate listings held by brokers other than Luxe Haven Realty LLC are marked with the IDX Logo. This information is being provided for the consumers' personal, non-commercial use and may not be used for any other purpose. All information subject to change and should be independently verified. September 26, 2026 8:08 PM UTCd

