
Views - Golf Course


Address
9654 Brook Hill Lane, Lone Tree, CO
Price
$ 1,150,000
Property Attributes
- MLS#5159251
- TypeSingle Family
- Listing Status Pending
- CountyDOUGLAS
- CityLone Tree
- NeighborhoodHeritage Hills
- Zip80124
- StyleHouse
- Year Built1999
- Taxes$ 6140
- Price$ 1,150,000
- Bedrooms4
- Full Bathrooms3
- Half Bathrooms0
- Sqr Footage4187
- Lot Size0.14 Acres
Data Source:
REColorado (MTOMLS)
Property Description
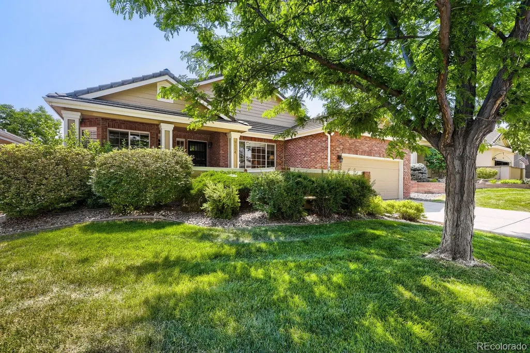
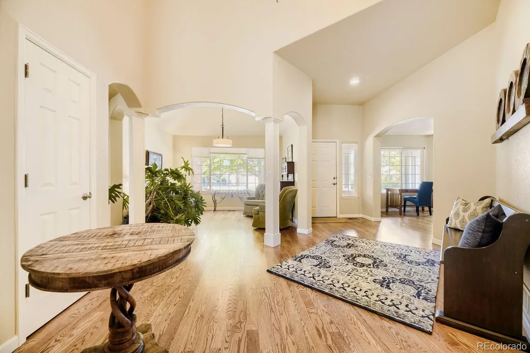
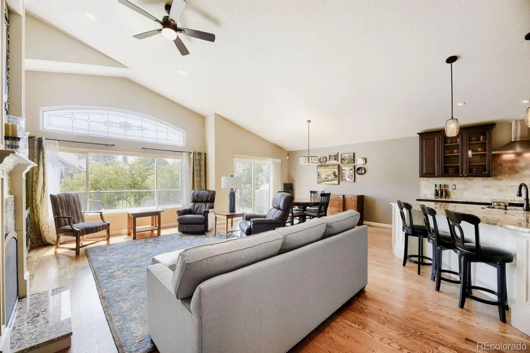
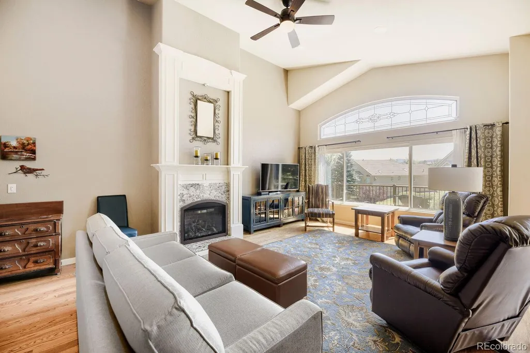
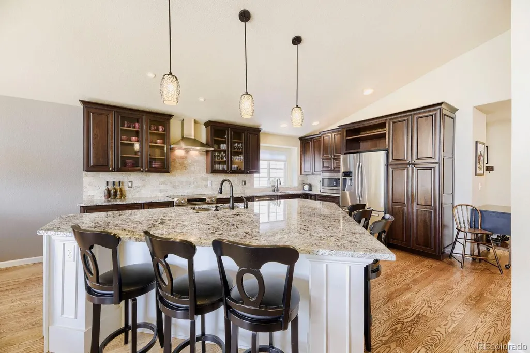
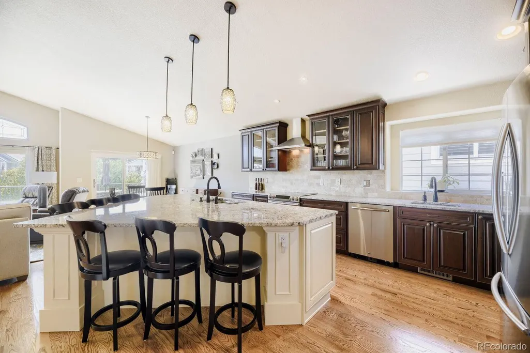
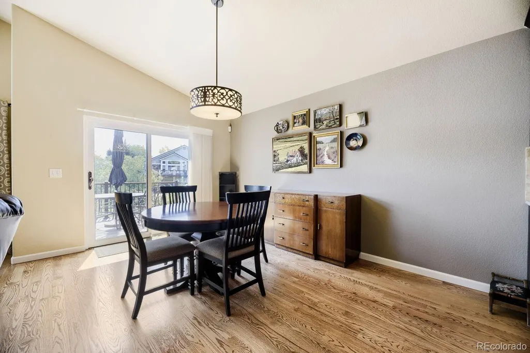
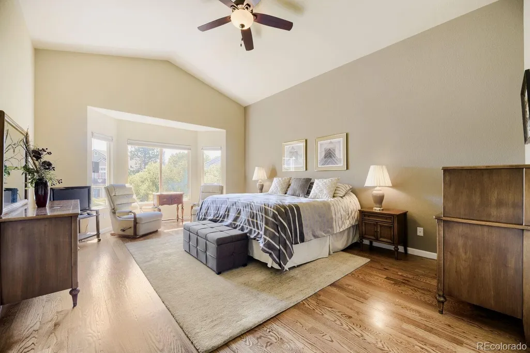
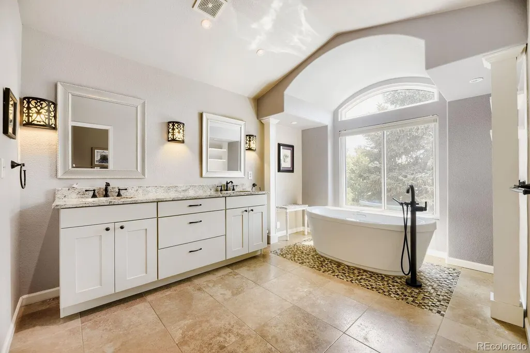
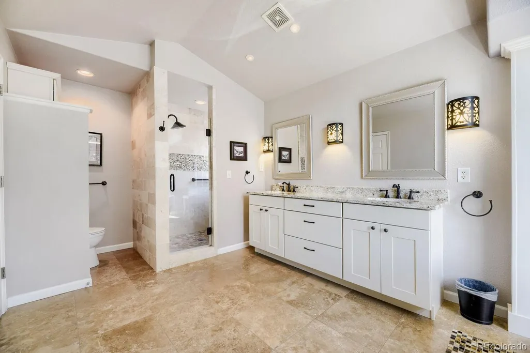
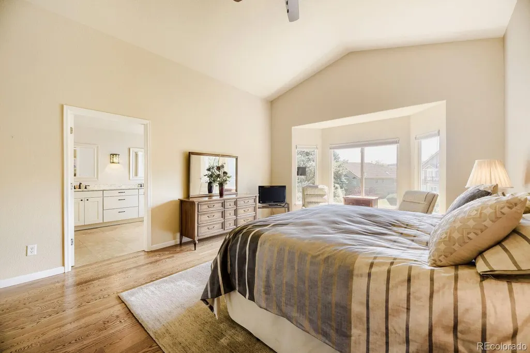
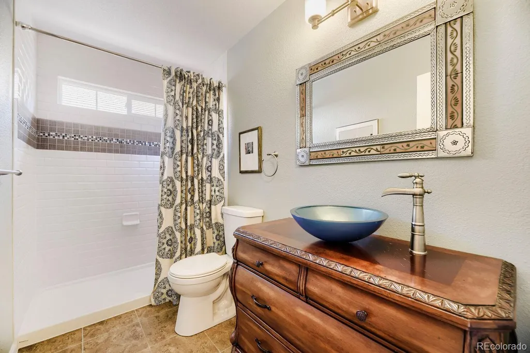
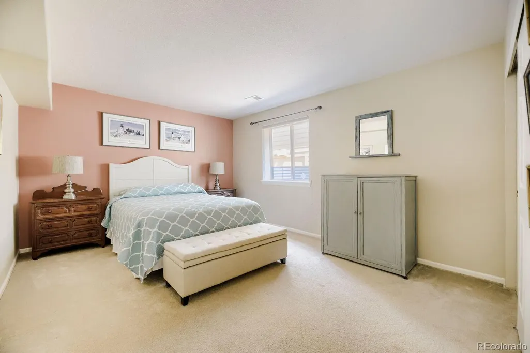
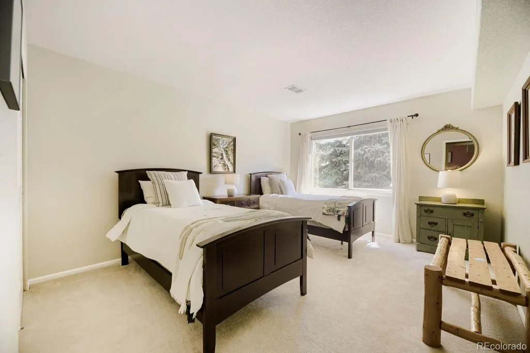
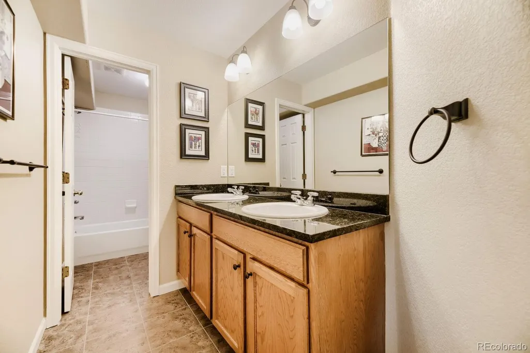
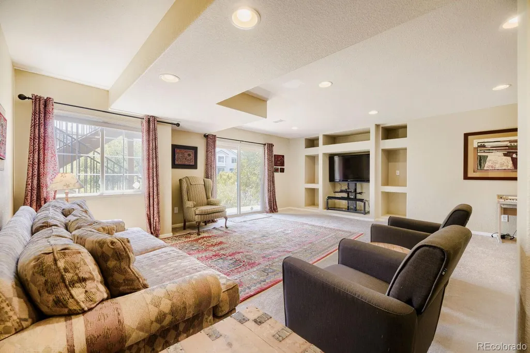
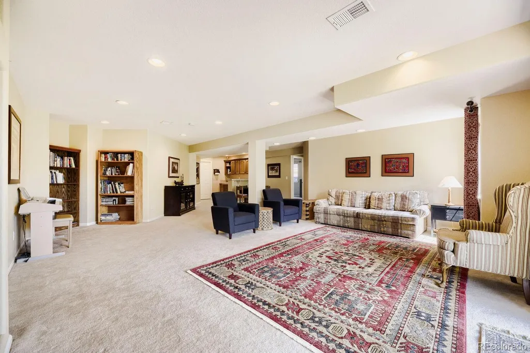
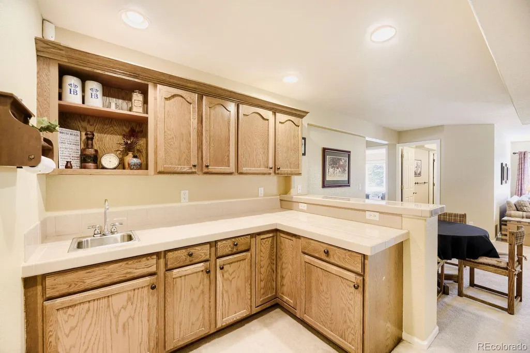
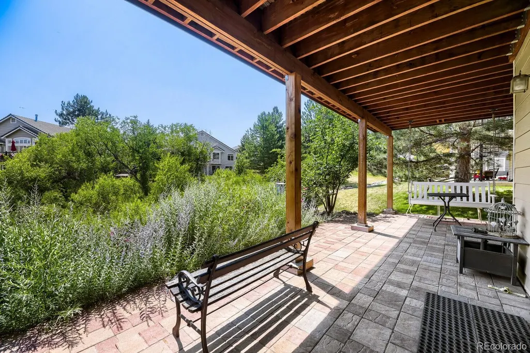
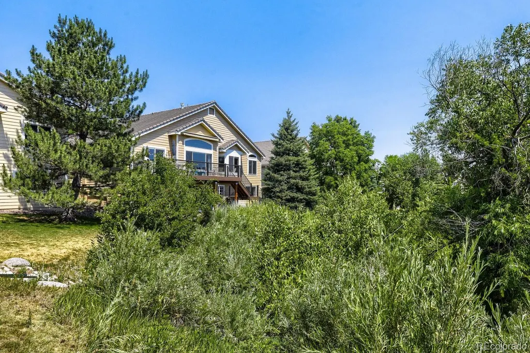
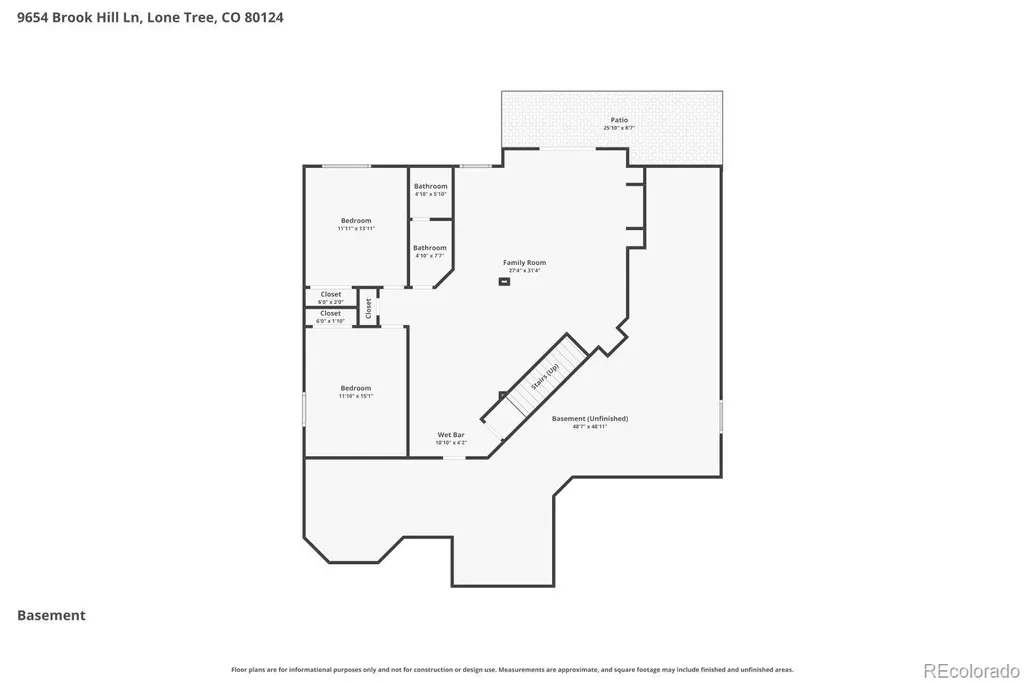
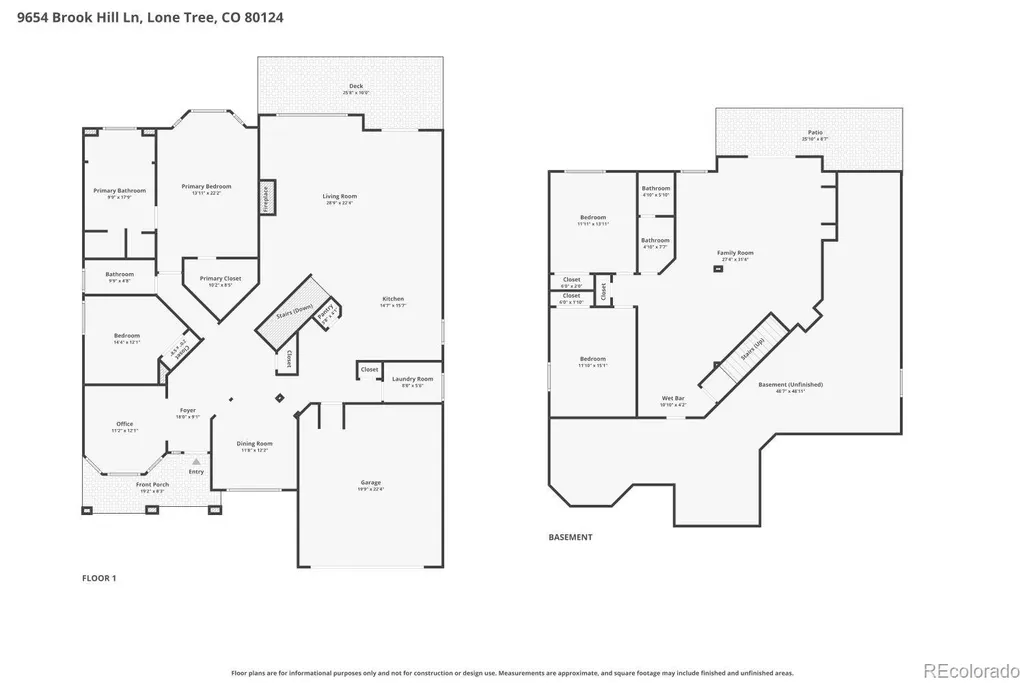
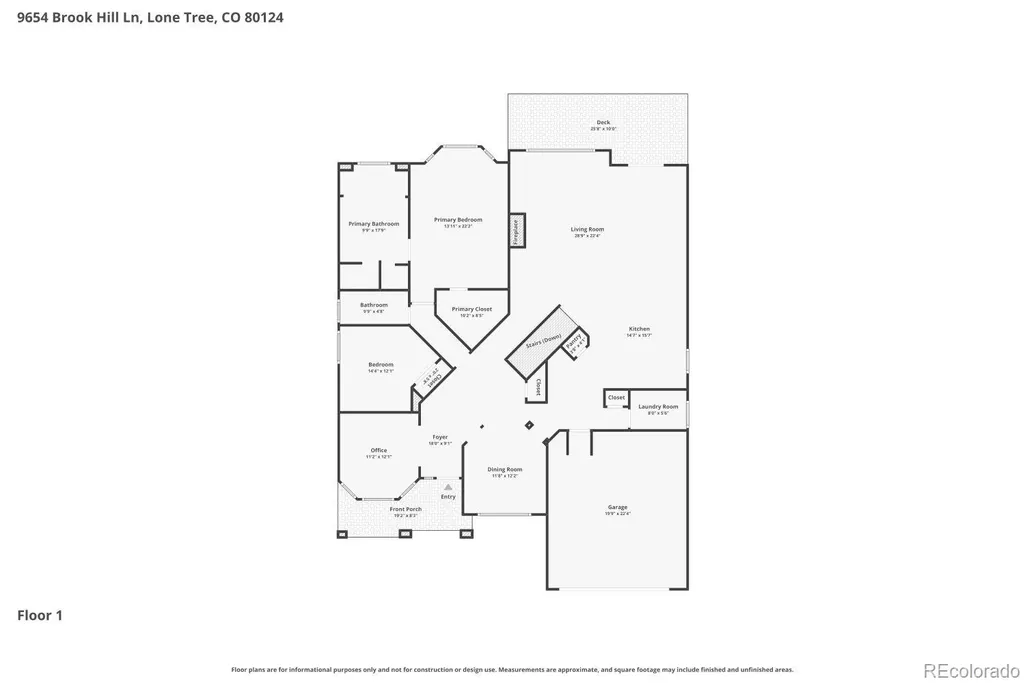
Welcome to this exceptional ranch-style home, completely remodeled with outstanding craftsmanship and premium finishes, located in the highly sought-after gated community of The Enclave in the heart of Lone Tree. Perfectly positioned on one of the neighborhood's most desirable lots, this home backs to open space offering exceptional privacy and picturesque views. From the charming covered front porch to the impressive curb appeal, every detail of this home has been thoughtfully designed. Inside, a dramatic entry opens to an expansive floor plan filled with natural light, soaring vaulted ceilings, and beautiful white oak hardwood floors. Designed for both everyday living and effortless entertaining, the gourmet kitchen has been beautifully remodeled with granite countertops, stainless steel appliances, a wine refrigerator, spacious eating bar and pantry. The spacious living room with plenty of natural light creates an inviting space for gathering with family and friends. The luxurious primary suite is a true retreat, showcasing vaulted ceilings, a walk-in closet and a spa-inspired remodeled bath featuring a freestanding soaking tub, custom tiled shower, and designer finishes throughout. The fully finished walk-out lower level provides exceptional additional living space with a large recreation room, two generously sized bedrooms, a beautifully appointed full bath and abundant storage. Step outside to enjoy the deck overlooking peaceful open space —a perfect setting for morning coffee, evening sunsets, or entertaining guests while surrounded by nature. Ideally located just minutes from I-25 and C-470, Park Meadows Mall, premier dining and shopping, the Lone Tree Cultural Arts Center, Lone Tree Recreation Center, Lone Tree Golf Club, world-class medical facilities, and countless parks and trails. Opportunities to own one of The Enclave's premier homes backing to open space are rare—don't miss your chance to make this extraordinary property your own.
| Elementary School | Middle School | High School |
|---|---|---|
| Acres Green Elementary School | Cresthill Middle School | Highlands Ranch High School |
| Price History | |
|---|---|
| 7/6/2026 | Listed $1,150,000 |
General Features
| Sewer | Public Sewer |
|---|---|
| Heating | Forced Air |
| Cooling | Central Air |
| Roof | Composition |
| Appliances | Dishwasher,Disposal,Dryer,Microwave,Oven,Range,Range Hood,Refrigerator,Washer |
| HOA Fee | 300 |
| Garage Spaces | 2 |
| Patio/Porch Features | Covered,Deck,Front Porch,Patio |
| Security Features | Carbon Monoxide Detector(s),Smoke Detector(s) |
| Construction Materials | Frame |
| Exclusions | Owners Personal Property |
| Year Built | 1999 |
| Levels | One |
| Property Subtype | Single Family Residence |
| Tax Year | 2025 |
| Ownership | Estate |
| Assoc Fee Paid Per | Monthly |
| County | Douglas |
| Property Type | Residential |
| HOA | Yes |
| Attached Garage | Yes |
| Contingency | None Known |
| Subdivision Name | Heritage Hills |
| Full Baths | 3 |
| Status | Pending |
| Directions | GPS is correct. |
| High School | Highlands Ranch |
| City | Lone Tree |
| Association Name | Westwind Management |
| Senior Community Y/N | No |
| High School District | Douglas RE-1 |
| Lot Size Units | Square Feet |
| Lot Size Square Feet | 6007 |
| Listing Terms | Cash,Conventional,FHA,VA Loan |
| Elementary School | Acres Green |
| Tax Annual Amount | 6140 |
| Middle/Junior High School | Cresthill |
| Property Condition | Updated/Remodeled |
| Virtual Tour | https://www.zillow.com/view-imx/6bd577c0-022c-4c97-a652-45d5885d9f84?setAttribution=mls&wl=true&initialViewType=pano |
| Structure Type | House |
| Standard Status | Active Under Contract |
| Middle/Junior School District | Douglas RE-1 |
| Elementary School District | Douglas RE-1 |
Interior Features
| Interior Amenities | Eat-in Kitchen,Entrance Foyer,Five Piece Bath,Granite Counters,High Ceilings,Kitchen Island,Open Floorplan,Pantry,Primary Suite,Smoke Free,Solid Surface Counters,Vaulted Ceiling(s),Walk-In Closet(s) |
|---|---|
| Basement | Walk-Out Access |
| Flooring | Carpet,Tile,Wood |
| Furnished Y/N | Negotiable |
| Total Fireplaces | 1 |
| Fireplace Features | Gas,Living Room |
| Basement (Y/N) | Yes |
| Window Features | Double Pane Windows,Window Coverings |
| Above Grade Finished Area | 2103 |
| Laundry Features | Sink |
| Total Bedrooms | 4 |
| Below Grade Finished Area | 1229 |
| Main Level Bedrooms | 2 |
| Main Level Bathrooms | 2 |
| Total Baths | 3 |
Exterior Features
| Exterior Amenities | Private Yard,Rain Gutters |
|---|---|
| Parking Features | Concrete,Dry Walled |
| Water Source | Public |
| Total Parking | 2 |
| Lot Size Area | 6007 |
| Foundation Details | Slab |
| Building Area Total | 4187 |
| Lot Size Acres | 0.14 |
| Road Surface Type | Paved |
Amenities
- Foreclosure
- Views
- Short Sale
- New Construction
- Adult 55+
- Lease To Own
- No HOA Fees
- Furnished
- Primary On Main
- Air Conditioning
- Seller Finance
- Green
- Fixer Upper
- Horse
- Golf
- Fireplace
- Deck
- Garage
- Basement
- Pool
Property vs Single Family Average in 80124
Price
Taxes
Year Built
Visits
In The Neighborhood
Lone Tree
$ 1,400,000
- Type
- Single Family
- Size
- 3,693 SqFt
- Rooms
- 4 Beds + 3.5 Baths
 Compass - Denver #1742793
Lone Tree
$ 1,484,900
- Type
- Single Family
- Size
- 4,683 SqFt
- Rooms
- 4 Beds + 3.5 Baths
Corken & Company Real Estate #IR1069228
Lone Tree
$ 1,400,000
- Type
- Single Family
- Size
- 3,693 SqFt
- Rooms
- 5 Beds + 3.5 Baths
Brokers Guild Real Estate #3221443
Views
Lone Tree
$ 1,495,000
- Type
- Single Family
- Size
- 4,406 SqFt
- Rooms
- 4 Beds + 3.5 Baths
Pinette Realty Group LLC #3138983
Lone Tree
$ 1,999,999
- Type
- Single Family
- Size
- 5,942 SqFt
- Rooms
- 5 Beds + 5.5 Baths
RE/MAX Leaders #7852951
Lone Tree
$ 1,800,000
- Type
- Single Family
- Size
- 5,343 SqFt
- Rooms
- 5 Beds + 3.5 Baths
RE/MAX Professionals #4067926
Lone Tree
$ 2,000,000
- Type
- Single Family
- Size
- 4,739 SqFt
- Rooms
- 4 Beds + 4.5 Baths
RE/MAX Professionals #9238235

