
Views

Address
12963 Silver Elk Lane, Littleton, CO
Price
$ 3,075,000
Property Attributes
- MLS#5111973
- TypeSingle Family
- Listing Status Pending
- CountyJEFFERSON
- CityLittleton
- NeighborhoodWhite Deer Valley
- Zip80127
- StyleContemporary
- Year Built2000
- Taxes$ 19313
- Price$ 3,075,000
- Bedrooms4
- Full Bathrooms4
- Half Bathrooms2
- Sqr Footage6195
- Lot Size6.34 Acres
Data Source:
REColorado (MTOMLS)
Property Description
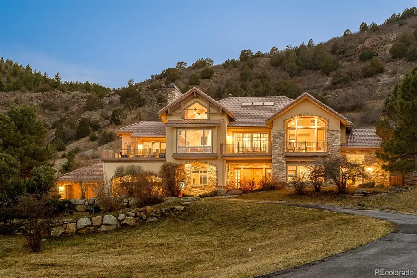
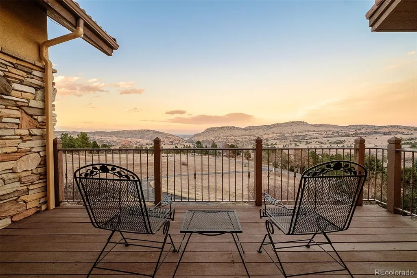
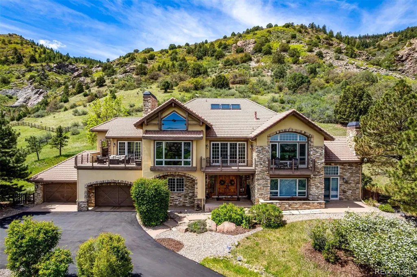
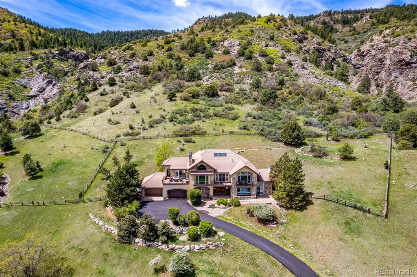
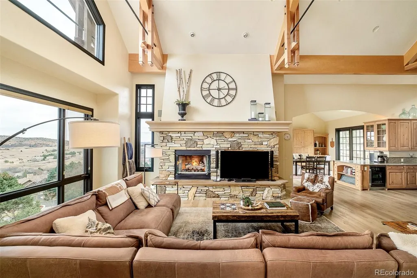
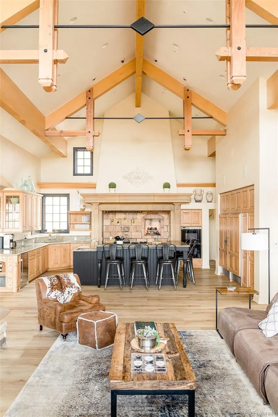
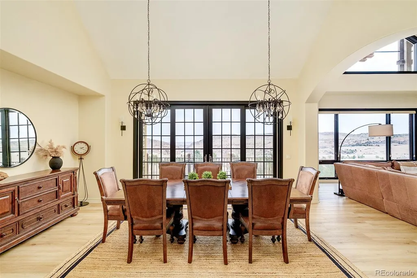
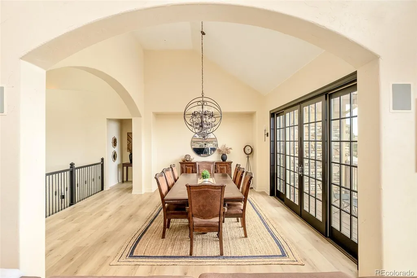
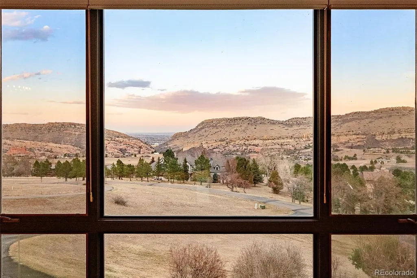
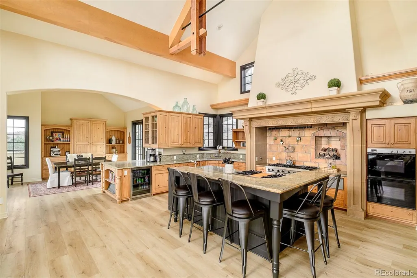
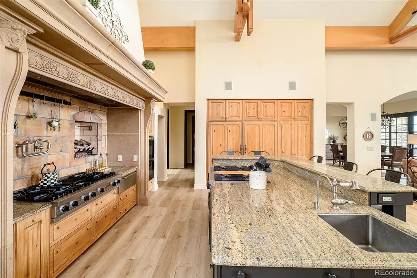
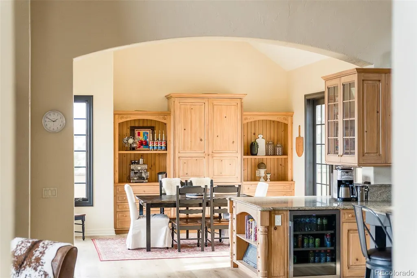
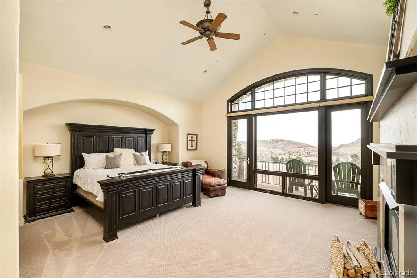
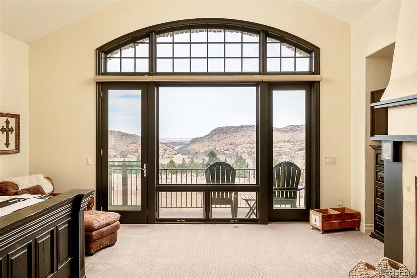
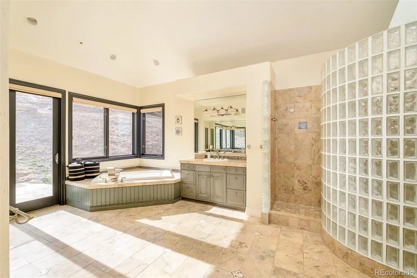
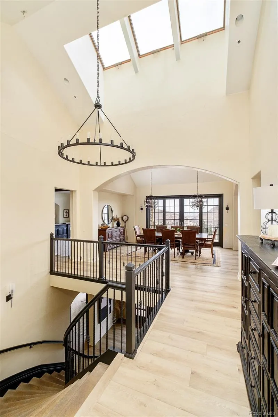
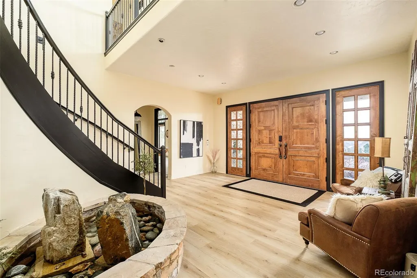
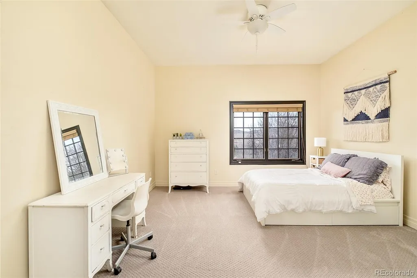
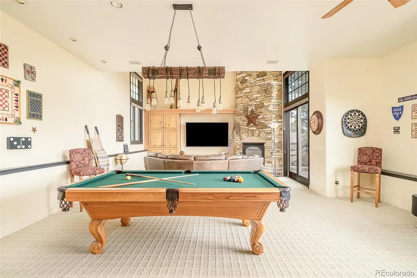
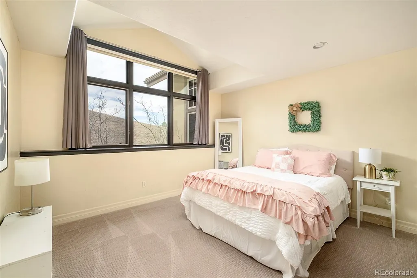
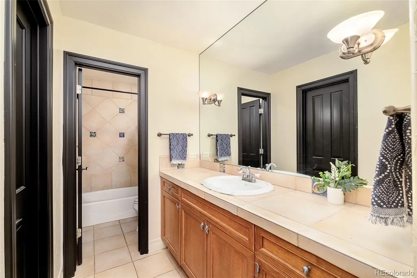
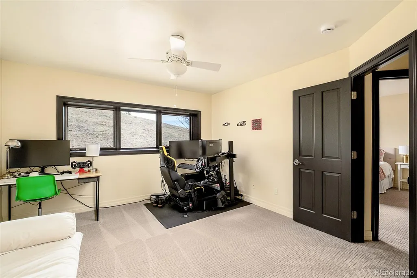
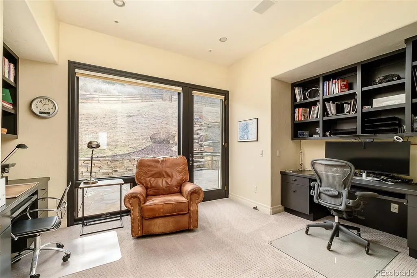
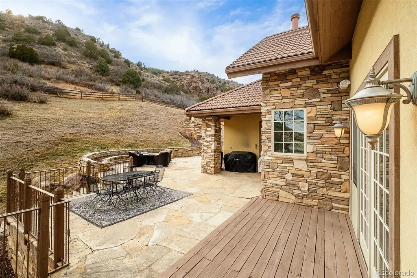
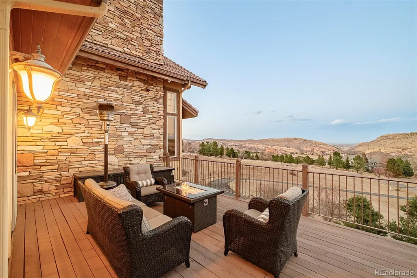
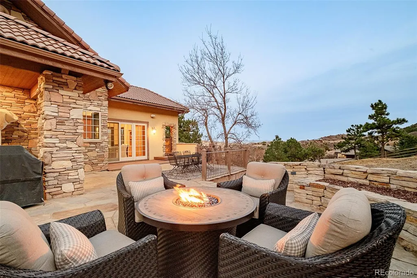
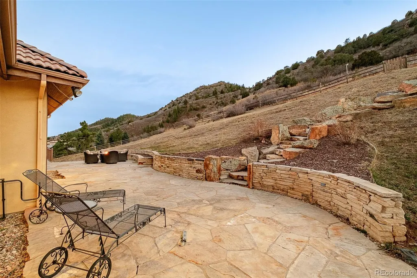
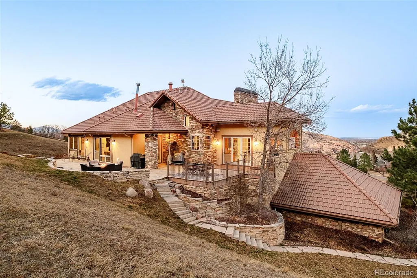
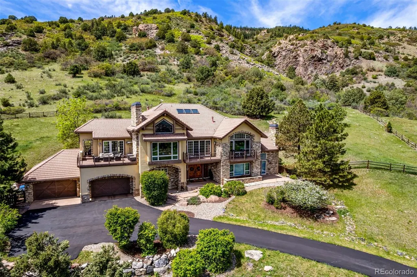
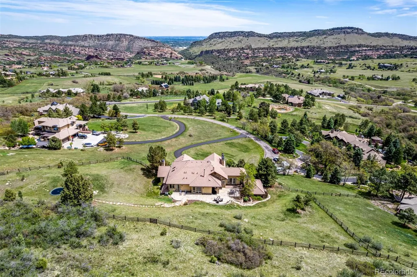
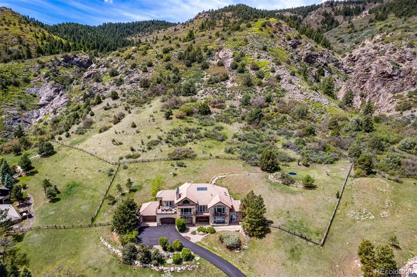
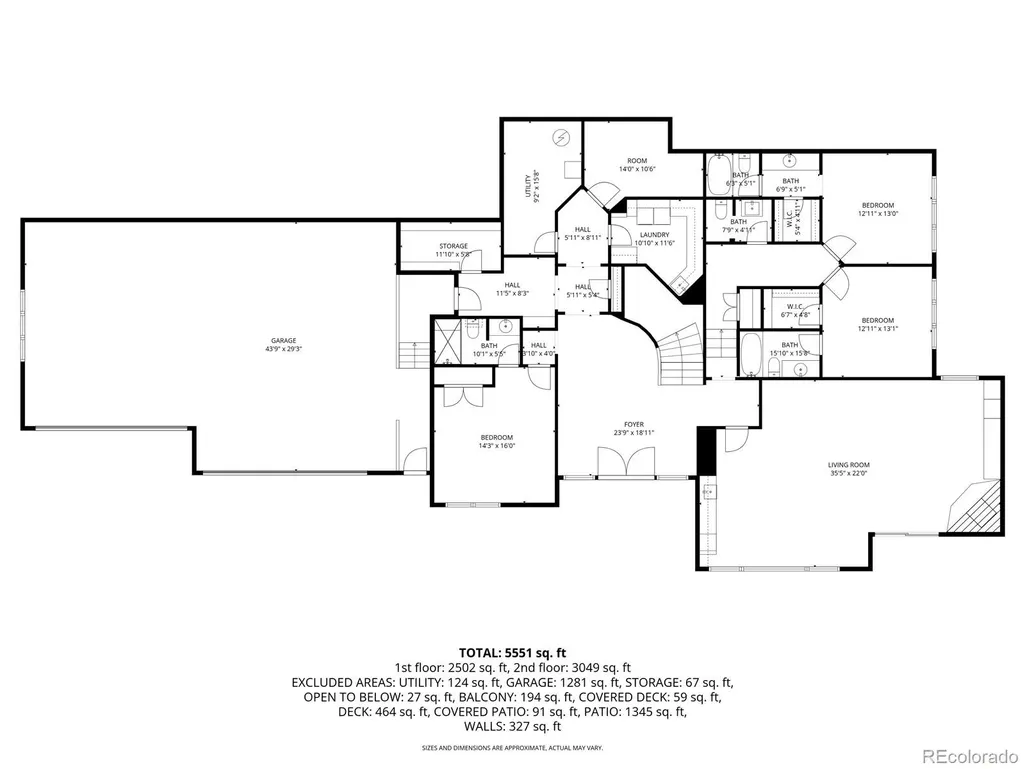
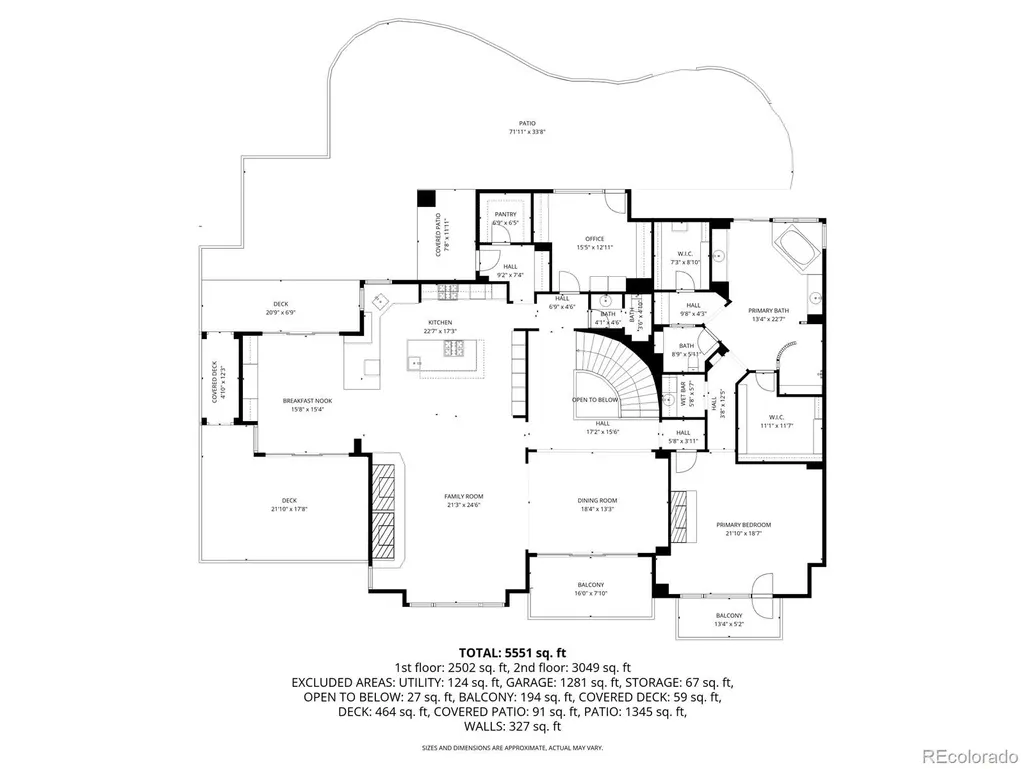
Set upon over 6 stunning low-maintenance acres at the back of the coveted White Deer Valley community, with sweeping views of the entire Denver area, this extraordinary Colorado estate offers a rare convergence of privacy, protected land, and some of the best views in the state. The property backs directly to county owned Deer Creek Canyon open space, preserving a vast uninterrupted landscape that will remain undeveloped. From sunrise over the foothills to the evening glow of downtown Denver, the horizon becomes part of daily life. Positioned at the end of a private cul-de-sac, the home reflects exceptional craftsmanship and thoughtful design. A dramatic great room anchors the seamless main-level-living floorplan, where vaulted ceilings rise over 20 feet and exposed beams frame expansive windows that draw the surrounding landscape inward. Custom built cabinetry, hand crafted solid doors, and carefully considered millwork reinforce a sense of enduring quality throughout. The kitchen is designed for serious culinary pursuits while remaining a natural gathering place in the home. Professional grade appliances include Gaggenau ovens, dual Viking professional gas ranges, a Sub Zero counter-depth refrigerator, dual dishwashers, and a spacious island. A generous walk-in pantry, commercial grade ventilation, and a built-in soup hearth fireplace complete the space. Each expansive bedroom enjoys the privacy of its own ensuite bath, while modern comfort is delivered through radiant in-floor heating across eight zones, new full air conditioning systems, smart home integration & electric skylights that invite fresh mountain air. At the end of the brand new driveway is an oversized 4-car garage that accommodates 6-7 vehicles and wired for EV charging. With protected canyon land at its boundary and panoramic city views stretching across the horizon, this breathtaking property offers a rare expression of Colorado living where land, landscape & architecture exist in quiet harmony.
| Elementary School | Middle School | High School |
|---|---|---|
| Bradford Elementary School | Bradford Middle School | Chatfield High School |
| Price History | |
|---|---|
| 3/12/2026 | Listed $3,250,000 |
| 6/11/2026 | 4$3,125,000 |
| 8/6/2026 | 2$3,075,000 |
General Features
| Sewer | Septic Tank |
|---|---|
| Heating | Natural Gas,Radiant Floor |
| Cooling | Central Air |
| Utilities | Cable Available,Electricity Available,Internet Access (Wired),Natural Gas Available,Phone Available |
| Roof | Spanish Tile |
| Appliances | Bar Fridge,Cooktop,Dishwasher,Disposal,Double Oven,Microwave,Oven,Refrigerator,Wine Cooler |
| Zoning | P-D |
| HOA Fee | 310 |
| Garage Spaces | 4 |
| Association Fee Includes | Recycling,Road Maintenance,Snow Removal,Trash |
| Patio/Porch Features | Deck,Patio |
| Architectural Style | Contemporary |
| Security Features | Smoke Detector(s) |
| Construction Materials | Frame,Stone,Stucco |
| Exclusions | Sellers Personal Property |
| Year Built | 2000 |
| View | City,Meadow,Mountain(s) |
| Levels | Two |
| Property Subtype | Single Family Residence |
| Tax Year | 2025 |
| Current Use | Live/Work |
| Ownership | Individual |
| Assoc Fee Paid Per | Quarterly |
| County | Jefferson |
| Property Type | Residential |
| HOA | Yes |
| Attached Garage | Yes |
| Contingency | None Known |
| Subdivision Name | White Deer Valley |
| Facing Direction | Northeast |
| Full Baths | 3 |
| Status | Pending |
| Directions | From Grizzly Dr & Deer Creek Canyon Dr. Head toward Rattlesnake Gulch Trail,Turn right onto Elkhorn St,Turn right onto Silver Elk Ln. Property will be on the left. |
| High School | Chatfield |
| City | Littleton |
| Association Name | White Deer Valley HOA |
| Senior Community Y/N | No |
| High School District | Jefferson County R-1 |
| Lot Size Units | Acres |
| Lot Size Square Feet | 276170.4 |
| Listing Terms | Cash,Conventional,FHA,VA Loan |
| Elementary School | Bradford |
| Tax Annual Amount | 19313 |
| Middle/Junior High School | Bradford |
| Virtual Tour | https://www.natepolta.com/Real-Estate-2025/12963-Silver-Elk-Ln/n-WCWnrh/i-Xm3QT7m/A |
| Structure Type | House |
| Standard Status | Active Under Contract |
| Occupancy Type | Owner |
| Middle/Junior School District | Jefferson County R-1 |
| Elementary School District | Jefferson County R-1 |
Interior Features
| Interior Amenities | Built-in Features,Ceiling Fan(s),Eat-in Kitchen,Entrance Foyer,Five Piece Bath,Granite Counters,High Ceilings,High Speed Internet,Kitchen Island,Open Floorplan,Pantry,Primary Suite,Vaulted Ceiling(s) |
|---|---|
| Basement | Daylight,Finished,Full,Walk-Out Access |
| Flooring | Carpet,Stone,Tile,Vinyl |
| Total Fireplaces | 3 |
| Fireplace Features | Basement,Bedroom,Gas,Living Room,Recreation Room |
| Basement (Y/N) | Yes |
| Window Features | Double Pane Windows |
| Above Grade Finished Area | 3149 |
| Half Baths | 2 |
| 3/4 Baths | 1 |
| Laundry Features | In Unit |
| Total Bedrooms | 4 |
| Below Grade Finished Area | 3046 |
| Main Level Bedrooms | 1 |
| Main Level Bathrooms | 2 |
| Total Baths | 6 |
Exterior Features
| Exterior Amenities | Balcony,Private Yard,Rain Gutters |
|---|---|
| Vegetation | Grassed,Partially Wooded |
| Fencing | Partial |
| Lot Features | Cul-De-Sac,Sloped |
| Water Source | Public |
| Total Parking | 4 |
| Lot Size Area | 6.34 |
| Building Area Total | 6195 |
| Lot Size Acres | 6.34 |
| Road Surface Type | Paved |
| Road Frontage Type | Public |
| Road Responsibility | Public Maintained Road |
| Horse Y/N | No |
Amenities
- Foreclosure
- Views
- Short Sale
- New Construction
- Adult 55+
- Lease To Own
- No HOA Fees
- Furnished
- Primary On Main
- Air Conditioning
- Seller Finance
- Green
- Fixer Upper
- Horse
- Golf
- Fireplace
- Deck
- Garage
- Basement
- Pool
Property vs Single Family Average in 80127
Price
Taxes
Year Built
Visits
 The content relating to real estate for sale in this Web site comes in part from the Internet Data eXchange (IDX) program of METROLIST, INC., DBA RECOLORADO©. Real estate listings held by brokers other than Luxe Haven Realty LLC are marked with the IDX Logo. This information is being provided for the consumers' personal, non-commercial use and may not be used for any other purpose. All information subject to change and should be independently verified. September 25, 2026 7:44 PM UTCd

