
Address
25200 E Arbor Place, Aurora, CO
Price
$ 775,000
Property Attributes
- MLS#5108515
- TypeSingle Family
- Listing Status Pending
- CountyARAPAHOE
- CityAurora
- NeighborhoodWheatlands
- Zip80016
- StyleTraditional
- Year Built2013
- Taxes$ 8028
- Price$ 775,000
- Bedrooms4
- Full Bathrooms3
- Half Bathrooms1
- Sqr Footage4743
- Lot Size0.17 Acres
Data Source:
REColorado (MTOMLS)
Property Description
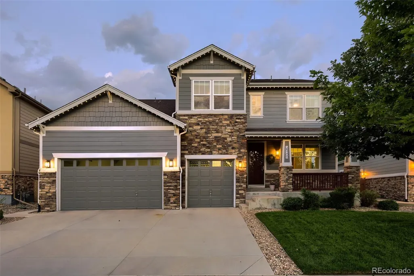
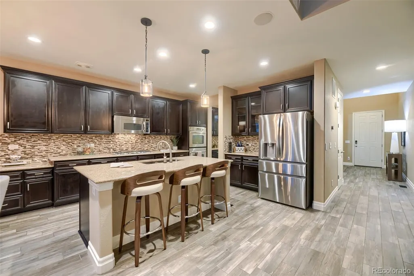
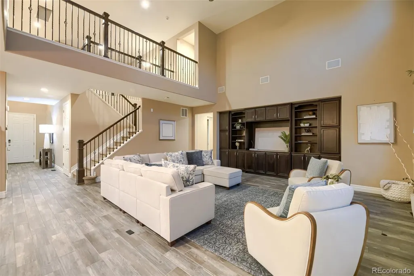
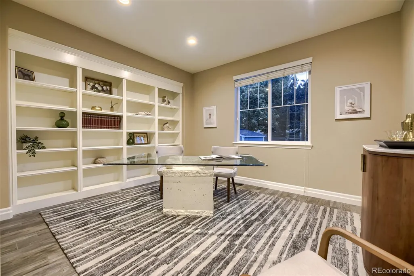
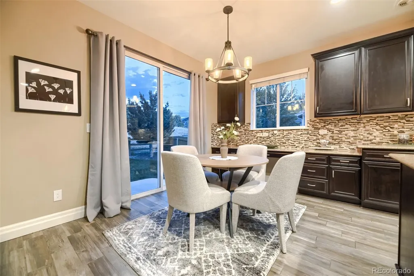
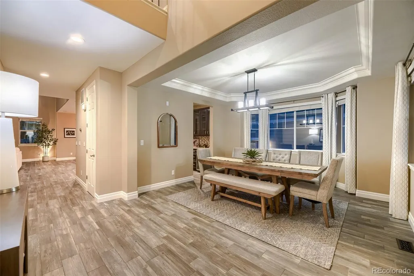
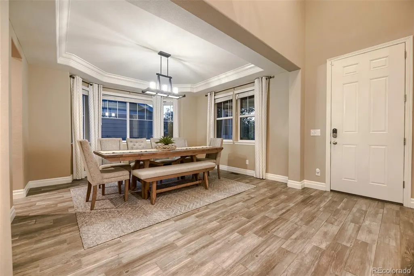
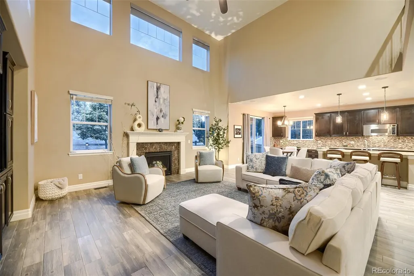
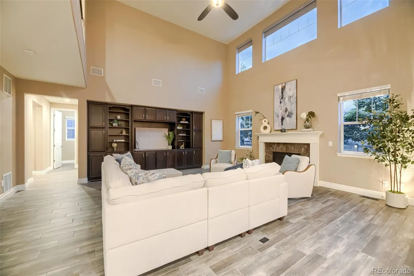
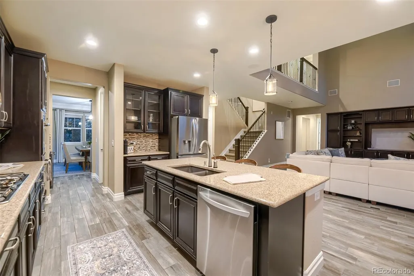
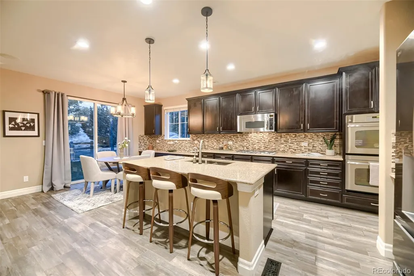
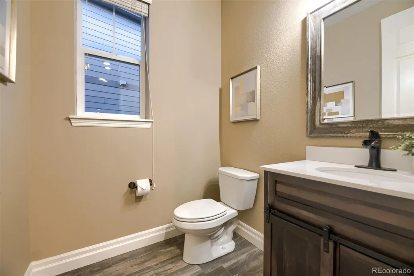
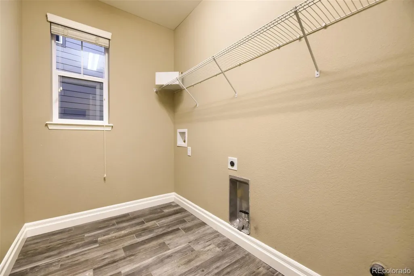
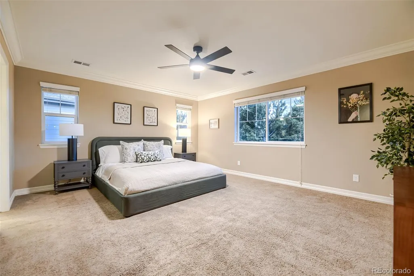
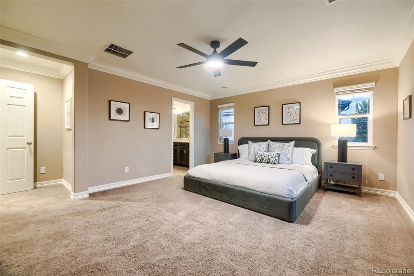
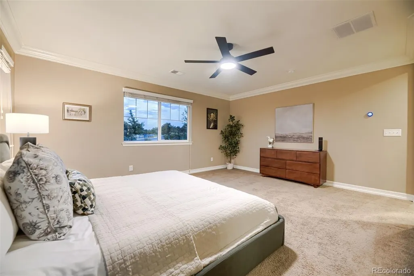
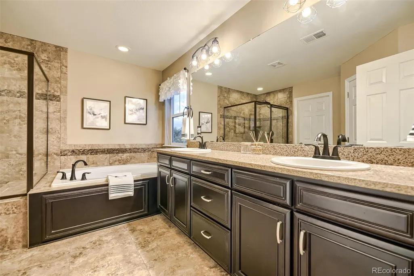
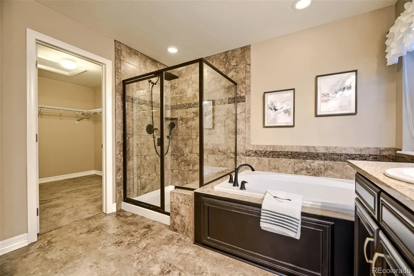
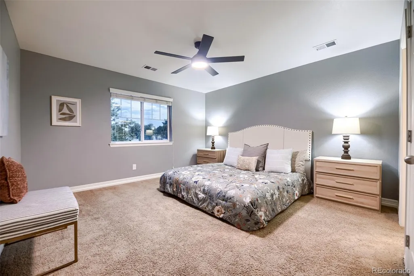
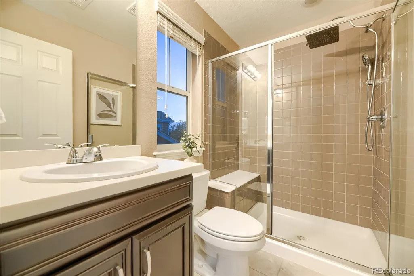
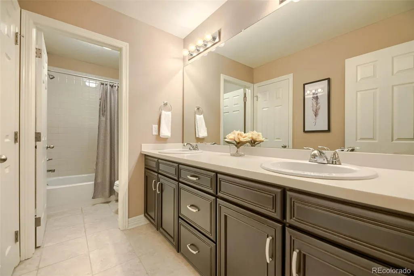
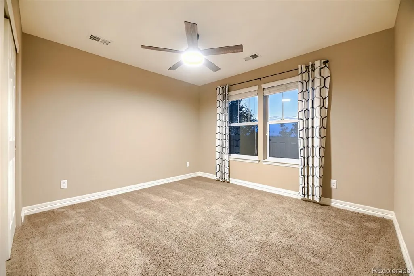
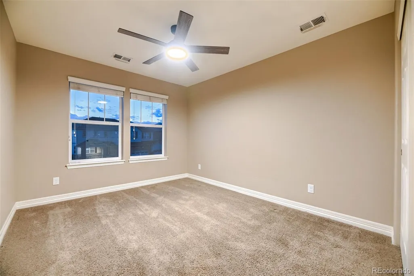
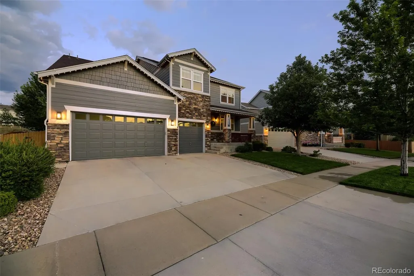
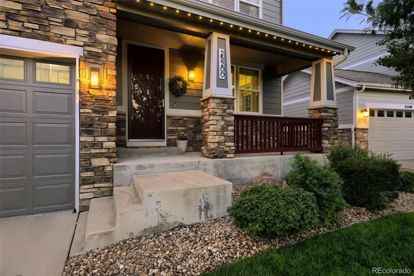
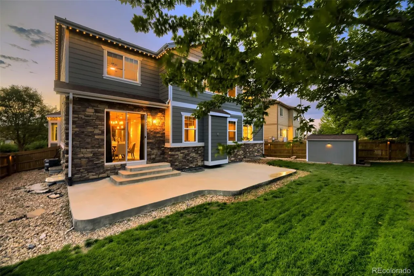
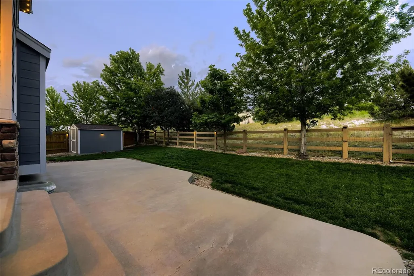
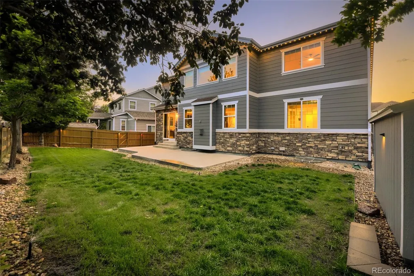
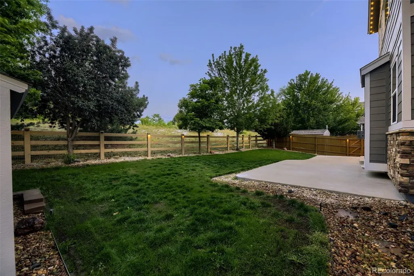
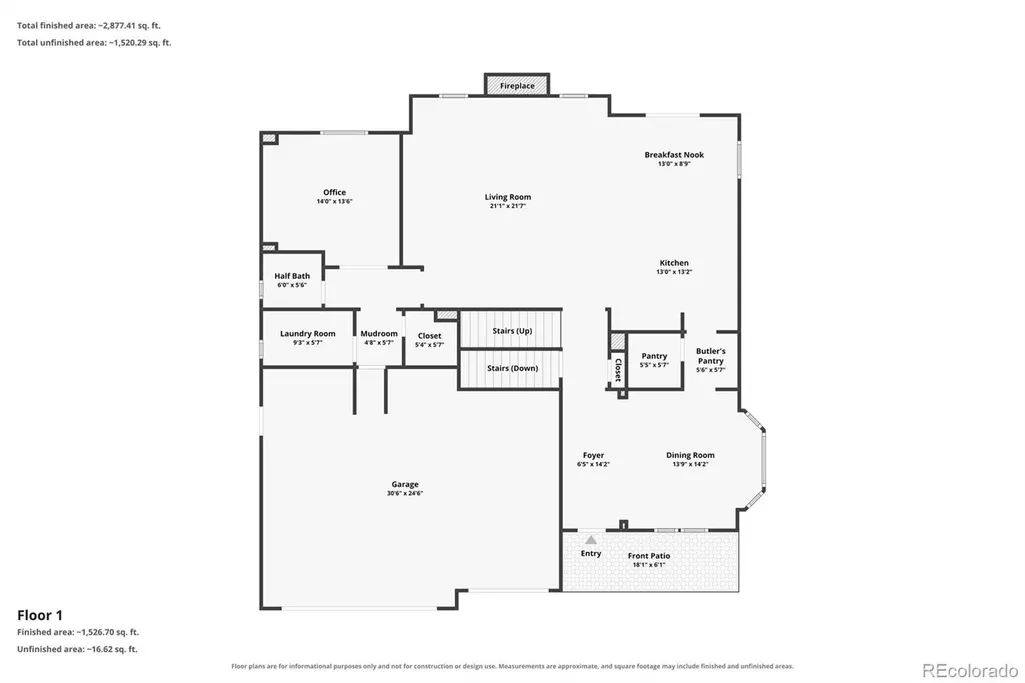
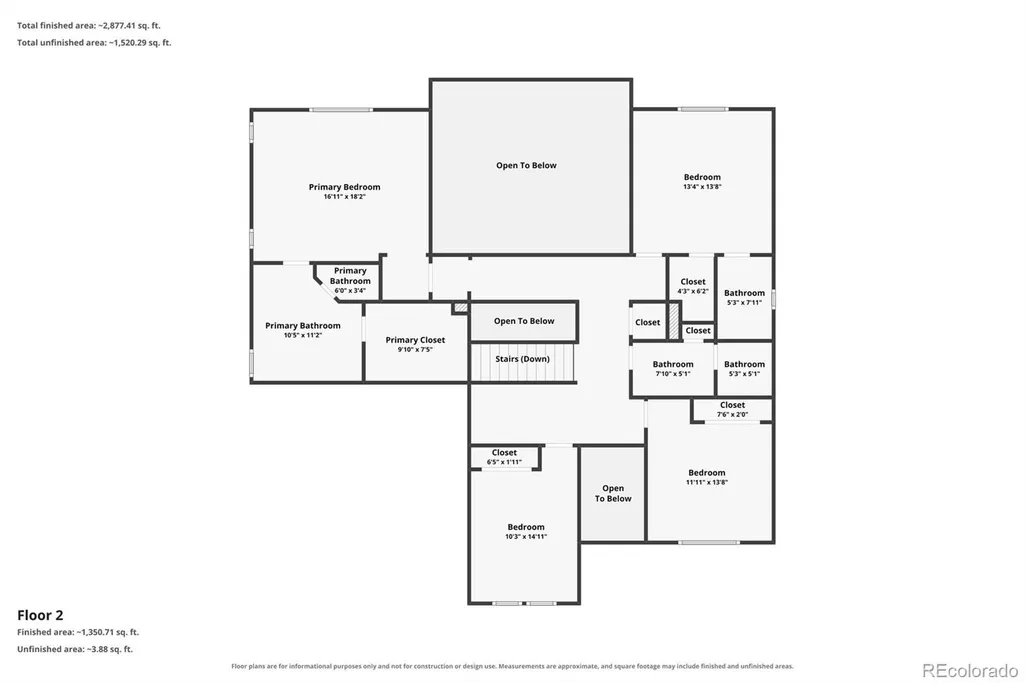
If you’ve been waiting for a home that has the space, the upgrades, AND the location, this one checks a lot of boxes. Tucked into a quiet Wheatlands cul-de-sac in the award-winning Cherry Creek School District, this Richmond Dillon model offers 4 bedrooms, 4 bathrooms, and a floor plan that just makes sense. The heart of the home is the bright, open family room with soaring windows, tons of natural light, custom built-ins, and a cozy fireplace. And the kitchen? It’s ready for everything from Tuesday morning breakfast to a house full of people. Granite countertops, pendant lighting, stainless appliances, bar seating, a roomy breakfast nook, walk-in pantry, PLUS a gorgeous butler’s pantry with glass-front cabinetry and a wine refrigerator. The dining room adds a little fancy with a tray ceiling and crown molding, while the private office with French doors and built-ins makes working from home feel a whole lot better. You’ll also find a laundry room, powder bath, and walk-in coat closet on the main level. Upstairs is where this floor plan gets especially good: all four bedrooms are positioned so NONE of them share a wall. The spacious primary suite has a five-piece bath and large walk-in closet, another bedroom gets its own private three-quarter bath and walk-in closet, and the remaining two share a full bath. Even the oversized 3-car garage got the upgrade treatment with epoxy floors, finished walls, tons of cabinetry, a large fan, and side-mounted openers. Outside, Gemstone lighting wraps the entire house for year-round curb appeal (and no climbing ladders to hang Christmas lights). Then there’s Wheatlands itself: neighborhood pools, trails, included family memberships to the Aurora YMCA, Pine Ridge Elementary within walking distance, Aurora Reservoir nearby, and Southlands shopping and dining just minutes away. It’s polished without being fussy, spacious without wasting space, and truly ready for someone to move in and start enjoying it.
| Elementary School | Middle School | High School |
|---|---|---|
| Pine Ridge Elementary School | Infinity Middle School | Cherokee Trail High School |
| Price History | |
|---|---|
| 7/18/2026 | Listed $790,000 |
| 8/13/2026 | 1$785,000 |
| 8/21/2026 | 2$775,000 |
General Features
| Sewer | Public Sewer |
|---|---|
| Heating | Forced Air,Natural Gas |
| Cooling | Attic Fan,Central Air |
| Possession | Closing/DOD |
| Roof | Composition |
| Appliances | Cooktop,Dishwasher,Disposal,Double Oven,Gas Water Heater,Microwave,Oven,Refrigerator,Self Cleaning Oven,Sump Pump,Wine Cooler |
| HOA Fee | 75 |
| Garage Spaces | 3 |
| Association Fee Includes | Maintenance Grounds,Recycling,Trash |
| Patio/Porch Features | Covered,Front Porch,Patio |
| Architectural Style | Traditional |
| Security Features | Carbon Monoxide Detector(s),Radon Detector,Smoke Detector(s),Video Doorbell |
| Construction Materials | Cement Siding,Stone |
| Exclusions | Staging items |
| Year Built | 2013 |
| Levels | Two |
| Property Subtype | Single Family Residence |
| Tax Year | 2025 |
| Ownership | Individual |
| Assoc Fee Paid Per | Monthly |
| County | Arapahoe |
| Property Type | Residential |
| Association Amenities | Clubhouse,Fitness Center,Park,Playground,Pool,Trail(s) |
| HOA | Yes |
| Attached Garage | Yes |
| Contingency | None Known |
| Subdivision Name | Wheatlands |
| Full Baths | 2 |
| Status | Pending |
| High School | Cherokee Trail |
| City | Aurora |
| Association Name | Wheatlands Metropolitan District |
| Senior Community Y/N | No |
| High School District | Cherry Creek 5 |
| Lot Size Units | Square Feet |
| Lot Size Square Feet | 7209 |
| Listing Terms | Cash,Conventional,FHA,VA Loan |
| Elementary School | Pine Ridge |
| Tax Annual Amount | 8028 |
| Middle/Junior High School | Infinity |
| Virtual Tour | https://www.zillow.com/view-imx/6c51d739-0f9c-42da-8b5b-fe4f7e5a30ca?setAttribution=mls&wl=true&initialViewType=pano |
| Structure Type | House |
| Builder Name | Richmond American Homes |
| Standard Status | Active Under Contract |
| Occupancy Type | Owner |
| Middle/Junior School District | Cherry Creek 5 |
| Elementary School District | Cherry Creek 5 |
Interior Features
| Interior Amenities | Breakfast Bar,Built-in Features,Ceiling Fan(s),Corian Counters,Eat-in Kitchen,Five Piece Bath,Granite Counters,High Ceilings,High Speed Internet,Kitchen Island,Open Floorplan,Pantry,Primary Suite,Rad |
|---|---|
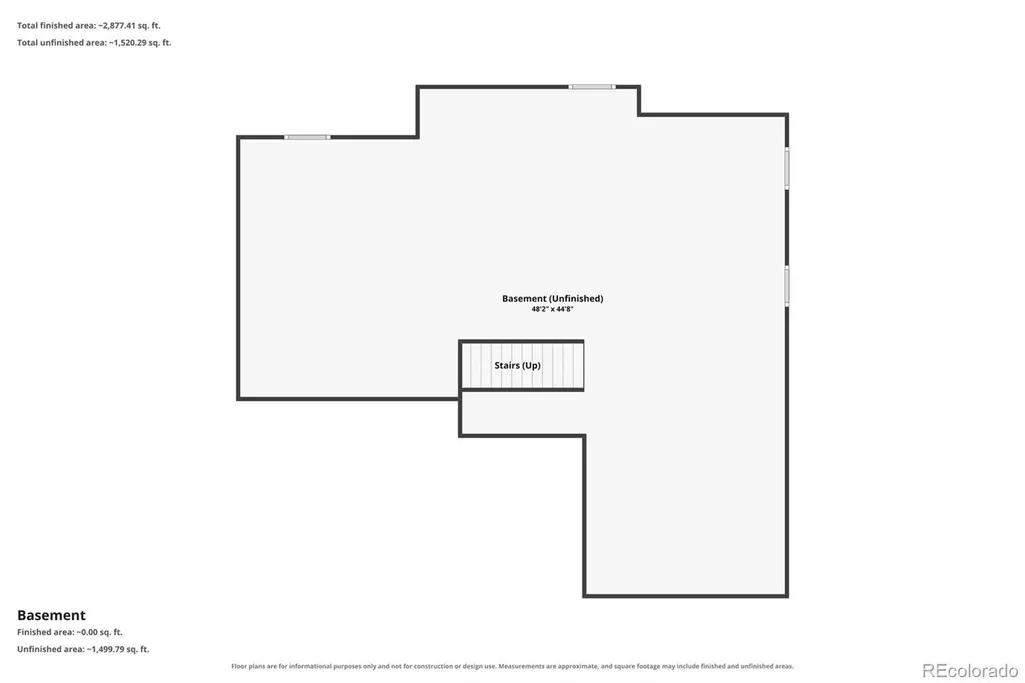
| Basement | Full,Sump Pump,Unfinished |
| Flooring | Carpet,Tile |
| Total Fireplaces | 1 |
| Fireplace Features | Family Room,Gas Log |
| Basement (Y/N) | Yes |
| Window Features | Bay Window(s),Egress Windows,Window Coverings |
| Above Grade Finished Area | 3137 |
| Half Baths | 1 |
| 3/4 Baths | 1 |
| Total Bedrooms | 4 |
| Main Level Bathrooms | 1 |
| Total Baths | 4 |
Exterior Features
| Exterior Amenities | Gas Valve,Lighting,Private Yard,Rain Gutters,Smart Irrigation |
|---|---|
| Parking Features | 220 Volts,Concrete,Dry Walled,Exterior Access Door,Finished Garage,Floor Coating,Storage |
| Lot Features | Cul-De-Sac,Landscaped,Sprinklers In Front,Sprinklers In Rear |
| Water Source | Public |
| Total Parking | 3 |
| Lot Size Area | 7209 |
| Building Area Total | 4743 |
| Lot Size Acres | 0.17 |
| Road Surface Type | Paved |
| Road Frontage Type | Public |
| Builder Model | Dillon |
| Road Responsibility | Public Maintained Road |
Amenities
- Foreclosure
- Views
- Short Sale
- New Construction
- Adult 55+
- Lease To Own
- No HOA Fees
- Furnished
- Primary On Main
- Air Conditioning
- Seller Finance
- Green
- Fixer Upper
- Horse
- Golf
- Fireplace
- Deck
- Garage
- Basement
- Pool
Property vs Single Family Average in 80016
Price
Taxes
Year Built
Visits
In The Neighborhood
Just Listed
Aurora
$ 724,900
- Type
- Single Family
- Size
- 3,945 SqFt
- Rooms
- 4 Beds + 2.5 Baths
 Coldwell Banker Realty 24 #2644238
Just Listed
Aurora
$ 678,000
- Type
- Single Family
- Size
- 4,290 SqFt
- Rooms
- 4 Beds + 3 Baths
The Agency - Denver #2557046
Aurora
$ 599,000
- Type
- Single Family
- Size
- 2,280 SqFt
- Rooms
- 4 Beds + 3.5 Baths
Kentwood Real Estate City Properties #9435138
Aurora
$ 749,900
- Type
- Single Family
- Size
- 4,886 SqFt
- Rooms
- 6 Beds + 3.5 Baths
HomeSmart Realty #3752237

