
Price Reduction - Golf Course



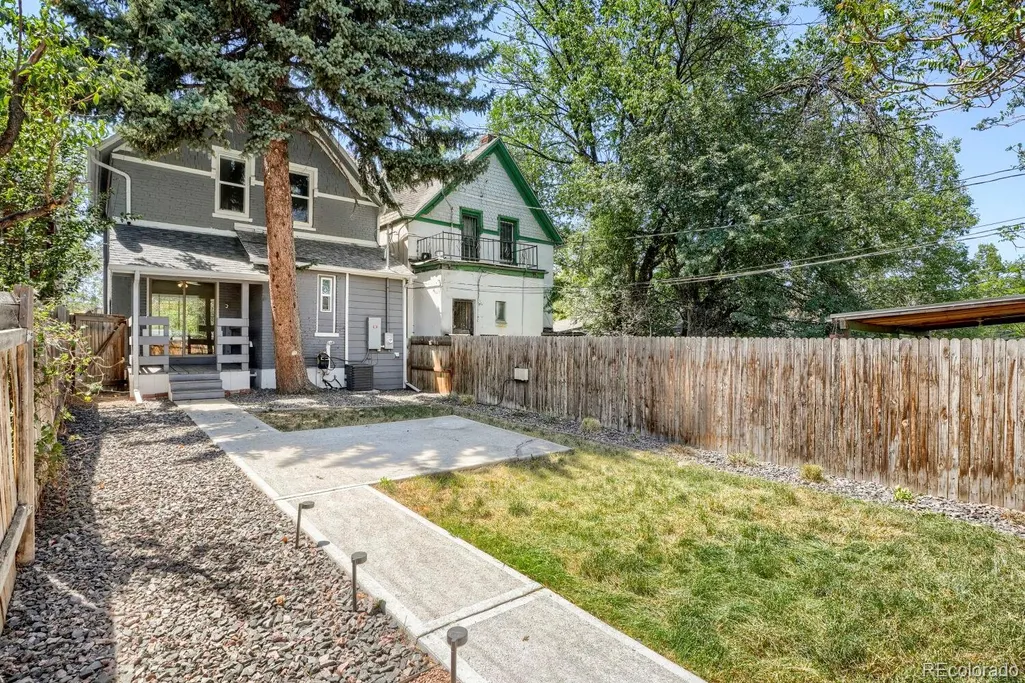
Address
2536 N Vine Street, Denver, CO
Price
$ 719,000
Property Attributes
- MLS#5104058
- TypeSingle Family
- Listing Status Active
- CountyDENVER
- CityDenver
- NeighborhoodWhittier
- Zip80205
- StyleVictorian
- Year Built1890
- Taxes$ 4464
- Price$ 719,000
- Bedrooms3
- Full Bathrooms2
- Half Bathrooms1
- Sqr Footage2112
- Lot Size0.07 Acres
Data Source:
REColorado (MTOMLS)
Property Description
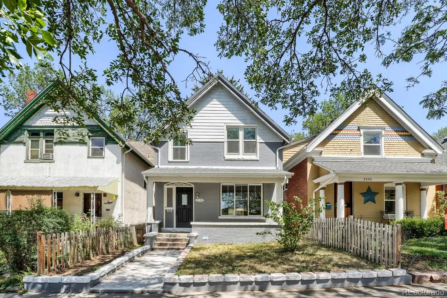
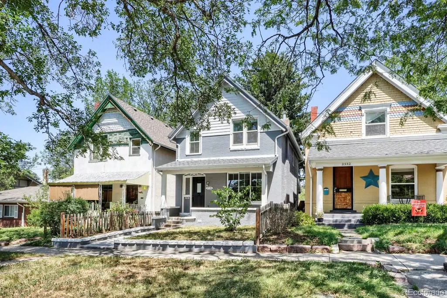
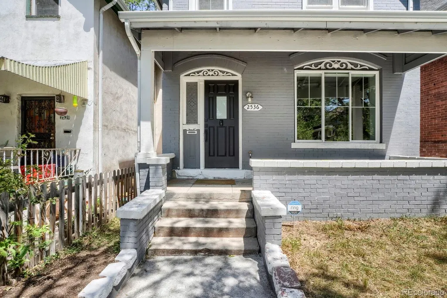
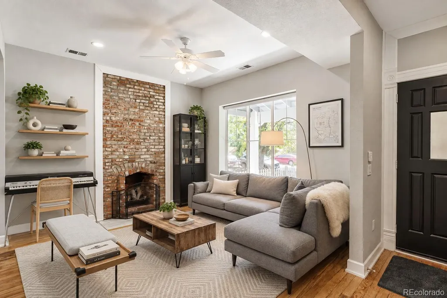
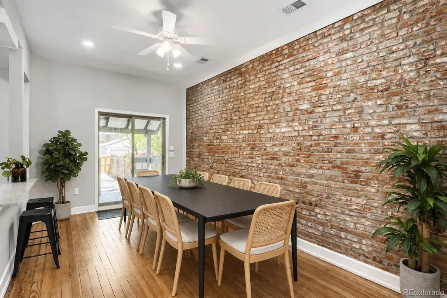
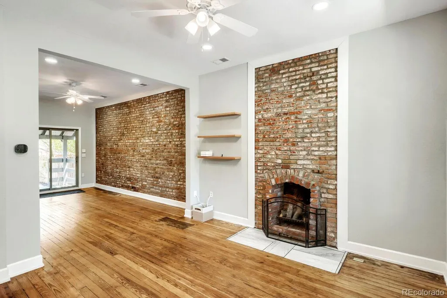
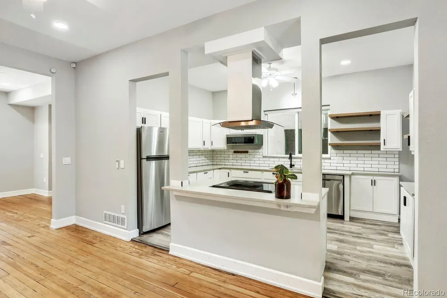
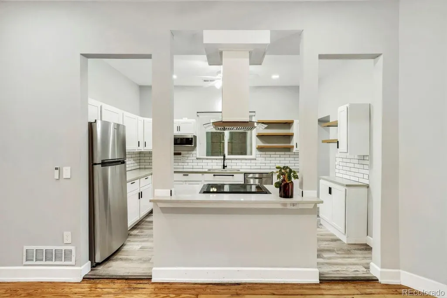
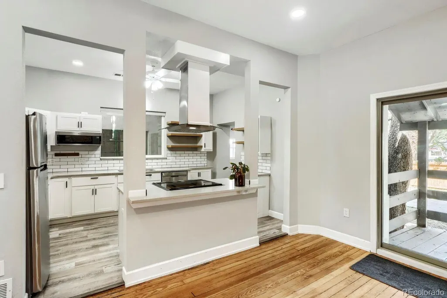
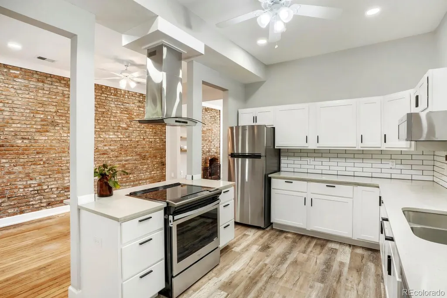
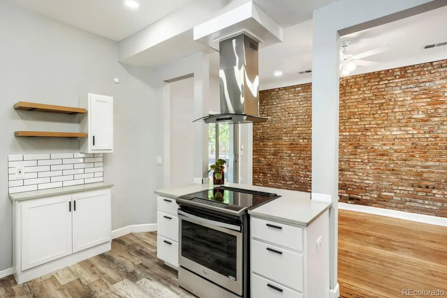
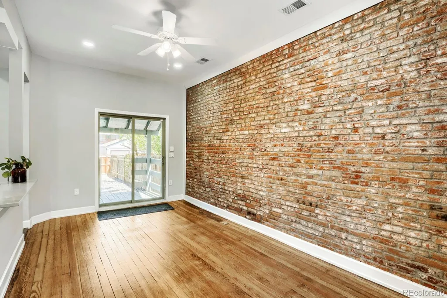
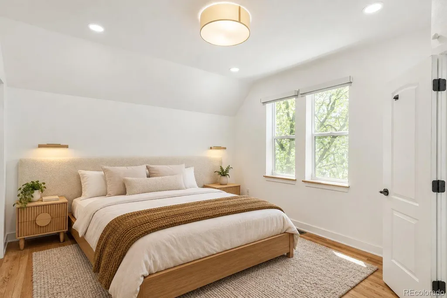
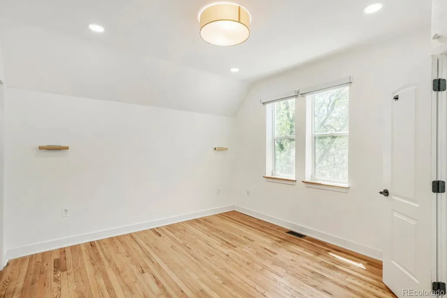
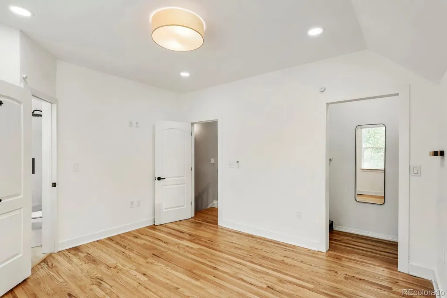
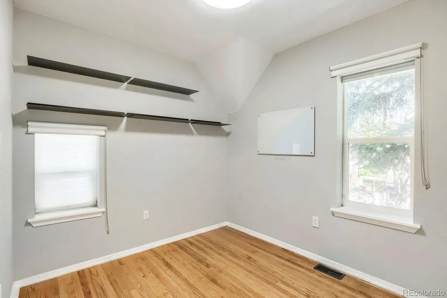
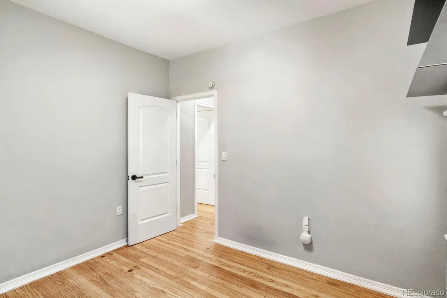
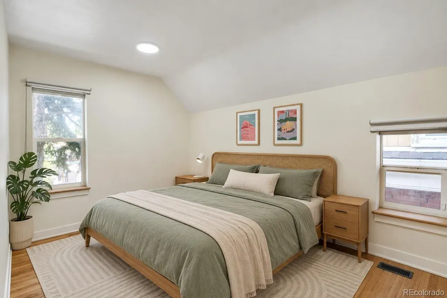
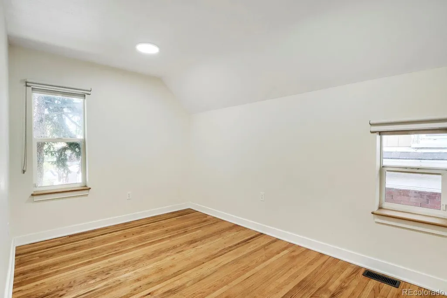
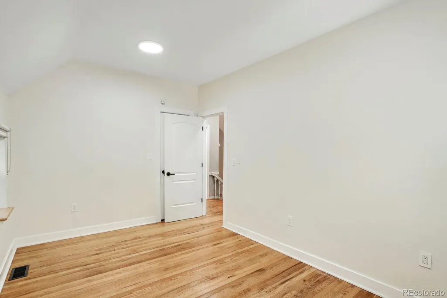
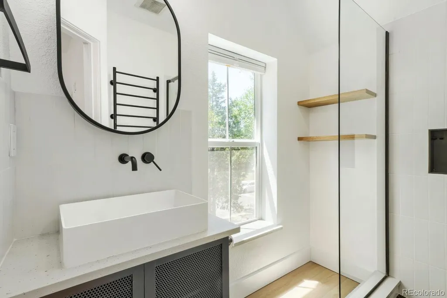
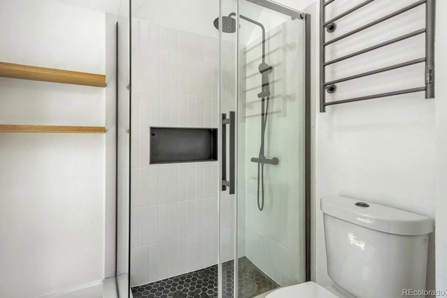
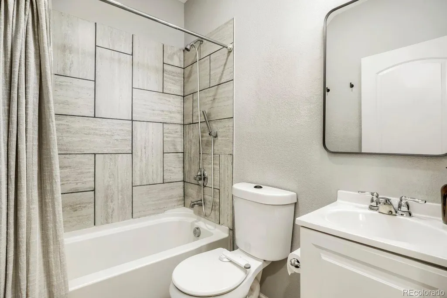
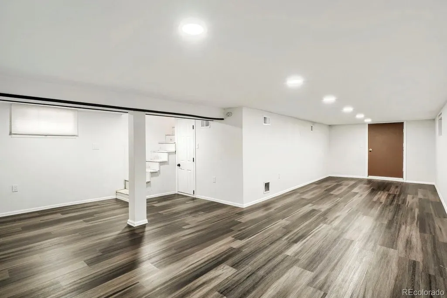
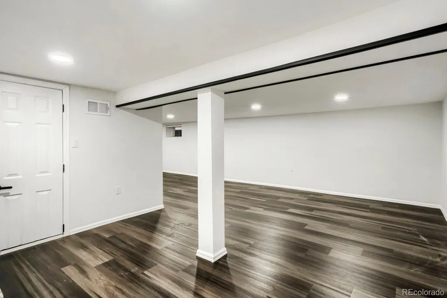
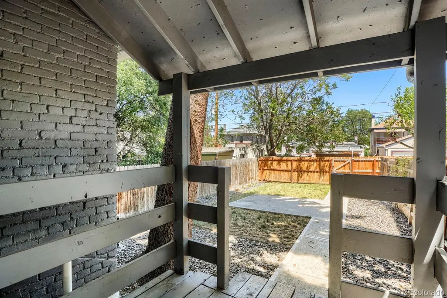
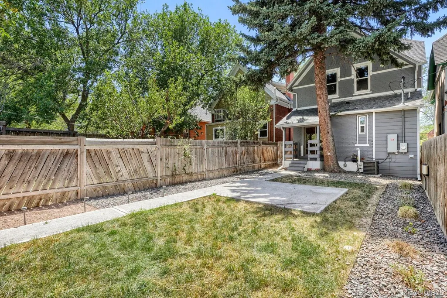
Exposed brick, golden-hour sunlight, and fully remodeled 1890 Victorian character define this home in Denver's sought-after Whittier neighborhood. On the main and upper levels, hardwood floors and a classic Victorian staircase create a warm first impression, while exposed brick accent walls anchor the living and dining rooms. The west-facing living room is filled with afternoon light, high ceilings, and a charming decorative fireplace before flowing into a spacious dining room. The open-concept kitchen is designed for gathering, featuring white quartz countertops, soft-close shaker cabinetry with concealed child-safety locks, subway tile, stainless steel appliances, and an island with a range and seating. Upstairs, the primary suite accommodates a king bed and includes a walk-in closet and a beautifully updated ensuite bath with a vessel sink and glass shower with rain and handheld fixtures. A second king-sized bedroom also offers a walk-in closet, while a third bedroom and another full bath complete the upper level. Modern conveniences include Lutron Caseta smart lighting, automatic electric blinds, a Ring security system with sensors and a doorbell, a Yale smart lock, an Ecobee Premium smart thermostat, LG WashTower laundry, a brand-new furnace and water heater, central HVAC, and a finished lower-level flex space to get creative with. Outside, enjoy a fenced backyard with lawn, patio space, and a robot irrigation system. A covered front porch adds classic neighborhood charm, while 2-3 off-street parking spaces in the rear of the lot, ample street parking, and no HOA add everyday convenience. Enjoy one of Denver's most walkable neighborhoods with tree-lined streets, historic homes, and easy access to Whittier Cafe, Point Easy, 17th Avenue restaurants, City Park Golf Course, City Park, the Denver Zoo, the Museum of Nature & Science, RiNo, and downtown.
| Elementary School | Middle School | High School |
|---|---|---|
| Columbine Elementary School | Whittier E-8 Middle School | Manual High School |
| Price History | |
|---|---|
| 6/26/2026 | Listed $790,000 |
| 8/12/2026 | 3$770,000 |
| 8/27/2026 | 3$750,000 |
| 9/25/2026 | 5$719,000 |
General Features
| Sewer | Public Sewer |
|---|---|
| Heating | Forced Air |
| Cooling | Central Air |
| Possession | Closing/DOD |
| Roof | Composition |
| Appliances | Dryer,Microwave,Oven,Range,Refrigerator,Washer |
| Zoning | U-SU-B1 |
| Patio/Porch Features | Front Porch |
| Architectural Style | Victorian |
| Security Features | Smart Locks |
| Construction Materials | Brick,Frame |
| Exclusions | None |
| Year Built | 1890 |
| Levels | Two |
| Property Subtype | Single Family Residence |
| Tax Year | 2025 |
| Ownership | Individual |
| County | Denver |
| Property Type | Residential |
| HOA | No |
| Attached Garage | No |
| Subdivision Name | Whittier |
| Full Baths | 2 |
| Status | Active |
| High School | Manual |
| City | Denver |
| Senior Community Y/N | No |
| High School District | Denver 1 |
| Lot Size Units | Square Feet |
| Lot Size Square Feet | 3120 |
| Listing Terms | Cash,Conventional,FHA,VA Loan |
| Elementary School | Columbine |
| Tax Annual Amount | 4464 |
| Middle/Junior High School | Whittier E-8 |
| Virtual Tour | https://www.zillow.com/view-imx/ecae048e-4064-4627-867d-26e092af5848?setAttribution=mls&wl=true&initialViewType=pano |
| Structure Type | House |
| Standard Status | Active |
| Middle/Junior School District | Denver 1 |
| Elementary School District | Denver 1 |
Interior Features
| Basement | Finished |
|---|---|
| Flooring | Wood |
| Total Fireplaces | 1 |
| Basement (Y/N) | Yes |
| Above Grade Finished Area | 1421 |
| Half Baths | 1 |
| Laundry Features | In Unit |
| Total Bedrooms | 3 |
| Below Grade Finished Area | 622 |
| Main Level Bathrooms | 1 |
| Total Baths | 3 |
Exterior Features
| Fencing | Full |
|---|---|
| Lot Features | Level |
| Total Parking | 2 |
| Lot Size Area | 3120 |
| Building Area Total | 2112 |
| Lot Size Acres | 0.07 |
Amenities
- Foreclosure
- Views
- Short Sale
- New Construction
- Adult 55+
- Lease To Own
- No HOA Fees
- Furnished
- Primary On Main
- Air Conditioning
- Seller Finance
- Green
- Fixer Upper
- Horse
- Golf
- Fireplace
- Deck
- Garage
- Basement
- Pool
Property vs Single Family Average in 80205
Price
Taxes
Year Built
Visits
In The Neighborhood
Denver
$ 729,000
- Type
- Single Family
- Size
- 2,219 SqFt
- Rooms
- 3 Beds + 2 Baths
 Madison & Company Properties #5422212
Denver
$ 749,000
- Type
- Single Family
- Size
- 1,951 SqFt
- Rooms
- 3 Beds + 2 Baths
Compass - Denver #9756085
Reduced
Denver
$ 699,000
- Type
- Single Family
- Size
- 2,406 SqFt
- Rooms
- 3 Beds + 2.5 Baths
Compass - Denver #9287344
Denver
$ 1,295,000
- Type
- Single Family
- Size
- 2,762 SqFt
- Rooms
- 4 Beds + 2.5 Baths
Serhant Colorado LLC #9256651
Denver
$ 649,000
- Type
- Single Family
- Size
- 1,565 SqFt
- Rooms
- 2 Beds + 2 Baths
Compass - Denver #7245539
Golf Course
Denver
$ 825,000
- Type
- Single Family
- Size
- 2,150 SqFt
- Rooms
- 4 Beds + 2 Baths
Novella Real Estate #1668205
Denver
$ 325,000
- Type
- Single Family
- Size
- 746 SqFt
- Rooms
- 1 Beds + 1 Baths
West and Main Homes Inc #9256366
Golf Course
Denver
$ 999,000
- Type
- Single Family
- Size
- 2,520 SqFt
- Rooms
- 3 Beds + 3 Baths
Escalante Real Estate #8659192
Denver
$ 690,000
- Type
- Single Family
- Size
- 1,899 SqFt
- Rooms
- 3 Beds + 1 Baths
Coldwell Banker Realty 14 #8838806
Reduced
Denver
$ 799,000
- Type
- Single Family
- Size
- 2,168 SqFt
- Rooms
- 3 Beds + 2 Baths
The Agency - Denver #6906941
Reduced
Denver
$ 831,500
- Type
- Single Family
- Size
- 1,975 SqFt
- Rooms
- 4 Beds + 3 Baths
RE/MAX Alliance #3703875
Reduced
Denver
$ 799,000
- Type
- Single Family
- Size
- 2,448 SqFt
- Rooms
- 3 Beds + 2.5 Baths
Engel & Volkers Denver #6509189

