
Views - New Construction



Address
837 W 129th Place, Westminster, CO
Price
$ 899,900
Property Attributes
- MLS#5100184
- TypeTownhouse
- Listing Status Active
- CountyADAMS
- CityWestminster
- NeighborhoodKnolls in Boulder Creek
- Zip80234
- StyleTownhouse
- Year Built2024
- Taxes$ 5167
- Price$ 899,900
- Bedrooms4
- Full Bathrooms3
- Half Bathrooms1
- Sqr Footage3182
- Lot Size0.13 Acres
Data Source:
REColorado (MTOMLS)
Property Description
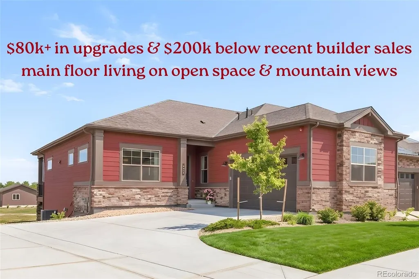
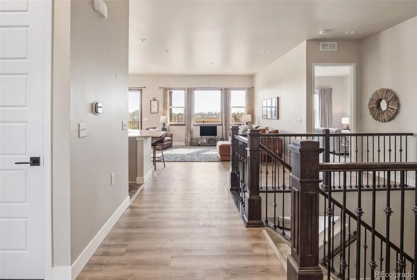
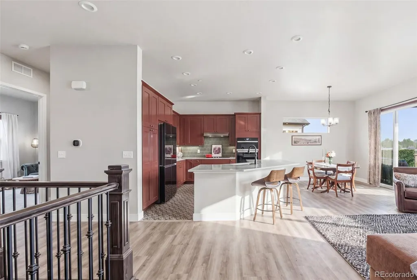
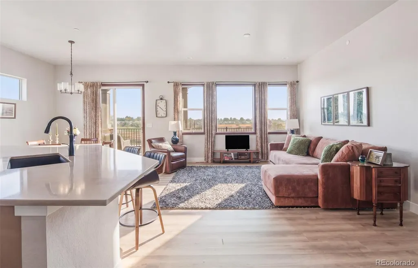
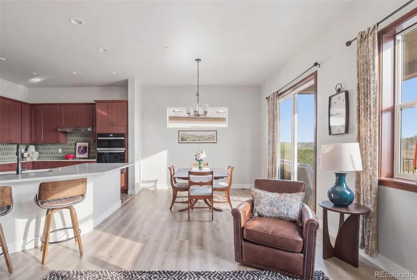
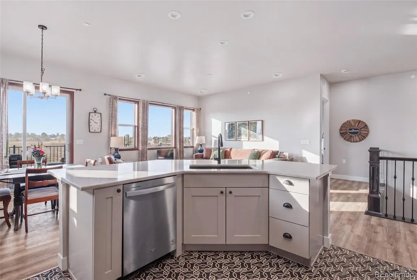
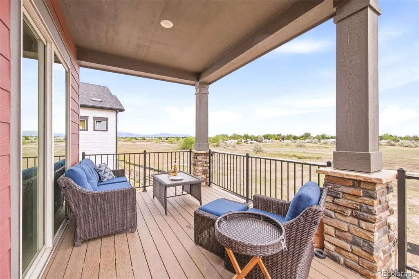
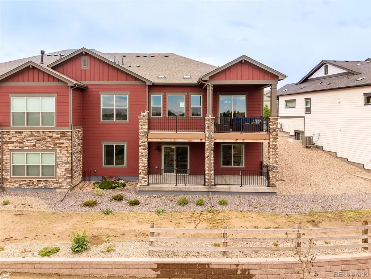
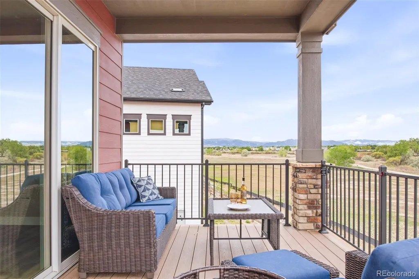
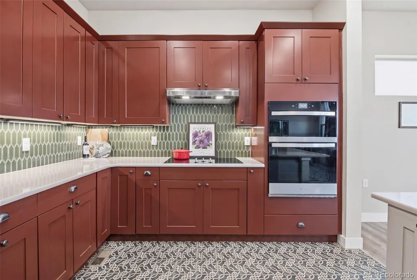
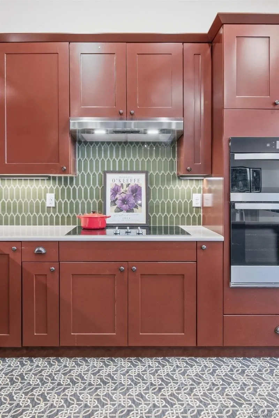
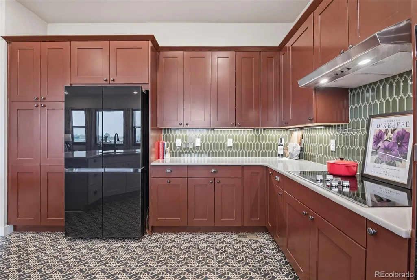
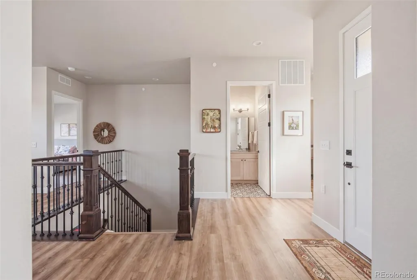
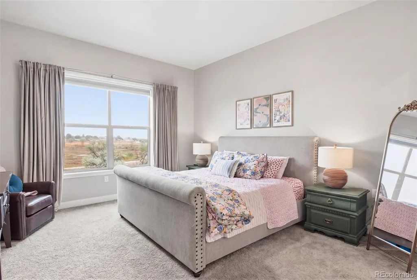
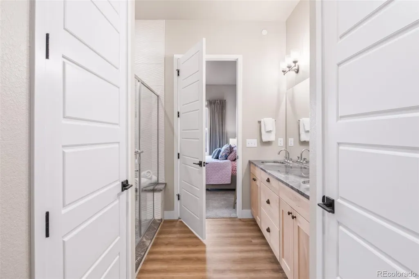
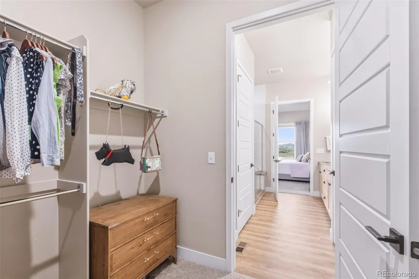
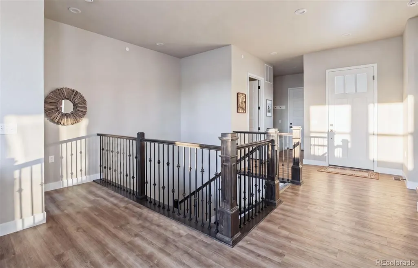
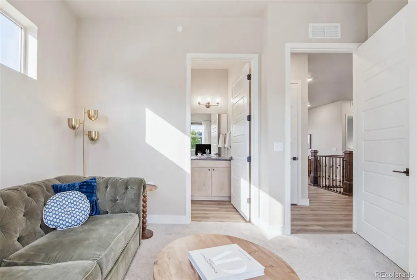
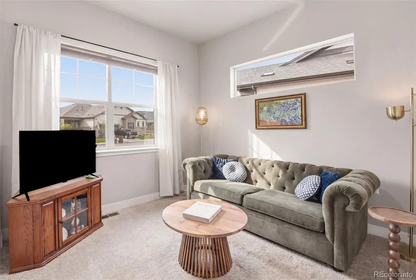
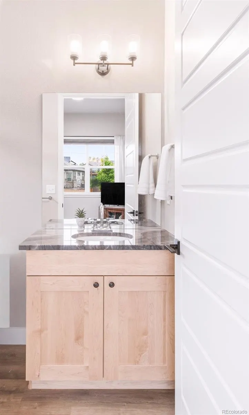
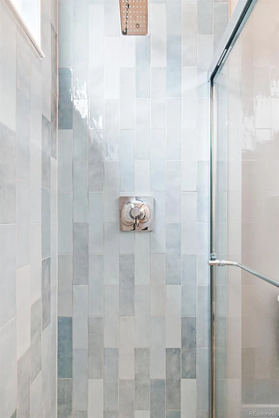
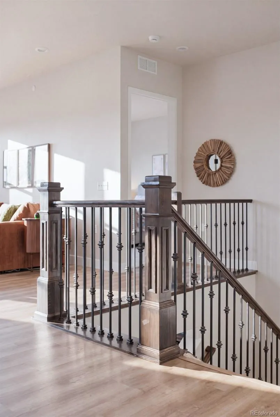
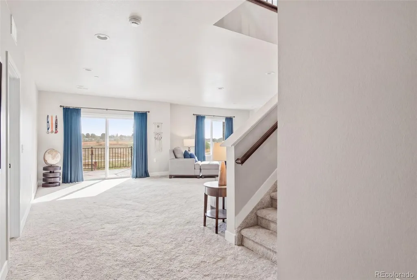
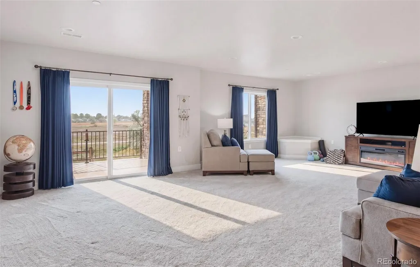
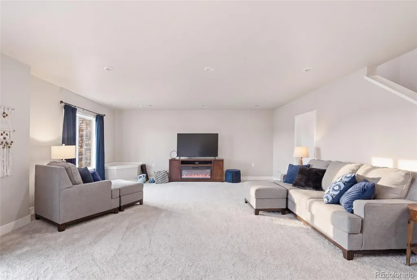
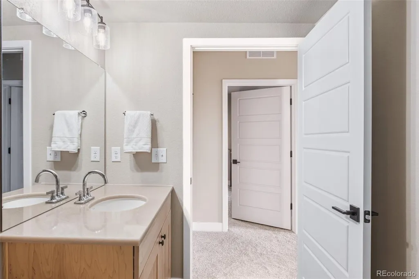
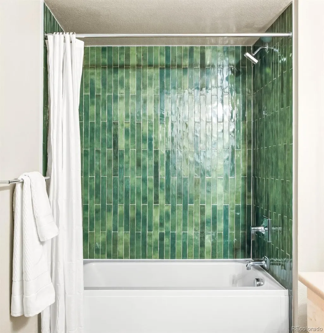
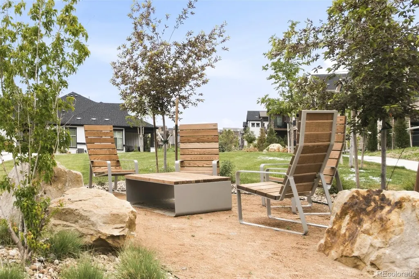
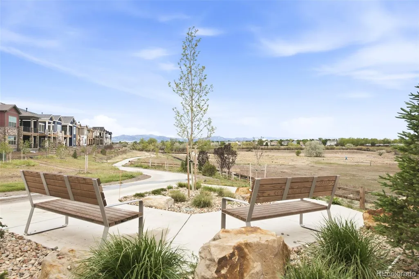
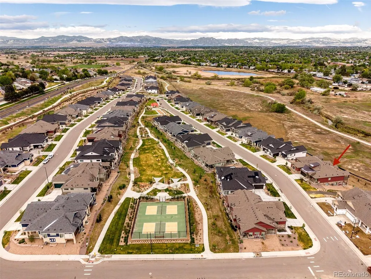
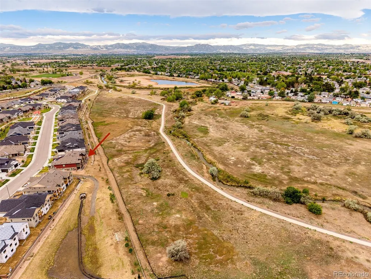
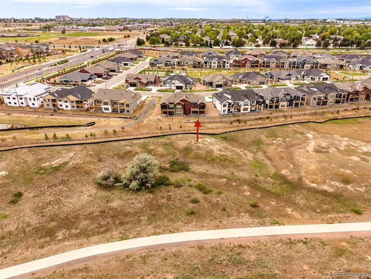
**Exceptional opportunity to enjoy pricing that is well below recent neighborhood sales, including $80k+ in upgrades!** Neighborhood get togethers in the park with pickleball and bocce courts, happy hour at Frolic Brewing, leisurely strolls and bike rides on the trails - it's time to choose the Easy Life with lock and leave, main floor living. This exceptional patio home offers a rare fusion of newer construction, low-maintenance living, and truly unimpeded mountain views — all positioned directly on Big Dry Creek Trail and Open Space — inviting a Colorado lifestyle without compromise. Framed by sweeping vistas of the Flatirons and the full Front Range, this enviable ranch plan delivers effortless main floor living with a fully finished walkout basement, giving the home a generous, expansive feel that belies its intimate scale. Designed with both beauty and function in mind, the gourmet kitchen showcases upgraded appliances and a thoughtful layout built for entertaining. Custom tile work elevates every bath, while soaring vaulted ceilings invite abundant natural light throughout. The primary ensuite enjoys privacy and exceptional views from the large picture window, and a secondary main floor ensuite provides ease of living for guests or additional occupants. Gather outside and enjoy two generously sized covered patios — the ideal setting to absorb the open space and mountain panorama in every season. Completed in late 2024, this home is surrounded by parks, trails, and preserved open space with a remarkably modest HOA. Whether as a primary residence or a lock and leave secondary residence in one of Westminster's most scenic corridors, this is a singular opportunity in a location that cannot be replicated.
| Elementary School | Middle School | High School |
|---|---|---|
| Meridian Elementary School | Thunder Vista Middle School | Mountain Range High School |
| Price History | |
|---|---|
| 7/13/2026 | Listed $925,000 |
| 7/22/2026 | 3$899,900 |
General Features
| Sewer | Public Sewer |
|---|---|
| Heating | Forced Air |
| Cooling | Central Air |
| Utilities | Cable Available,Electricity Connected,Natural Gas Connected |
| Possession | Negotiable |
| Roof | Composition |
| Appliances | Cooktop,Dishwasher,Disposal,Dryer,Gas Water Heater,Microwave,Oven,Range Hood,Refrigerator,Washer |
| HOA Fee | 225 |
| Garage Spaces | 2 |
| Association Fee Includes | Reserves,Irrigation,Maintenance Grounds,Recycling,Snow Removal,Trash |
| Patio/Porch Features | Covered,Deck,Patio |
| Construction Materials | Frame |
| Exclusions | Seller's personal property and/or staging items. |
| Pets Allowed | Yes |
| Year Built | 2024 |
| View | Mountain(s) |
| Levels | One |
| Property Subtype | Townhouse |
| Tax Year | 2025 |
| Ownership | Individual |
| Assoc Fee Paid Per | Monthly |
| County | Adams |
| Property Type | Residential |
| Association Amenities | Park |
| HOA | Yes |
| Attached Garage | Yes |
| Energy Efficient | Thermostat |
| Subdivision Name | Knolls in Boulder Creek |
| Facing Direction | South |
| Full Baths | 1 |
| Status | Active |
| High School | Mountain Range |
| City | Westminster |
| Association Name | Knolls Lifestyle Association |
| Entry Location | Exterior Access |
| Senior Community Y/N | No |
| High School District | Adams 12 5 Star Schl |
| Number Of Units Total | 2 |
| Lot Size Units | Square Feet |
| Lot Size Square Feet | 5761 |
| Listing Terms | Cash,Conventional,Jumbo,VA Loan |
| Elementary School | Meridian |
| Tax Annual Amount | 5167 |
| Middle/Junior High School | Thunder Vista |
| Property Condition | New Construction |
| Virtual Tour | https://youtube.com/shorts/P4U2RUdzvjc?si=Yvt2x2eMTIEzl9uq |
| Structure Type | Townhouse |
| Builder Name | Boulder Creek Neighborhoods |
| Standard Status | Active |
| Occupancy Type | Owner |
| Middle/Junior School District | Adams 12 5 Star Schl |
| Elementary School District | Adams 12 5 Star Schl |
Interior Features
| Interior Amenities | Built-in Features,Eat-in Kitchen,Entrance Foyer,High Ceilings,Kitchen Island,Open Floorplan,Pantry,Primary Suite,Quartz Counters,Smoke Free,Vaulted Ceiling(s),Walk-In Closet(s) |
|---|---|
| Basement | Exterior Entry,Finished,Full,Interior Entry,Walk-Out Access |
| Flooring | Carpet,Laminate,Tile |
| Total Fireplaces | 1 |
| Fireplace Features | Basement,Electric,Family Room,Free Standing |
| Common Walls | 1 Common Wall |
| Basement (Y/N) | Yes |
| Window Features | Double Pane Windows,Window Coverings |
| Above Grade Finished Area | 1612 |
| Half Baths | 1 |
| 3/4 Baths | 2 |
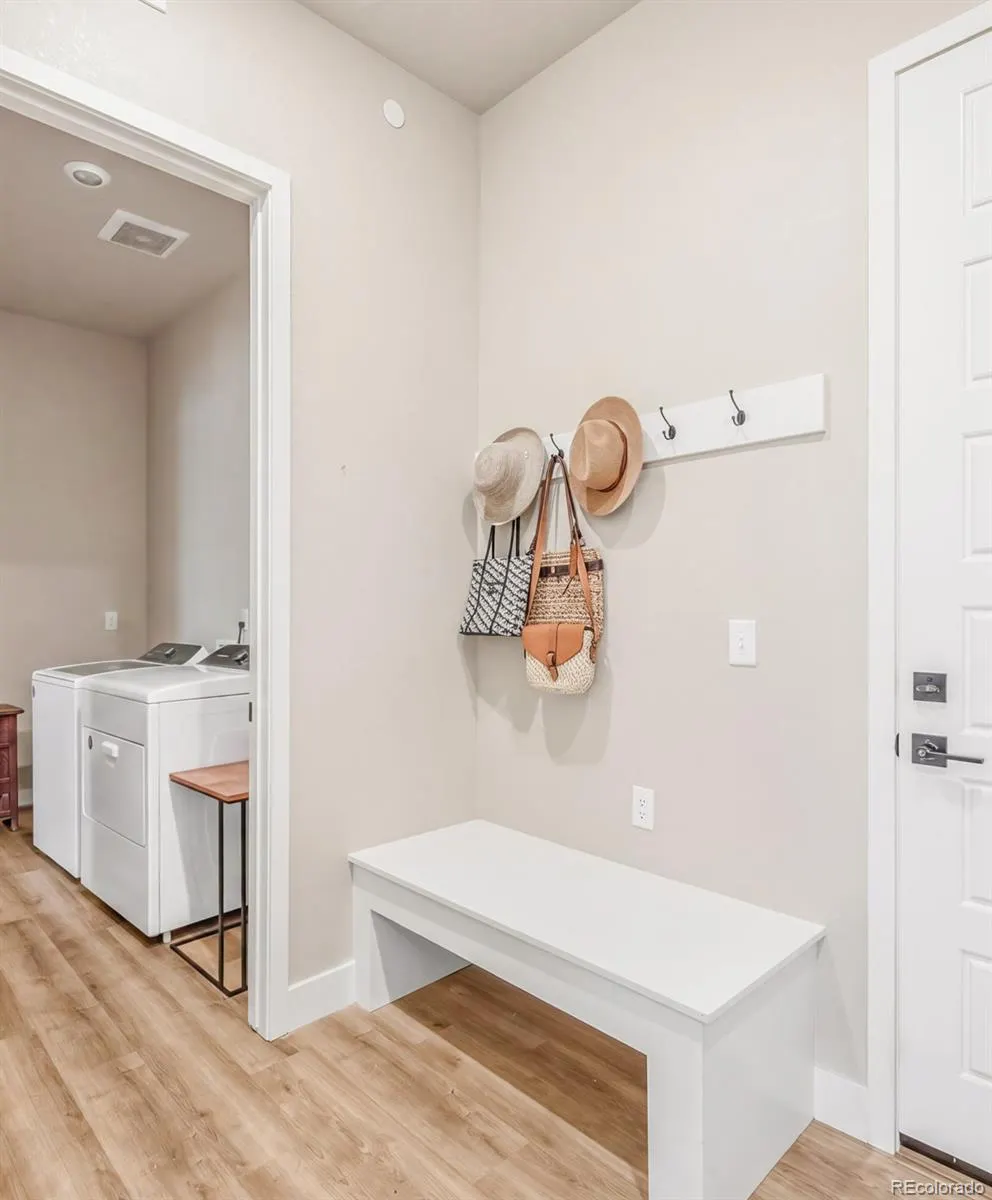
| Laundry Features | In Unit |
| Total Bedrooms | 4 |
| Below Grade Finished Area | 1218 |
| Main Level Bedrooms | 2 |
| Main Level Bathrooms | 3 |
| Total Baths | 4 |
Exterior Features
| Exterior Amenities | Rain Gutters |
|---|---|
| Fencing | Partial |
| Parking Features | Concrete |
| Lot Features | Greenbelt,Landscaped,Master Planned,Open Space |
| Water Source | Public |
| Total Parking | 2 |
| Lot Size Area | 5761 |
| Building Area Total | 3182 |
| Lot Size Acres | 0.13 |
| Road Surface Type | Paved |
| Road Frontage Type | Public |
| Builder Model | Triumph |
| Road Responsibility | Public Maintained Road |
Amenities
- Foreclosure
- Views
- Short Sale
- New Construction
- Adult 55+
- Lease To Own
- No HOA Fees
- Furnished
- Pets
- Primary On Main
- Air Conditioning
- Seller Finance
- Green
- Fixer Upper
- Horse
- Golf
- Fireplace
- Deck
- Garage
- Basement
- Pool
Property vs Townhouse Average in 80234
Price
Taxes
Year Built
Visits
 The content relating to real estate for sale in this Web site comes in part from the Internet Data eXchange (IDX) program of METROLIST, INC., DBA RECOLORADO©. Real estate listings held by brokers other than Luxe Haven Realty LLC are marked with the IDX Logo. This information is being provided for the consumers' personal, non-commercial use and may not be used for any other purpose. All information subject to change and should be independently verified. September 26, 2026 8:08 PM UTCd

