
Address
11424 W Belleview Drive, Littleton, CO
Price
$ 496,000
Property Attributes
- MLS#4990624
- TypeTownhouse
- Listing Status Active
- CountyJEFFERSON
- CityLittleton
- NeighborhoodDakota Ridge Subdivision
- Zip80127
- StyleTownhouse
- Year Built2023
- Taxes$ 6587
- Price$ 496,000
- Bedrooms3
- Full Bathrooms2
- Half Bathrooms1
- Sqr Footage1529
- Lot Size0.03 Acres
Data Source:
REColorado (MTOMLS)
Property Description
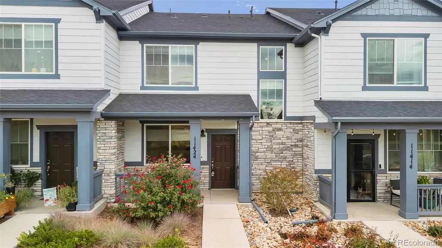
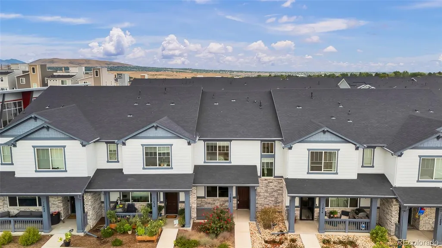
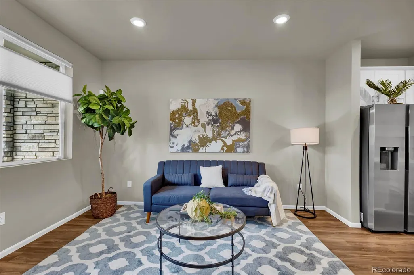
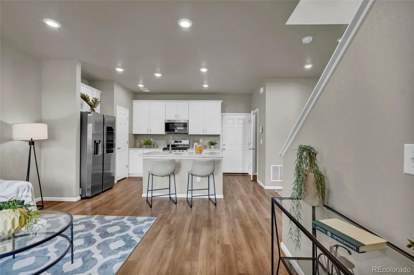
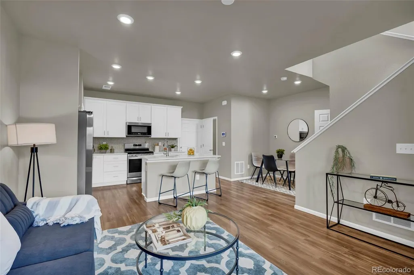
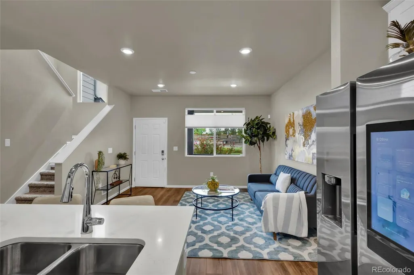
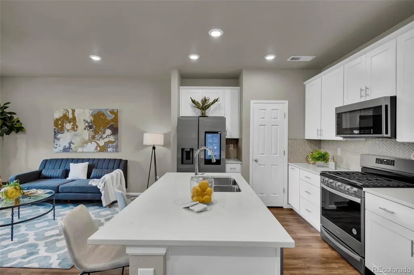
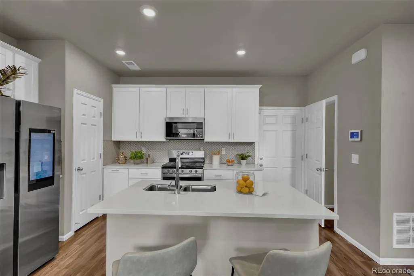
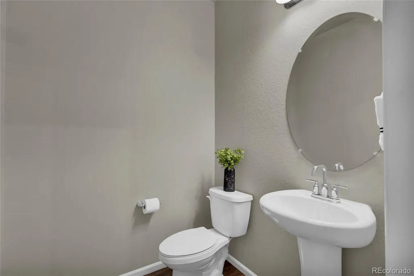
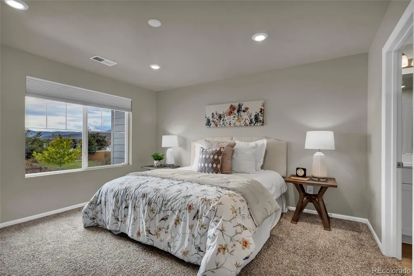
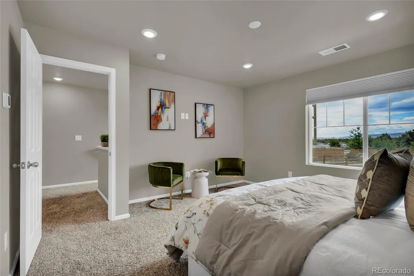
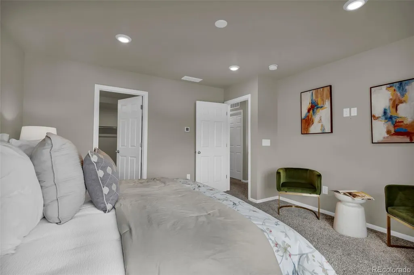
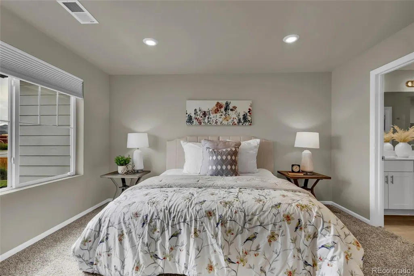
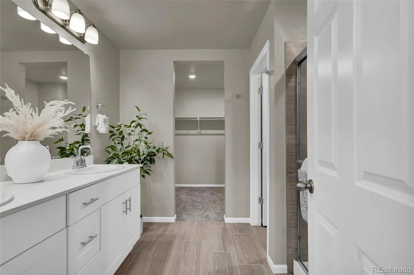
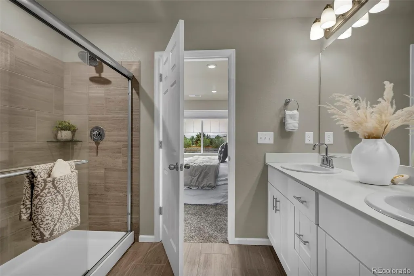
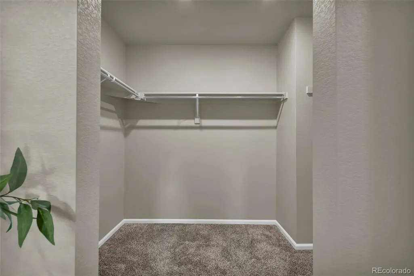
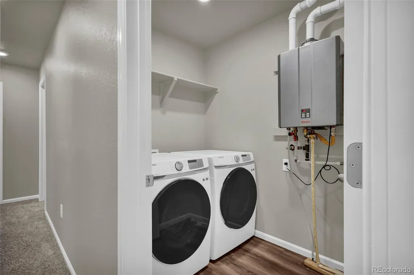
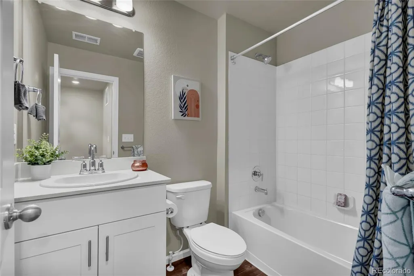
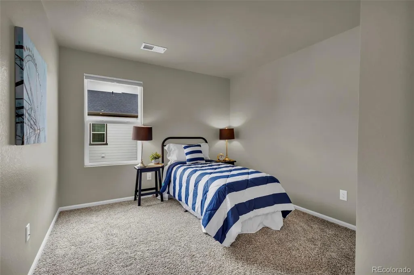
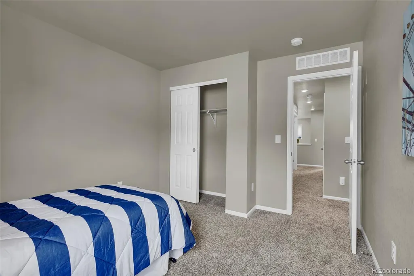
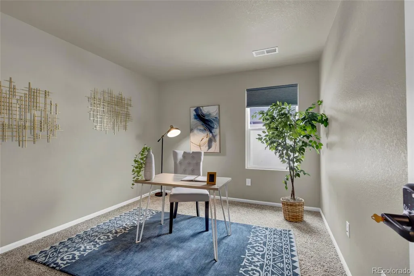
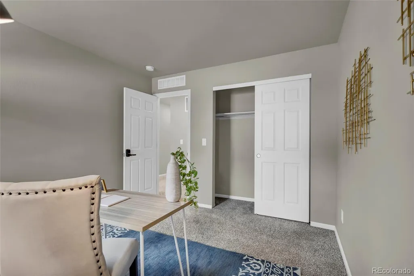
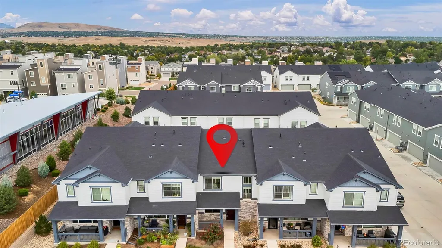
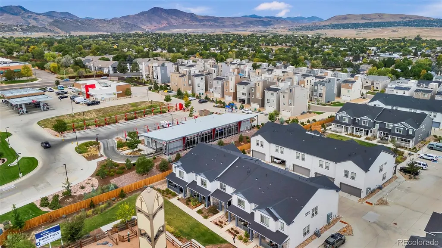
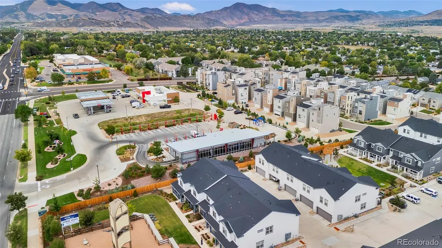
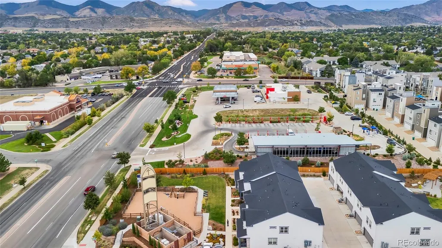
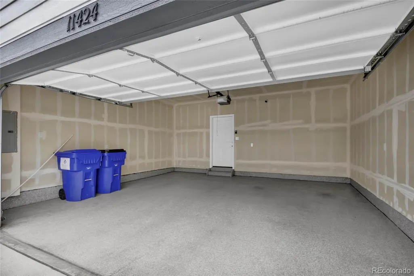
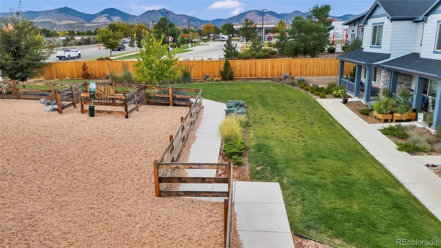
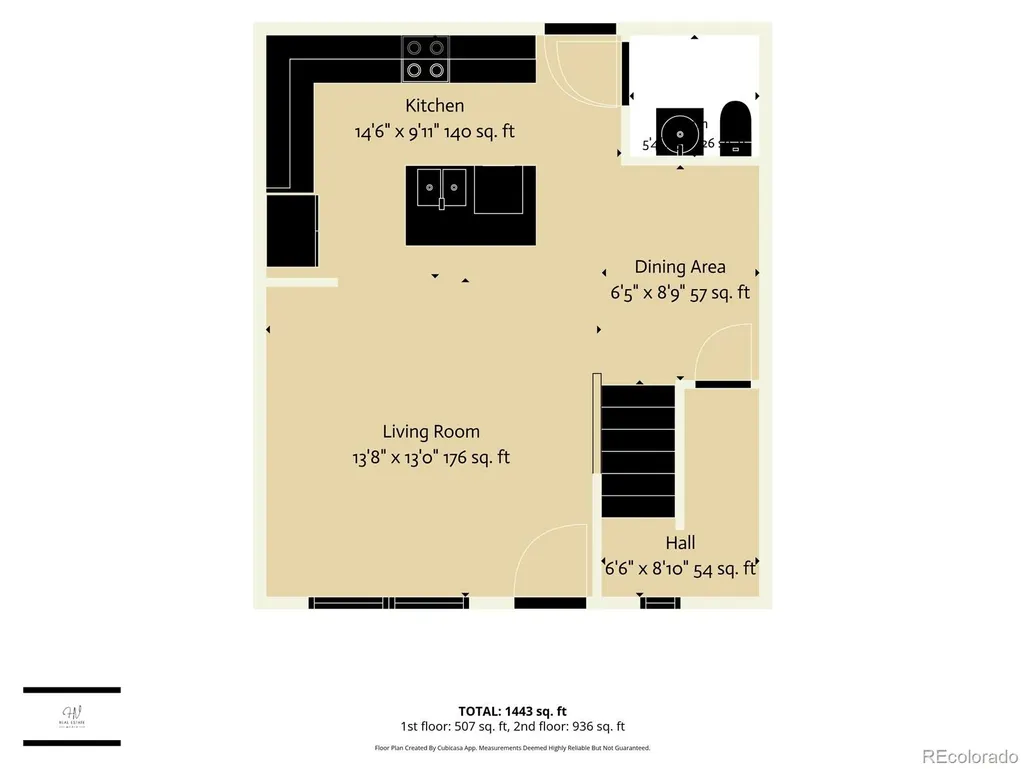
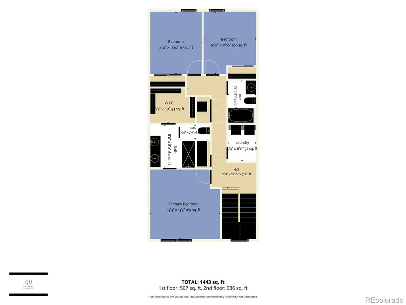
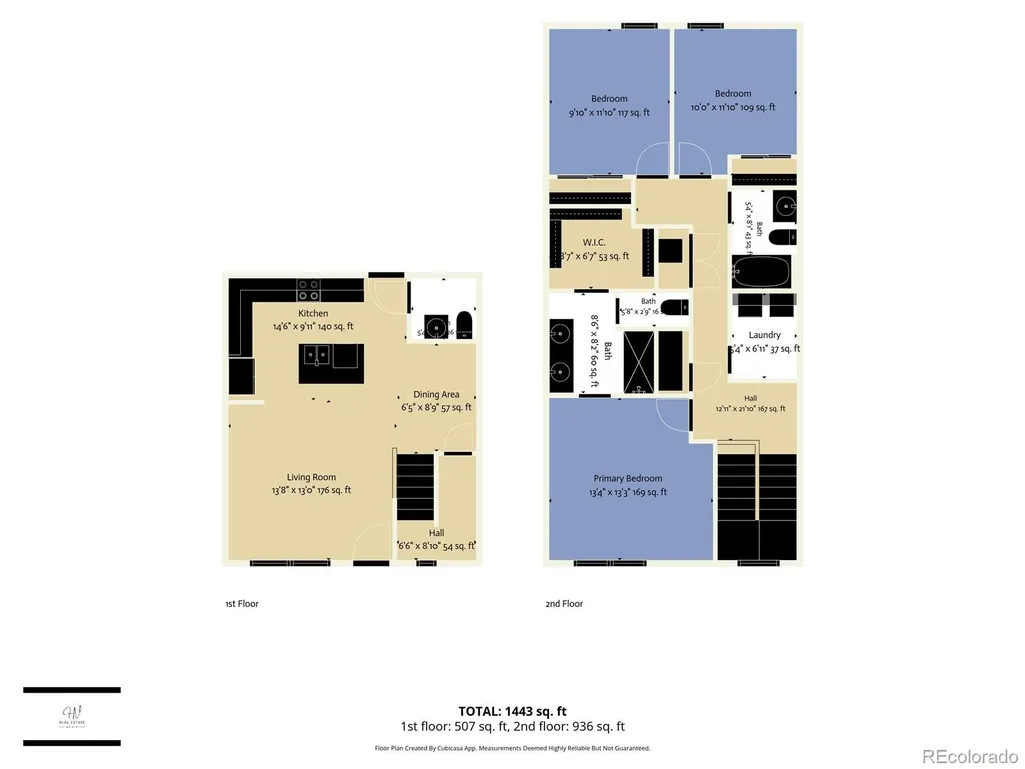
Elegant, thoughtfully designed, and truly move-in ready, this beautifully maintained 2023-built townhome offers modern style, functional living, and an unbeatable Littleton location. Featuring 3 bedrooms, 3 bathrooms, and an inviting open-concept main level, this home is designed for both everyday living and entertaining. The well-appointed kitchen features beautiful quartz countertops, a designer herringbone tile backsplash, stainless steel appliances, and a Smart Refrigerator with Family Hub technology. A dedicated dining area flows seamlessly into the spacious living room, creating an open and comfortable gathering space. Upstairs, you’ll find three bedrooms, including a spacious primary suite, along with the convenience of a second-floor laundry room. The attached 2-car garage features an epoxy-sealed floor, providing a clean and durable space for parking, storage, and more. Ideally located in Littleton near C-470 and US-285, this home provides convenient access to shopping, dining, parks, trails, and recreation, while putting you within easy reach of the foothills and Colorado’s outdoor amenities. Downtown Denver and surrounding communities are also easily accessible, making this an excellent location for enjoying both city conveniences and the Colorado lifestyle. Adding even more potential value, this home has an attractive FHA loan that may be assumable by a qualified buyer, subject to lender approval and applicable requirements. Current FHA rate is 5.625%. Ask for more information about the existing loan and the FHA assumption process. Come experience this beautiful Littleton townhome for yourself!
| Elementary School | Middle School | High School |
|---|---|---|
| Kendallvue Elementary School | Carmody Middle School | Bear Creek High School |
| Price History | |
|---|---|
| 9/18/2026 | Listed $496,000 |
General Features
| Sewer | Public Sewer |
|---|---|
| Heating | Forced Air |
| Cooling | Central Air |
| Utilities | Electricity Connected,Internet Access (Wired),Natural Gas Connected |
| Possession | Closing/DOD |
| Roof | Composition |
| Appliances | Dishwasher,Disposal,Dryer,Microwave,Range,Tankless Water Heater,Washer |
| HOA Fee | 360 |
| Garage Spaces | 2 |
| Association Fee Includes | Maintenance Grounds,Recycling,Snow Removal,Trash |
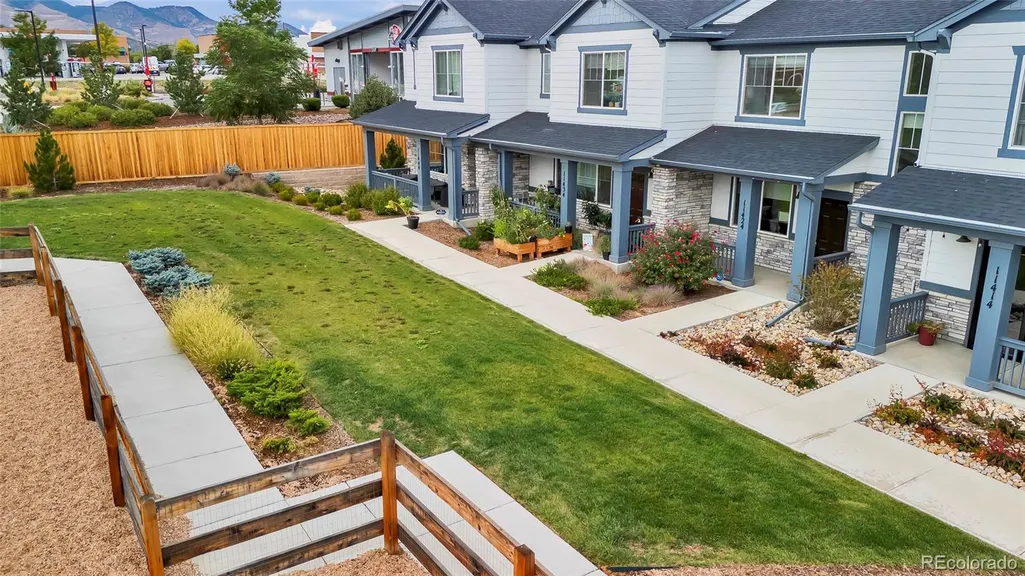
| Patio/Porch Features | Covered,Front Porch |
| Security Features | Carbon Monoxide Detector(s),Security System,Smart Cameras,Smoke Detector(s),Video Doorbell |
| Construction Materials | Frame,Vinyl Siding |
| Exclusions | Seller's Personal Property and Staging Items |
| Pets Allowed | Cats OK,Dogs OK |
| Year Built | 2023 |
| Levels | Two |
| Property Subtype | Townhouse |
| Tax Year | 2025 |
| Ownership | Individual |
| Assoc Fee Paid Per | Quarterly |
| County | Jefferson |
| Property Type | Residential |
| Association Amenities | Park |
| HOA | Yes |
| Attached Garage | Yes |
| Subdivision Name | Dakota Ridge Subdivision |
| Full Baths | 1 |
| Status | Active |
| Directions | From C-470,exit Bowles Avenue and turn left onto South Simms Street. From Simms turn right onto West Belleview Avenue. Turn left onto Bellwood Avenue,then left onto South Robb Street. |
| High School | Bear Creek |
| City | Littleton |
| Association Name | Dakota Ridge Metro District |
| Entry Location | Ground |
| Senior Community Y/N | No |
| High School District | Jefferson County R-1 |
| Number Of Units Total | 5 |
| Lot Size Units | Square Feet |
| Lot Size Square Feet | 1520 |
| Listing Terms | Cash,Conventional,FHA,VA Loan |
| Elementary School | Kendallvue |
| Tax Annual Amount | 6587 |
| Home Warranty Y/N | No |
| Middle/Junior High School | Carmody |
| Property Condition | Updated/Remodeled |
| Virtual Tour | https://www.listingsmagic.com/sps/tour-slider/index.php?property_ID=286214&ld_reg=Y |
| Structure Type | Townhouse |
| Builder Name | Meritage Homes |
| Standard Status | Active |
| Middle/Junior School District | Jefferson County R-1 |
| Elementary School District | Jefferson County R-1 |
Interior Features
| Interior Amenities | Quartz Counters,Smoke Free,Walk-In Closet(s) |
|---|---|
| Flooring | Carpet,Vinyl |
| Furnished Y/N | Unfurnished |
| Common Walls | 2+ Common Walls |
| Basement (Y/N) | No |
| Window Features | Window Coverings |
| Above Grade Finished Area | 1529 |
| 1/4 Baths | 1 |
| 3/4 Baths | 1 |
| Total Bedrooms | 3 |
| Main Level Bathrooms | 1 |
| Total Baths | 3 |
Exterior Features
| Parking Features | Concrete |
|---|---|
| Water Source | Public |
| Total Parking | 2 |
| Lot Size Area | 1520 |
| Foundation Details | Concrete Perimeter |
| Building Area Total | 1529 |
| Lot Size Acres | 0.03 |
Amenities
- Foreclosure
- Views
- Short Sale
- New Construction
- Adult 55+
- Lease To Own
- No HOA Fees
- Furnished
- Pets
- Primary On Main
- Air Conditioning
- Seller Finance
- Green
- Fixer Upper
- Horse
- Golf
- Fireplace
- Deck
- Garage
- Basement
- Pool
Property vs Townhouse Average in 80127
Price
Taxes
Year Built
Visits


