
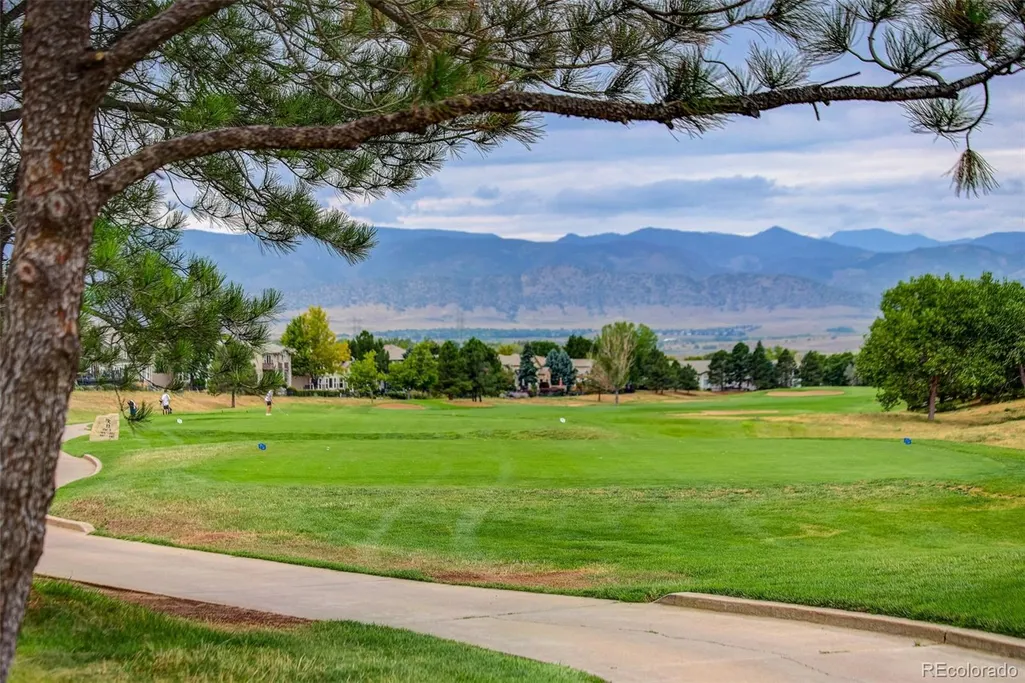
Golf Course


Address
9030 Old Tom Morris Circle, Littleton, CO
Price
$ 750,000
Property Attributes
- MLS#4945684
- TypeTownhouse
- Listing Status Pending
- CountyDOUGLAS
- CityLittleton
- NeighborhoodHighlands Ranch Golf Club
- Zip80129
- StyleContemporary
- Year Built2004
- Taxes$ 3374
- Price$ 750,000
- Bedrooms2
- Full Bathrooms3
- Half Bathrooms0
- Sqr Footage2938
- Lot Size0.06 Acres
Data Source:
REColorado (MTOMLS)
Property Description
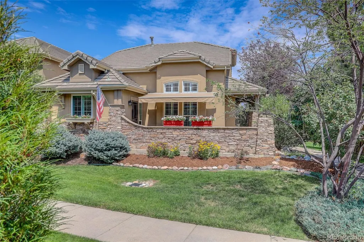
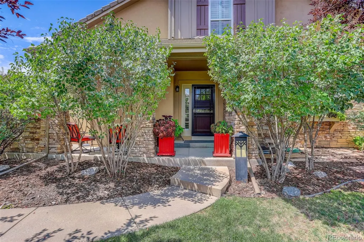
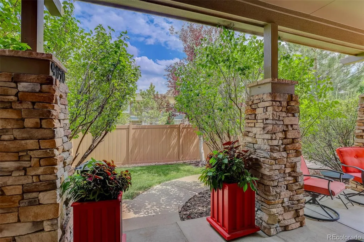
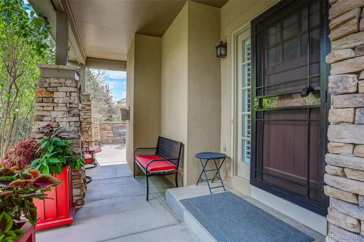
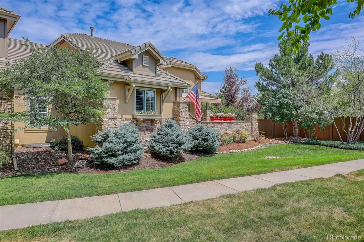
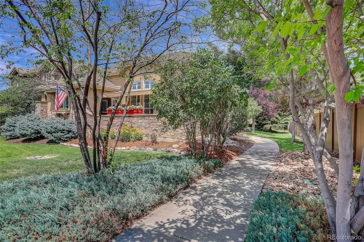
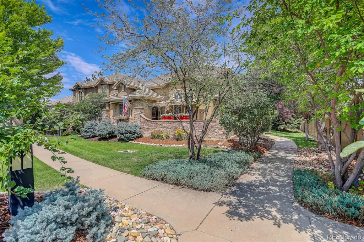
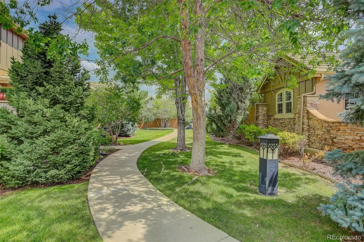
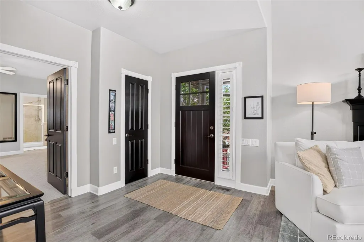
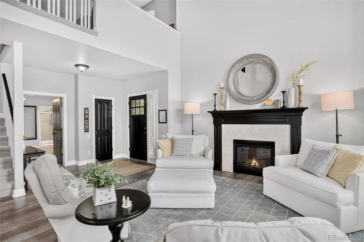
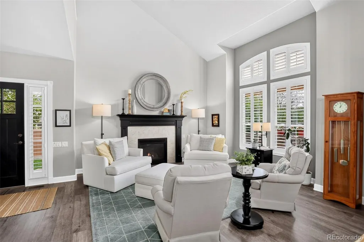
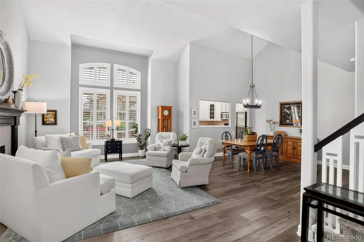
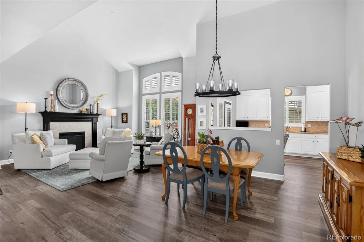
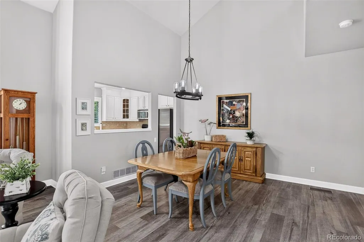
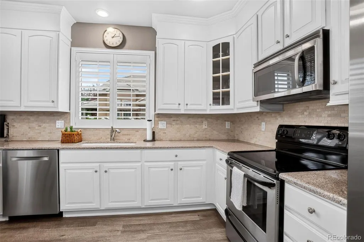
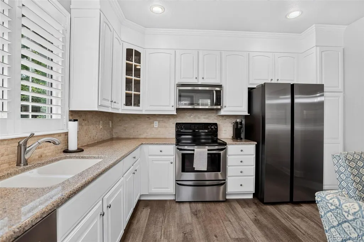
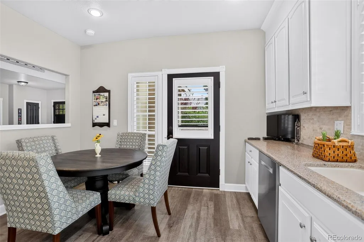
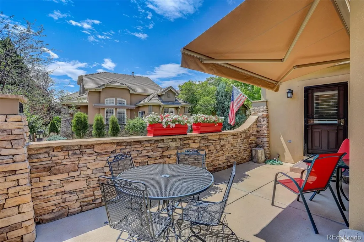
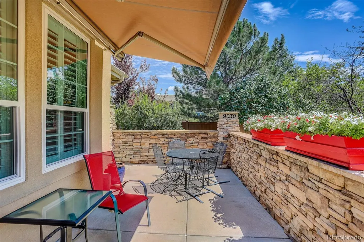
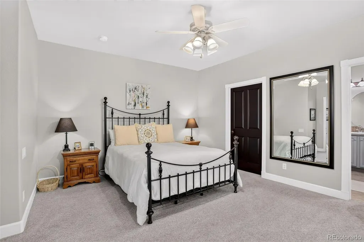
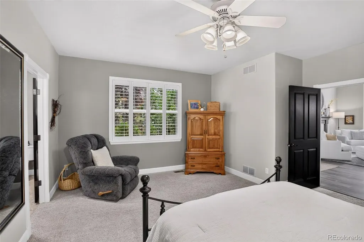
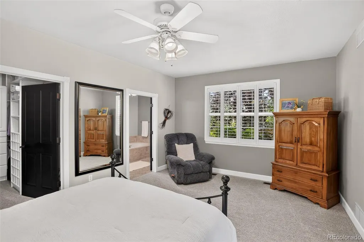
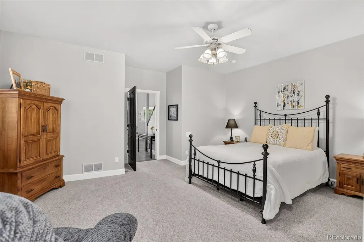
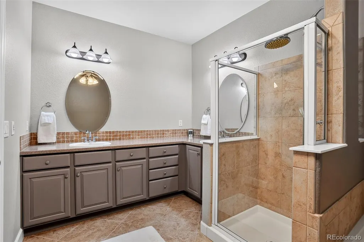
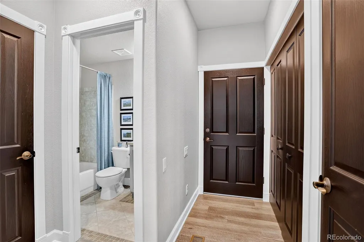
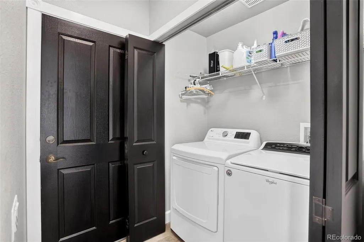
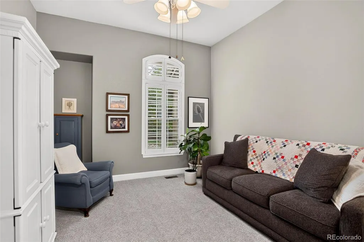
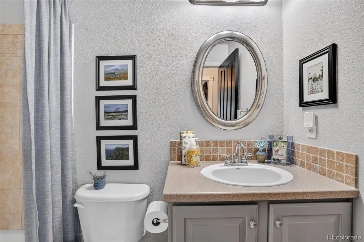
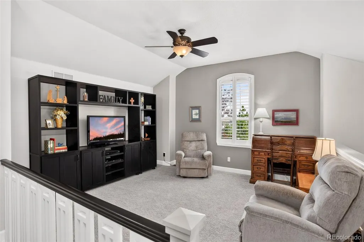
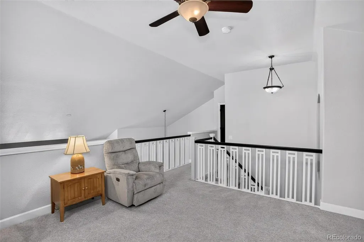
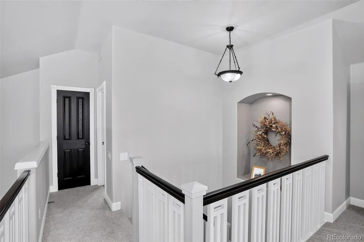
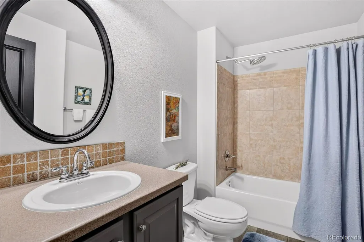
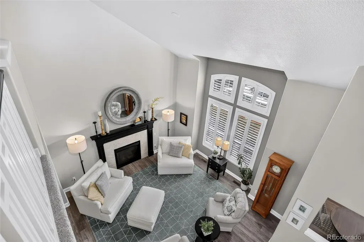
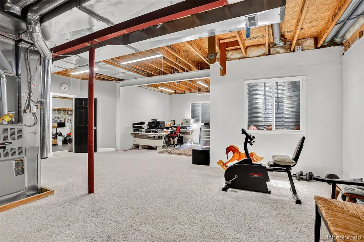
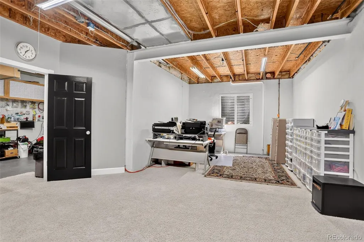
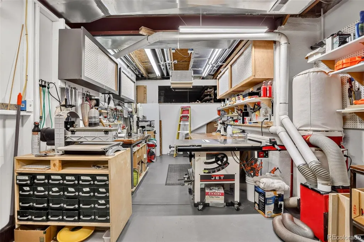
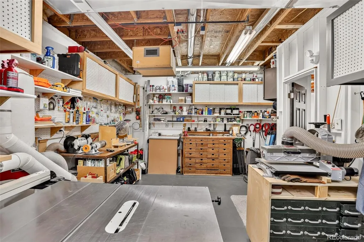
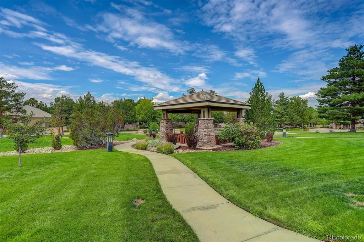
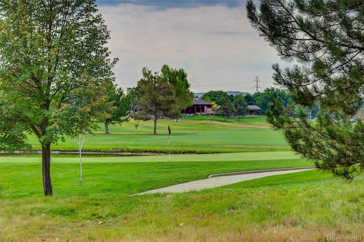
Secluded Main Level Primary Bedroom Townhome at Turnbury – Highlands Ranch Golf Club Luxury, Convenience, and Flexibility Await; Nestled in the exclusive Turnbury neighborhood at Highlands Ranch Golf Club, this townhome offers the perfect blend of privacy and community. Enjoy a tranquil, park-like setting, surrounded by mature trees and lush landscaping, while benefiting from direct access to the semi-private golf club—ideal for golf enthusiasts and those seeking a serene retreat. Just minutes from Central Park and Town Center, you’ll have a variety of restaurants, shops, and parks at your fingertips. Whether grabbing coffee or enjoying a meal out, convenience is always close by. The home’s location also provides easy access to major roads, making commuting effortless. Step inside and experience main level living with soaring vaulted ceilings and abundant natural light. The open floor plan creates a welcoming atmosphere perfect for relaxing or entertaining. With three full bathrooms—including one in the spacious loft that can serve as a bedroom or home office—this home adapts to your lifestyle. An unfinished basement offers endless possibilities for customization, whether you want extra storage, a workout room, or a personal retreat. Designer-ready and move-in condition, this townhome features accessible upgrades such as wider interior doors for added comfort and ease. Don’t miss your chance to own a unique, flexible residence in Highlands Ranch—where luxury, convenience, and accessibility come together in a truly special community.
| Elementary School | Middle School | High School |
|---|---|---|
| Northridge Elementary School | Mountain Ridge Middle School | Mountain Vista High School |
| Price History | |
|---|---|
| 8/14/2026 | Listed $750,000 |
General Features
| Sewer | Community Sewer |
|---|---|
| Heating | Forced Air,Natural Gas |
| Cooling | Central Air |
| Utilities | Cable Available,Electricity Connected,Internet Access (Wired),Natural Gas Connected,Phone Connected |
| Possession | Negotiable |
| Roof | Concrete |
| Appliances | Dishwasher,Disposal,Gas Water Heater,Microwave,Range,Self Cleaning Oven,Sump Pump |
| Zoning | PDU |
| HOA Fee | 58 |
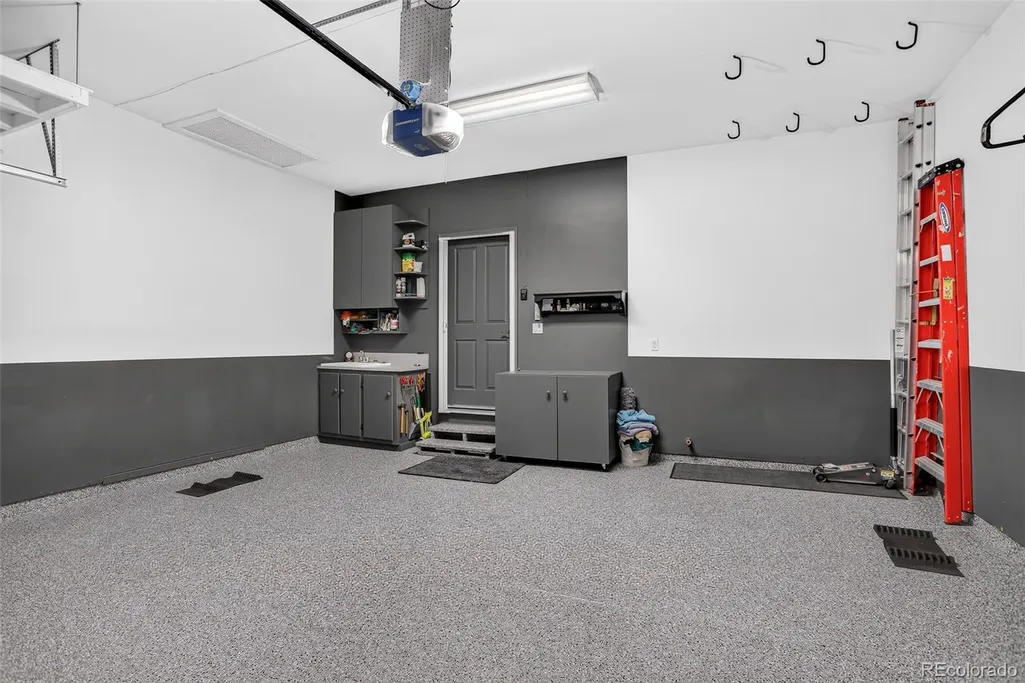
| Garage Spaces | 2 |
| Association Fee Includes | Insurance,Irrigation,Maintenance Grounds,Maintenance Structure,Recycling,Road Maintenance,Sewer,Snow Removal,Trash,Water |
| Patio/Porch Features | Covered,Front Porch,Patio |
| Architectural Style | Contemporary |
| Security Features | Carbon Monoxide Detector(s),Radon Detector,Smoke Detector(s) |
| Construction Materials | Frame,Rock,Stucco |
| Exclusions | Kitchen refrigerator,clothes washer and dryer |
| Year Built | 2004 |
| Electric | 220 Volts |
| Levels | Two |
| Property Subtype | Townhouse |
| Tax Year | 2025 |
| Ownership | Individual |
| Building Name | Turnbury |
| Accessibility | Accessible Bathroom,Accessible Bedroom,Accessible Central Living Area,Accessible Doors,Accessible Entrance |
| Assoc Fee Paid Per | Monthly |
| County | Douglas |
| Property Type | Residential |
| Association Amenities | Fitness Center,Golf Course,Park,Playground,Pool,Tennis Court(s),Trail(s) |
| HOA | Yes |
| Attached Garage | Yes |
| Contingency | None Known |
| Energy Efficient | Thermostat |
| Subdivision Name | Highlands Ranch Golf Club |
| Facing Direction | East |
| Full Baths | 3 |
| Status | Pending |
| Directions | From Kendrick Castillo Way and Town Center Drive,head west on Town Center Drive. Take the first right onto Creekside Lane. Take the first right onto Creekside Way,and then the first right onto Old |
| High School | Mountain Vista |
| City | Littleton |
| Association Name | Highlands Ranch Master |
| Entry Location | Exterior Access |
| Senior Community Y/N | No |
| High School District | Douglas RE-1 |
| Number Of Units Total | 2 |
| Lot Size Units | Square Feet |
| Lot Size Square Feet | 2831 |
| Listing Terms | Cash,Conventional,FHA,VA Loan |
| Elementary School | Northridge |
| Tax Annual Amount | 3374 |
| Middle/Junior High School | Mountain Ridge |
| Property Condition | Updated/Remodeled |
| Structure Type | Townhouse |
| AssociationName2 | Highlands Ranch Golf Club |
| Builder Name | Standard Pacific Homes |
| Standard Status | Active Under Contract |
| Occupancy Type | Owner |
| Middle/Junior School District | Douglas RE-1 |
| Elementary School District | Douglas RE-1 |
Interior Features
| Interior Amenities | Ceiling Fan(s),Eat-in Kitchen,Entrance Foyer,Five Piece Bath,High Ceilings,High Speed Internet,Open Floorplan,Pantry,Quartz Counters,Smart Thermostat,Smoke Free,Solid Surface Counters,Vaulted Ceiling |
|---|---|
| Basement | Bath/Stubbed,Crawl Space,Partial,Sump Pump,Unfinished |
| Flooring | Carpet,Tile,Vinyl |
| Furnished Y/N | Unfurnished |
| Total Fireplaces | 1 |
| Fireplace Features | Living Room |
| Common Walls | 1 Common Wall |
| Basement (Y/N) | Yes |
| Window Features | Double Pane Windows,Egress Windows,Window Coverings |
| Above Grade Finished Area | 1853 |
| Laundry Features | Sink |
| Total Bedrooms | 2 |
| Main Level Bedrooms | 2 |
| Main Level Bathrooms | 2 |
| Total Baths | 3 |
Exterior Features
| Exterior Amenities | Rain Gutters |
|---|---|
| Fencing | None |
| Parking Features | 220 Volts,Dry Walled,Finished Garage,Floor Coating,Heated Garage,Insulated Garage,Lighted,Smart Garage Door |
| Lot Features | Landscaped,Master Planned,Near Public Transit |
| Water Source | Public |
| Total Parking | 2 |
| Lot Size Area | 2831 |
| Foundation Details | Concrete Perimeter |
| Building Area Total | 2938 |
| Lot Size Acres | 0.06 |
| Road Surface Type | Alley Paved,Paved |
| Road Responsibility | Private Maintained Road |
Amenities
- Foreclosure
- Views
- Short Sale
- New Construction
- Adult 55+
- Lease To Own
- No HOA Fees
- Furnished
- Pets
- Primary On Main
- Air Conditioning
- Seller Finance
- Green
- Fixer Upper
- Horse
- Golf
- Fireplace
- Deck
- Garage
- Basement
- Pool
Property vs Townhouse Average in 80129
Price
Taxes
Year Built
Visits
 The content relating to real estate for sale in this Web site comes in part from the Internet Data eXchange (IDX) program of METROLIST, INC., DBA RECOLORADO©. Real estate listings held by brokers other than Luxe Haven Realty LLC are marked with the IDX Logo. This information is being provided for the consumers' personal, non-commercial use and may not be used for any other purpose. All information subject to change and should be independently verified. September 26, 2026 8:08 PM UTCd

