
Address
6755 Ammons Street, Arvada, CO
Price
$ 599,900
Property Attributes
- MLS#4945629
- TypeSingle Family
- Listing Status Coming Soon
- CountyJEFFERSON
- CityArvada
- NeighborhoodScenic Heights
- Zip80004
- StyleHouse
- Year Built1962
- Taxes$ 2401
- Price$ 599,900
- Bedrooms4
- Full Bathrooms2
- Half Bathrooms0
- Sqr Footage1846
- Lot Size0.21 Acres
Data Source:
REColorado (MTOMLS)
Property Description
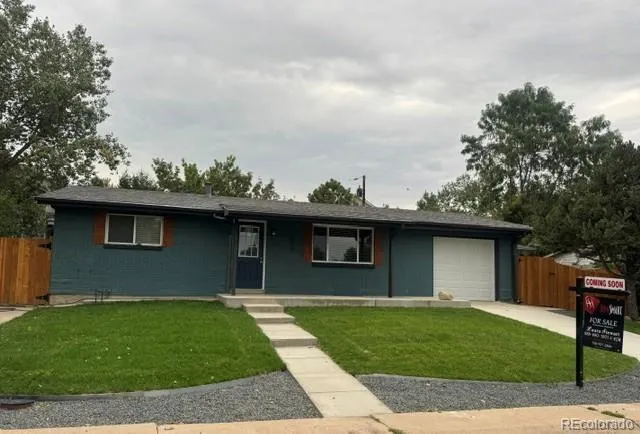
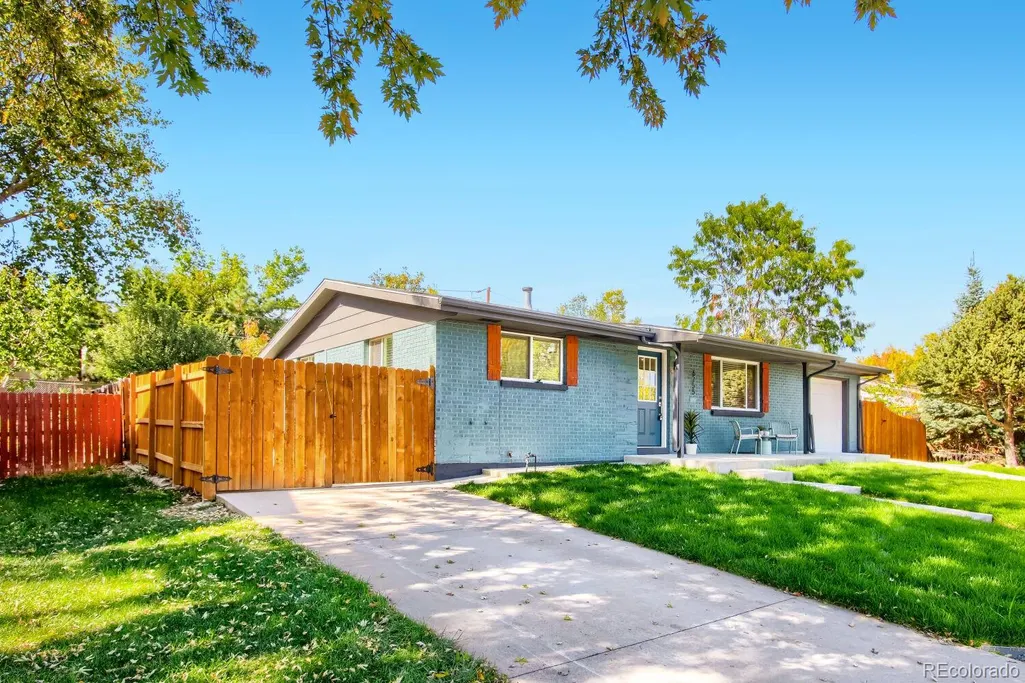
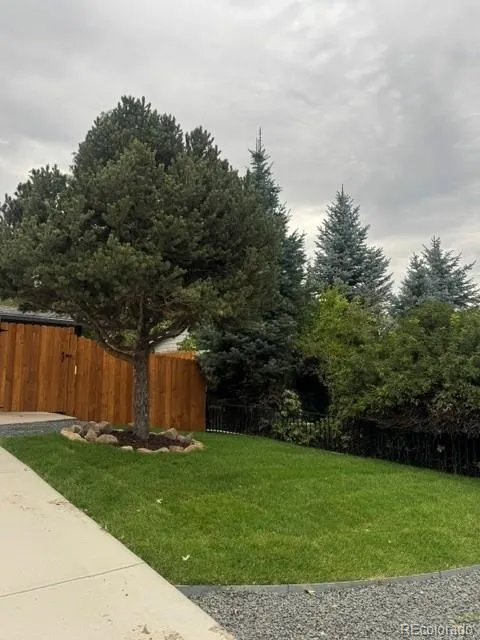
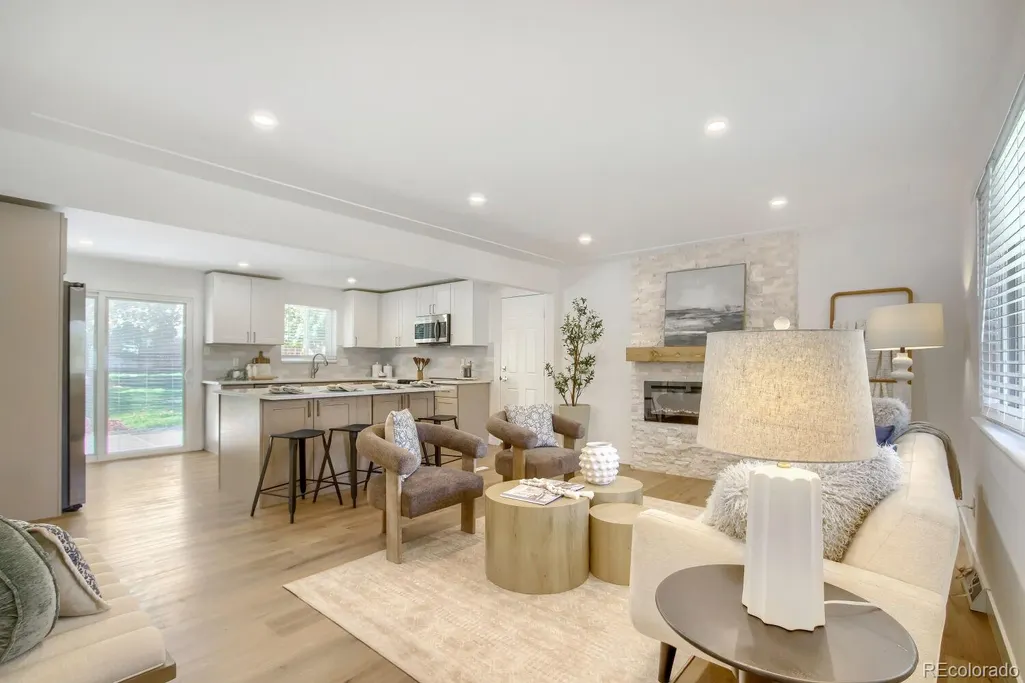
This Remodeled Ranch Home Boasts a Plethora of Updates paired w Your Own Park-Like Backyard Featuring an Expansive Patio and a Separate Workshop that is Insulated & Heated for Year-Round Comfort! Stunning great room design on the main level feels like a much newer home design as the large living room opens to the kitchen w a stunning expanded kitchen island, ample 42" cabinets and sparkling quartz countertops as well as brand new appliances. The living room features a quartz stacked rock fireplace & stunning hardwoods accentuated by the venetian pulled wall texture and brand-new interior paint. Down the hallway the remodeled full bathroom's hallmark is a stunning designer tile surround. The primary bedroom & secondary bedroom live on sparkling hardwoods offering double wide closet storage w systems. Downstairs the great room design continues through the large family room to the fabulous kitchenette, featuring all new appliances, a large island w shining quartz, ample cabinets, a sink, refrigerator & microwave pairs nicely w an open pantry for storage. The family room also features a stunning, floor to ceiling, stacked quartz rock fireplace w a modern electric fireplace. Down the hall another stunningly remodeled full bathroom and two secondary bedrooms, both w egress windows, will easily accommodate family or guests w ease. The park-like backyard is dreamy with brand new sod, abundant mature trees, a full privacy fence & an expansive brand-new concrete patio for easy entertaining. The workshop is private and boasts comfort 365 days a year thanks to the heat pump. This is a dream for the creative person in your life! The home has a brand-new roof w class four shingles for your insurance discount. The location is ideal, walking distance to the Arvada Center for plays, art shows & abundant classes as well as quick commutes anywhere thanks to Wadsworth, I-70, and Highway 36. If you have been dreaming of a dreamy home your new home has arrived!
| Elementary School | Middle School | High School |
|---|---|---|
| Secrest Elementary School | Arvada K-8 Middle School | Arvada High School |
| Price History | |
|---|---|
| 9/25/2026 | Listed $599,900 |
General Features
| Sewer | Public Sewer |
|---|---|
| Heating | Forced Air,Natural Gas |
| Cooling | Central Air |
| Possession | Closing/DOD,Immediate,Negotiable |
| Roof | Composition |
| Appliances | Dishwasher,Disposal,Dryer,Gas Water Heater,Microwave,Oven,Refrigerator,Washer |
| Garage Spaces | 1 |
| Patio/Porch Features | Front Porch,Patio |
| Security Features | Carbon Monoxide Detector(s),Smoke Detector(s) |
| Construction Materials | Brick,Frame |
| Exclusions | All Staging Items |
| Year Built | 1962 |
| Levels | One |
| Property Subtype | Single Family Residence |
| Tax Year | 2025 |
| Ownership | Individual |
| County | Jefferson |
| Property Type | Residential |
| HOA | No |
| Attached Garage | Yes |
| Subdivision Name | Scenic Heights |
| Full Baths | 2 |
| Status | Coming Soon |
| Directions | Please navigate for your best route |
| High School | Arvada |
| City | Arvada |
| Senior Community Y/N | No |
| High School District | Jefferson County R-1 |
| Lot Size Units | Square Feet |
| Lot Size Square Feet | 8930 |
| Listing Terms | 1031 Exchange,Cash,Conventional,FHA,Jumbo,USDA Loan,VA Loan |
| Elementary School | Secrest |
| Tax Annual Amount | 2401 |
| Home Warranty Y/N | No |
| Middle/Junior High School | Arvada K-8 |
| Property Condition | Updated/Remodeled |
| Structure Type | House |
| Standard Status | Coming Soon |
| Middle/Junior School District | Jefferson County R-1 |
| Elementary School District | Jefferson County R-1 |
Interior Features
| Interior Amenities | Eat-in Kitchen,Kitchen Island,Open Floorplan,Quartz Counters,Smoke Free |
|---|---|
| Basement | Finished,Full |
| Flooring | Tile,Vinyl,Wood |
| Total Fireplaces | 2 |
| Fireplace Features | Electric,Family Room,Insert,Living Room |
| Basement (Y/N) | Yes |
| Window Features | Double Pane Windows |
| Above Grade Finished Area | 923 |
| Total Bedrooms | 4 |
| Main Level Bedrooms | 2 |
| Main Level Bathrooms | 1 |
| Total Baths | 2 |
Exterior Features
| Exterior Amenities | Private Yard |
|---|---|
| Fencing | Full |
| Parking Features | Concrete |
| Lot Features | Landscaped,Level,Many Trees,Sprinklers In Front,Sprinklers In Rear |
| Water Source | Public |
| Total Parking | 1 |
| Lot Size Area | 8930 |
| Foundation Details | Slab |
| Building Area Total | 1846 |
| Lot Size Acres | 0.21 |
Amenities
- Foreclosure
- Views
- Short Sale
- New Construction
- Adult 55+
- Lease To Own
- No HOA Fees
- Furnished
- Primary On Main
- Air Conditioning
- Seller Finance
- Green
- Fixer Upper
- Horse
- Golf
- Fireplace
- Deck
- Garage
- Basement
- Pool
Property vs Single Family Average in 80004
Price
Taxes
Year Built
Visits


