
Views
Address
24500 E Alameda Avenue, Aurora, CO
Price
$ 610,000
Property Attributes
- MLS#4921127
- TypeSingle Family
- Listing Status Pending
- CountyARAPAHOE
- CityAurora
- NeighborhoodThunderbird Estates 1st Filing
- Zip80018
- StyleTraditional
- Year Built1990
- Taxes$ 6322
- Price$ 610,000
- Bedrooms3
- Full Bathrooms2
- Half Bathrooms0
- Sqr Footage2288
- Lot Size2 Acres
Data Source:
REColorado (MTOMLS)
Property Description
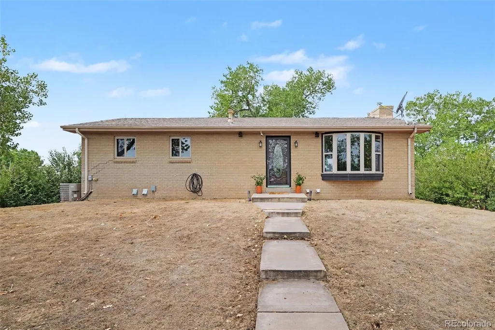
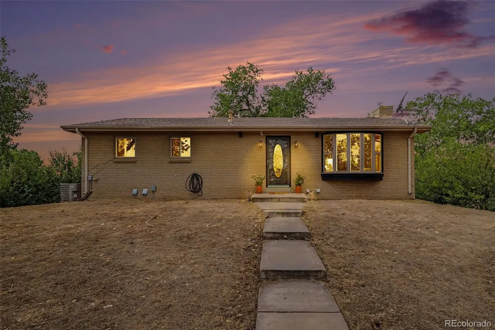
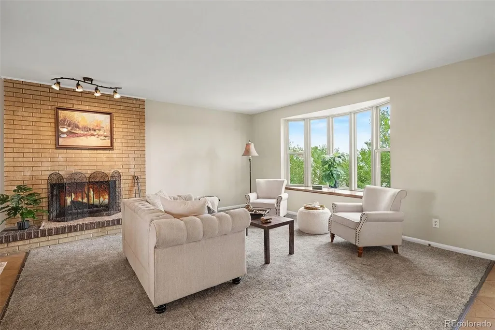
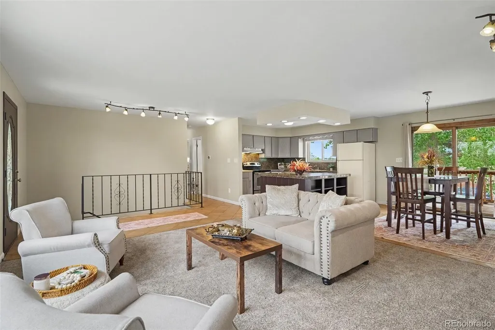
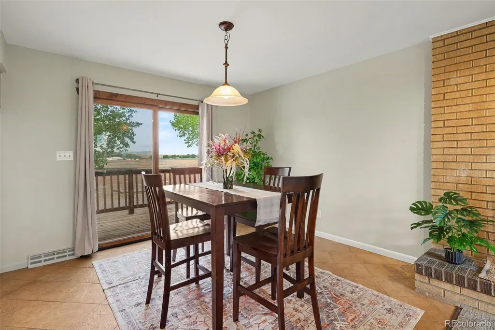
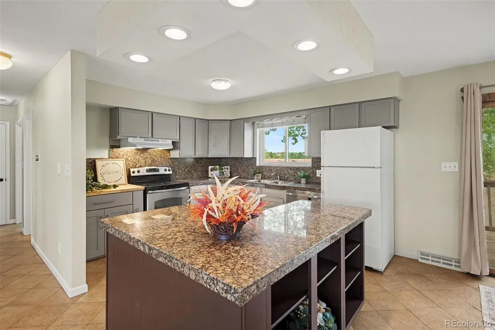
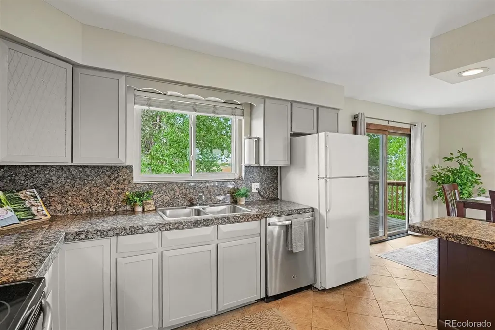
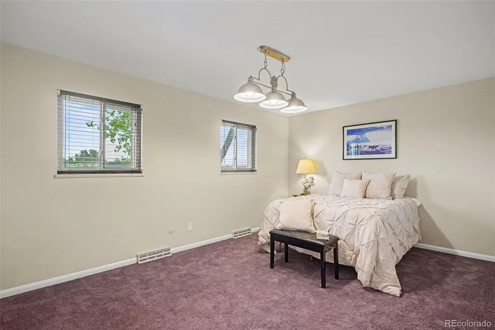
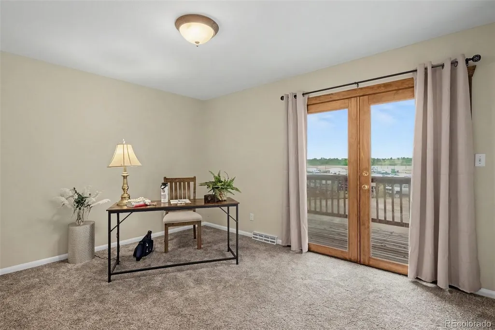
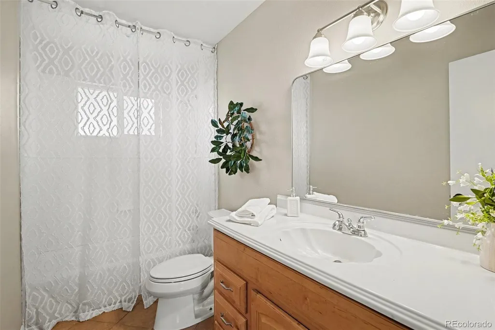
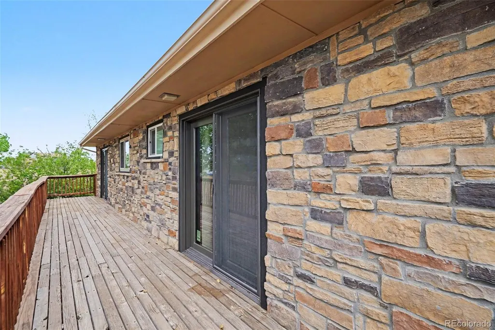
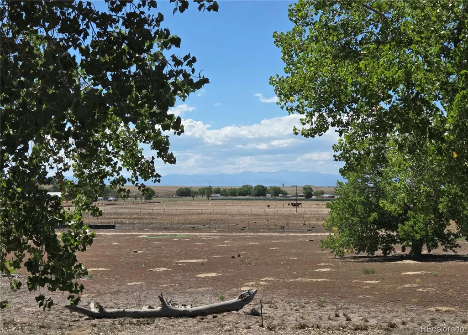
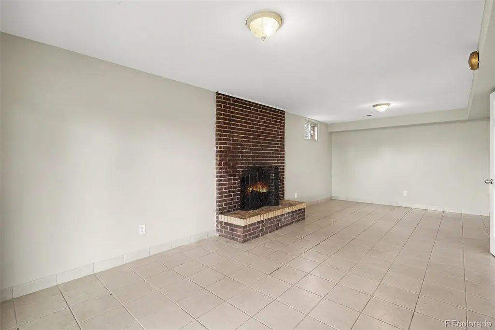
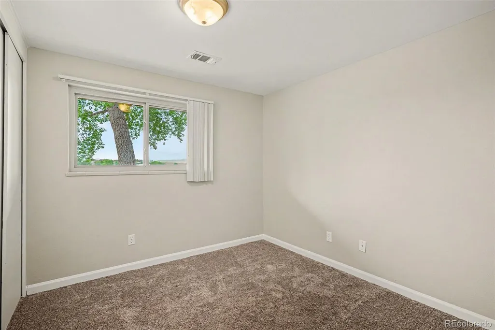
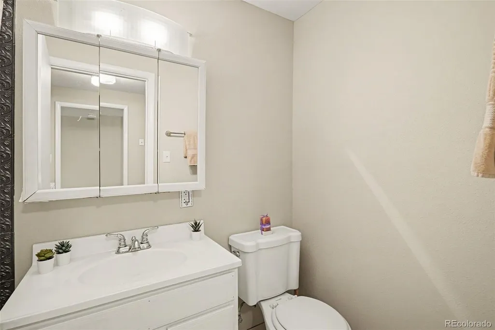
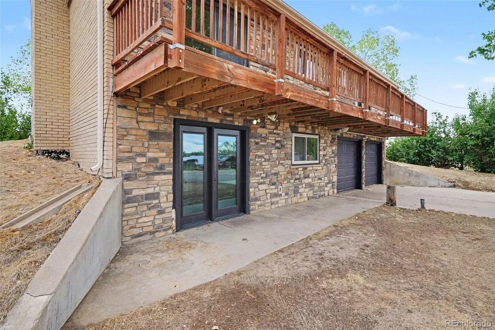
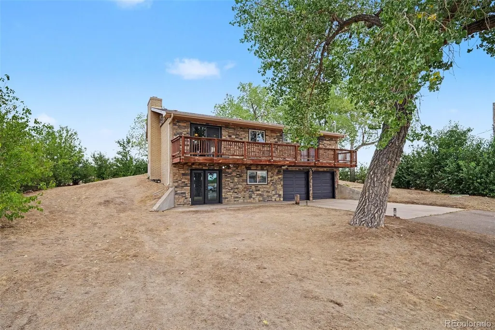
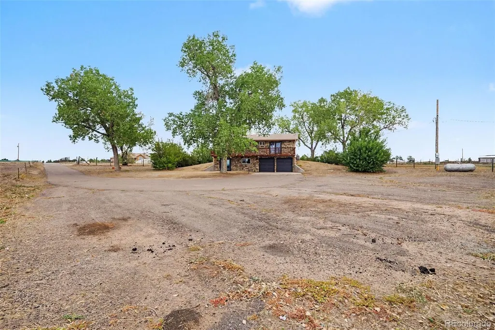
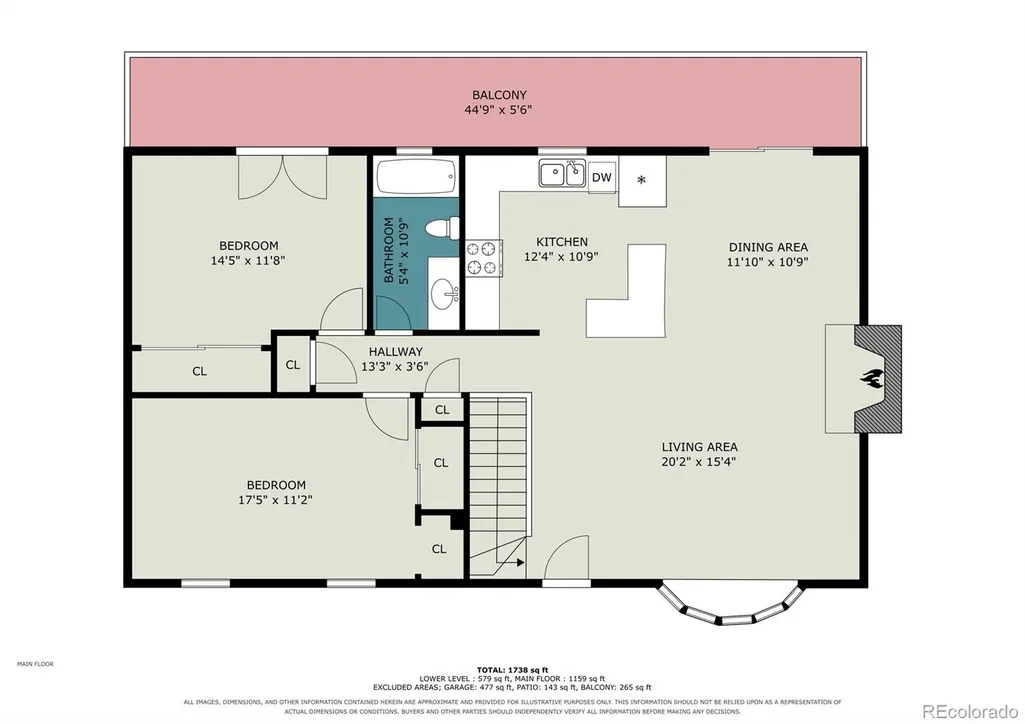
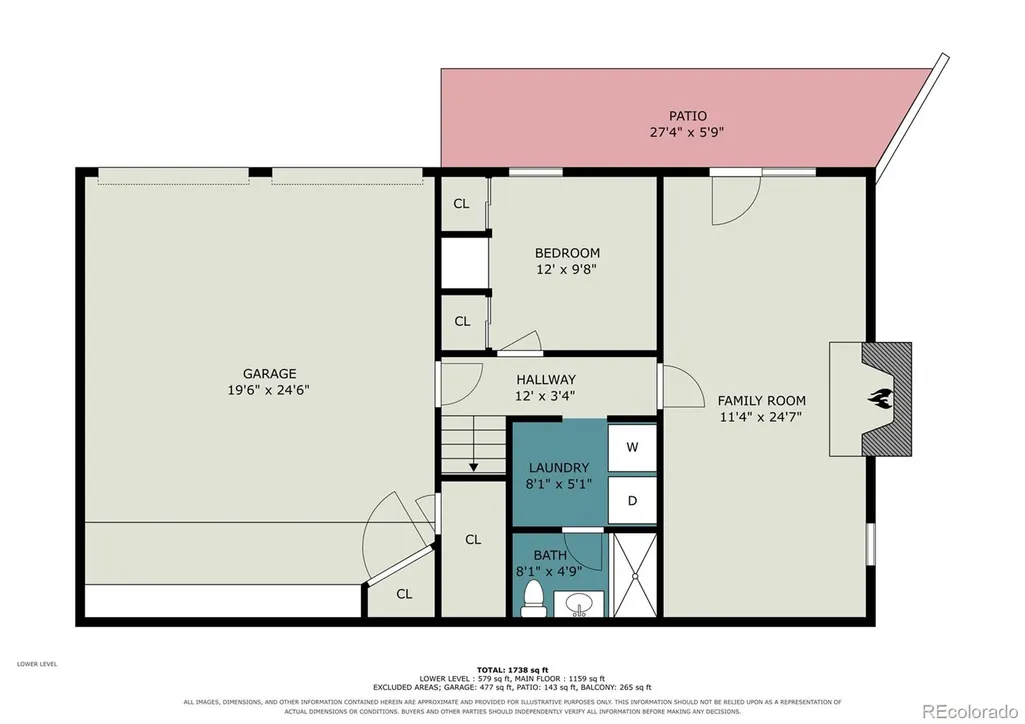
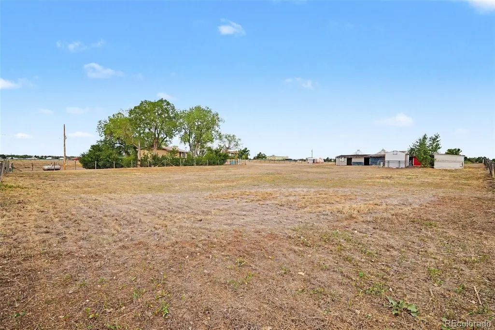
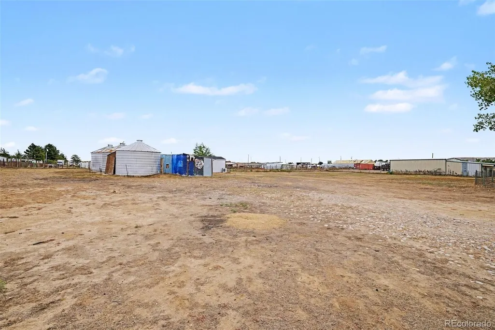
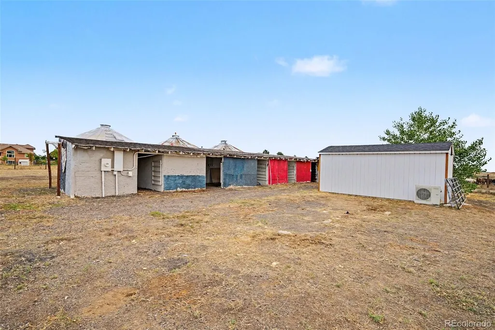
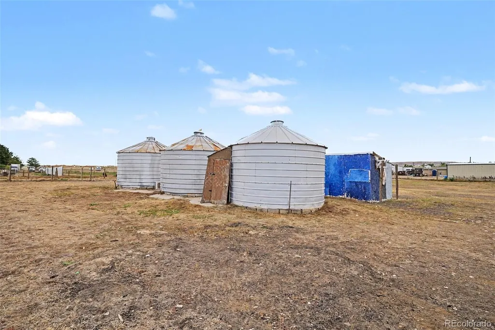
Classic Stone and Brick Ranch on 2 Acres with 2-Car Garage, Easy Highway Access & No HOA! Rare opportunity to own a classic 1990 stone and brick ranch home on 2 private acres with incredible land utility, private well and septic, and NO HOA! Featuring 3 bedrooms, 2 bathrooms, and 1,573 finished sq ft, with over 2,200 total sq ft under roof, this freshly painted home is move-in ready. The main floor offers a bright, connected living space that ties the kitchen, dining, and family rooms together, extending out to a deck with peaceful views of the foothills, complemented by an attached 2-car garage tucked neatly beneath. Ideal for artists, contractors, tradespeople, or vehicle enthusiasts needing space to do their craft, park RVs, trailers, or equipment. The acreage features flexible RRA zoning and multiple outbuildings, including a large utility shed, three small silos, and a shelter structure, all with electric and ready to be repurposed for workshops or extra storage. Enjoy functional country space combined with unmatched convenience: just minutes to E-470, Buckley Space Force Base, DIA, major highways, shopping, dining, and nearby reservoirs. All core home systems, mechanicals and appliances are fully operational, allowing you to settle in comfortably and update at your own pace. Bring your trade, your toys, and your ideas!
| Elementary School | Middle School | High School |
|---|---|---|
| Vista Peak Elementary School | Vista Peak Middle School | Vista Peak High School |
| Price History | |
|---|---|
| 9/3/2026 | Listed $610,000 |
General Features
| Sewer | Septic Tank |
|---|---|
| Heating | Forced Air,Propane |
| Cooling | Central Air |
| Utilities | Cable Available,Electricity Available,Electricity Connected |
| Possession | Closing/DOD |
| Roof | Composition |
| Appliances | Dishwasher,Disposal,Dryer,Gas Water Heater,Oven,Range,Refrigerator,Washer |
| Zoning | RRA |
| Garage Spaces | 2 |
| Patio/Porch Features | Deck |
| Architectural Style | Traditional |
| Security Features | Carbon Monoxide Detector(s),Smoke Detector(s) |
| Construction Materials | Brick,Concrete,Stone |
| Exclusions | Personal property and staging items. |
| Year Built | 1990 |
| Electric | 220 Volts |
| Levels | One |
| Property Subtype | Single Family Residence |
| Tax Year | 2025 |
| Current Use | Live/Work |
| Ownership | Individual |
| County | Arapahoe |
| Property Type | Residential |
| HOA | No |
| Attached Garage | Yes |
| Contingency | None Known |
| Subdivision Name | Thunderbird Estates 1st Filing |
| Facing Direction | Southwest |
| Full Baths | 1 |
| Status | Pending |
| Directions | From S Gun Club Rd,turn east onto E Alameda Ave. Continue east for approximately 1.5 miles to 24500 E Alameda Ave on the right (south) side. Note: GPS may direct you to S Granby St! Please look for t |
| High School | Vista Peak |
| City | Aurora |
| Senior Community Y/N | No |
| High School District | Adams-Arapahoe 28J |
| Lot Size Units | Acres |
| Lot Size Square Feet | 87120 |
| Listing Terms | Cash,Conventional,FHA,VA Loan |
| Elementary School | Vista Peak |
| Tax Annual Amount | 6322 |
| Middle/Junior High School | Vista Peak |
| Structure Type | House |
| Standard Status | Pending |
| Middle/Junior School District | Adams-Arapahoe 28J |
| Elementary School District | Adams-Arapahoe 28J |
Interior Features
| Interior Amenities | Granite Counters,Kitchen Island |
|---|---|
| Basement | Exterior Entry,Partial |
| Flooring | Carpet,Tile |
| Furnished Y/N | Unfurnished |
| Total Fireplaces | 2 |
| Fireplace Features | Basement,Family Room,Recreation Room,Wood Burning |
| Basement (Y/N) | Yes |
| Window Features | Bay Window(s),Double Pane Windows |
| Above Grade Finished Area | 1144 |
| 3/4 Baths | 1 |
| Laundry Features | In Unit |
| Total Bedrooms | 3 |
| Below Grade Finished Area | 429 |
| Main Level Bedrooms | 2 |
| Main Level Bathrooms | 1 |
| Total Baths | 2 |
Exterior Features
| Fencing | Partial |
|---|---|
| Lot Features | Level,Sprinklers In Front,Sprinklers In Rear |
| Water Source | Private,Well |
| Total Parking | 2 |
| Lot Size Area | 2 |
| Foundation Details | Slab |
| Building Area Total | 2288 |
| Lot Size Acres | 2 |
| Road Surface Type | Paved |
| Road Frontage Type | Easement,Private Road |
| Road Responsibility | Private Maintained Road |
Amenities
- Foreclosure
- Views
- Short Sale
- New Construction
- Adult 55+
- Lease To Own
- No HOA Fees
- Furnished
- Primary On Main
- Air Conditioning
- Seller Finance
- Green
- Fixer Upper
- Horse
- Golf
- Fireplace
- Deck
- Garage
- Basement
- Pool
Property vs Single Family Average in 80018
Price
Taxes
Year Built
Visits
 The content relating to real estate for sale in this Web site comes in part from the Internet Data eXchange (IDX) program of METROLIST, INC., DBA RECOLORADO©. Real estate listings held by brokers other than Luxe Haven Realty LLC are marked with the IDX Logo. This information is being provided for the consumers' personal, non-commercial use and may not be used for any other purpose. All information subject to change and should be independently verified. September 26, 2026 8:08 PM UTCd

