






Address
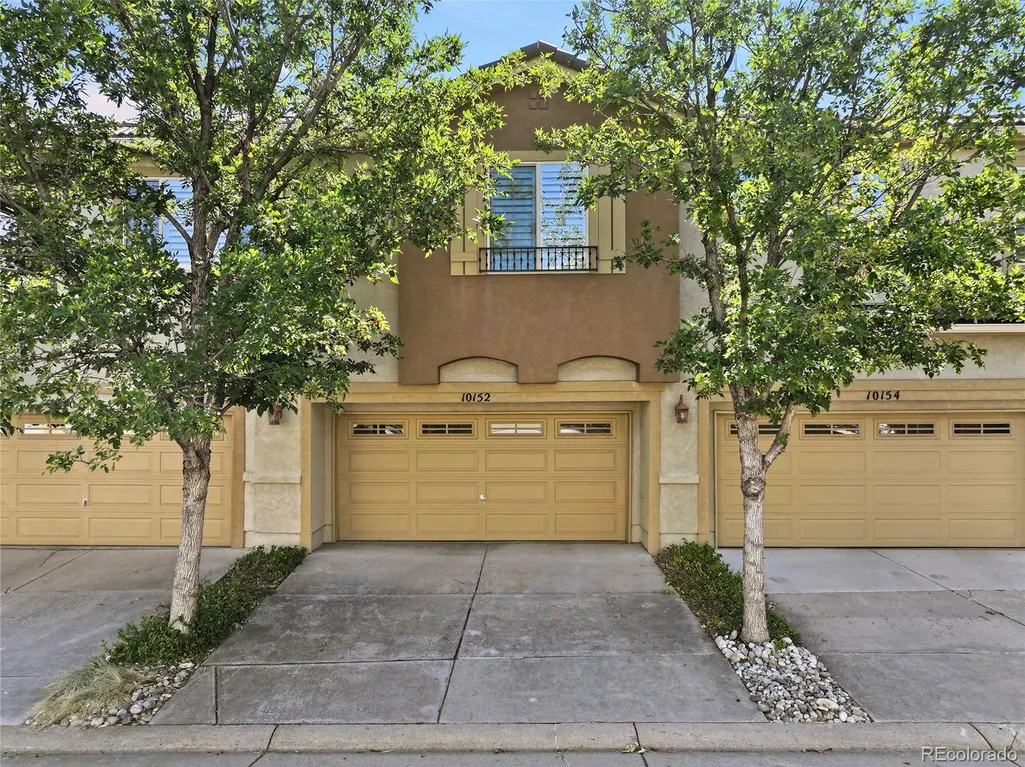
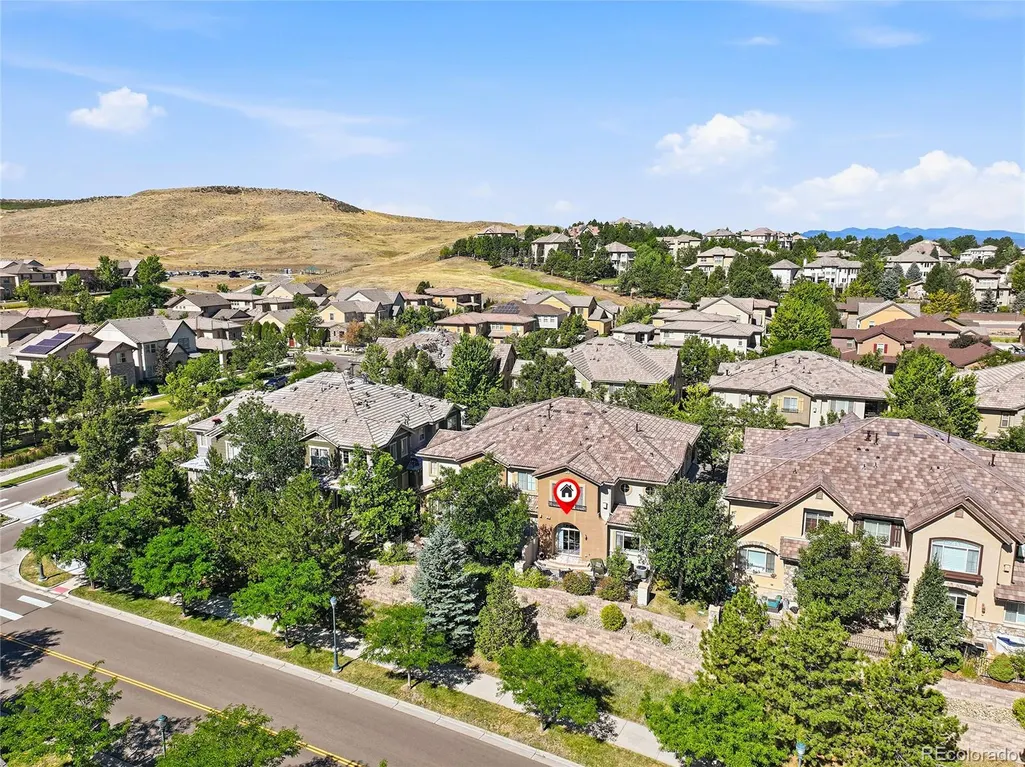
10152 Bluffmont Lane, Lone Tree, CO
Price
$ 635,000
Property Attributes
- MLS#4907299
- TypeCondos
- Listing Status Pending
- CountyDOUGLAS
- CityLone Tree
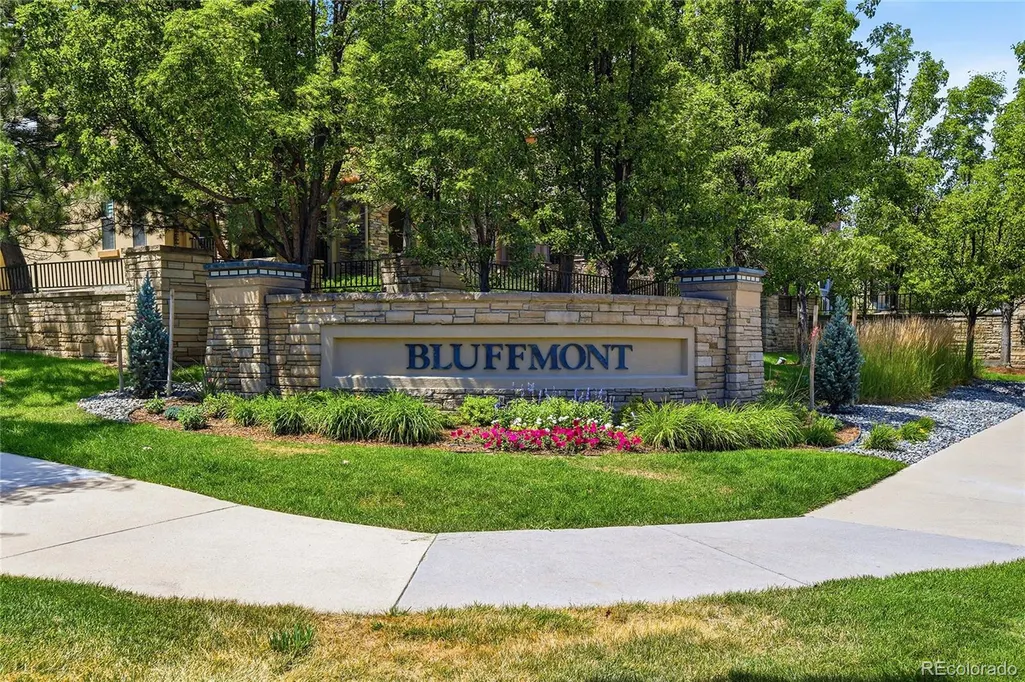
- NeighborhoodBluffmont Estates
- Zip80124
- StyleContemporary
- Year Built2005
- Taxes$ 6078
- Price$ 635,000
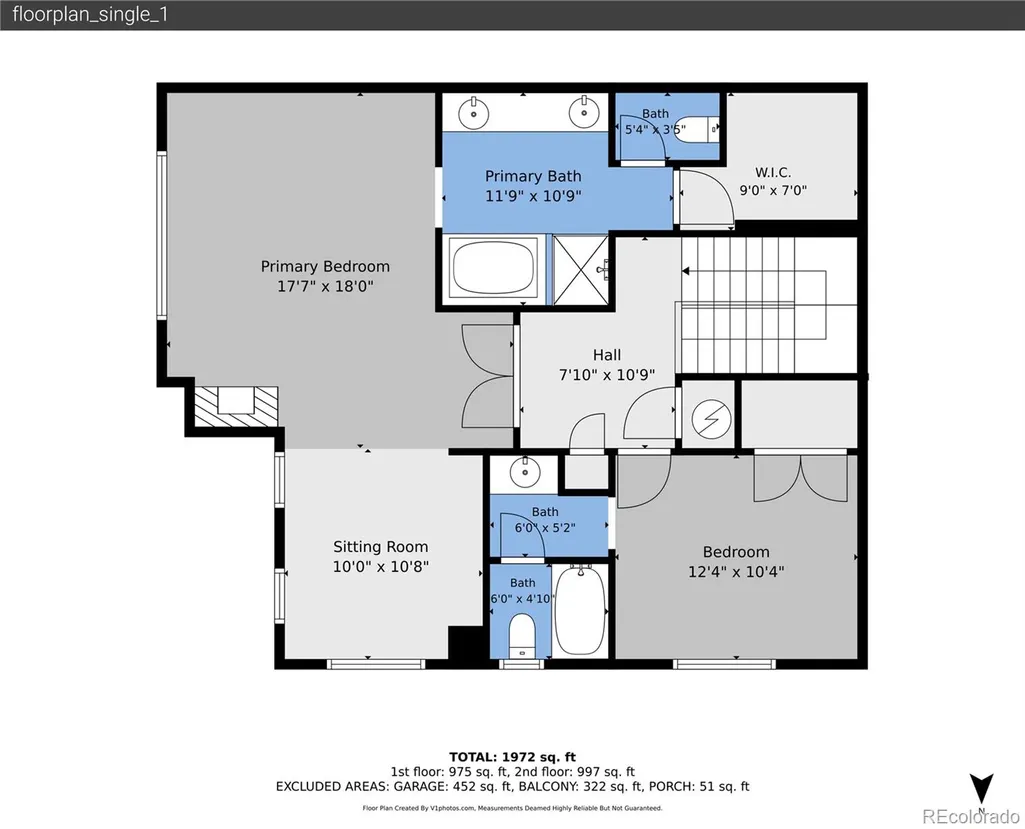
- Bedrooms2
- Full Bathrooms2
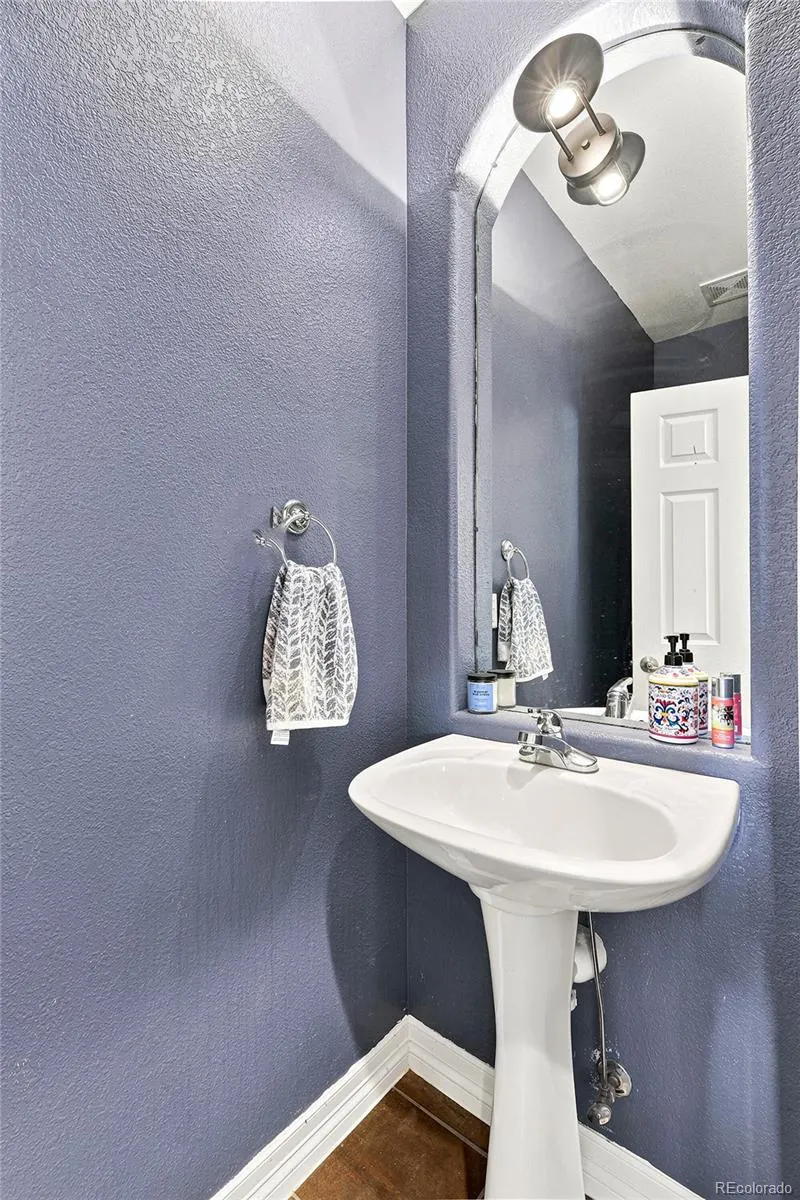
- Half Bathrooms1
- Sqr Footage1864
Data Source:
REColorado (MTOMLS)
Property Description
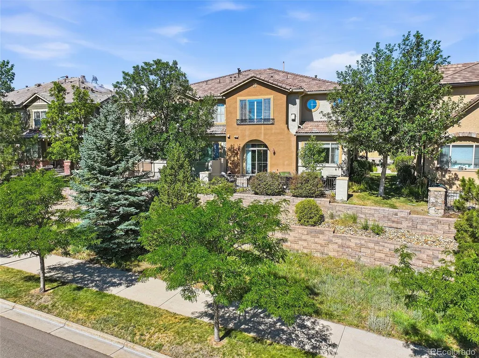
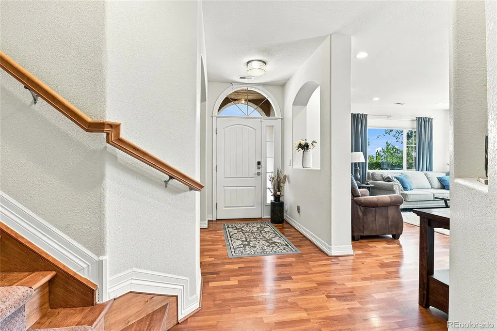
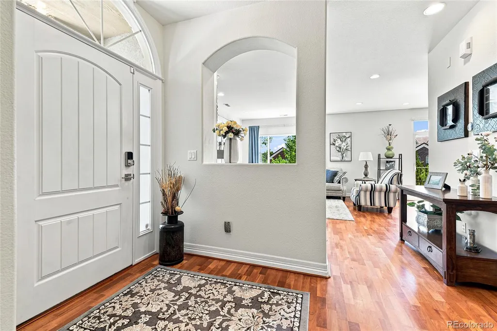
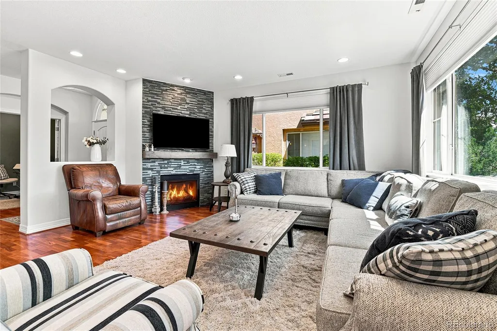
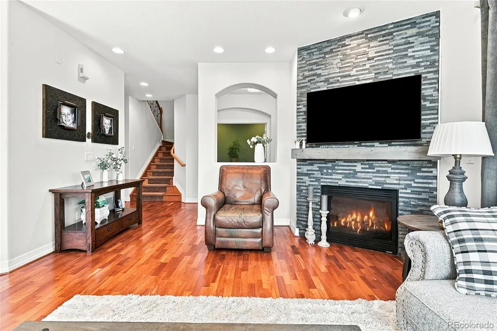
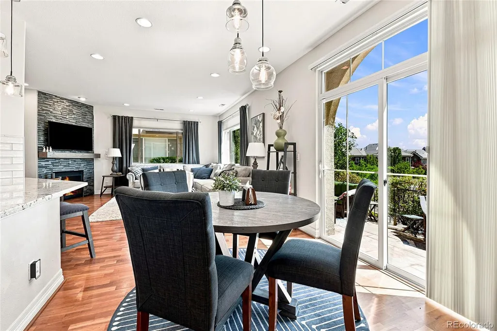
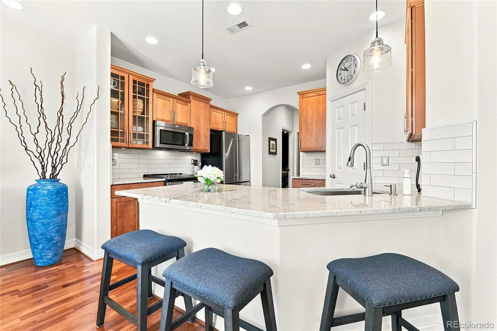
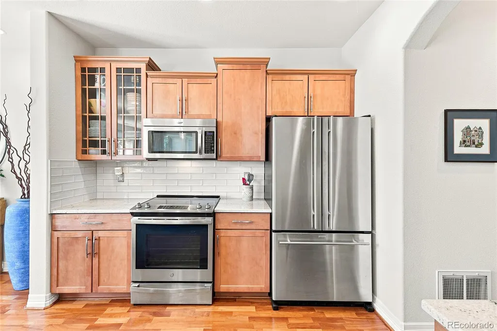
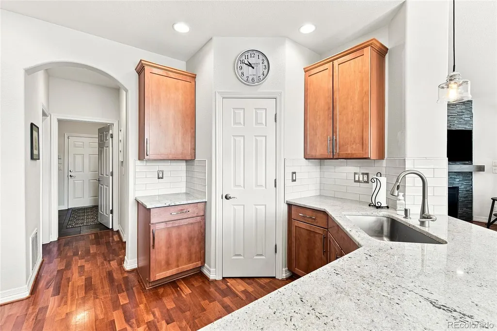
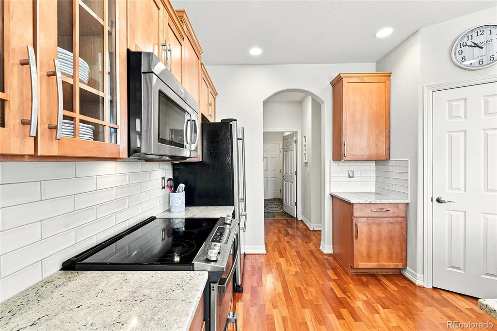
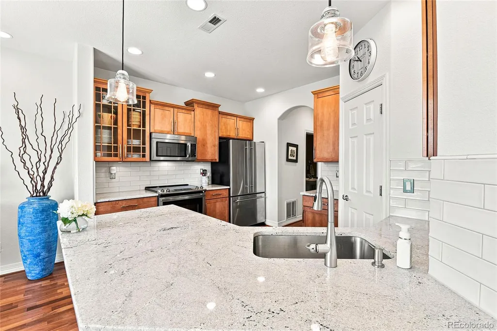
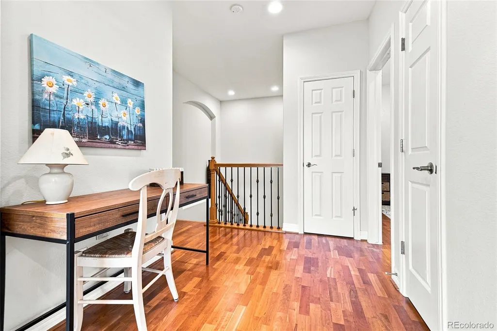
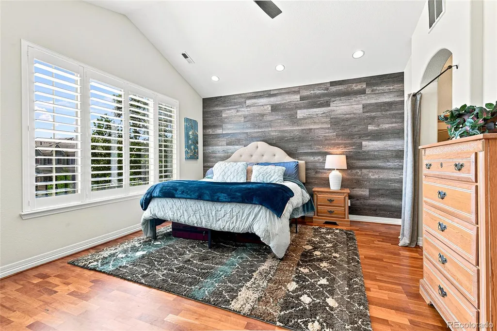
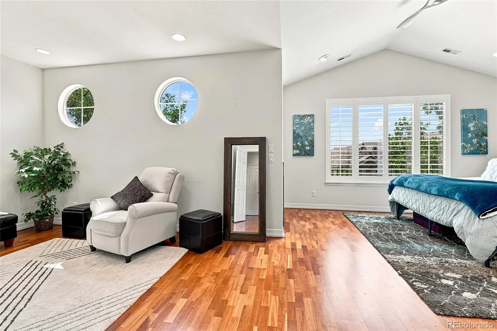
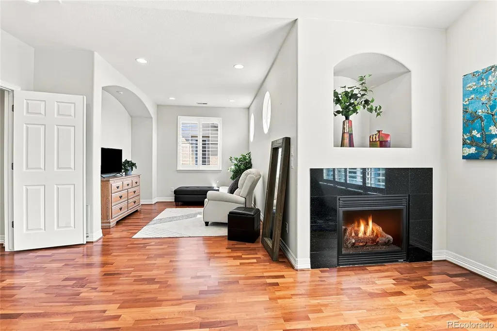
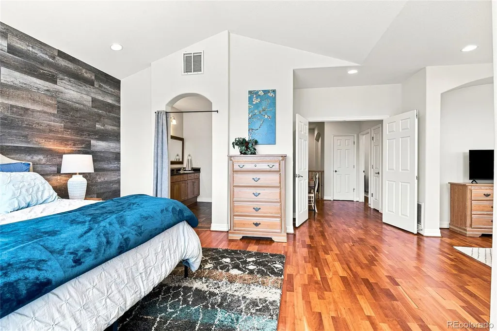
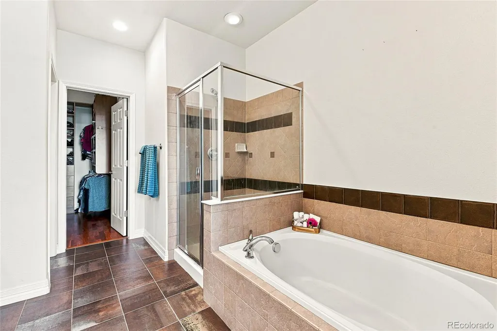
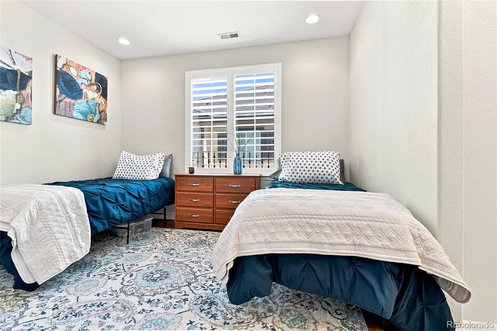
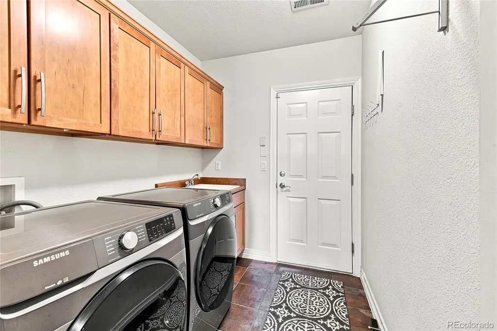
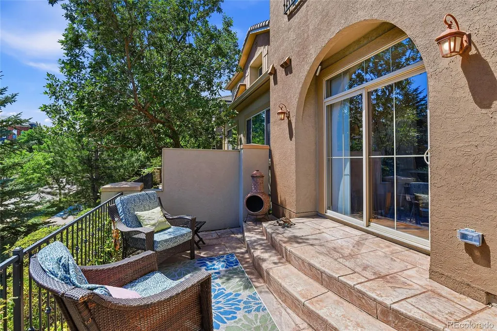
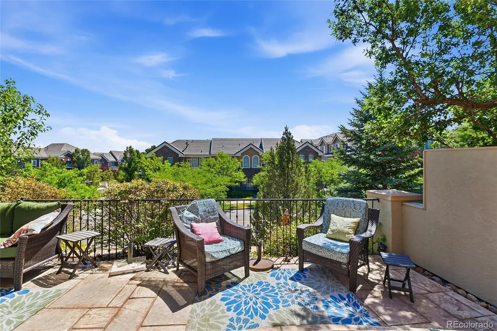
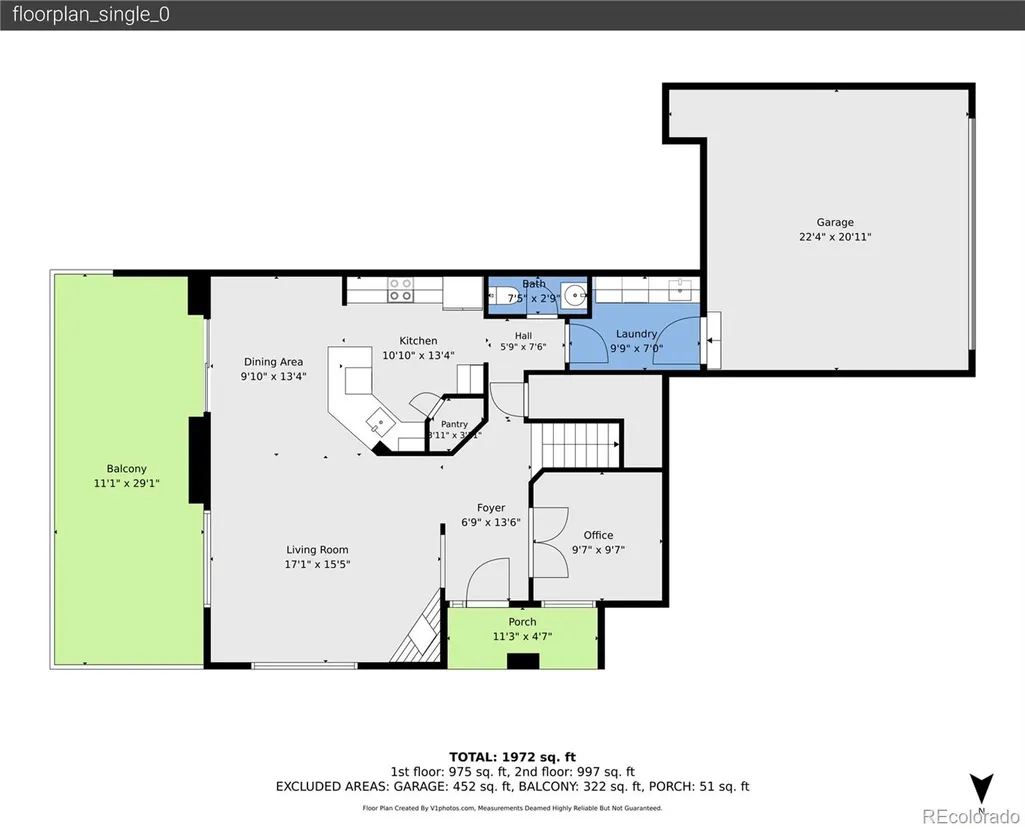
Welcome to luxury living in the heart of Bluffmont Estates - one of the area's most sought-after communities. This beautifully maintained 2-bedroom, 3 bathroom townhome offers the perfect blend of elegance, comfort and convenience. Step into an open-concept layout filled with natural light, high ceilings and beautiful finishes. The kitchen features gorgeous granite countertops, pull out shelves in lower cabinets, glass front upper cabinets, stainless steel appliances, oversized counter area. The spacious living area flows seamlessly to a private patio-perfect for morning coffee or evening relaxation. This home boasts gorgeous Brazilian Cherry Wood flooring. Upstairs, you'll find a generously sized secondary bedroom with California closet organization built-in's and it's own private ensuite. The expansive primary bedroom welcomes you with with a private sitting area and fireplace. Step into and indulge in the spa-like serenity of the primary bathroom featuring a soaking tub, walk-in shower, and dual sink vanity. Keep your belongings organized in the walk-in closet boasting California closet built-ins. Enter into your well-proportioned laundry space from the attached, 2 car garage. The prime location of this charming community is just minutes to parks and hiking trails at the Bluffs, Lone Tree Arts Center, Douglas County Library, endless dining options, shopping centers, hospitals, the light rail and highways. This lovingly cared for townhome has been meticulously maintained. Not just a home - an opportunity worth seizing. A truly exceptional find in Bluffmont Estates.
| Elementary School | Middle School | High School |
|---|---|---|
| Eagle Ridge Elementary School | Cresthill Middle School | Highlands Ranch High School |
| Price History | |
|---|---|
| 7/24/2026 | Listed $635,000 |
General Features
| Sewer | Public Sewer |
|---|---|
| Heating | Forced Air |
| Cooling | Central Air |
| Utilities | Cable Available,Electricity Available,Electricity Connected,Natural Gas Connected |
| Roof | Spanish Tile |
| Appliances | Dishwasher,Disposal,Dryer,Microwave,Oven,Refrigerator,Self Cleaning Oven,Washer |
| HOA Fee | 554.5 |
| Garage Spaces | 2 |
| Association Fee Includes | Reserves,Insurance,Internet,Maintenance Grounds,Maintenance Structure,Road Maintenance,Snow Removal,Trash,Water |
| Patio/Porch Features | Patio |
| Architectural Style | Contemporary |
| Construction Materials | Frame,Stucco |
| Exclusions | Seller's Personal Property |
| Pets Allowed | Cats OK,Dogs OK |
| Year Built | 2005 |
| Levels | Two |
| Property Subtype | Condominium |
| Tax Year | 2025 |
| Ownership | Individual |
| Assoc Fee Paid Per | Monthly |
| County | Douglas |
| Property Type | Residential |
| Association Amenities | Clubhouse |
| HOA | Yes |
| Attached Garage | Yes |
| Contingency | None Known |
| Subdivision Name | Bluffmont Estates |
| Full Baths | 2 |
| Status | Pending |
| High School | Highlands Ranch |
| City | Lone Tree |
| Association Name | Bluffmont Estates Condominium |
| Entry Location | Exterior Access |
| Senior Community Y/N | No |
| High School District | Douglas RE-1 |
| Number Of Units Total | 3 |
| Listing Terms | Cash,Conventional,FHA,VA Loan |
| Elementary School | Eagle Ridge |
| Tax Annual Amount | 6078 |
| Middle/Junior High School | Cresthill |
| Virtual Tour | https://www.zillow.com/view-imx/61258356-03c5-4194-9ed4-073982a572d6?setAttribution=mls&wl=true&initialViewType=pano |
| Structure Type | Townhouse |
| AssociationName2 | Ridgegate West Village |
| Standard Status | Active Under Contract |
| Occupancy Type | Owner |
| Middle/Junior School District | Douglas RE-1 |
| Elementary School District | Douglas RE-1 |
Interior Features
| Interior Amenities | Ceiling Fan(s),Entrance Foyer,Five Piece Bath,Granite Counters,High Speed Internet,Open Floorplan,Pantry,Primary Suite,Smart Thermostat,Smoke Free,Vaulted Ceiling(s),Walk-In Closet(s) |
|---|---|
| Flooring | Tile,Wood |
| Total Fireplaces | 2 |
| Fireplace Features | Family Room,Gas,Primary Bedroom |
| Common Walls | End Unit,1 Common Wall |
| Basement (Y/N) | No |
| Window Features | Window Coverings |
| Above Grade Finished Area | 1864 |
| Half Baths | 1 |
| Laundry Features | Sink |
| Total Bedrooms | 2 |
| Entry Level | 1 |
| Main Level Bathrooms | 1 |
| Total Baths | 3 |
Exterior Features
| Lot Features | Landscaped,Master Planned,Near Public Transit |
|---|---|
| Water Source | Public |
| Total Parking | 2 |
| Building Area Total | 1864 |
| Road Surface Type | Paved |
| Road Frontage Type | Public |
| Road Responsibility | Public Maintained Road |
Amenities
- Foreclosure
- Views
- Short Sale
- New Construction
- Adult 55+
- Lease To Own
- No HOA Fees
- Furnished
- Pets
- Primary On Main
- Air Conditioning
- Seller Finance
- Green
- Fixer Upper
- Horse
- Golf
- Fireplace
- Deck
- Garage
- Basement
- Pool
Property vs Condos Average in 80124
Price
Taxes
Year Built
Visits


