
Price Reduction





Address
3424 W 18th Avenue, Denver, CO
Price
$ 1,550,000
Property Attributes
- MLS#4859327
- TypeSingle Family
- Listing Status Active
- CountyDENVER
- CityDenver
- NeighborhoodSloans Lake
- Zip80204
- StyleUrban Contemporary
- Year Built2016
- Taxes$ 7428
- Price$ 1,550,000
- Bedrooms4
- Full Bathrooms4
- Half Bathrooms1
- Sqr Footage3317
- Lot Size0.14 Acres
Data Source:
REColorado (MTOMLS)
Property Description
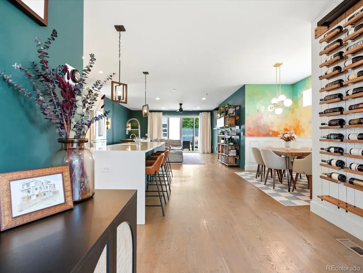
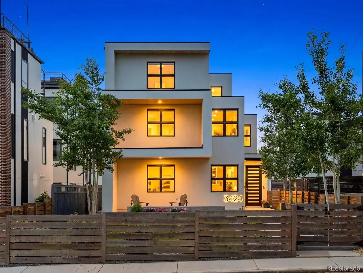
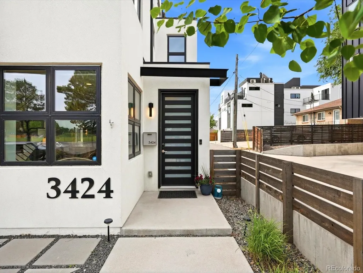
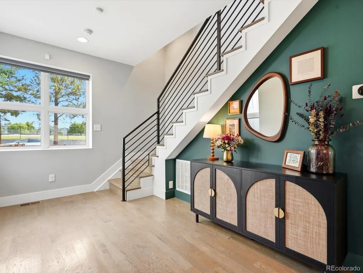
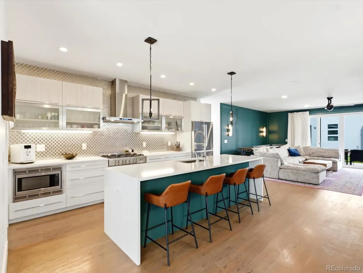
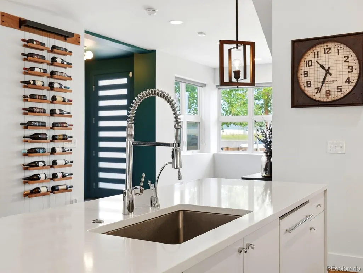
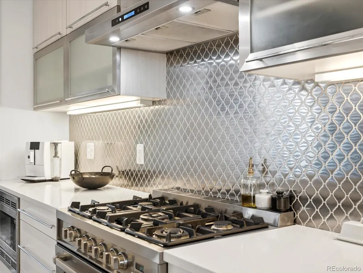
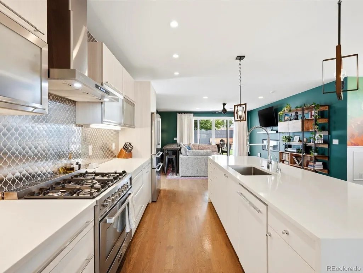
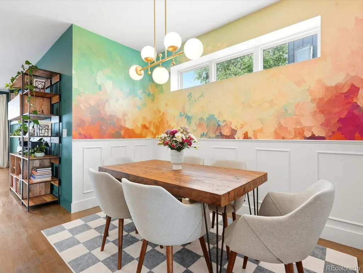
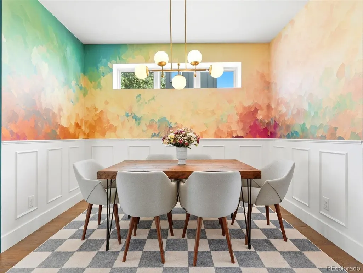
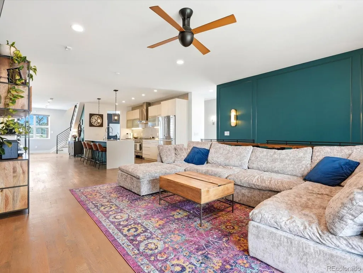
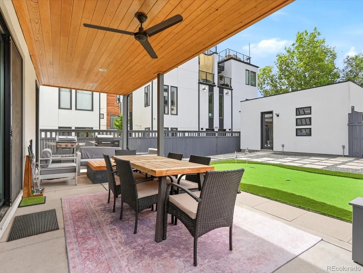
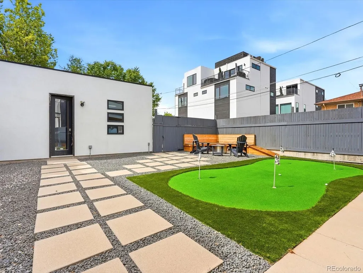
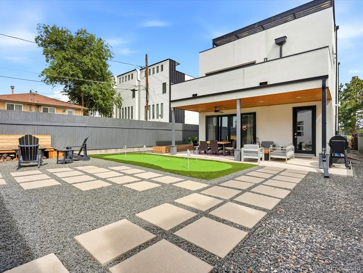
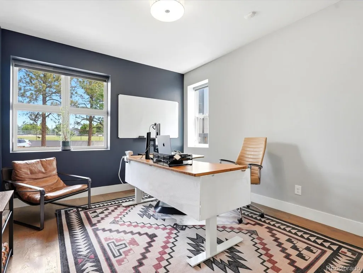
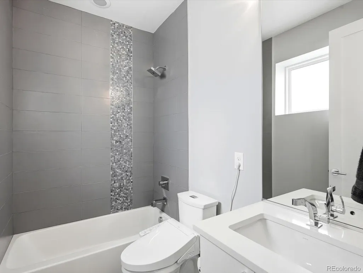
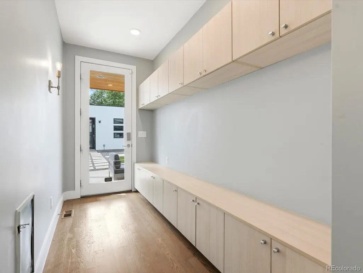
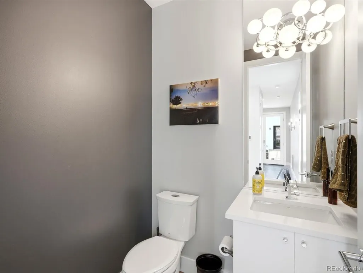
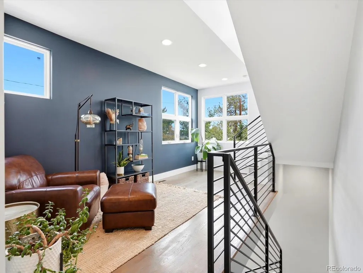
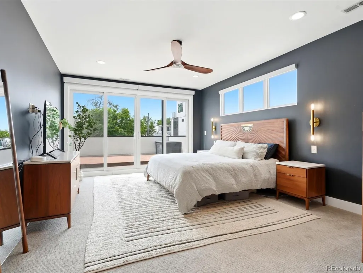
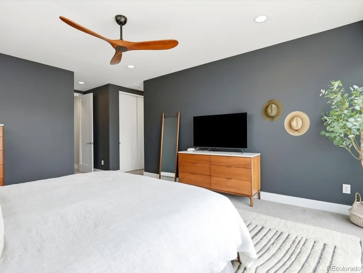
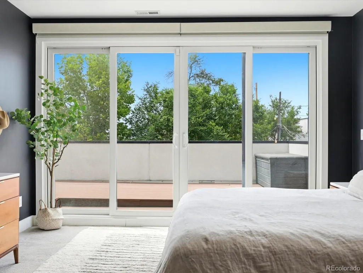
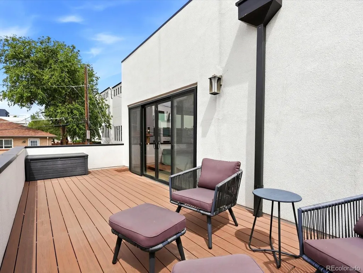
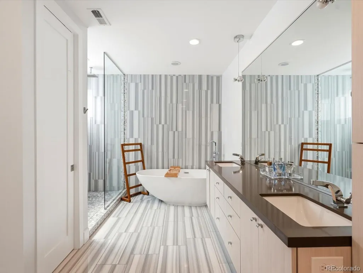
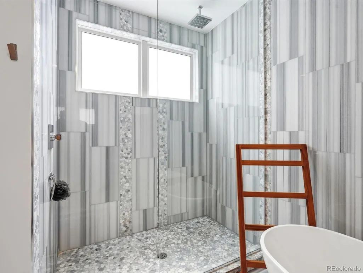
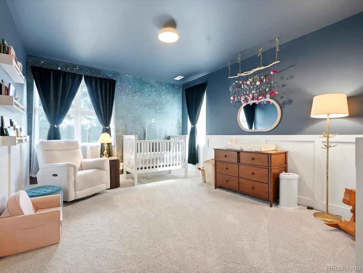
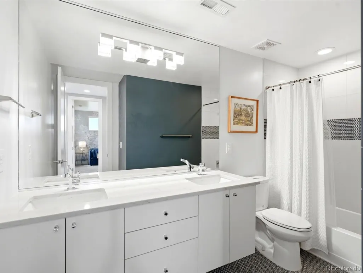
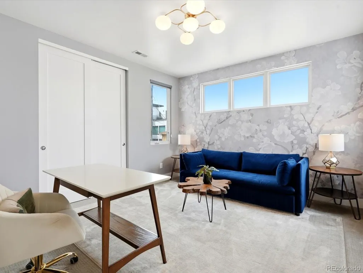
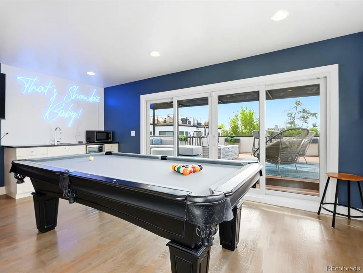
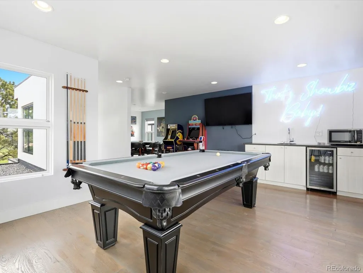
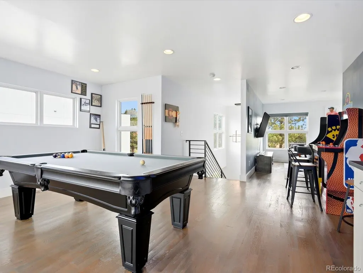
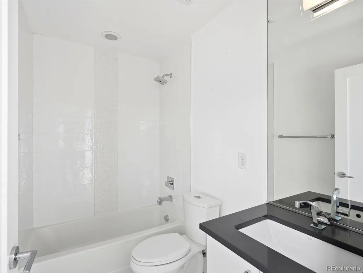
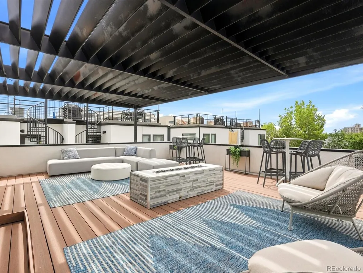
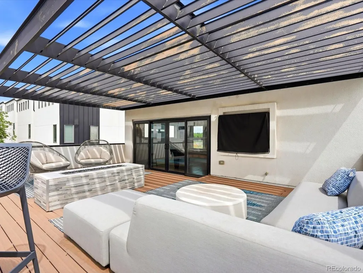
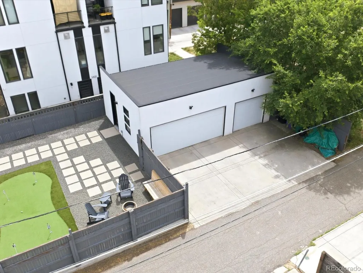
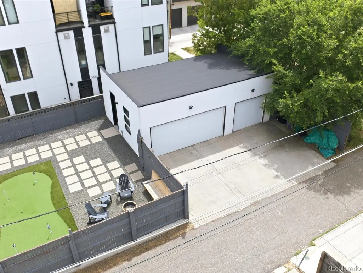
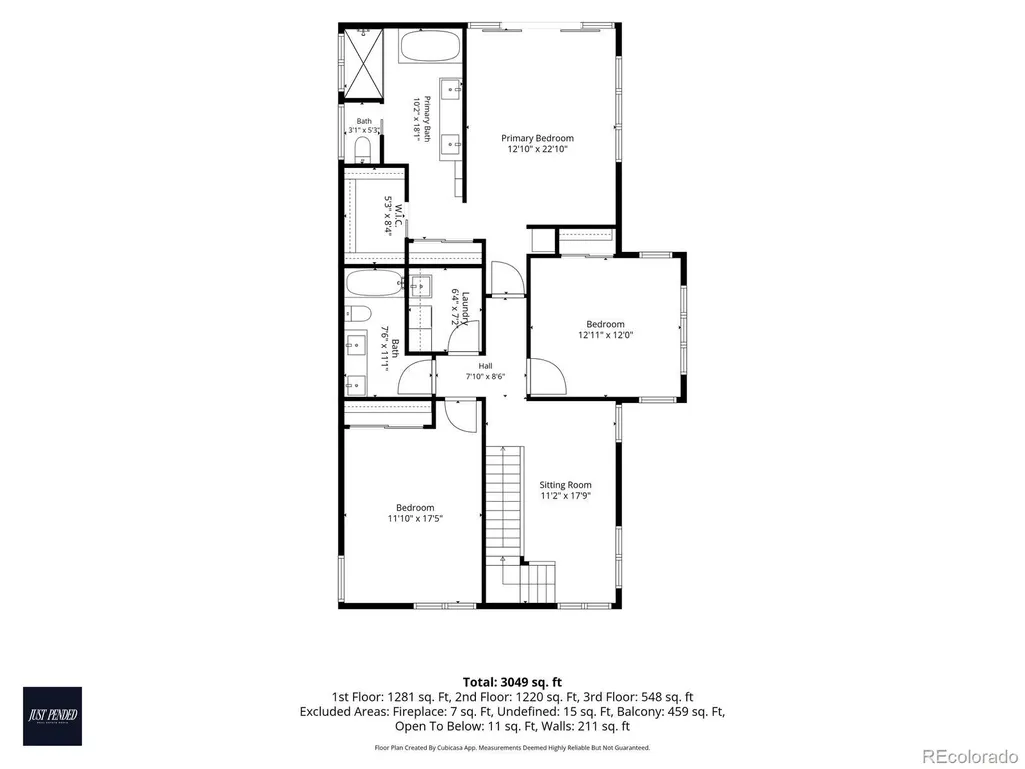
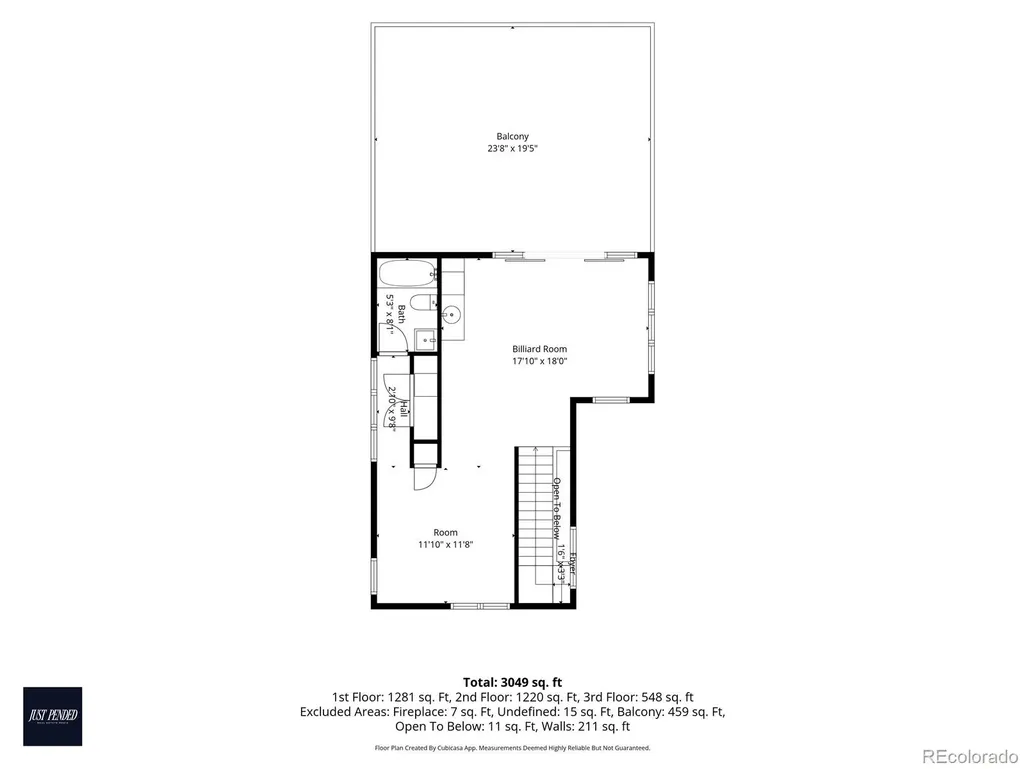
$50 million being invested in renovating Sloans Lake next year means you have a chance to buy loooooow! This home is turnkey as turnkey gets with all brand-new systems just installed! Situated just one block from Sloan’s Lake, this standalone property features beautifully landscaped front and back yards shaded by mature trees and lush plantings, creating a private urban retreat. Gather around the built-in gas fire pit in the front yard or enjoy Colorado’s incredible weather from one of two oversized decks. The private primary suite deck provides a peaceful escape, while the massive third-floor deck offers an ideal setting for entertaining, dining, and taking in the neighborhood atmosphere. Inside, the home showcases natural hardwood floors, high-end finishes, and a thoughtfully designed layout that blends luxury with everyday comfort. A spacious main-floor office with an attached bathroom provides an ideal work-from-home setup or flexible guest space. The chef’s kitchen features premium appliances, generous counter space, and an open design that flows seamlessly into the main living and dining areas, creating an ideal environment for entertaining and gathering. Large windows and direct access to the outdoor living spaces further enhance the home’s bright, open feel. One of the home’s most valuable and unique features is its rare three-car garage, providing abundant storage and parking. Even more uncommon for the area, the home sits directly across from a school, creating significantly more available street parking than most nearby properties. Enjoy an unbeatable location with Sloan’s Lake, local restaurants, coffee shops, and parks just steps away, while also being within walking distance of Mile High Stadium for Broncos games, concerts, and major events.
| Elementary School | Middle School | High School |
|---|---|---|
| Cheltenham Elementary School | Lake Middle School | North High School |
| Price History | |
|---|---|
| 6/5/2026 | Listed $1,700,000 |
| 6/18/2026 | 3$1,650,000 |
| 7/17/2026 | 4$1,599,000 |
| 9/16/2026 | 4$1,550,000 |
General Features
| Sewer | Public Sewer |
|---|---|
| Heating | Forced Air |
| Cooling | Central Air |
| Utilities | Electricity Connected |
| Roof | Other |
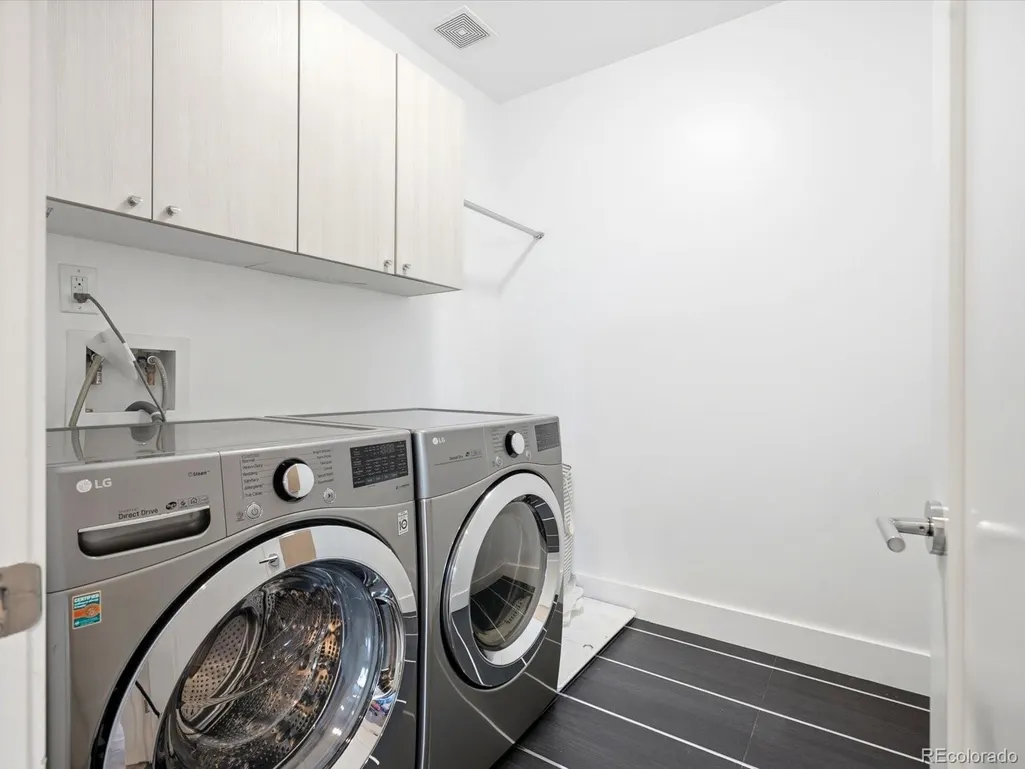
| Appliances | Bar Fridge,Cooktop,Dishwasher,Disposal,Dryer,Gas Water Heater,Microwave,Oven,Range,Range Hood,Refrigerator,Washer |
| Zoning | G-MU-3 |
| Garage Spaces | 3 |
| Patio/Porch Features | Covered,Deck,Front Porch,Patio |
| Architectural Style | Urban Contemporary |
| Security Features | Carbon Monoxide Detector(s) |
| Construction Materials | Concrete,Frame,Stucco |
| Exclusions | Seller's personal property |
| Year Built | 2016 |
| Electric | 220 Volts |
| Levels | Three Or More |
| Property Subtype | Single Family Residence |
| Tax Year | 2024 |
| Ownership | Agent Owner |
| County | Denver |
| Property Type | Residential |
| HOA | No |
| Attached Garage | No |
| Subdivision Name | Sloans Lake |
| Full Baths | 4 |
| Status | Active |
| High School | North |
| City | Denver |
| Senior Community Y/N | No |
| High School District | Denver 1 |
| Lot Size Units | Square Feet |
| Lot Size Square Feet | 5990 |
| Listing Terms | Cash,Conventional,Jumbo |
| Elementary School | Cheltenham |
| Tax Annual Amount | 7428 |
| Middle/Junior High School | Lake |
| Structure Type | House |
| Standard Status | Active |
| Occupancy Type | Owner |
| Middle/Junior School District | Denver 1 |
| Elementary School District | Denver 1 |
Interior Features
| Interior Amenities | Ceiling Fan(s),Entrance Foyer,High Ceilings,High Speed Internet,Kitchen Island,Pantry,Primary Suite,Quartz Counters,Smart Ceiling Fan,Smart Thermostat,Smoke Free,Walk-In Closet(s),Wet Bar |
|---|---|
| Flooring | Carpet,Wood |
| Total Fireplaces | 1 |
| Basement (Y/N) | No |
| Above Grade Finished Area | 3317 |
| Half Baths | 1 |
| Total Bedrooms | 4 |
| Main Level Bedrooms | 1 |
| Main Level Bathrooms | 2 |
| Total Baths | 5 |
Exterior Features
| Exterior Amenities | Balcony,Barbecue,Fire Pit,Garden,Gas Valve,Lighting,Private Yard,Rain Gutters,Smart Irrigation |
|---|---|
| Fencing | Full |
| Parking Features | 220 Volts,Concrete,Electric Vehicle Charging Station(s),Exterior Access Door,Lift,Lighted,Oversized |
| Lot Features | Level |
| Water Source | Public |
| Total Parking | 3 |
| Lot Size Area | 5990 |
| Building Area Total | 3317 |
| Lot Size Acres | 0.14 |
| Road Surface Type | Paved |
Amenities
- Foreclosure
- Views
- Short Sale
- New Construction
- Adult 55+
- Lease To Own
- No HOA Fees
- Furnished
- Primary On Main
- Air Conditioning
- Seller Finance
- Green
- Fixer Upper
- Horse
- Golf
- Fireplace
- Deck
- Garage
- Basement
- Pool
Property vs Single Family Average in 80204
Price
Taxes
Year Built
Visits
In The Neighborhood
Open House
Denver
$ 950,000
- Type
- Single Family
- Size
- 2,714 SqFt
- Rooms
- 4 Beds + 3 Baths
 Hatch Realty, LLC #9003464
Open House
Denver
$ 825,000
- Type
- Single Family
- Size
- 1,809 SqFt
- Rooms
- 3 Beds + 1.5 Baths
Hatch Realty, LLC #8949593
Denver
$ 870,000
- Type
- Single Family
- Size
- 1,982 SqFt
- Rooms
- 4 Beds + 2.5 Baths
Compass - Denver #4367090
Open House
Denver
$ 1,499,000
- Type
- Single Family
- Size
- 3,913 SqFt
- Rooms
- 4 Beds + 4.5 Baths
MODUS Real Estate #6297040
Views
Denver
$ 1,495,000
- Type
- Single Family
- Size
- 3,296 SqFt
- Rooms
- 4 Beds + 4 Baths
MODUS Real Estate #6517425
Reduced
Denver
$ 1,950,000
- Type
- Single Family
- Size
- 2,854 SqFt
- Rooms
- 5 Beds + 3 Baths
Compass - Denver #7153577
Denver
$ 1,400,000
- Type
- Single Family
- Size
- 4,434 SqFt
- Rooms
- 8 Beds + 6 Baths
Keller Williams Advantage Realty LLC #1512093
Reduced
Denver
$ 549,000
- Type
- Single Family
- Size
- 1,105 SqFt
- Rooms
- 3 Beds + 1 Baths
Aloha Real Estate LLC #4289549
Reduced
Denver
$ 1,390,000
- Type
- Single Family
- Size
- 2,475 SqFt
- Rooms
- 4 Beds + 2 Baths
Atrium Realty LLC #2305697
Reduced
Denver
$ 910,000
- Type
- Single Family
- Size
- 2,616 SqFt
- Rooms
- 4 Beds + 3 Baths
Emerson Real Estate #7759230
Reduced
Denver
$ 1,049,000
- Type
- Single Family
- Size
- 2,242 SqFt
- Rooms
- 3 Beds + 3 Baths
Apex Real Estate Solutions Llc #5204725
Water Views
Denver
$ 1,185,000
- Type
- Single Family
- Size
- 2,397 SqFt
- Rooms
- 3 Beds + 3.5 Baths
MODUS Real Estate #3332367
Open House
Denver
$ 1,049,999
- Type
- Single Family
- Size
- 2,463 SqFt
- Rooms
- 4 Beds + 3.5 Baths
Epique Realty #5606095
Reduced
Denver
$ 1,475,000
- Type
- Single Family
- Size
- 4,014 SqFt
- Rooms
- 5 Beds + 4 Baths
REDT LLC #5313629
Open House
Denver
$ 1,290,000
- Type
- Single Family
- Size
- 2,593 SqFt
- Rooms
- 4 Beds + 3.5 Baths
Milehimodern #4469028

