

Address
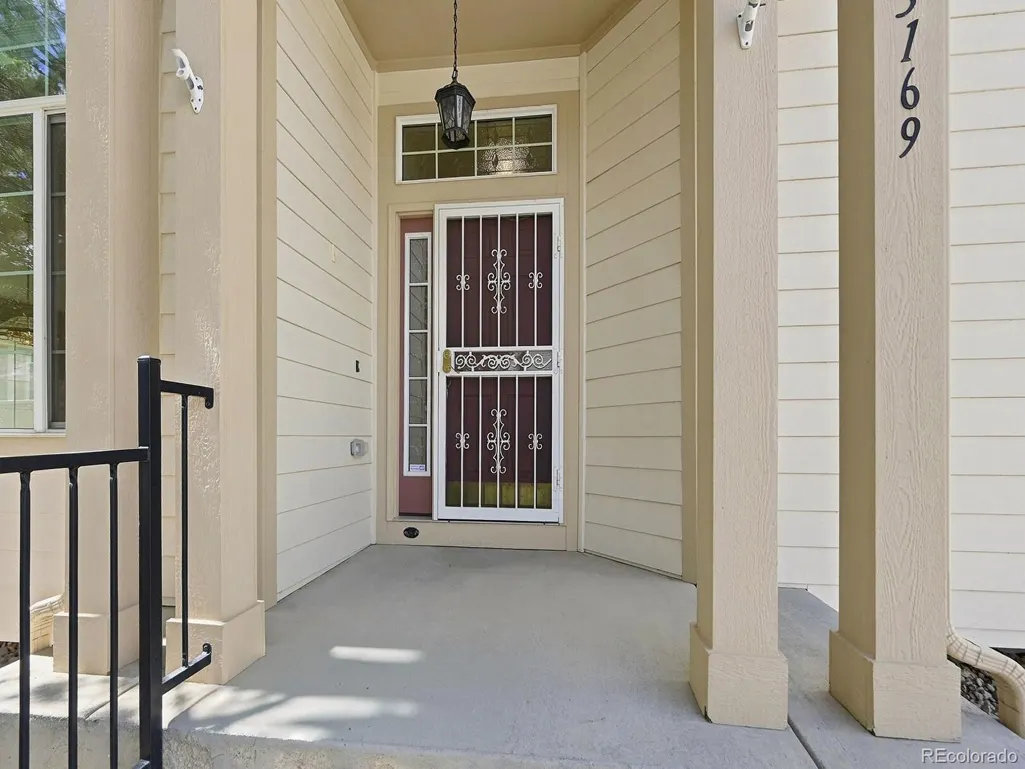
3169 S Indiana Street, Lakewood, CO
Price
$ 620,000
Property Attributes
- MLS#4848865
- TypeTownhouse
- Listing Status Pending
- CountyJEFFERSON
- CityLakewood
- NeighborhoodTamarisk
- Zip80228
- StyleTownhouse
- Year Built2003
- Taxes$ 3657
- Price$ 620,000
- Bedrooms3
- Full Bathrooms3
- Half Bathrooms1
- Sqr Footage3219
- Lot Size0.05 Acres
Data Source:
REColorado (MTOMLS)
Property Description
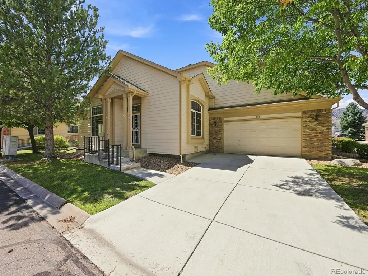
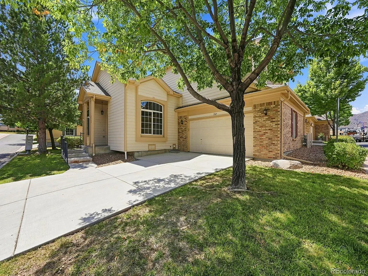
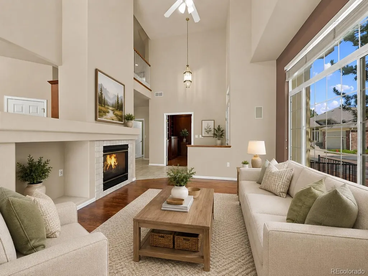
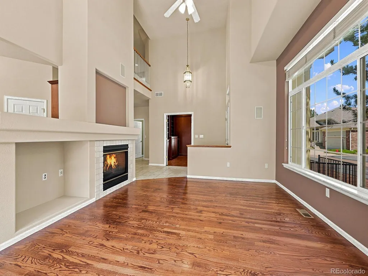
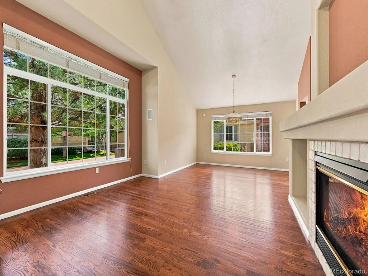
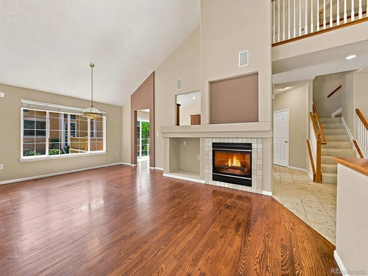
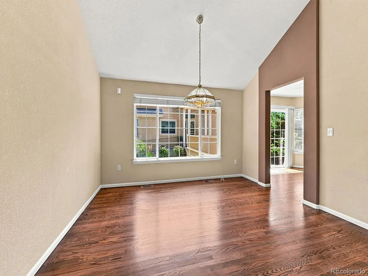
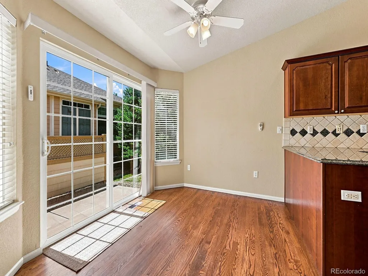
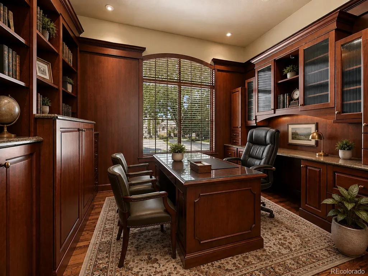
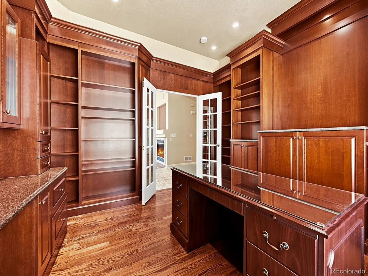
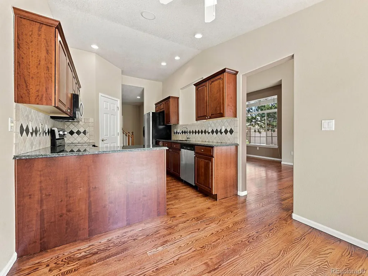
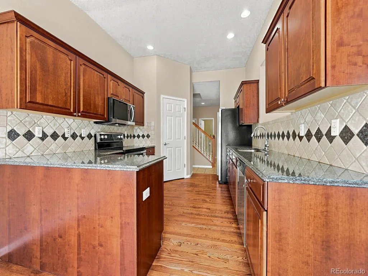
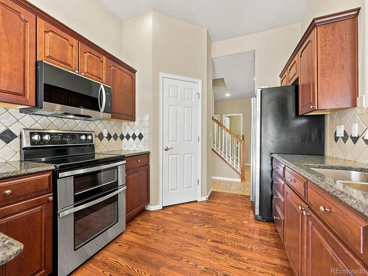
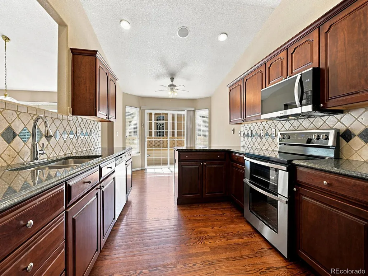
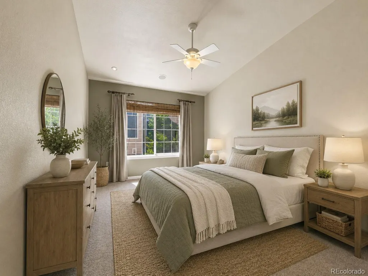
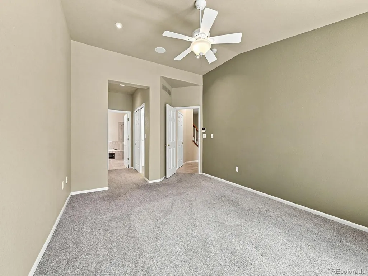
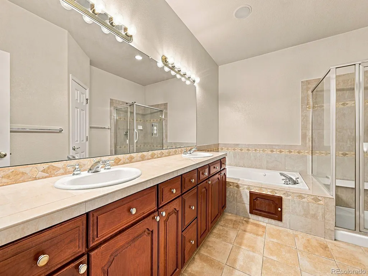
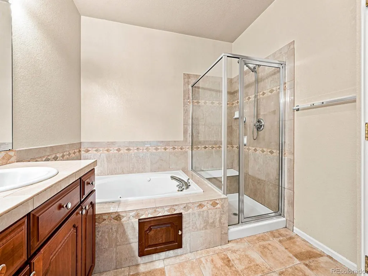
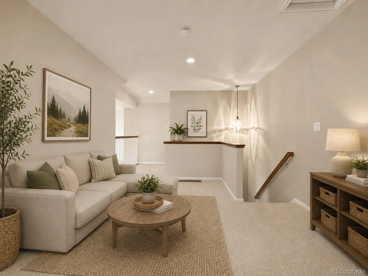
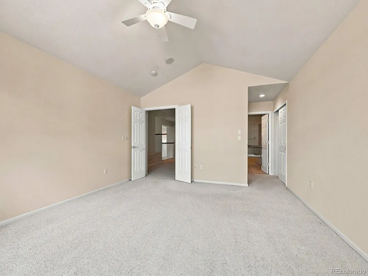
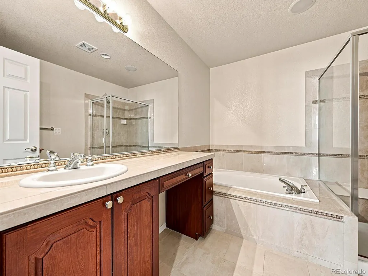
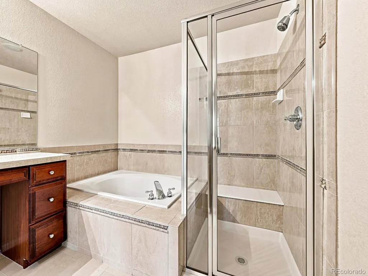
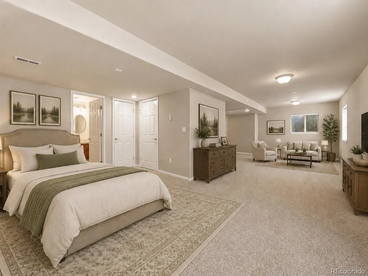
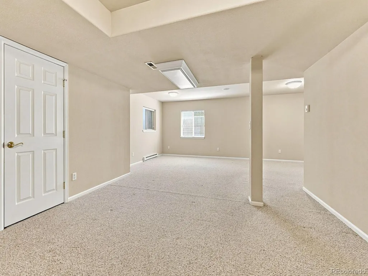
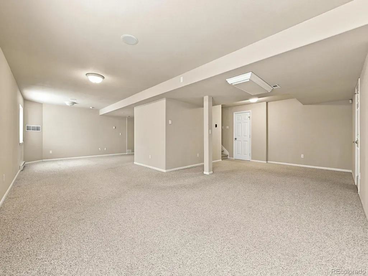
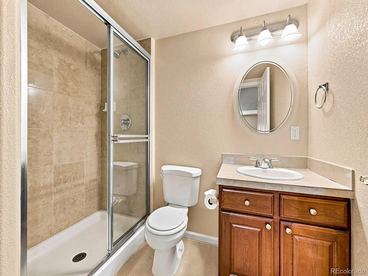
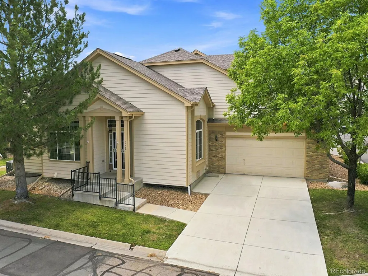
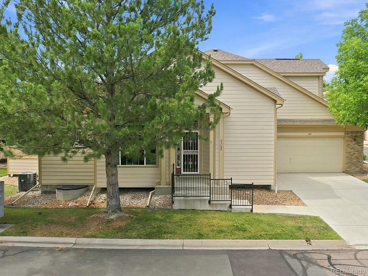
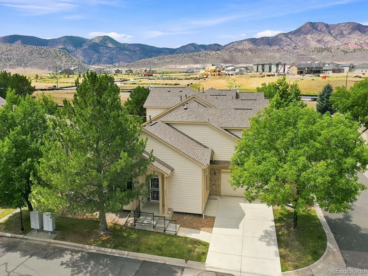
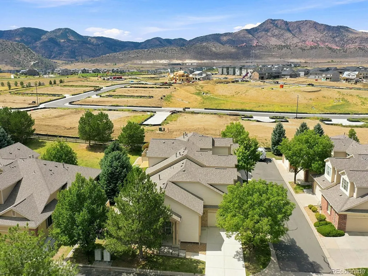
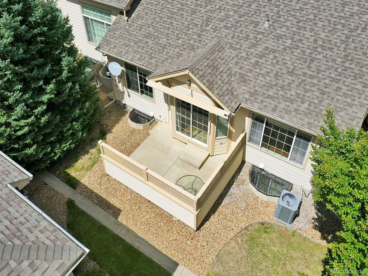
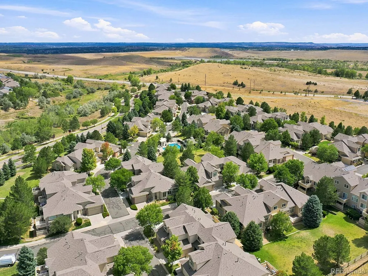
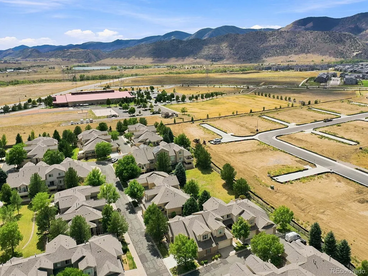
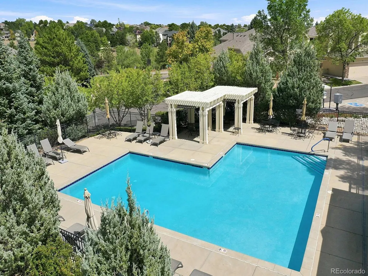
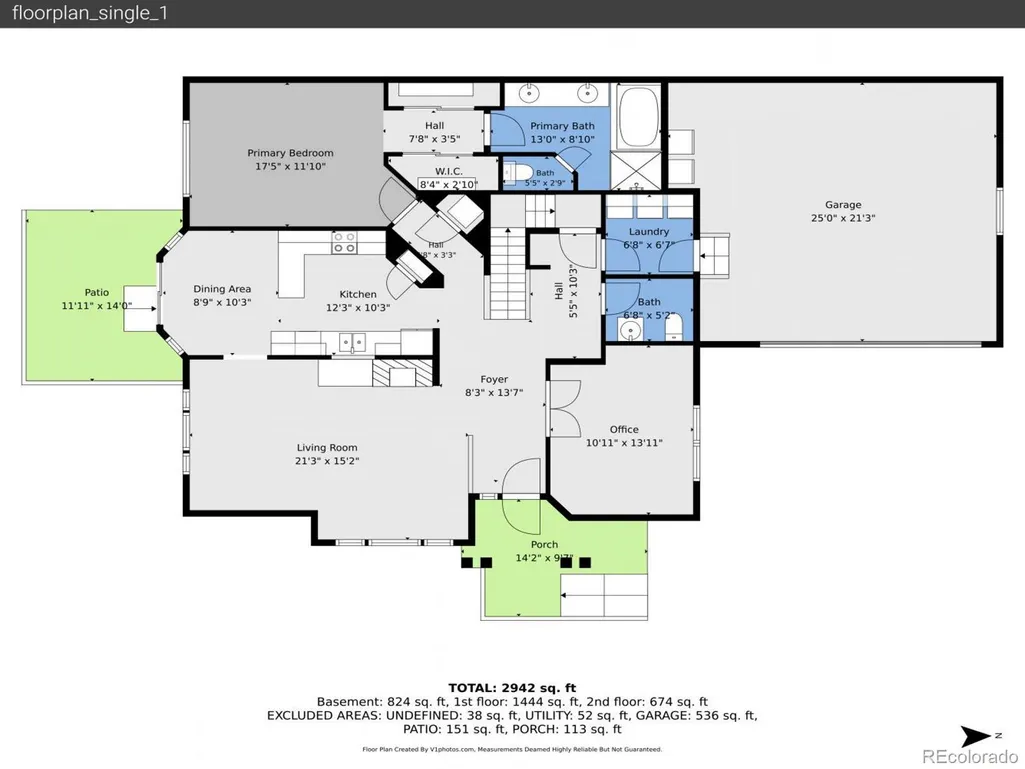
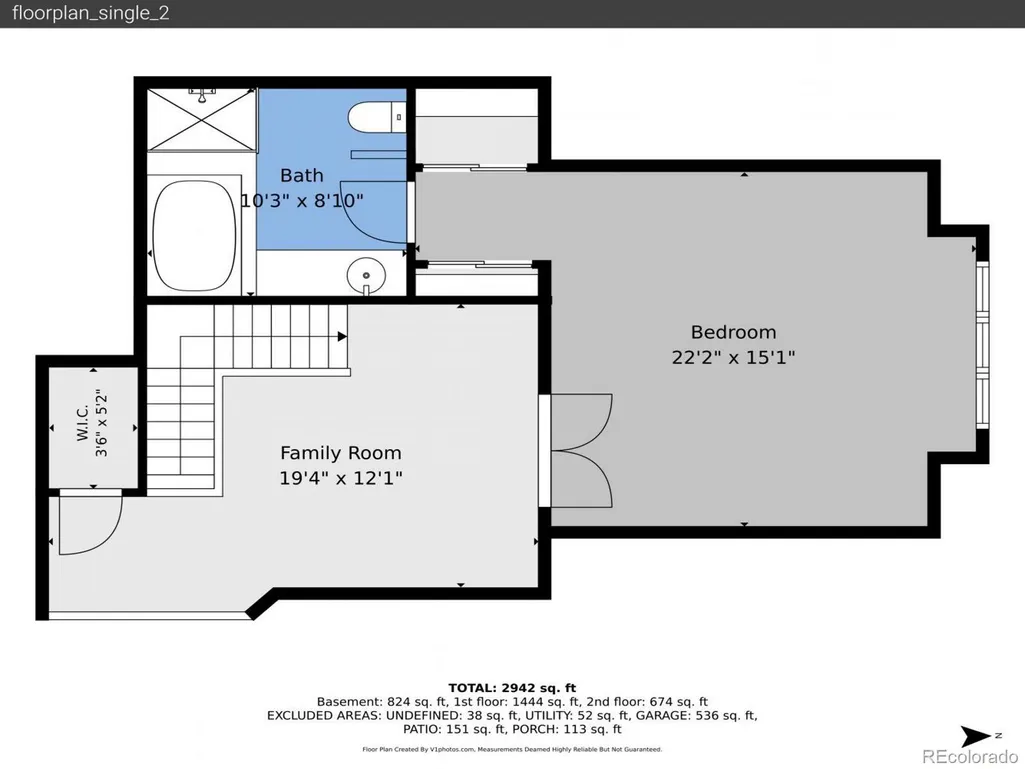
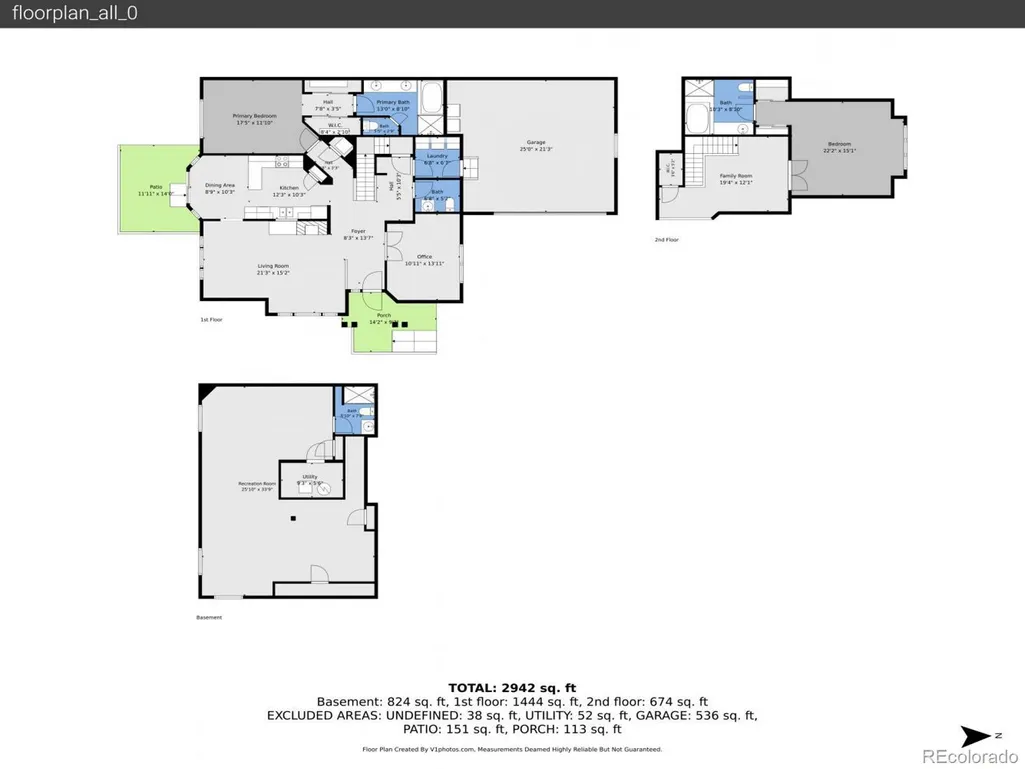
Welcome to this beautifully maintained home in the highly sought-after Tamarisk neighborhood, where thoughtful updates, spacious living areas, and an incredible location come together. As you enter the home, the main level immediately feels welcoming, with a spacious living room featuring surround sound and an office just off the main living area with impressive built-in shelving—perfect for working from home or creating a dedicated flex space. Continue into the updated kitchen, where granite countertops and stainless steel appliances provide a great combination of style and functionality. Just down the hall, you’ll find a spacious primary suite that feels like a true retreat, complete with two closets and a full bathroom with heated tile floors. Head upstairs to discover the second generously sized primary suite, offering plenty of space and privacy. The finished basement adds even more versatility, with a third bedroom option featuring egress windows, along with a full bathroom and additional living space. Outside the home, one of the neighborhood’s best amenities is practically at your doorstep—the community pool is only about a one-minute walk away. And when you're ready to explore, Tamarisk puts you close to incredible walking, biking, and hiking trails, with Red Rocks Amphitheatre just minutes away. Recent improvements include a brand-new furnace, while the air conditioner was replaced approximately three years ago. With two spacious primary suites, a flexible finished basement, an updated kitchen, fantastic built-in office storage, and an exceptional location, this Tamarisk home offers a layout and lifestyle that are hard to beat.
| Elementary School | Middle School | High School |
|---|---|---|
| Hutchinson Elementary School | Dunstan Middle School | Green Mountain High School |
| Price History | |
|---|---|
| 9/3/2026 | Listed $620,000 |
General Features
| Sewer | Public Sewer |
|---|---|
| Heating | Baseboard,Forced Air |
| Cooling | Central Air |
| Utilities | Cable Available,Electricity Connected,Natural Gas Connected |
| Possession | Closing/DOD |
| Roof | Composition |
| Appliances | Dishwasher,Disposal,Dryer,Microwave,Oven,Range,Refrigerator,Self Cleaning Oven,Washer |
| Zoning | Res |
| HOA Fee | 675 |
| Garage Spaces | 2 |
| Association Fee Includes | Maintenance Grounds,Maintenance Structure,Recycling,Road Maintenance,Sewer,Snow Removal,Trash,Water |
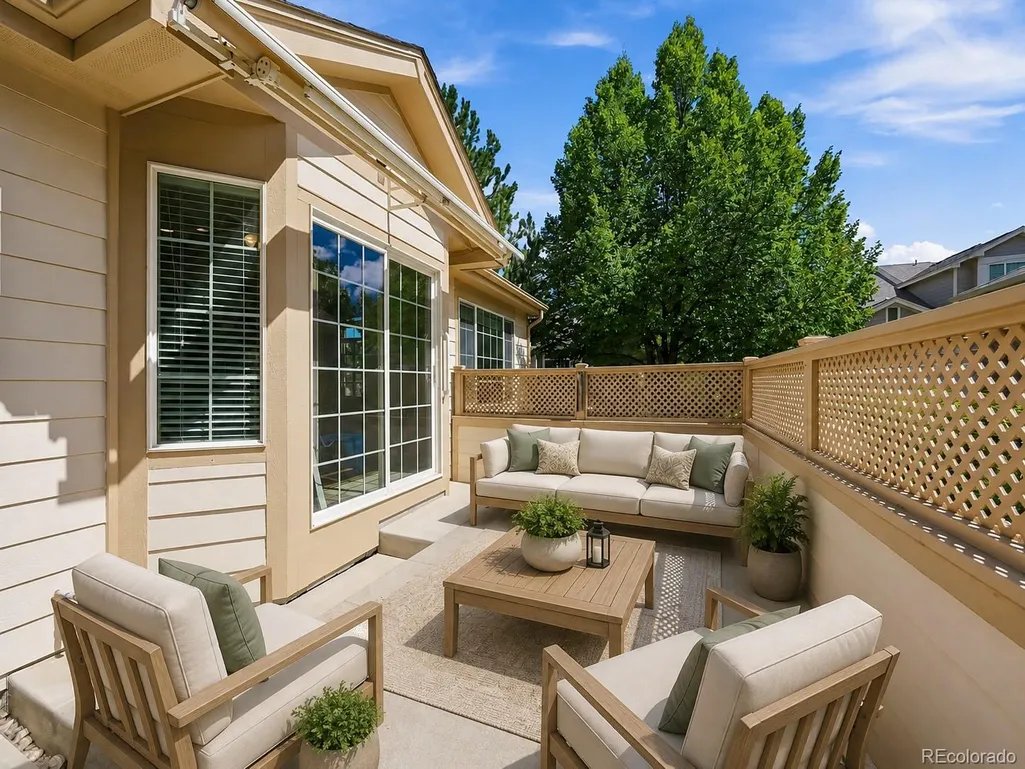
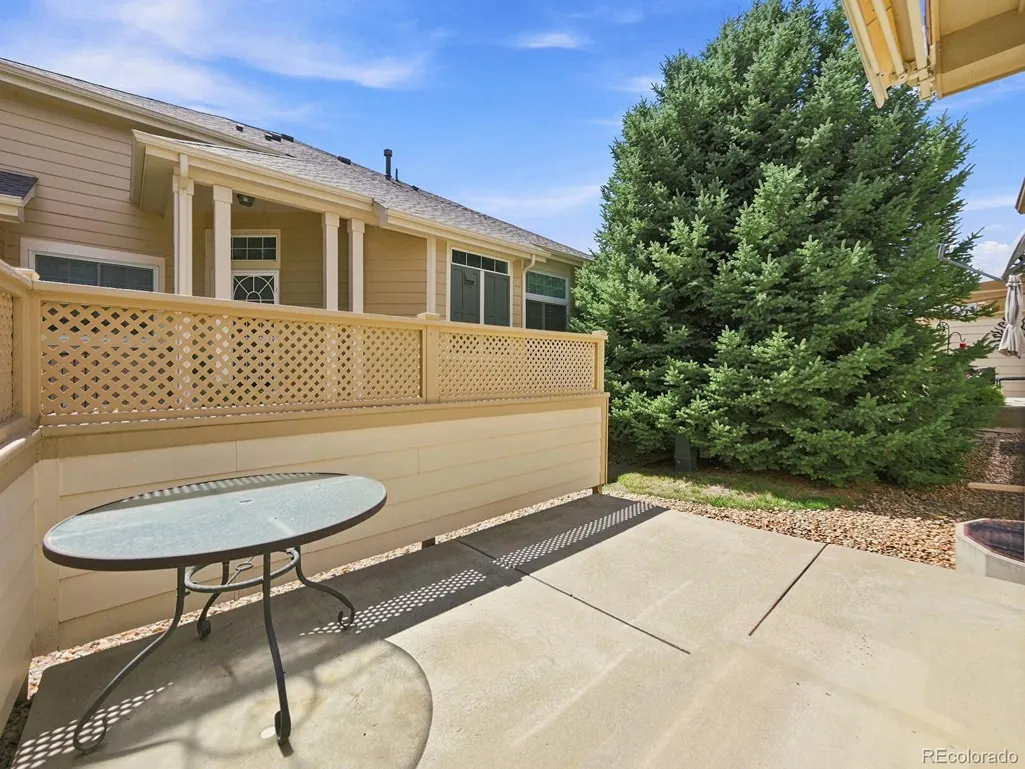
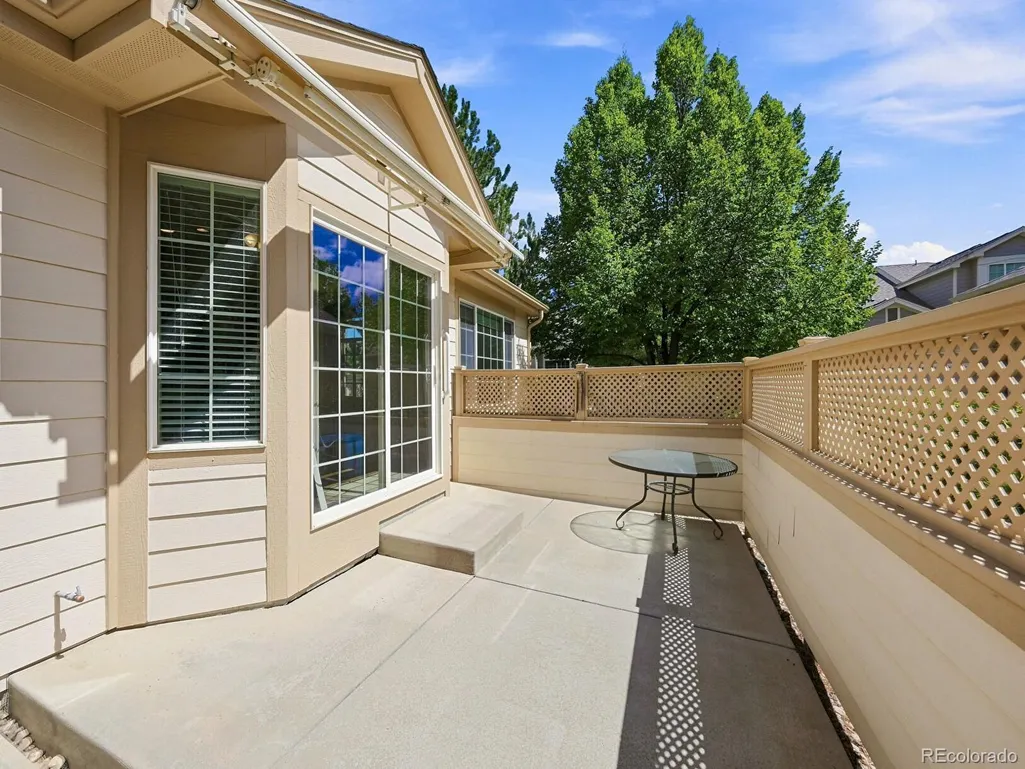
| Patio/Porch Features | Patio |
| Security Features | Carbon Monoxide Detector(s),Security System |
| Construction Materials | Brick,Wood Siding |
| Exclusions | Personal Property |
| Pets Allowed | Cats OK,Dogs OK |
| Year Built | 2003 |
| Levels | Two |
| Property Subtype | Townhouse |
| Tax Year | 2025 |
| Ownership | Individual |
| Assoc Fee Paid Per | Monthly |
| County | Jefferson |
| Property Type | Residential |
| Association Amenities | Pool |
| HOA | Yes |
| Attached Garage | Yes |
| Contingency | None Known |
| Subdivision Name | Tamarisk |
| Full Baths | 3 |
| Status | Pending |
| Directions | Use GPS |
| High School | Green Mountain |
| City | Lakewood |
| Association Name | Tamarisk |
| Senior Community Y/N | No |
| High School District | Jefferson County R-1 |
| Lot Size Units | Square Feet |
| Lot Size Square Feet | 2004 |
| Listing Terms | Cash,Conventional,FHA,VA Loan |
| Elementary School | Hutchinson |
| Tax Annual Amount | 3657 |
| Middle/Junior High School | Dunstan |
| Virtual Tour | https://v1tours.com/listing/65410/ |
| Structure Type | Townhouse |
| Standard Status | Active Under Contract |
| Occupancy Type | Owner |
| Middle/Junior School District | Jefferson County R-1 |
| Elementary School District | Jefferson County R-1 |
Interior Features
| Interior Amenities | Built-in Features,Ceiling Fan(s),Eat-in Kitchen,Entrance Foyer,Five Piece Bath,Granite Counters,High Ceilings,Pantry,Primary Suite,Smoke Free,Sound System,Vaulted Ceiling(s) |
|---|---|
| Basement | Finished |
| Flooring | Carpet,Tile,Wood |
| Furnished Y/N | Unfurnished |
| Fireplace Features | Living Room |
| Common Walls | End Unit |
| Basement (Y/N) | Yes |
| Window Features | Double Pane Windows,Egress Windows |
| Above Grade Finished Area | 2124 |
| Half Baths | 1 |
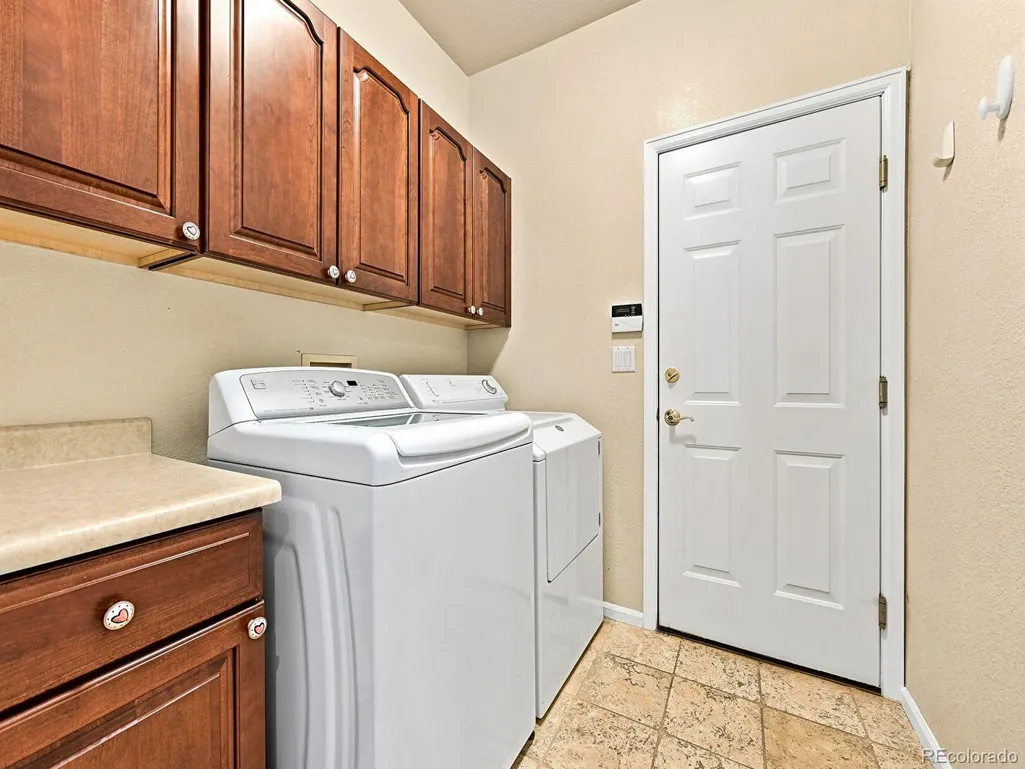
| Laundry Features | In Unit |
| Total Bedrooms | 3 |
| Below Grade Finished Area | 1095 |
| Main Level Bedrooms | 1 |
| Main Level Bathrooms | 2 |
| Total Baths | 4 |
Exterior Features
| Parking Features | Oversized |
|---|---|
| Water Source | Public |
| Total Parking | 2 |
| Lot Size Area | 2004 |
| Foundation Details | Slab |
| Building Area Total | 3219 |
| Lot Size Acres | 0.05 |
Amenities
- Foreclosure
- Views
- Short Sale
- New Construction
- Adult 55+
- Lease To Own
- No HOA Fees
- Furnished
- Pets
- Primary On Main
- Air Conditioning
- Seller Finance
- Green
- Fixer Upper
- Horse
- Golf
- Fireplace
- Deck
- Garage
- Basement
- Pool
Property vs Townhouse Average in 80228
Price
Taxes
Year Built
Visits
 The content relating to real estate for sale in this Web site comes in part from the Internet Data eXchange (IDX) program of METROLIST, INC., DBA RECOLORADO©. Real estate listings held by brokers other than Luxe Haven Realty LLC are marked with the IDX Logo. This information is being provided for the consumers' personal, non-commercial use and may not be used for any other purpose. All information subject to change and should be independently verified. September 26, 2026 8:08 PM UTCd

