
Price Reduction
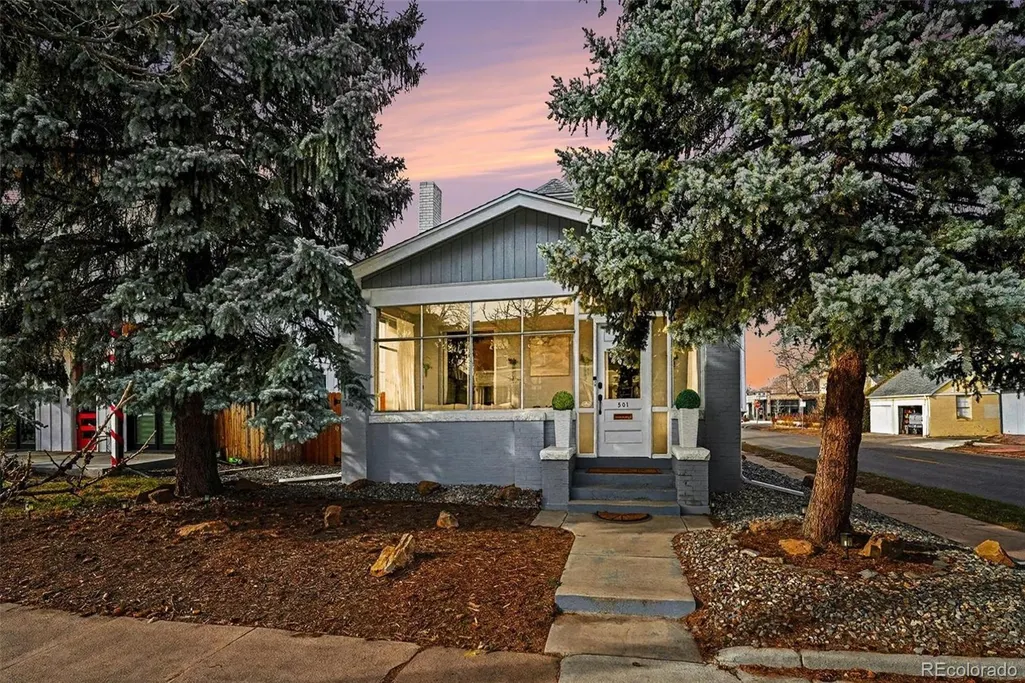
Address
501 S Washington Street, Denver, CO
Price
$ 930,000
Property Attributes
- MLS#4829352
- TypeSingle Family
- Listing Status Active
- CountyDENVER
- CityDenver
- NeighborhoodKnox & Curriers Sub
- Zip80209
- StyleHouse
- Year Built1900
- Taxes$ 5183
- Price$ 930,000
- Bedrooms4
- Full Bathrooms2
- Half Bathrooms0
- Sqr Footage2014
- Lot Size0.12 Acres
Data Source:
REColorado (MTOMLS)
Property Description
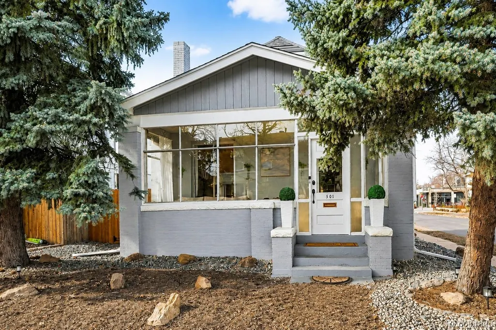
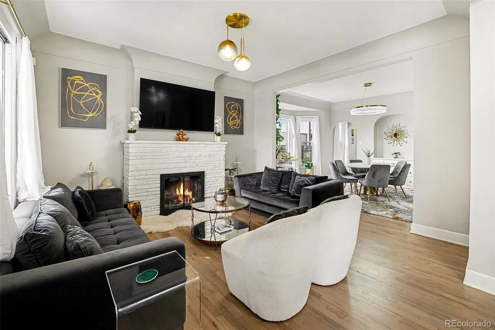
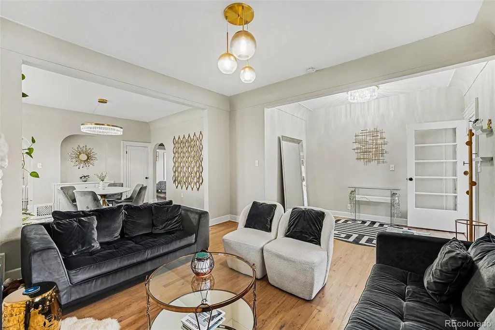
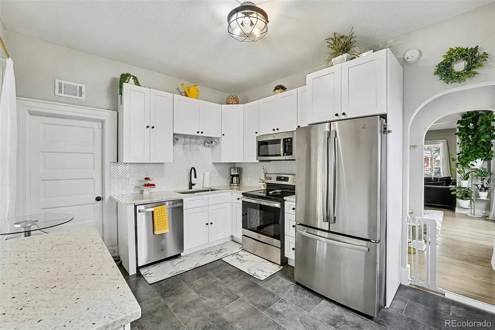
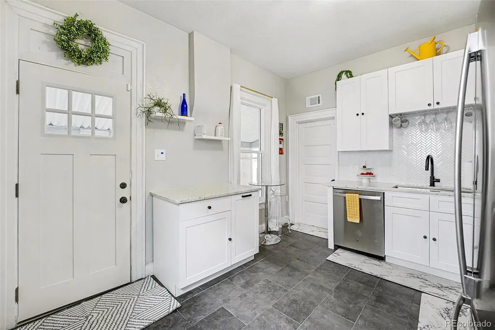
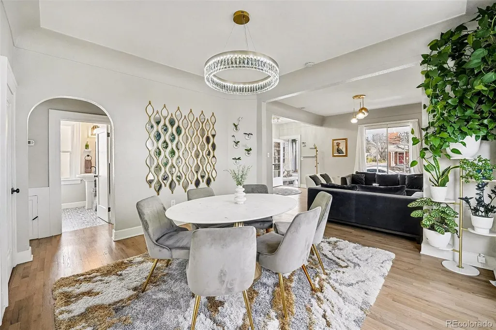
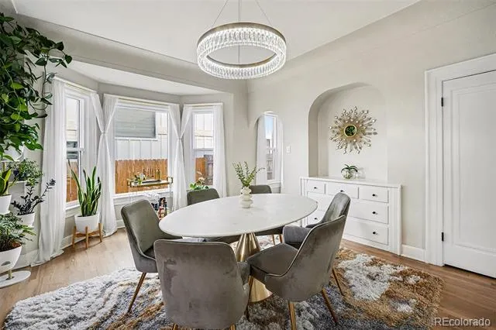
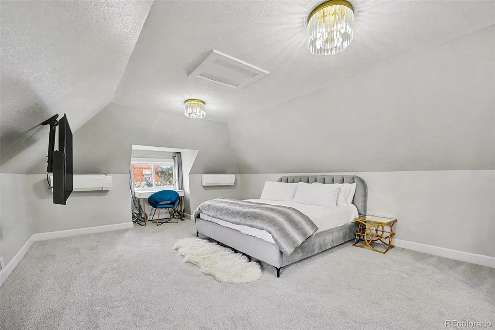
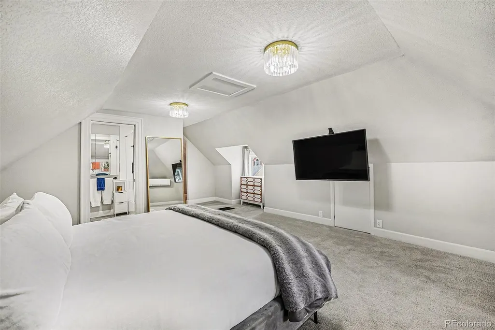
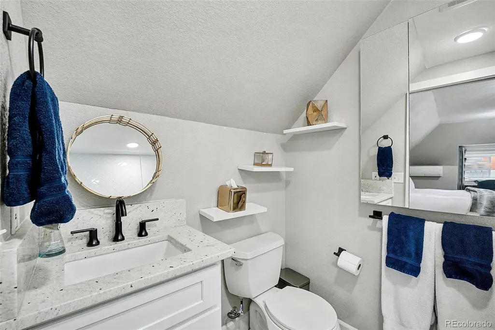
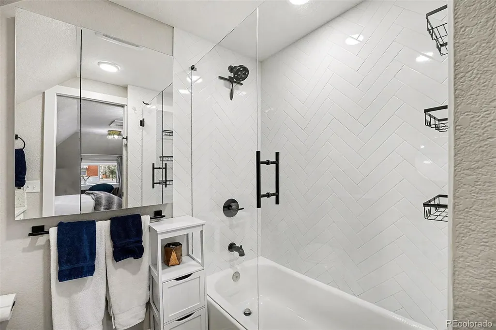
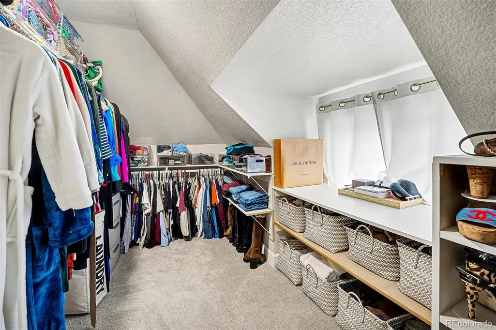
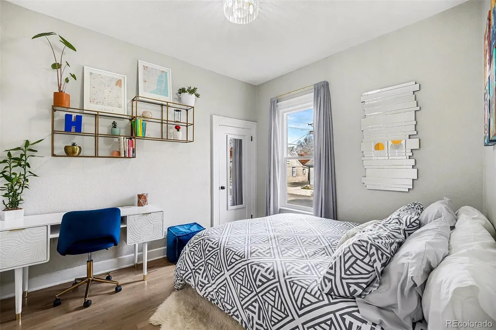
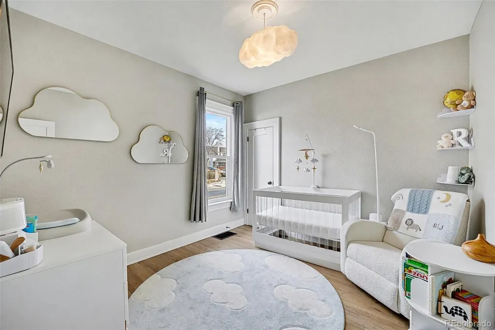
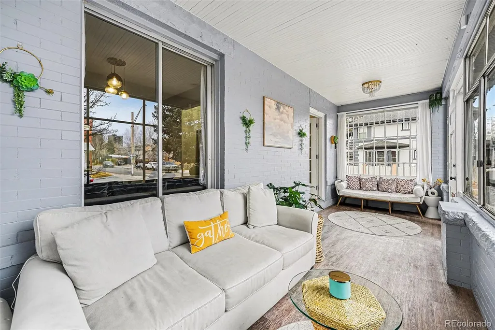
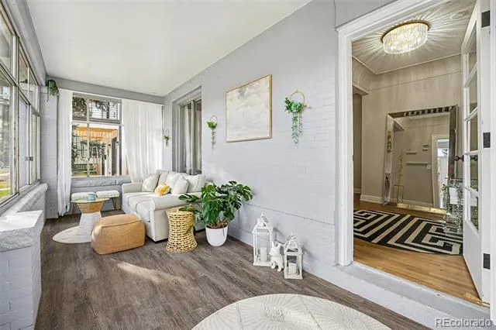
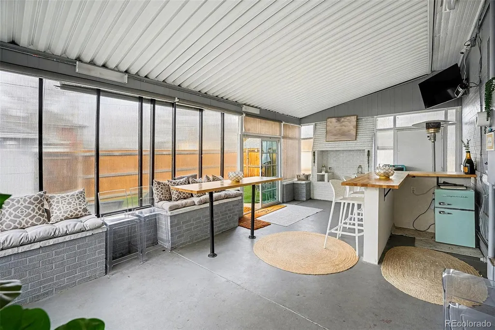
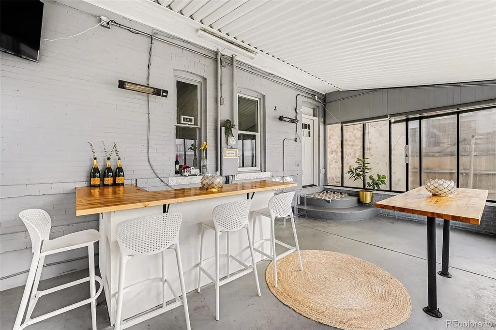
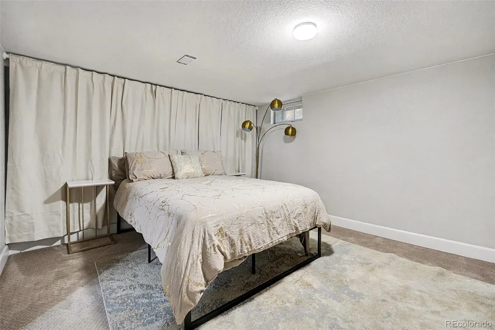
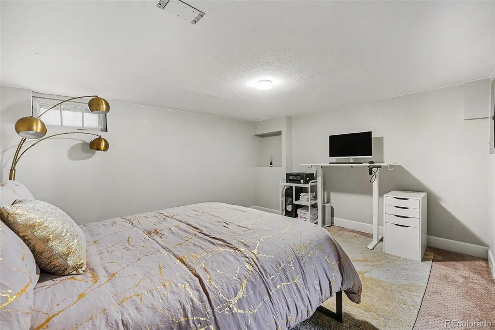
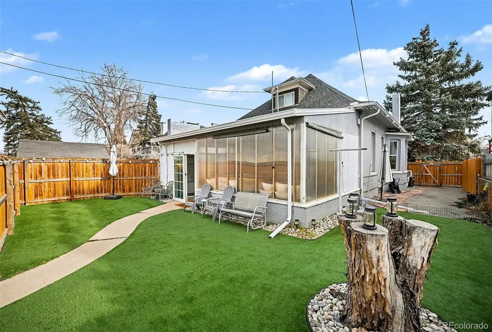
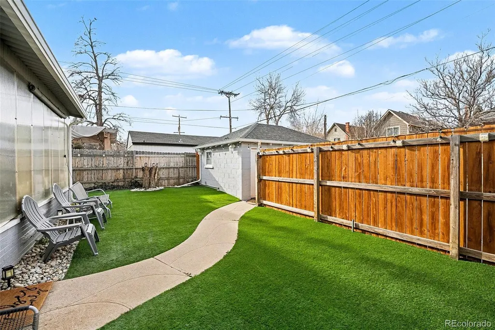
**Special financing incentive available! Buyers who work with the preferred lender can receive assistance toward purchasing discount points and lowering their interest rate. Contact listing agent for details.** This beautifully remodeled bungalow offers a refreshing alternative to the traditional floor plan. Originally built in 1900 and thoughtfully renovated in 2022, the home blends historic character with modern design and a layout that prioritizes lifestyle, entertaining, and flexibility. The main level is designed for gathering and connection, featuring inviting living and dining spaces along with a finished front sitting room—ideal for a home office, reading lounge, or additional living area. Toward the back of the home, a dedicated bar and entertainment room creates a unique setting for hosting friends, watching the game, or unwinding after a day at the park. Together, these bonus spaces add approximately 500 additional square feet of functional living space beyond the 2,014 finished square feet in the main home. One of the home’s most distinctive features is the private upper-level primary retreat, tucked away from the rest of the house. This intentional separation creates a quiet sanctuary—perfect for buyers who value privacy and a true getaway feel at the end of the day. Three additional bedrooms (one non-conforming) provide flexibility for guests, work-from-home needs, or creative spaces. Situated on a 5,360 sq ft lot, the property also includes a detached one-car garage plus two additional off-street parking spaces on a concrete pad with alley access, a rare convenience in this sought-after neighborhood. Just blocks from Washington Park, with easy walkability to neighborhood restaurants, coffee shops, and boutiques, this home is ideal for buyers seeking walkability, entertaining space, and a layout designed for how they actually live.
| Elementary School | Middle School | High School |
|---|---|---|
| Lincoln Elementary School | Grant Middle School | South High School |
| Price History | |
|---|---|
| 8/10/2026 | Listed $950,000 |
| 9/3/2026 | 3$930,000 |
General Features
| Sewer | Public Sewer |
|---|---|
| Heating | Forced Air |
| Cooling | Central Air |
| Utilities | Electricity Available,Natural Gas Available |
| Possession | Closing/DOD |
| Roof | Composition |
| Appliances | Dishwasher,Dryer,Microwave,Range,Refrigerator,Washer |
| Zoning | U-SU-B |
| Garage Spaces | 1 |
| Patio/Porch Features | Covered,Front Porch |
| Security Features | Carbon Monoxide Detector(s) |
| Construction Materials | Brick,Frame |
| Exclusions | seller's personal property,3 TV's in the house. |
| Year Built | 1900 |
| Levels | Two |
| Property Subtype | Single Family Residence |
| Tax Year | 2025 |
| Ownership | Individual |
| County | Denver |
| Property Type | Residential |
| HOA | No |
| Attached Garage | No |
| Subdivision Name | Knox & Curriers Sub |
| Full Baths | 1 |
| Status | Active |
| High School | South |
| City | Denver |
| Senior Community Y/N | No |
| High School District | Denver 1 |
| Lot Size Units | Square Feet |
| Lot Size Square Feet | 5360 |
| Listing Terms | 1031 Exchange,Cash,Conventional |
| Elementary School | Lincoln |
| Tax Annual Amount | 5183 |
| Middle/Junior High School | Grant |
| Property Condition | Updated/Remodeled |
| Virtual Tour | https://www.zillow.com/view-imx/d09cef7e-b3a0-4ea0-8096-290cbe6cc56b?setAttribution=mls&wl=true&initialViewType=pano |
| Structure Type | House |
| Standard Status | Active |
| Occupancy Type | Owner |
| Middle/Junior School District | Denver 1 |
| Elementary School District | Denver 1 |
Interior Features
| Interior Amenities | Primary Suite,Quartz Counters,Walk-In Closet(s) |
|---|---|
| Basement | Finished,Partial |
| Flooring | Wood |
| Total Fireplaces | 1 |
| Fireplace Features | Living Room,Wood Burning |
| Basement (Y/N) | Yes |
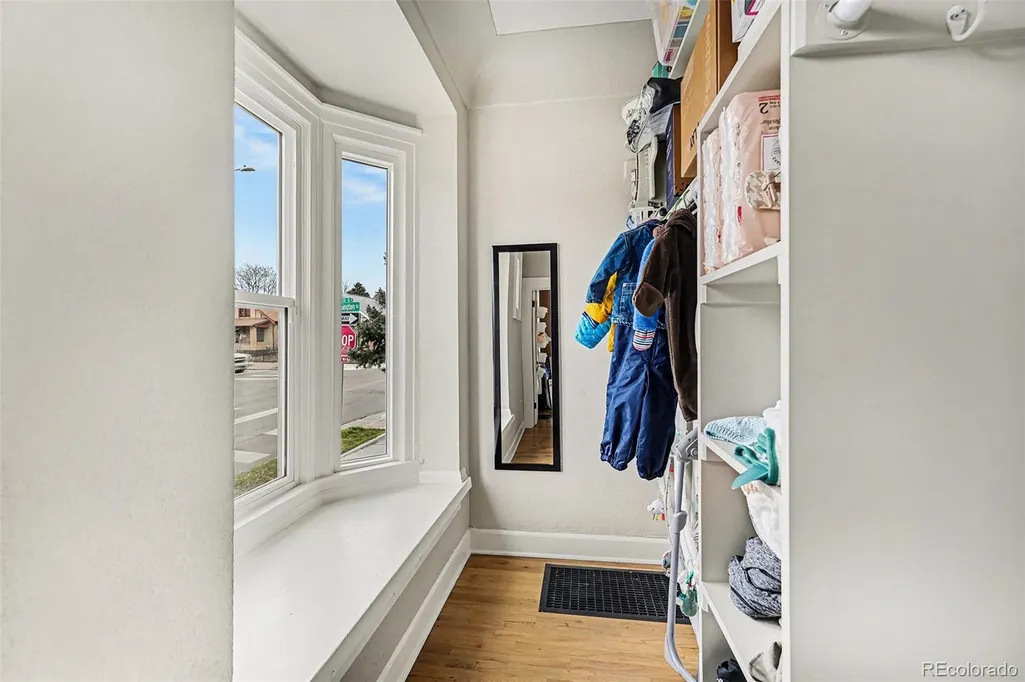
| Window Features | Bay Window(s) |
| Above Grade Finished Area | 1595 |
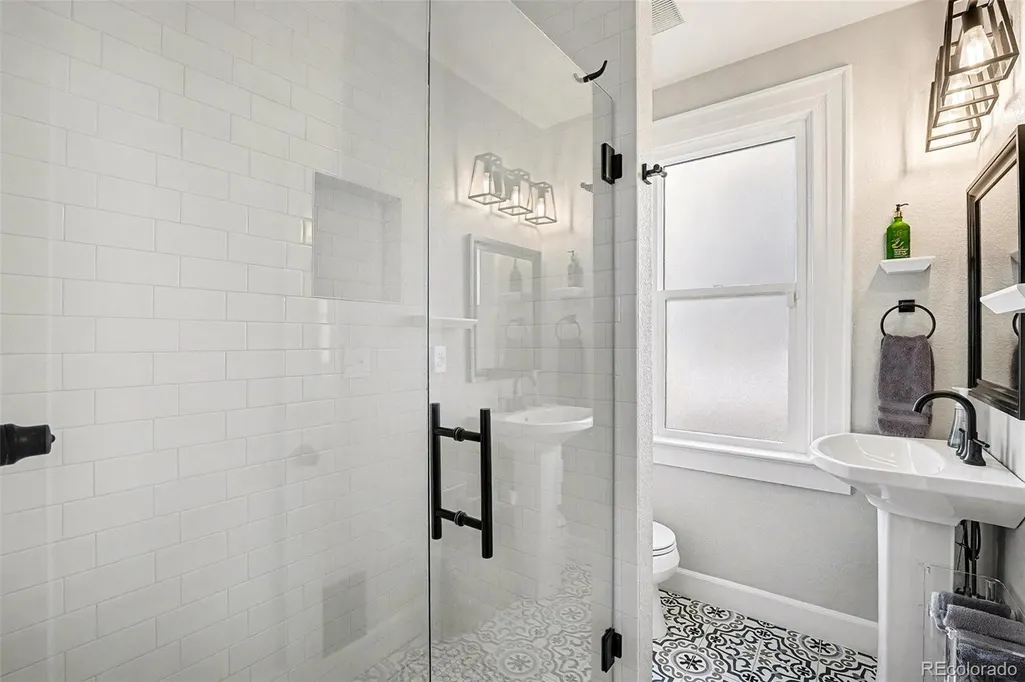
| 3/4 Baths | 1 |
| Total Bedrooms | 4 |
| Below Grade Finished Area | 377 |
| Main Level Bedrooms | 2 |
| Main Level Bathrooms | 1 |
| Total Baths | 2 |
Exterior Features
| Exterior Amenities | Private Yard |
|---|---|
| Fencing | Full |
| Lot Features | Corner Lot,Landscaped,Level |
| Water Source | Public |
| Total Parking | 3 |
| Lot Size Area | 5360 |
| Building Area Total | 2014 |
| Lot Size Acres | 0.12 |
| Road Surface Type | Paved |
| Road Frontage Type | Public |
Amenities
- Foreclosure
- Views
- Short Sale
- New Construction
- Adult 55+
- Lease To Own
- No HOA Fees
- Furnished
- Primary On Main
- Air Conditioning
- Seller Finance
- Green
- Fixer Upper
- Horse
- Golf
- Fireplace
- Deck
- Garage
- Basement
- Pool
Property vs Single Family Average in 80209
Price
Taxes
Year Built
Visits
 The content relating to real estate for sale in this Web site comes in part from the Internet Data eXchange (IDX) program of METROLIST, INC., DBA RECOLORADO©. Real estate listings held by brokers other than Luxe Haven Realty LLC are marked with the IDX Logo. This information is being provided for the consumers' personal, non-commercial use and may not be used for any other purpose. All information subject to change and should be independently verified. September 26, 2026 8:08 PM UTCd

