
Views - New Construction
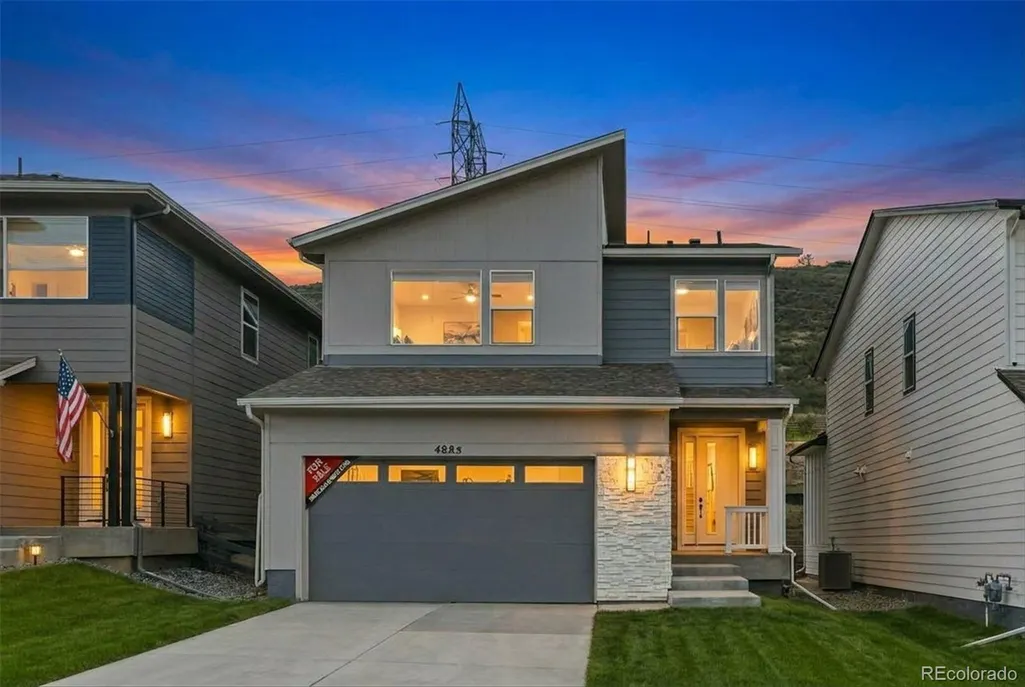
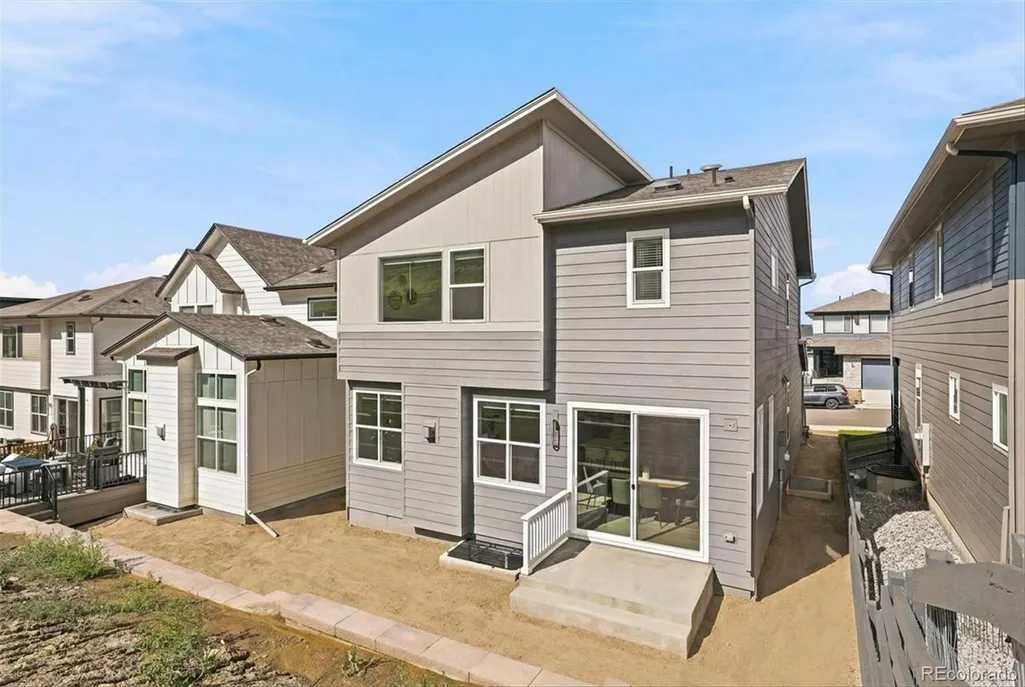
Address
4885 Noris Avenue, Morrison, CO
Price
$ 749,900
Property Attributes
- MLS#4824305
- TypeSingle Family
- Listing Status Pending
- CountyJEFFERSON
- CityMorrison
- NeighborhoodThree Hills
- Zip80465
- StyleUrban Contemporary
- Year Built2025
- Taxes$ 3132
- Price$ 749,900
- Bedrooms3
- Full Bathrooms2
- Half Bathrooms1
- Sqr Footage2947
- Lot Size0.1 Acres
Data Source:
REColorado (MTOMLS)
Property Description
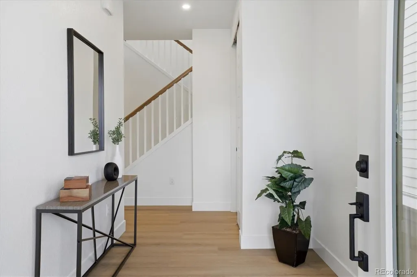
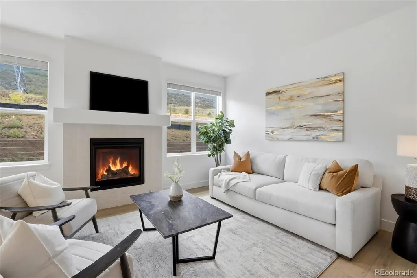
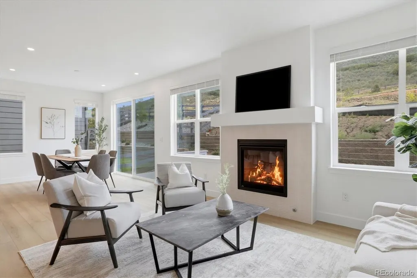
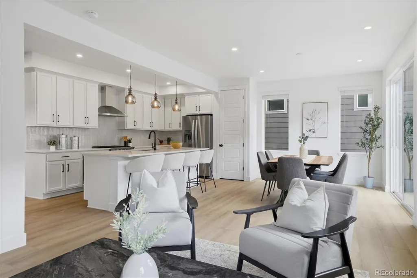
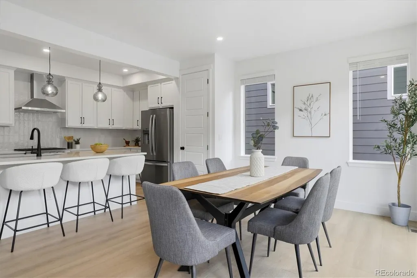
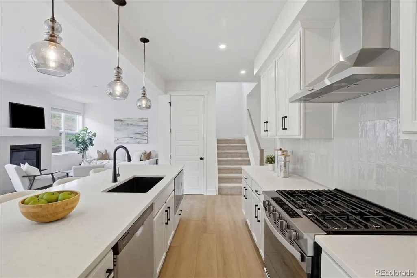
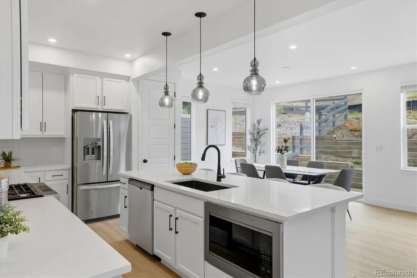
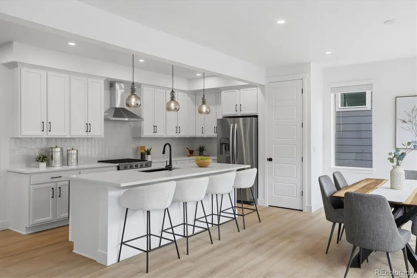
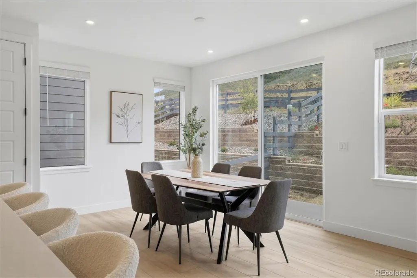
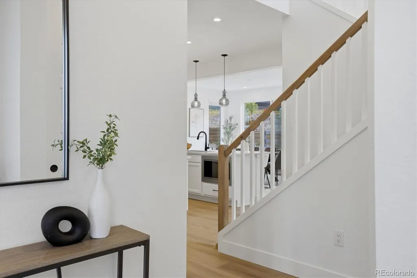
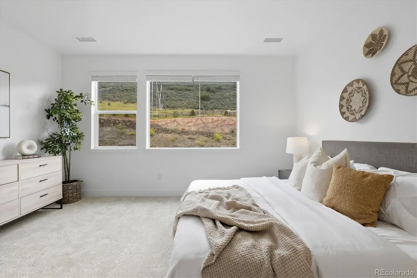
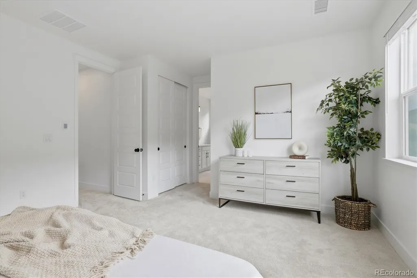
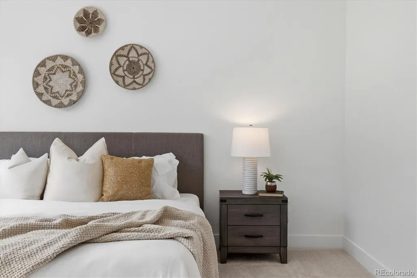
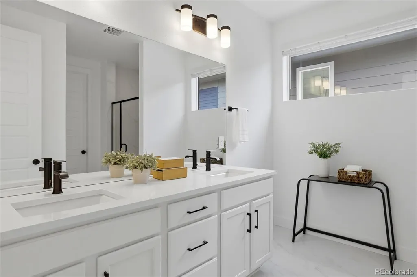
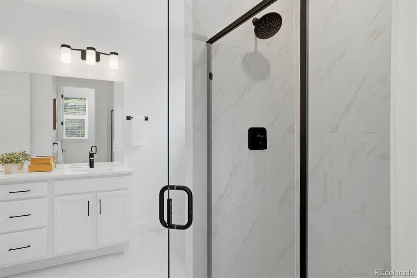
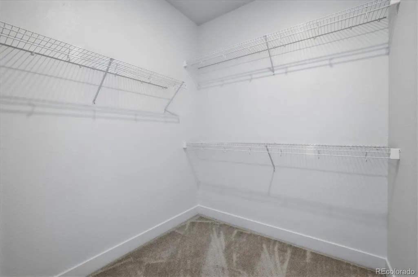
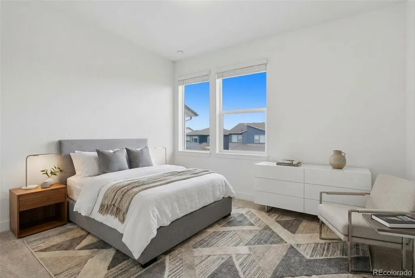
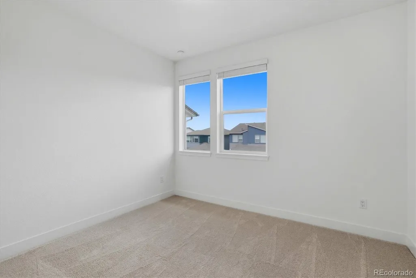
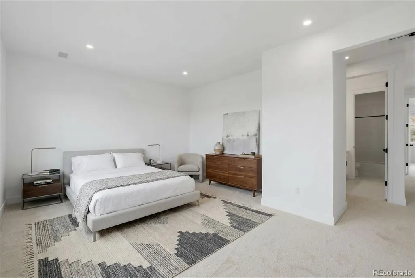
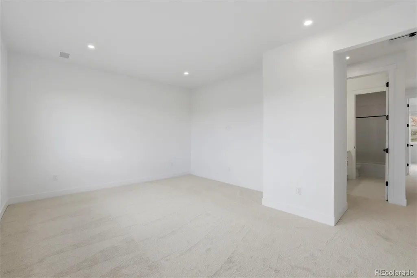
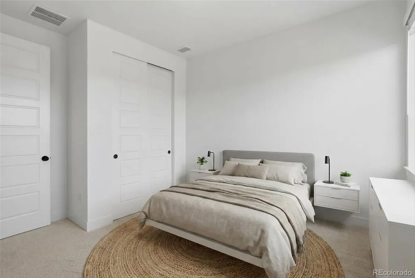
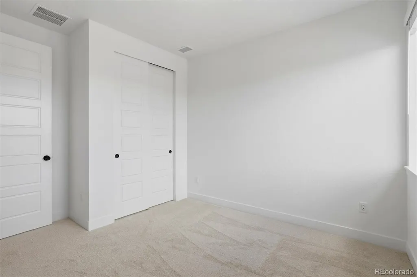
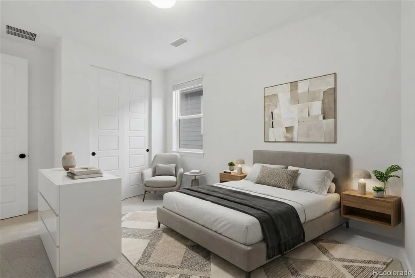
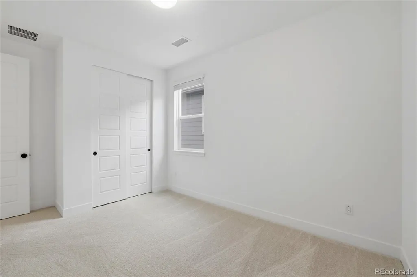
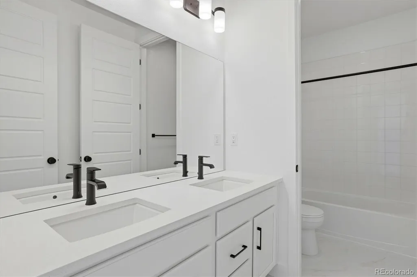
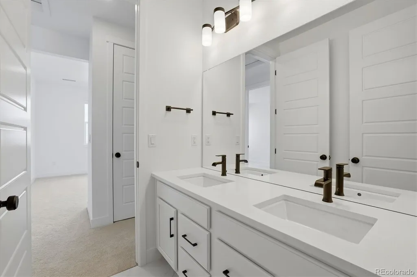
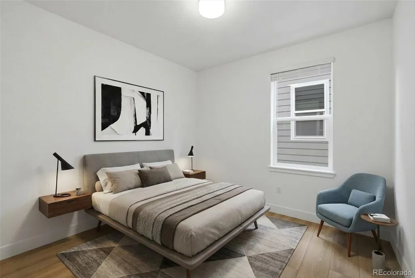
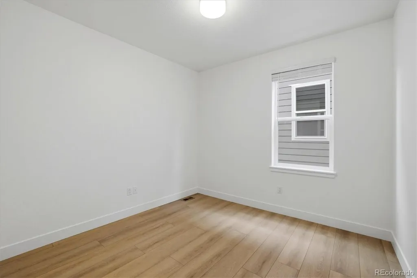
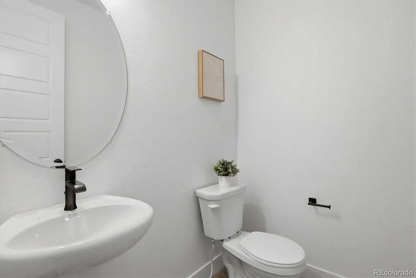
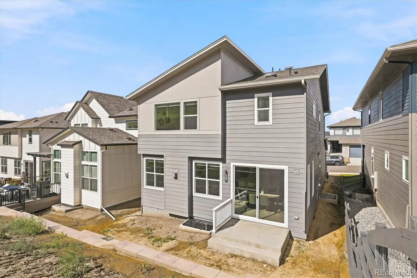
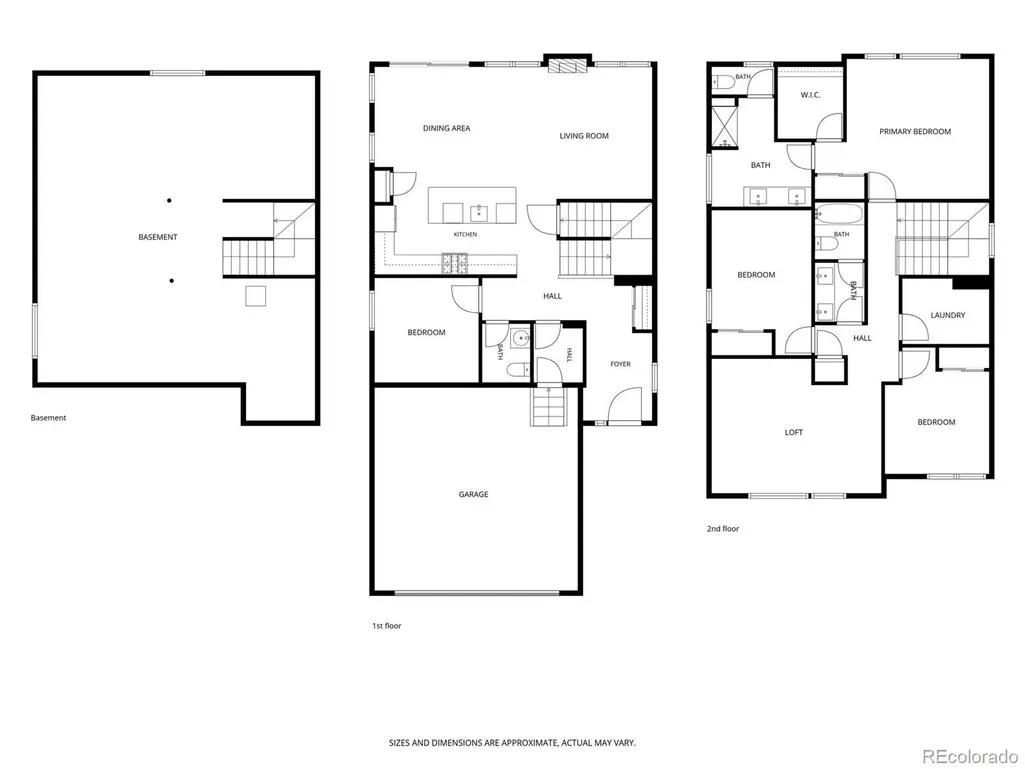
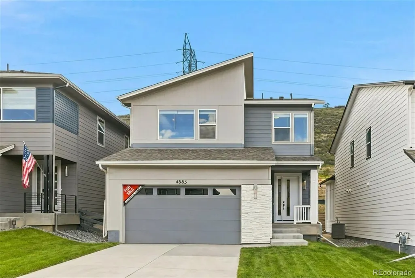
Welcome to an exquisite contemporary home in the beautiful foothills of Morrison, Colorado. This lovely three-bedroom single family home includes a bonus room, a study, and is one of the most desirable floorplans in the community. This home includes 8’ doors on main and upper floors, a beautiful gas fireplace in the Great Room, a spacious kitchen with a large island and a vented hood, quartz countertops throughout, upgraded kitchen cabinets with crown molding, an attractive matte black lighting and plumbing package, convenient upper floor laundry, and much more! Located in the picturesque Three Hills, this home is conveniently close to parks, schools, and shopping areas, making it the perfect blend of convenience. With easy access to major highways like C-470, 285 and I- 70, you’re just a short drive from downtown Denver, Golden, Morrison, and the stunning mountain landscapes beyond. Whether a city lover or an outdoor enthusiast looking to explore the nearby Red Rocks, hike, bike or ski, Three Hills puts you in the heart of it all. Don't miss the opportunity to make this your own. .....Photos may be of model or rendering and not the actual property. As with all home purchases; buyers are advised to independently verify all information. including but not limited to; sq/ft., features, inclusions, taxes, utilities, permits, zoning, local, city, county and other public records, hoa/metro district services, fees & documents, neighboring land, lot size, views and any specific use considerations and should seek the advice of appropriate professionals. Property tax amount shown is land-only and/or estimated amount by county vs. the actual future amount for the completed home. The information herein, though deemed reliable is not guaranteed.
| Elementary School | Middle School | High School |
|---|---|---|
| Kendallvue Elementary School | Carmody Middle School | Bear Creek High School |
| Price History | |
|---|---|
| 2/3/2026 | Listed $809,000 |
| 2/26/2026 | 2$799,900 |
| 3/24/2026 | 1$795,900 |
| 4/15/2026 | 1$789,900 |
| 5/20/2026 | 1$784,900 |
| 6/22/2026 | 2$774,900 |
| 7/22/2026 | 4$749,900 |
General Features
| Sewer | Public Sewer |
|---|---|
| Heating | Forced Air |
| Cooling | Central Air |
| Roof | Composition |
| Appliances | Dishwasher,Disposal,Microwave,Range,Tankless Water Heater |
| HOA Fee | 720 |
| Garage Spaces | 2 |
| Architectural Style | Urban Contemporary |
| Security Features | Carbon Monoxide Detector(s),Smoke Detector(s) |
| Construction Materials | Cement Siding,Frame,Stone |
| Exclusions | none |
| Year Built | 2025 |
| Levels | Two |
| Property Subtype | Single Family Residence |
| Tax Year | 2024 |
| Ownership | Builder |
| Assoc Fee Paid Per | Annually |
| County | Jefferson |
| Property Type | Residential |
| HOA | Yes |
| Attached Garage | Yes |
| Contingency | None Known |
| Subdivision Name | Three Hills |
| Full Baths | 1 |
| Status | Pending |
| High School | Bear Creek |
| City | Morrison |
| Association Name | Three Hills Metro District |
| Senior Community Y/N | No |
| High School District | Jefferson County R-1 |
| Lot Size Units | Square Feet |
| Lot Size Square Feet | 4400 |
| Listing Terms | Cash,Conventional,FHA,VA Loan |
| Elementary School | Kendallvue |
| Tax Annual Amount | 3132 |
| Middle/Junior High School | Carmody |
| Property Condition | New Construction |
| Structure Type | House |
| Builder Name | Cardel Homes |
| Standard Status | Pending |
| Middle/Junior School District | Jefferson County R-1 |
| Elementary School District | Jefferson County R-1 |
Interior Features
| Interior Amenities | Eat-in Kitchen,Entrance Foyer,High Ceilings,Kitchen Island,Open Floorplan,Pantry,Primary Suite,Smoke Free,Walk-In Closet(s) |
|---|---|
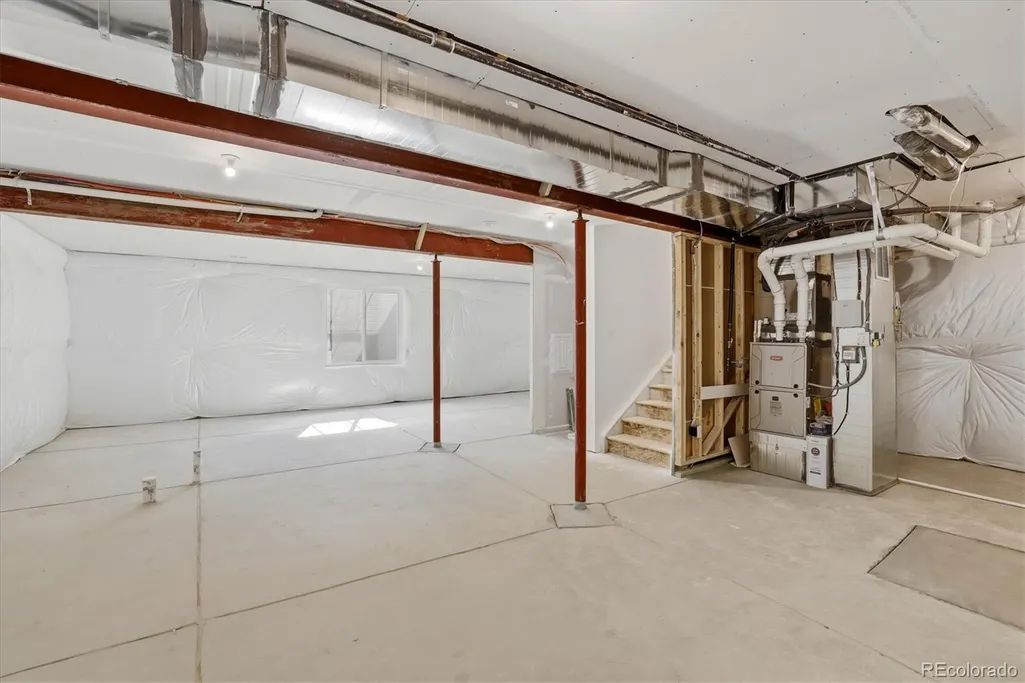
| Basement | Partial |
| Flooring | Carpet,Tile |
| Total Fireplaces | 1 |
| Fireplace Features | Gas,Great Room |
| Basement (Y/N) | Yes |
| Window Features | Double Pane Windows |
| Above Grade Finished Area | 2233 |
| Half Baths | 1 |
| 3/4 Baths | 1 |
| Total Bedrooms | 3 |
| Main Level Bathrooms | 1 |
| Total Baths | 3 |
Exterior Features
| Water Source | Public |
|---|---|
| Total Parking | 2 |
| Lot Size Area | 4400 |
| Building Area Total | 2947 |
| Lot Size Acres | 0.1 |
| Road Surface Type | Paved |
| Road Frontage Type | Public |
| Builder Model | Grafton- Elevation C |
Amenities
- Foreclosure
- Views
- Short Sale
- New Construction
- Adult 55+
- Lease To Own
- No HOA Fees
- Furnished
- Primary On Main
- Air Conditioning
- Seller Finance
- Green
- Fixer Upper
- Horse
- Golf
- Fireplace
- Deck
- Garage
- Basement
- Pool
Property vs Single Family Average in 80465
Price
Taxes
Year Built
Visits
In The Neighborhood
Views
Morrison
$ 899,900
- Type
- Single Family
- Size
- 3,205 SqFt
- Rooms
- 4 Beds + 3.5 Baths
 Keller Williams Advantage Realty LLC #8427233
Views
Morrison
$ 924,900
- Type
- Single Family
- Size
- 3,319 SqFt
- Rooms
- 4 Beds + 3.5 Baths
Keller Williams Advantage Realty LLC #8763943

