
Views - Golf Course

Address
9810 Taylor River Circle, Littleton, CO
Price
$ 775,000
Property Attributes
- MLS#4809826
- TypeSingle Family
- Listing Status Active
- CountyDOUGLAS
- CityLittleton
- NeighborhoodSterling Ranch
- Zip80125
- StyleTraditional
- Year Built2018
- Taxes$ 9796
- Price$ 775,000
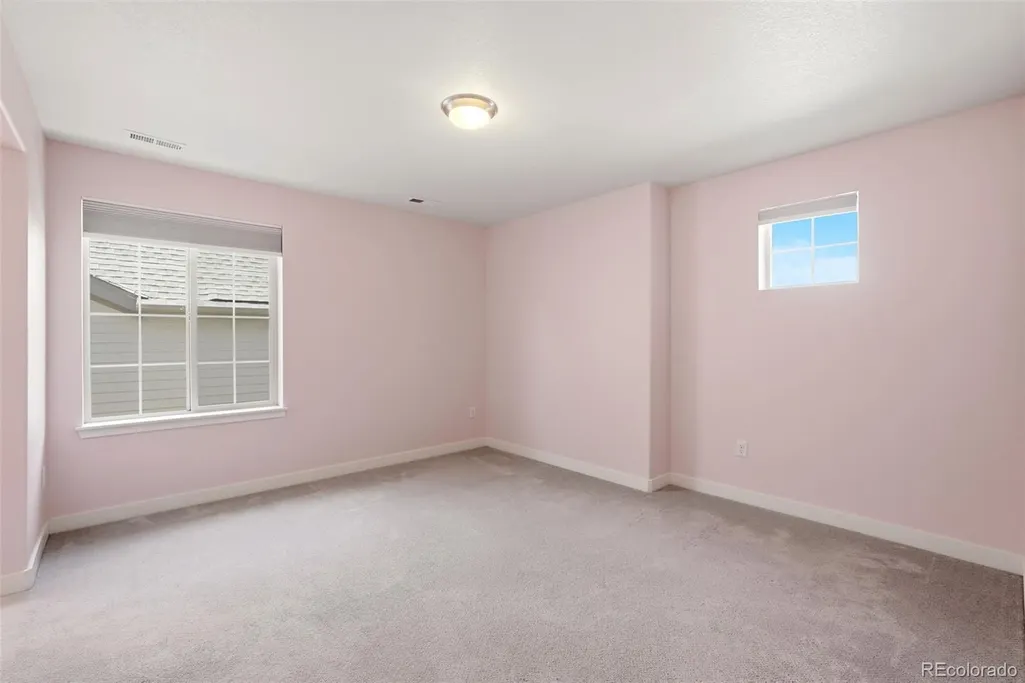
- Bedrooms4
- Full Bathrooms3
- Half Bathrooms0
- Sqr Footage4582
- Lot Size0.22 Acres
Data Source:
REColorado (MTOMLS)
Property Description
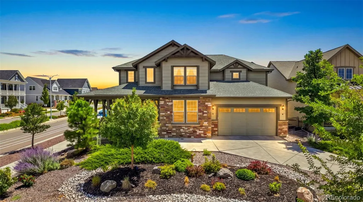
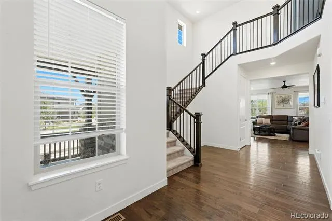
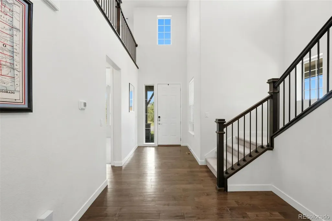
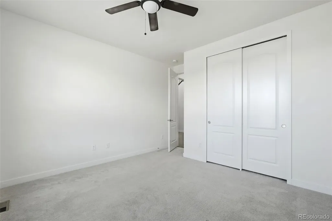
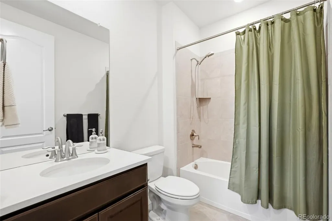
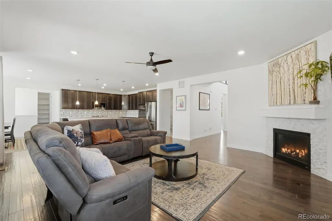
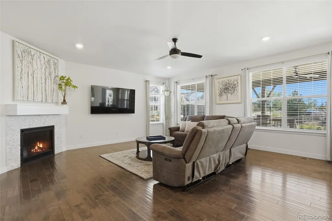
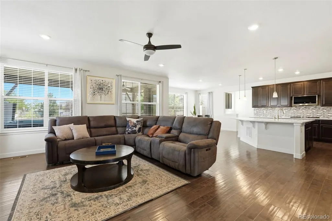
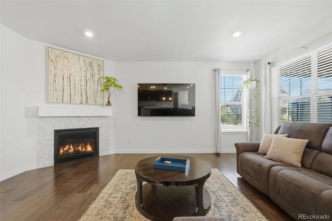
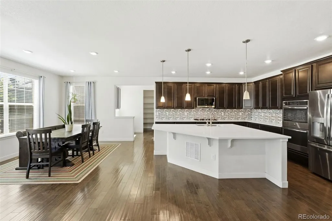
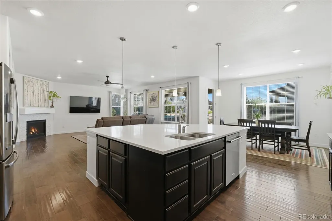
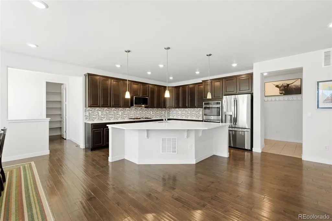
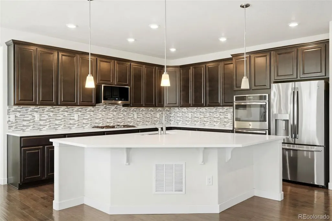
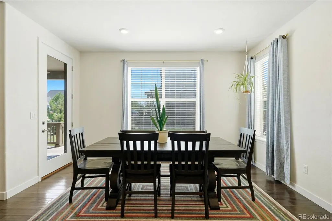
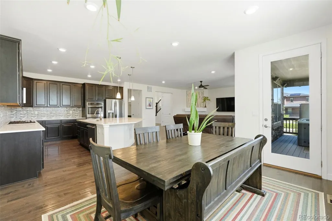
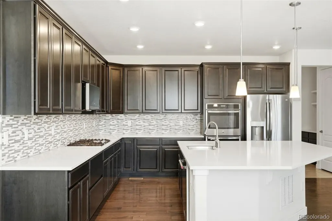
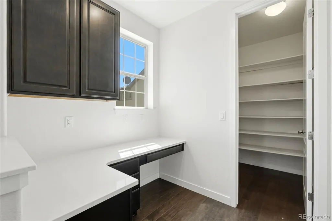
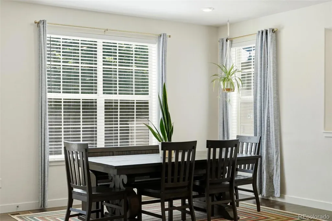
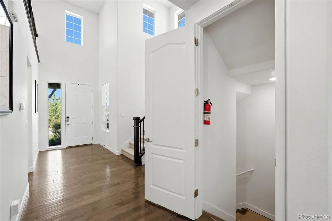
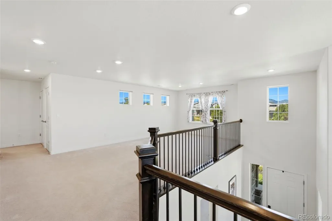
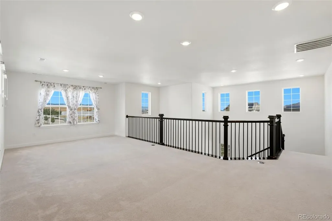
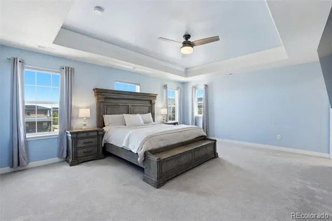
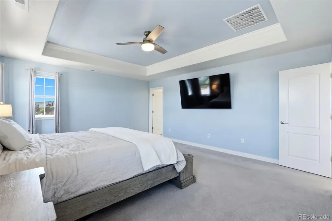
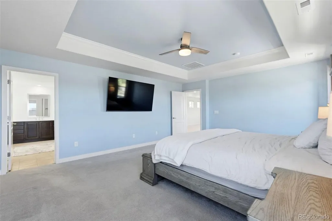
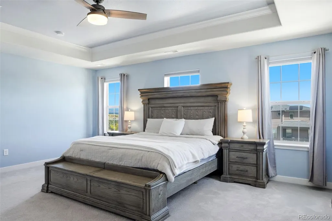
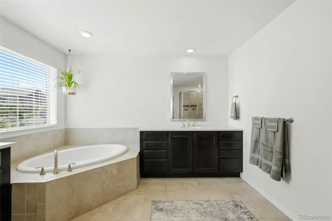
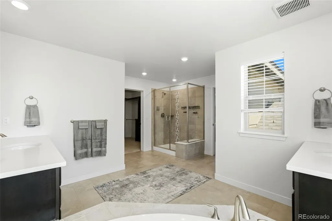
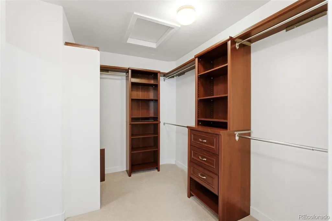
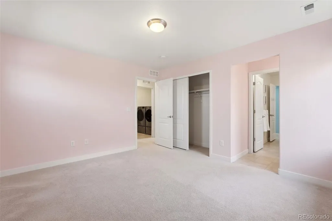
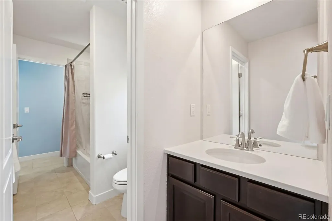
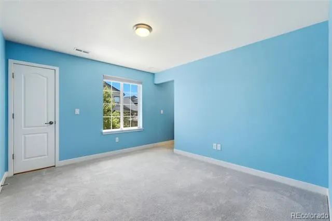
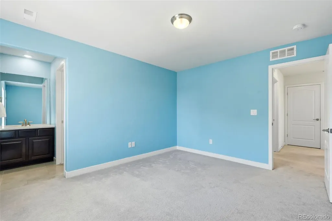
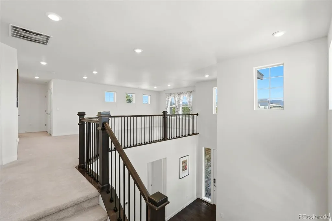
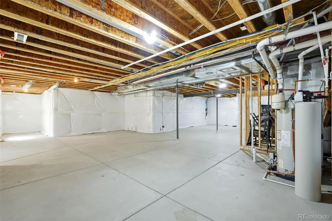
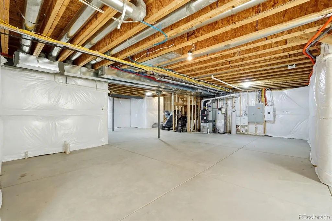
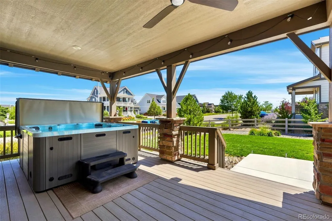
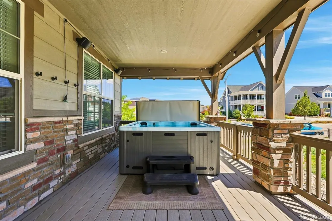
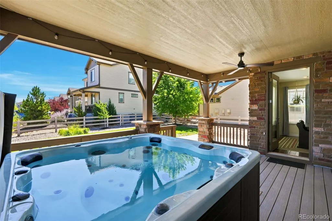
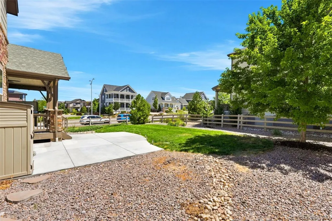
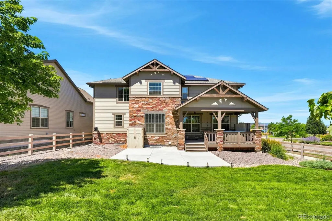
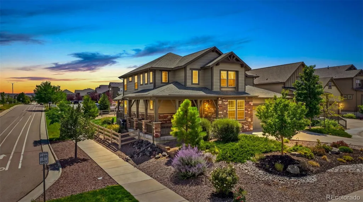
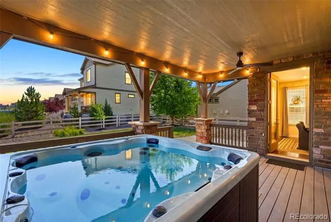
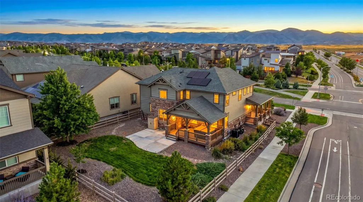
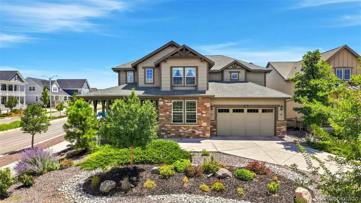
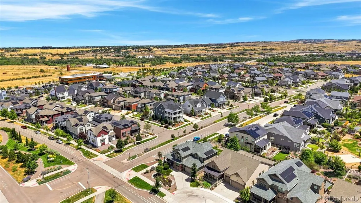
Move-in ready on a rare corner lot with mountain views from the covered wrap-around porch. Skip the build-out wait, the lot premium, and the construction dust. Built in 2018: 3,112 finished square feet, all above grade, plus a 1,470-square-foot unfinished basement; 4,582 total. 4 bedrooms, 3 full baths, a 3-car garage with $55,000 in original builder upgrades are already in place, with fencing and xeriscaping added in 2024. And some of this home's most valuable upgrades are the ones you don't see. In 2024, the sellers made a substantial investment in the systems behind the walls: two new high-efficiency HVAC systems with upgraded filtration and air-quality systems, a new Bradford White 50-gallon power-vent water heater, a whole-house carbon filtration system, and a new whole-home pressure regulator. These are the expensive, essential systems buyers don't necessarily notice during a showing, but won't have to budget to replace. Invoices and full upgrade details are available in Supplemental Documents. Then there's the part you can't recreate: the community. Sterling Ranch feels less like a subdivision than a small town with a full social calendar. Ranch Social starts the day with family-owned Atlas Coffee and becomes Salta after four, serving boutique wines, craft cocktails, and bites. Next door, Living the Dream Brewing offers a dog-friendly patio. The community hosts 250+ events a year, including live music, farmers markets, trivia, bingo, Splash Bash, the Stars & Stripes Bike Parade, and Sterling Ranch Days, plus hiking, running, book, golf, pickleball, and bunco clubs. Outdoors, enjoy 30+ miles of trails, an all-abilities park, and more than 30% preserved open space, plus an annual Colorado State Parks pass credit per household. Chatfield, Waterton Canyon, Roxborough State Park, and the Colorado Trail are minutes away. Douglas County schools.
| Elementary School | Middle School | High School |
|---|---|---|
| Roxborough Elementary School | Ranch View Middle School | Thunderridge High School |
| Price History | |
|---|---|
| 7/31/2026 | Listed $800,000 |
| 8/17/2026 | 4$775,000 |
General Features
| Sewer | Public Sewer |
|---|---|
| Heating | Forced Air |
| Cooling | Central Air |
| Roof | Composition |
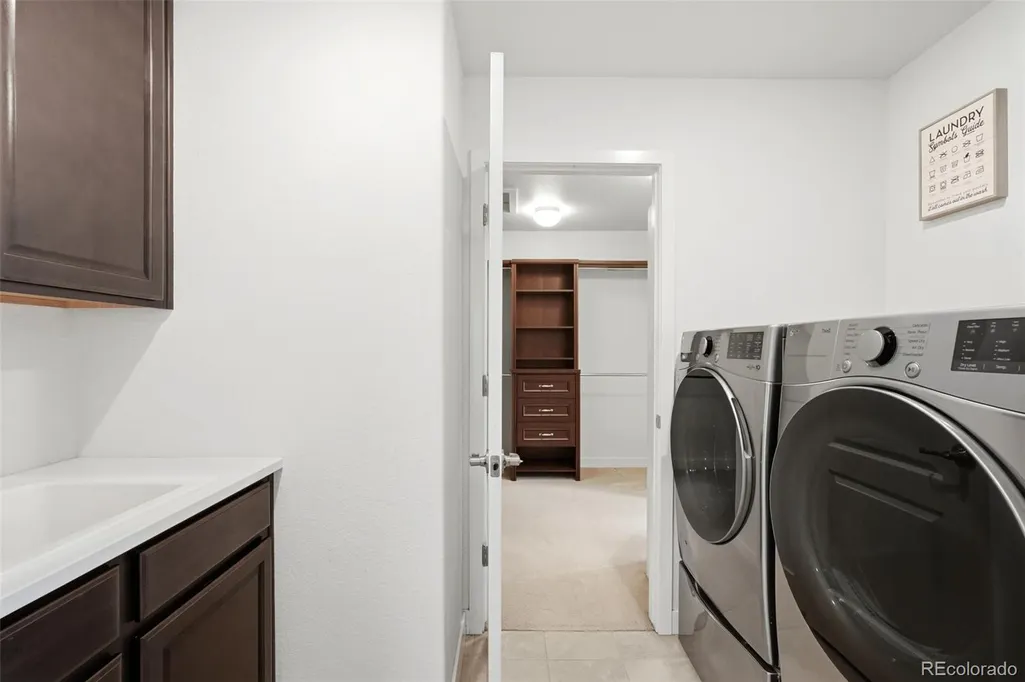
| Appliances | Convection Oven,Dishwasher,Disposal,Double Oven,Dryer,Microwave,Oven,Refrigerator,Washer |
| Garage Spaces | 3 |
| Patio/Porch Features | Front Porch,Wrap Around |
| Architectural Style | Traditional |
| Security Features | Smart Cameras,Video Doorbell |
| Construction Materials | Frame |
| Exclusions | Seller's personal property |
| Year Built | 2018 |
| Levels | Two |
| Property Subtype | Single Family Residence |
| Tax Year | 2025 |
| Ownership | Individual |
| County | Douglas |
| Property Type | Residential |
| HOA | No |
| Attached Garage | Yes |
| Subdivision Name | Sterling Ranch |
| Full Baths | 3 |
| Status | Active |
| High School | Thunderridge |
| City | Littleton |
| Senior Community Y/N | No |
| High School District | Douglas RE-1 |
| Lot Size Units | Square Feet |
| Lot Size Square Feet | 9496 |
| Listing Terms | 1031 Exchange,Cash,Conventional,FHA,Jumbo,VA Loan |
| Elementary School | Roxborough |
| Tax Annual Amount | 9796 |
| Middle/Junior High School | Ranch View |
| Virtual Tour | https://www.zillow.com/view-imx/cd1f534a-d2c7-4728-809a-cbabbcac6014?setAttribution=mls&wl=true&initialViewType=pano |
| Structure Type | House |
| Builder Name | Lennar |
| Standard Status | Active |
| Occupancy Type | Owner |
| Middle/Junior School District | Douglas RE-1 |
| Elementary School District | Douglas RE-1 |
Interior Features
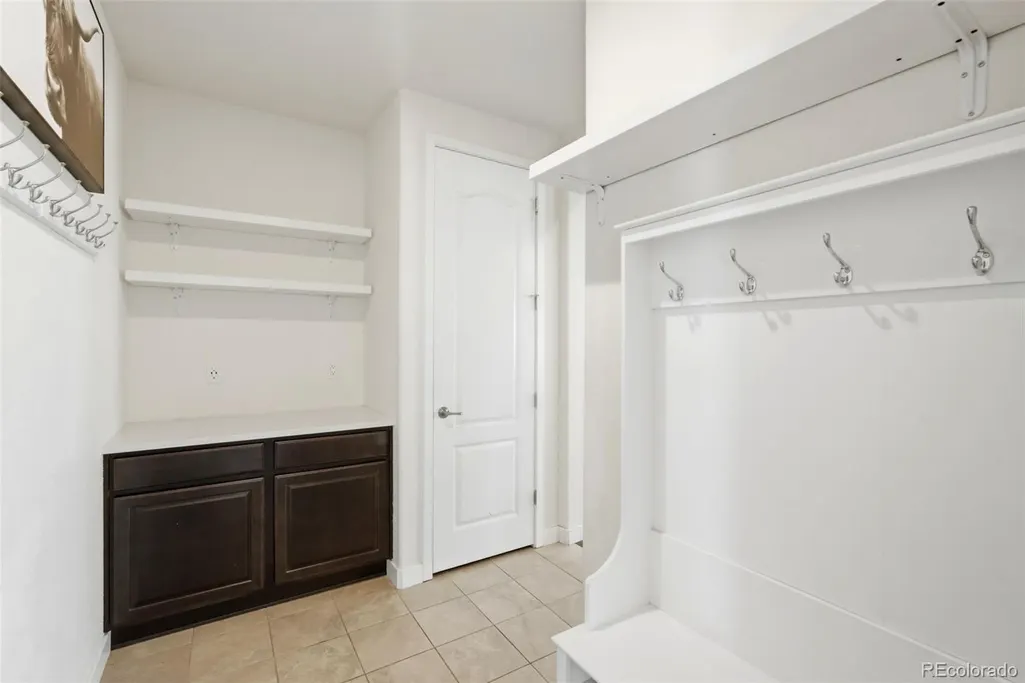
| Interior Amenities | Built-in Features,Ceiling Fan(s),Five Piece Bath,High Ceilings,Jack & Jill Bathroom,Open Floorplan,Pantry,Primary Suite,Quartz Counters,Walk-In Closet(s) |
|---|---|
| Basement | Bath/Stubbed,Finished,Sump Pump,Unfinished |
| Flooring | Carpet,Tile,Wood |
| Total Fireplaces | 1 |
| Fireplace Features | Gas,Gas Log,Great Room |
| Basement (Y/N) | Yes |
| Window Features | Window Coverings,Window Treatments |
| Above Grade Finished Area | 3112 |
| Total Bedrooms | 4 |
| Main Level Bedrooms | 1 |
| Main Level Bathrooms | 1 |
| Total Baths | 3 |
Exterior Features
| Exterior Amenities | Spa/Hot Tub |
|---|---|
| Fencing | Full |
| Parking Features | Dry Walled,Lighted,Storage |
| Lot Features | Corner Lot,Landscaped,Master Planned,Sprinklers In Front,Sprinklers In Rear |
| Water Source | Public |
| Total Parking | 3 |
| Lot Size Area | 9496 |
| Building Area Total | 4582 |
| Lot Size Acres | 0.22 |
| Builder Model | Crestone |
Amenities
- Foreclosure
- Views
- Short Sale
- New Construction
- Adult 55+
- Lease To Own
- No HOA Fees
- Furnished
- Primary On Main
- Air Conditioning
- Seller Finance
- Green
- Fixer Upper
- Horse
- Golf
- Fireplace
- Deck
- Garage
- Basement
- Pool
Property vs Single Family Average in 80125
Price
Taxes
Year Built
Visits
In The Neighborhood
Just Listed
Littleton
$ 999,950
- Type
- Single Family
- Size
- 5,220 SqFt
- Rooms
- 4 Beds + 4.5 Baths
 SH Realty, Inc. #6863326
Just Listed
Littleton
$ 850,899
- Type
- Single Family
- Size
- 3,679 SqFt
- Rooms
- 3 Beds + 2.5 Baths
RE/MAX Professionals #8160988
Just Listed
Littleton
$ 845,000
- Type
- Single Family
- Size
- 4,519 SqFt
- Rooms
- 7 Beds + 6.5 Baths
Berkshire Hathaway HomeServices Colorado, LLC - Highlands Ranch Real Estate #7193733
Just Listed
Littleton
$ 840,899
- Type
- Single Family
- Size
- 3,679 SqFt
- Rooms
- 4 Beds + 3.5 Baths
RE/MAX Professionals #9221242
Eco Friendly
Littleton
$ 1,329,900
- Type
- Single Family
- Size
- 6,368 SqFt
- Rooms
- 5 Beds + 5.5 Baths
JPAR Modern Real Estate #5142606
Views
Littleton
$ 753,099
- Type
- Single Family
- Size
- 3,046 SqFt
- Rooms
- 4 Beds + 3 Baths
RE/MAX Professionals #3593969
Eco Friendly
Littleton
$ 589,000
- Type
- Single Family
- Size
- 2,385 SqFt
- Rooms
- 3 Beds + 2.5 Baths
Trelora Realty, Inc. #4628658
Reduced
Littleton
$ 785,000
- Type
- Single Family
- Size
- 4,882 SqFt
- Rooms
- 2 Beds + 2.5 Baths
Compass - Denver #3168510
Reduced
Littleton
$ 590,000
- Type
- Single Family
- Size
- 1,987 SqFt
- Rooms
- 3 Beds + 2.5 Baths
Symbio Denver Corp. #3834235
Reduced
Littleton
$ 640,650
- Type
- Single Family
- Size
- 2,235 SqFt
- Rooms
- 4 Beds + 3.5 Baths
RE/MAX Professionals #8428797
Reduced
Littleton
$ 1,249,950
- Type
- Single Family
- Size
- 7,076 SqFt
- Rooms
- 7 Beds + 7.5 Baths
SH Realty, Inc. #6566372
Views
Littleton
$ 1,100,000
- Type
- Single Family
- Size
- 6,075 SqFt
- Rooms
- 5 Beds + 4.5 Baths
Lifestyle International Realty #8357403

