
Views - Golf Course









Address
8465 Poppy Street, Arvada, CO
Price
$ 939,500
Property Attributes
- MLS#4744534
- TypeSingle Family
- Listing Status Pending
- CountyJEFFERSON
- CityArvada
- NeighborhoodLeyden Ranch
- Zip80007
- StyleContemporary
- Year Built2015
- Taxes$ 9080
- Price$ 939,500
- Bedrooms4
- Full Bathrooms3
- Half Bathrooms1
- Sqr Footage4404
- Lot Size0.29 Acres
Data Source:
REColorado (MTOMLS)
Property Description
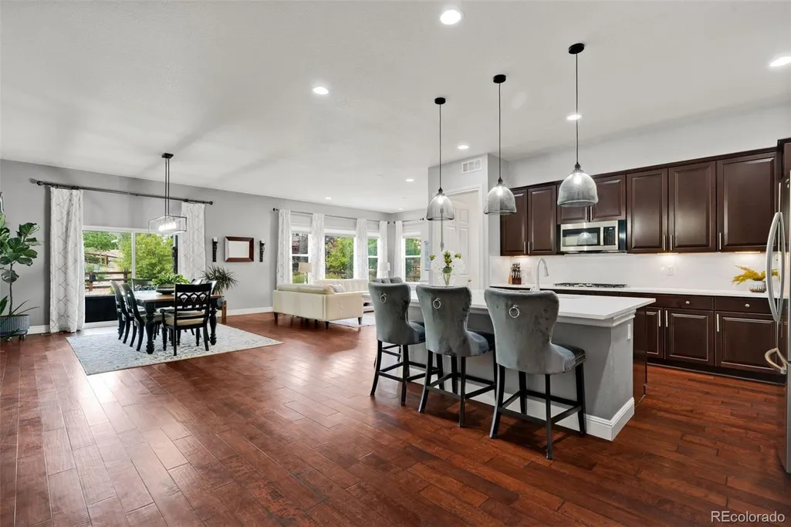
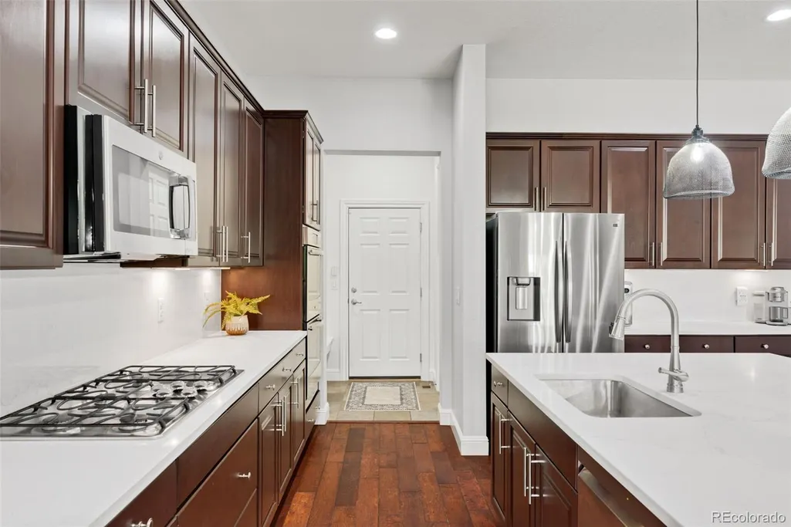
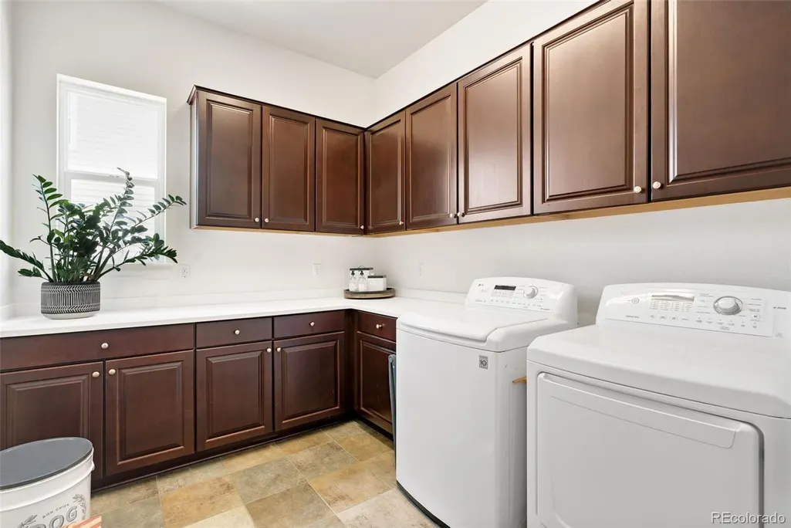
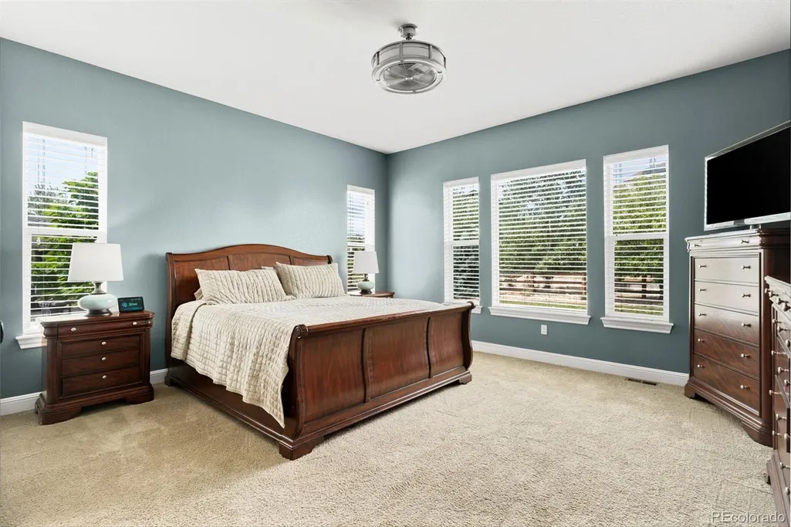
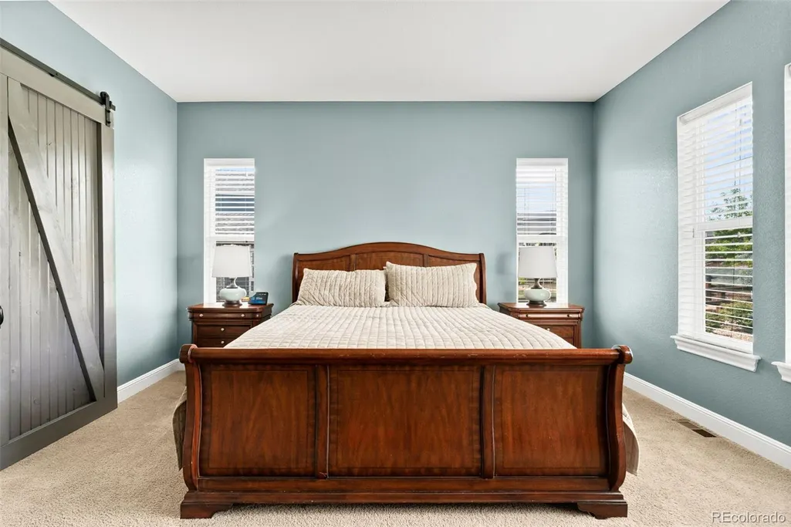
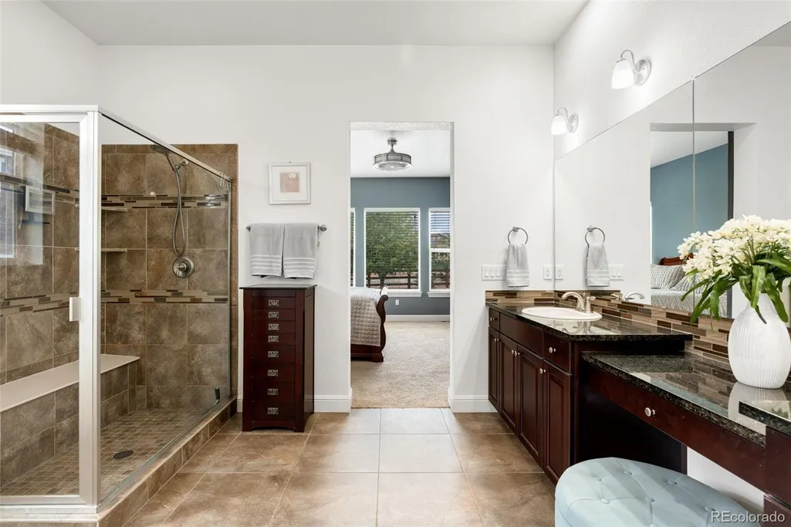
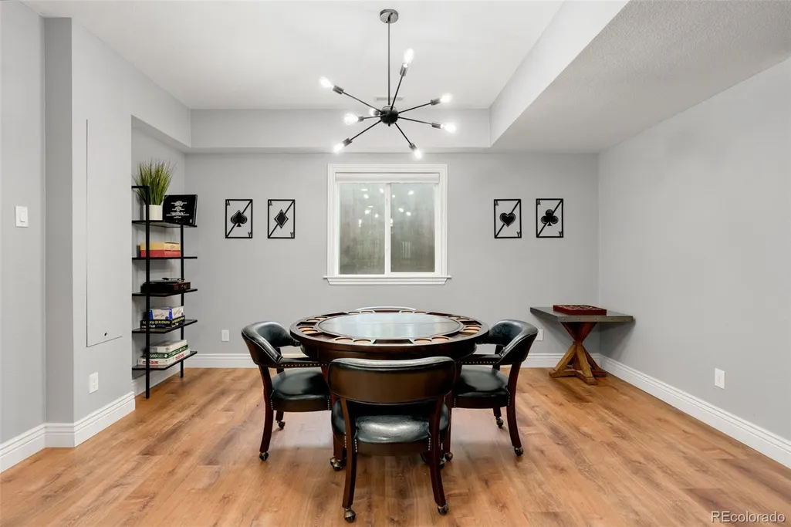
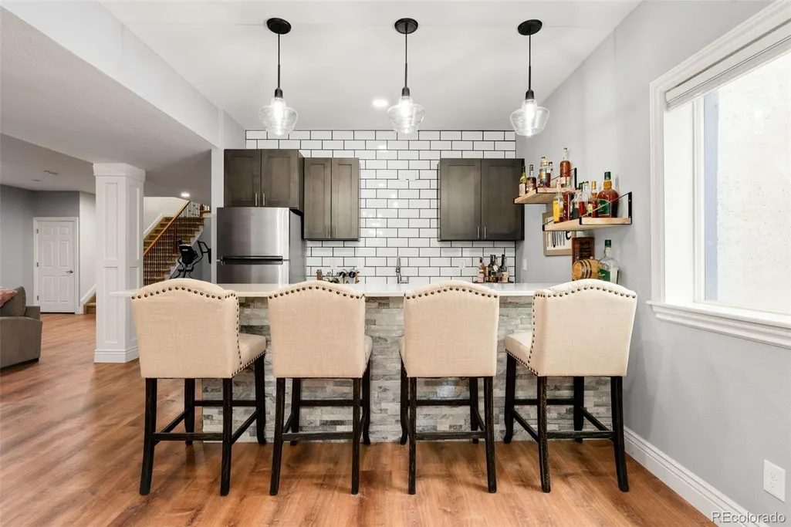
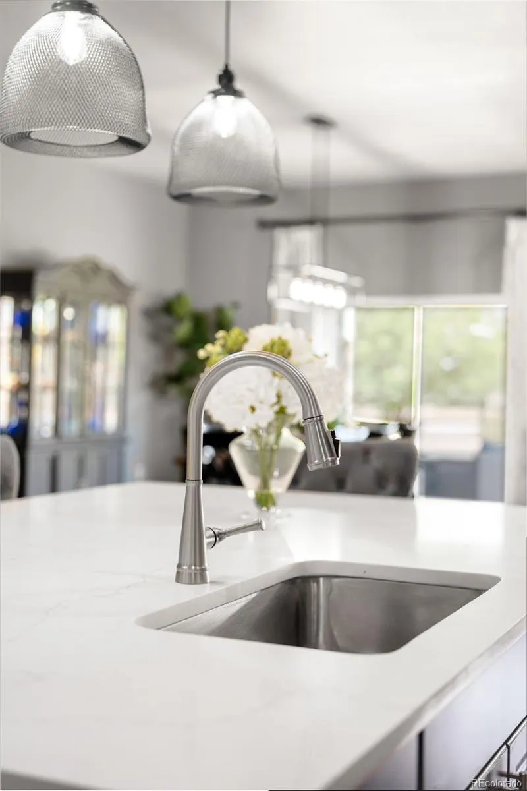
Leyden Ranch is known for mountain views, Colorado sunsets, trails, inviting streets and covered porches built for outdoor living. Just a short drive to Golden for coffee, Boulder for dinner and West Woods Golf Club—one of Colorado’s most popular public courses. This is one of the community’s largest ranch-style floor plans, offering true main-level living with a fully finished basement. Engineered hardwood floors run throughout the main level. The updated kitchen features new countertops and backsplash, dual ovens, a gas cooktop, stainless steel appliances and a large island with room to cook, bake and gather. The open layout connects the kitchen to the dining area and family room with a gas fireplace. The private primary suite includes a walk-in closet and an updated bath with custom tile, a glass-enclosed shower and dual vanity. Two additional bedrooms, a full bath, powder bath, mudroom and large pantry complete the main level. The finished basement has space for a large sectional, pool table and game area. A wet bar with a dishwasher and beverage refrigerator adds flexibility for entertaining or extended stays. The lower level also includes a fourth bedroom with an attached bath, large laundry room, oversized pantry and ample storage. Outside, enjoy a covered patio, extended entertaining area, landscaped backyard and views from the patio. A three-car tandem garage completes this spacious ranch designed for easy living.
| Elementary School | Middle School | High School |
|---|---|---|
| Meiklejohn Elementary School | Wayne Carle Middle School | Ralston Valley High School |
| Price History | |
|---|---|
| 8/27/2026 | Listed $939,500 |
General Features
| Sewer | Public Sewer |
|---|---|
| Heating | Forced Air |
| Cooling | Central Air |
| Utilities | Cable Available,Electricity Connected,Natural Gas Connected |
| Roof | Composition |
| Appliances | Bar Fridge,Dishwasher,Disposal,Double Oven,Dryer,Microwave,Refrigerator,Washer |
| HOA Fee | 150 |
| Garage Spaces | 3 |
| Association Fee Includes | Recycling,Snow Removal,Trash |
| Patio/Porch Features | Covered,Front Porch,Patio |
| Architectural Style | Contemporary |
| Construction Materials | Frame,Other,Wood Siding |
| Exclusions | Seller's Personal Property |
| Year Built | 2015 |
| View | Mountain(s) |
| Levels | One |
| Property Subtype | Single Family Residence |
| Tax Year | 2025 |
| Ownership | Individual |
| Assoc Fee Paid Per | Monthly |
| County | Jefferson |
| Property Type | Residential |
| Association Amenities | Park,Playground,Trail(s) |
| HOA | Yes |
| Attached Garage | Yes |
| Contingency | None Known |
| Subdivision Name | Leyden Ranch |
| Full Baths | 1 |
| Status | Pending |
| High School | Ralston Valley |
| City | Arvada |
| Association Name | Advanced HOA |
| Senior Community Y/N | No |
| High School District | Jefferson County R-1 |
| Lot Size Units | Square Feet |
| Lot Size Square Feet | 12720 |
| Listing Terms | Cash,Conventional,FHA,Jumbo,VA Loan |
| Elementary School | Meiklejohn |
| Tax Annual Amount | 9080 |
| Middle/Junior High School | Wayne Carle |
| Property Condition | Updated/Remodeled |
| Virtual Tour | https://iframe.videodelivery.net/77464f2a15865fe4e7a3affcfbdf3529 |
| Structure Type | House |
| Builder Name | Taylor Morrison |
| Standard Status | Active Under Contract |
| Occupancy Type | Owner |
| Middle/Junior School District | Jefferson County R-1 |
| Elementary School District | Jefferson County R-1 |
Interior Features
| Interior Amenities | Eat-in Kitchen,Kitchen Island,Open Floorplan,Primary Suite,Walk-In Closet(s),Wet Bar |
|---|---|
| Basement | Finished,Full |
| Flooring | Carpet,Tile,Vinyl,Wood |
| Total Fireplaces | 1 |
| Fireplace Features | Family Room |
| Basement (Y/N) | Yes |
| Window Features | Window Coverings |
| Above Grade Finished Area | 2717 |
| Half Baths | 1 |
| 3/4 Baths | 2 |
| Total Bedrooms | 4 |
| Below Grade Finished Area | 1687 |
| Main Level Bedrooms | 3 |
| Main Level Bathrooms | 3 |
| Total Baths | 4 |
Exterior Features
| Exterior Amenities | Private Yard,Rain Gutters |
|---|---|
| Fencing | Partial |
| Parking Features | Tandem |
| Lot Features | Sprinklers In Front,Sprinklers In Rear |
| Water Source | Private |
| Total Parking | 3 |
| Lot Size Area | 12720 |
| Building Area Total | 4404 |
| Lot Size Acres | 0.29 |
| Road Surface Type | Paved |
| Road Frontage Type | Public |
| Road Responsibility | Public Maintained Road |
Amenities
- Foreclosure
- Views
- Short Sale
- New Construction
- Adult 55+
- Lease To Own
- No HOA Fees
- Furnished
- Primary On Main
- Air Conditioning
- Seller Finance
- Green
- Fixer Upper
- Horse
- Golf
- Fireplace
- Deck
- Garage
- Basement
- Pool
Property vs Single Family Average in 80007
Price
Taxes
Year Built
Visits
 The content relating to real estate for sale in this Web site comes in part from the Internet Data eXchange (IDX) program of METROLIST, INC., DBA RECOLORADO©. Real estate listings held by brokers other than Luxe Haven Realty LLC are marked with the IDX Logo. This information is being provided for the consumers' personal, non-commercial use and may not be used for any other purpose. All information subject to change and should be independently verified. September 26, 2026 8:08 PM UTCd

