




Address
2000 Little Raven Street # 1b, Denver, CO
Price
$ 1,125,000
Property Attributes
- MLS#4727797
- TypeCondos
- Listing Status Pending
- CountyDENVER
- CityDenver
- NeighborhoodFlour Mill Lofts
- Zip80202
- StyleLoft
- Year Built1920
- Taxes$ 10711
- Price$ 1,125,000
- Bedrooms2
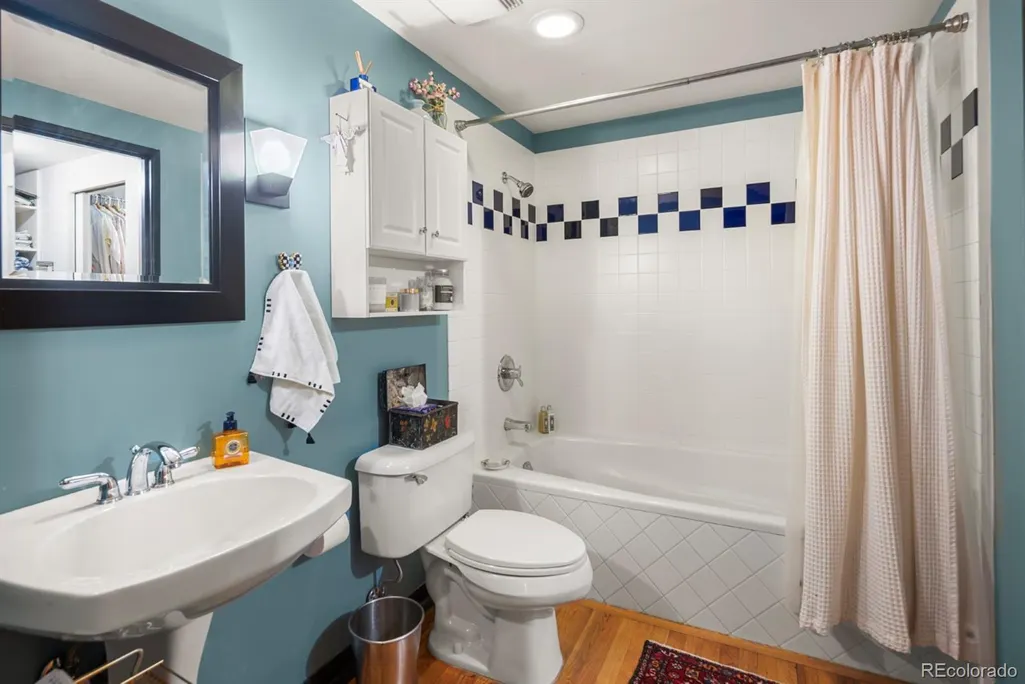
- Full Bathrooms2
- Half Bathrooms0
- Sqr Footage3444
Data Source:
REColorado (MTOMLS)
Property Description
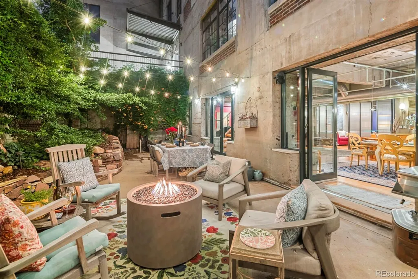
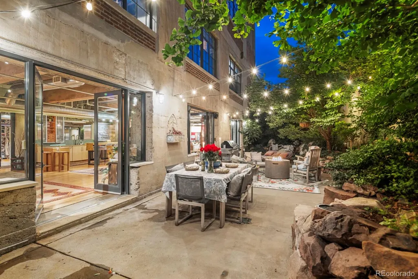
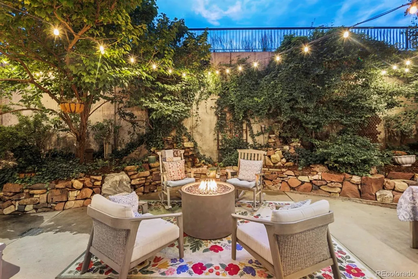
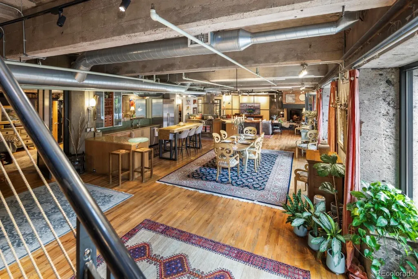
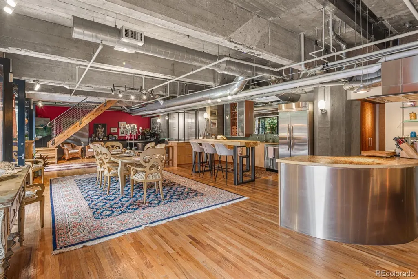
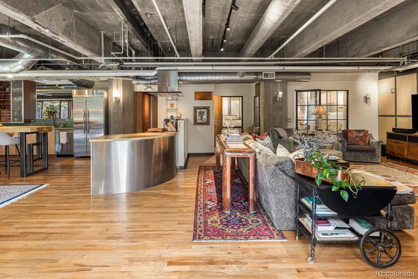
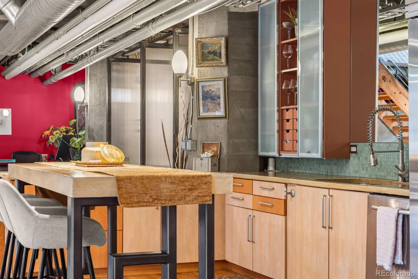
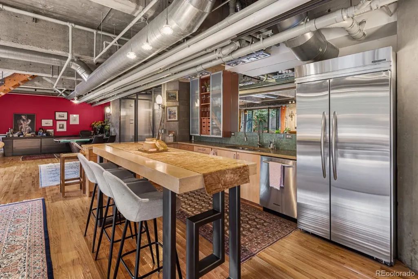
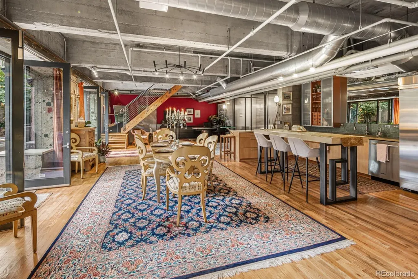
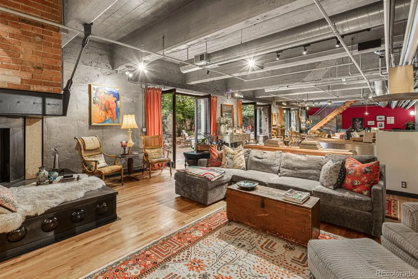
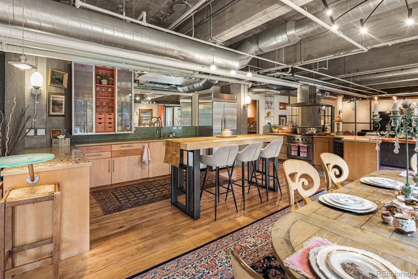
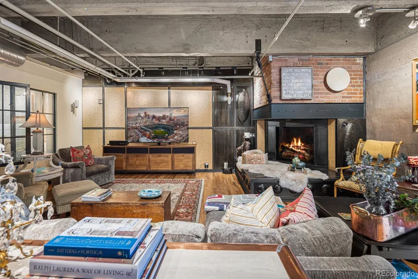
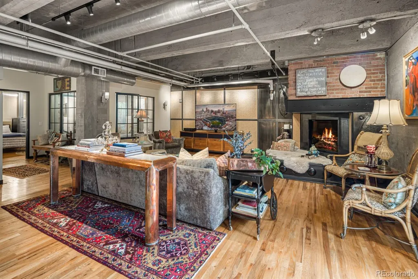
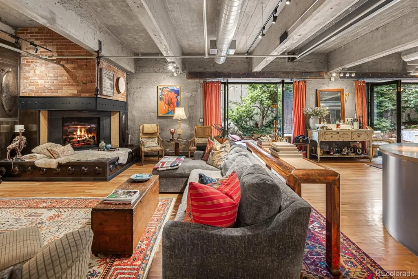
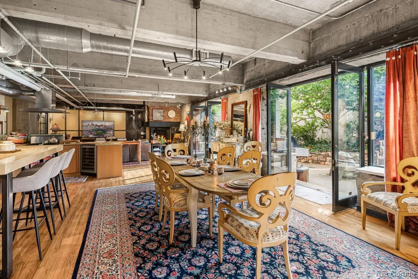
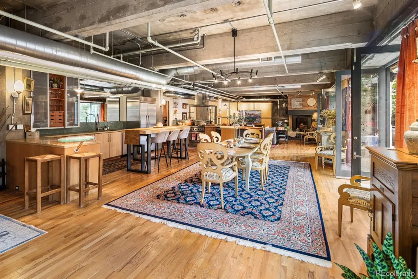
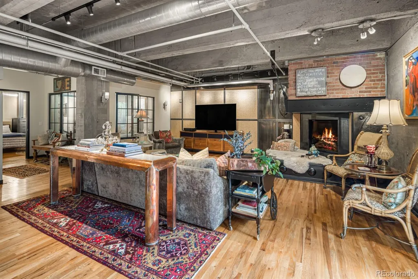
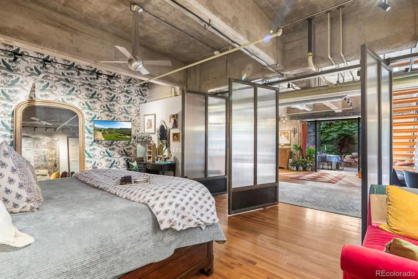
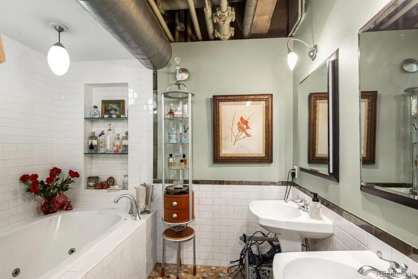
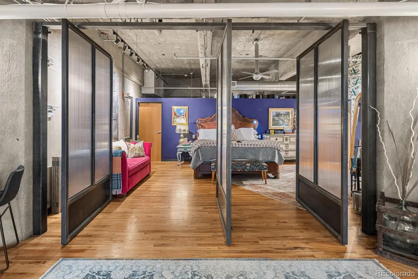
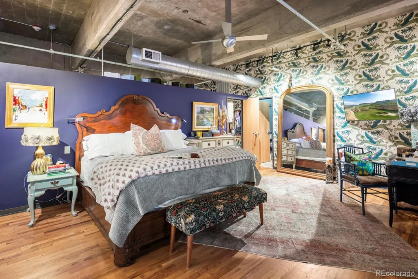
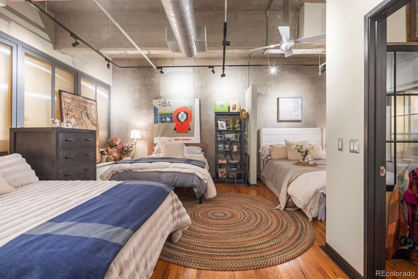
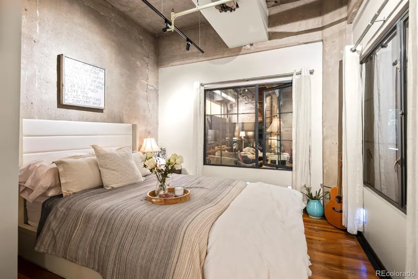
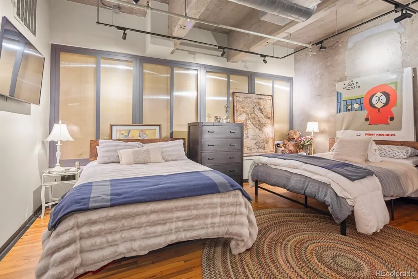
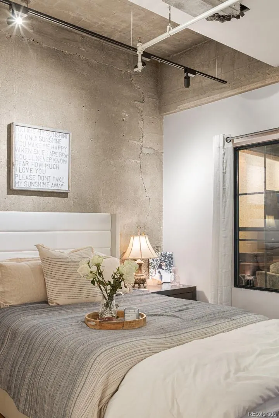
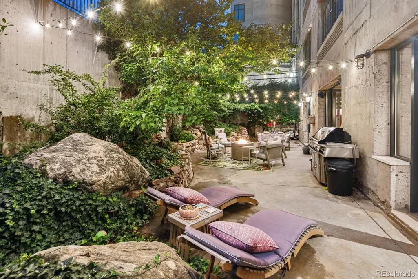
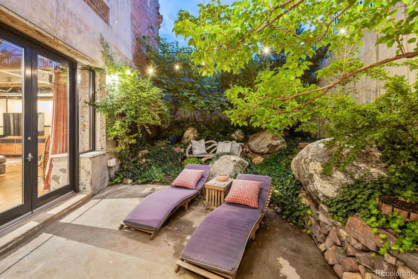
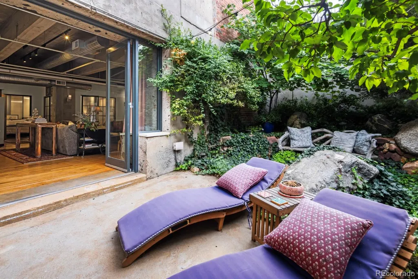
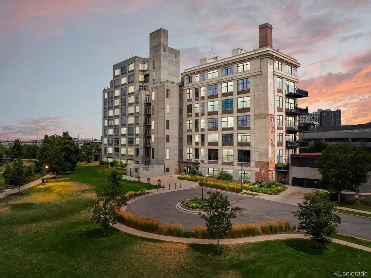
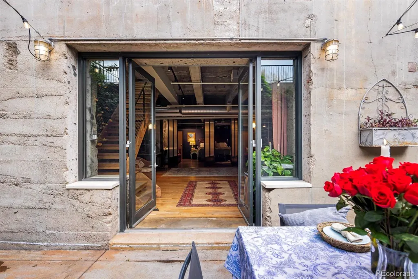
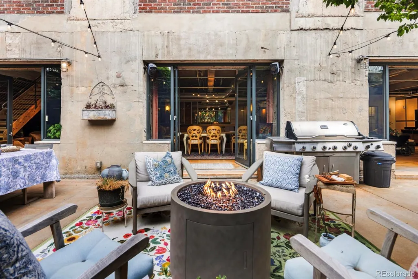
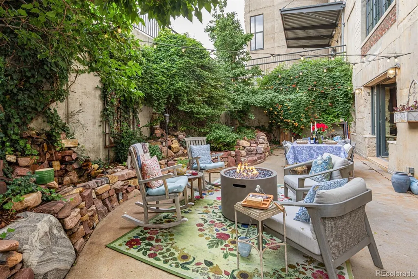
Flour Mill Lofts | Luxury Loft with Rare Private Garden Oasis.Discover an exceptional residence inside one of Denver’s most distinguished and private buildings, thoughtfully transformed by acclaimed preservationist Dana Crawford. Positioned in a secluded corner of the property, this refined loft offers both exclusivity and character, and was even featured as a filming location for the Colorado Avalanche production Saving Sakic, adding a unique chapter to its story. The highlight of this home is the extraordinary 1,400+ square foot private outdoor garden—an uncommon amenity in urban living. Lush landscaping and a peaceful rock waterfall create a serene escape, perfectly suited for hosting gatherings or enjoying quiet evenings under the open sky. Inside, 11-foot ceilings and three sets of French doors invite abundant natural light while creating a seamless indoor-outdoor flow. Historic architectural details are beautifully balanced with modern upgrades throughout the open-concept layout. A custom built-in desk by Charles Wooldridge provides a stylish and functional work-from-home space. Designed for effortless entertaining, the home includes a butler’s pantry, commercial-grade ice maker, and an integrated sound system extending throughout the interior and patio. Known for its privacy and security, Flour Mill Lofts offers a tranquil retreat in the heart of the city. Just moments from Coors Field and Ball Arena, along with Denver’s premier dining and entertainment, this pet-friendly residence combines vibrant city access with quiet sophistication.An uncommon opportunity to own in one of Denver’s most sought-after addresses—crafted for those who appreciate elevated design, privacy, and understated luxury.
| Elementary School | Middle School | High School |
|---|---|---|
| Cole Arts And Science Academy Elementary School | DSST: Cole Middle School | East High School |
| Price History | |
|---|---|
| 2/14/2026 | Listed $1,299,000 |
| 6/30/2026 | 4$1,250,000 |
| 7/7/2026 | 10$1,125,000 |
General Features
| Sewer | Public Sewer |
|---|---|
| Heating | Heat Pump,Natural Gas |
| Cooling | Central Air |
| Roof | Unknown |
| Appliances | Bar Fridge,Dishwasher,Disposal,Microwave,Oven,Range Hood,Washer |
| Zoning | PUD |
| HOA Fee | 2587.5 |
| Association Fee Includes | Exterior Maintenance w/out Roof,Insurance,Security,Sewer,Trash,Water |
| Patio/Porch Features | Patio |
| Architectural Style | Loft |
| Security Features | Key Card Entry,Security Entrance |
| Construction Materials | Concrete |
| Exclusions | Seller's Personal Property. |
| Pets Allowed | Cats OK,Dogs OK |
| Year Built | 1920 |
| View | City,Meadow |
| Levels | Two |
| Unit Number | 1B |
| Property Subtype | Condominium |
| Tax Year | 2024 |
| Ownership | Individual |
| Assoc Fee Paid Per | Monthly |
| County | Denver |
| Property Type | Residential |
| Association Amenities | Bike Storage,Elevator(s),Park |
| HOA | Yes |
| Attached Garage | No |
| Contingency | None Known |
| Subdivision Name | Flour Mill Lofts |
| Full Baths | 2 |
| Status | Pending |
| High School | East |
| City | Denver |
| Association Name | Flour Mill Lofts Condominium |
| Entry Location | Corridor Access |
| Senior Community Y/N | No |
| High School District | Denver 1 |
| Listing Terms | Cash,Conventional |
| Elementary School | Cole Arts And Science Academy |
| Tax Annual Amount | 10711 |
| Middle/Junior High School | DSST: Cole |
| Property Condition | Updated/Remodeled |
| Structure Type | High Rise (8+) |
| Standard Status | Active Under Contract |
| Occupancy Type | Owner |
| Middle/Junior School District | Denver 1 |
| Elementary School District | Denver 1 |
Interior Features
| Interior Amenities | Audio/Video Controls,Breakfast Bar,Built-in Features,Ceiling Fan(s),Eat-in Kitchen,Entrance Foyer,High Ceilings,Kitchen Island,Open Floorplan,Pantry,Primary Suite,Radon Mitigation System,Smart Light( |
|---|---|
| Flooring | Wood |
| Furnished Y/N | Unfurnished |
| Total Fireplaces | 1 |
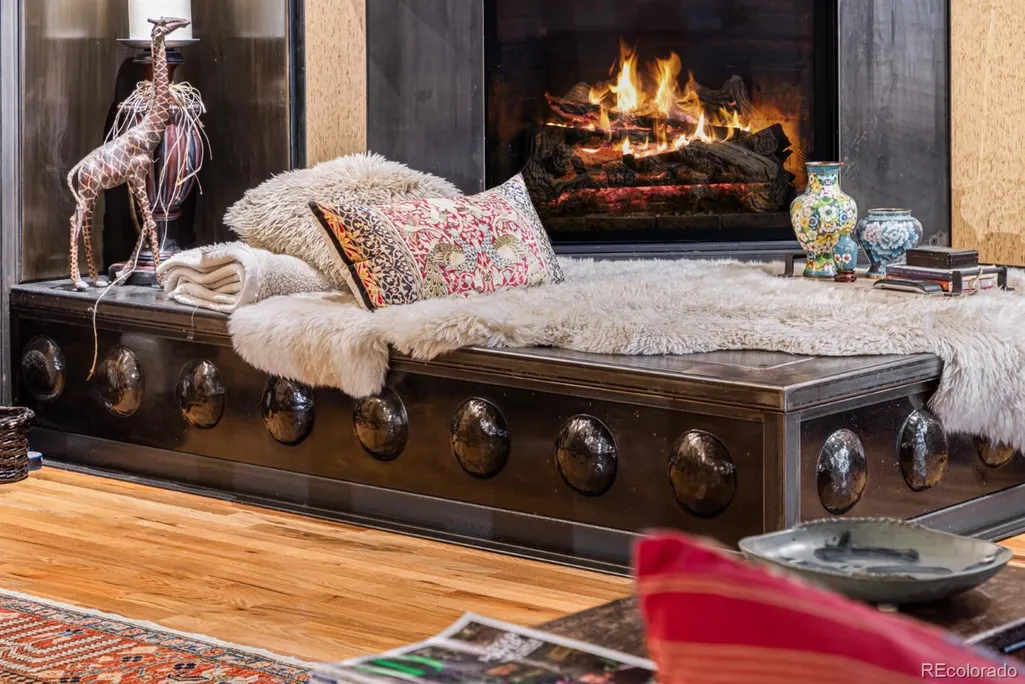
| Fireplace Features | Family Room,Gas |
| Common Walls | End Unit |
| Basement (Y/N) | No |
| Window Features | Double Pane Windows,Window Coverings |
| Above Grade Finished Area | 3444 |
| Laundry Features | Sink,In Unit |
| Total Bedrooms | 2 |
| Entry Level | 1 |
| Main Level Bedrooms | 2 |
| Main Level Bathrooms | 2 |
| Total Baths | 2 |
Exterior Features
| Exterior Amenities | Fire Pit,Garden,Gas Grill,Gas Valve,Lighting,Private Yard,Water Feature |
|---|---|
| Parking Features | Heated Garage,Oversized Door,Storage,Underground |
| Total Parking | 2 |
| Building Area Total | 3444 |
| Road Surface Type | Paved |
| Road Responsibility | Private Maintained Road |
Amenities
- Foreclosure
- Views
- Short Sale
- New Construction
- Adult 55+
- Lease To Own
- No HOA Fees
- Furnished
- Pets
- Primary On Main
- Air Conditioning
- Seller Finance
- Green
- Fixer Upper
- Horse
- Golf
- Fireplace
- Deck
- Garage
- Basement
- Pool
Property vs Condos Average in 80202
Price
Taxes
Year Built
Visits
 The content relating to real estate for sale in this Web site comes in part from the Internet Data eXchange (IDX) program of METROLIST, INC., DBA RECOLORADO©. Real estate listings held by brokers other than Luxe Haven Realty LLC are marked with the IDX Logo. This information is being provided for the consumers' personal, non-commercial use and may not be used for any other purpose. All information subject to change and should be independently verified. September 26, 2026 8:08 PM UTCd

