
Open House Sat, Sep 26th 2:00 PM - 4:00 PM - Price Reduction






Address
4244 Umatilla Street, Denver, CO
Price
$ 525,000
Property Attributes
- MLS#4707712
- TypeSingle Family
- Listing Status Pending
- CountyDENVER
- CityDenver
- NeighborhoodSunnyside
- Zip80211
- StyleHouse
- Year Built1891
- Taxes$ 3967
- Price$ 525,000
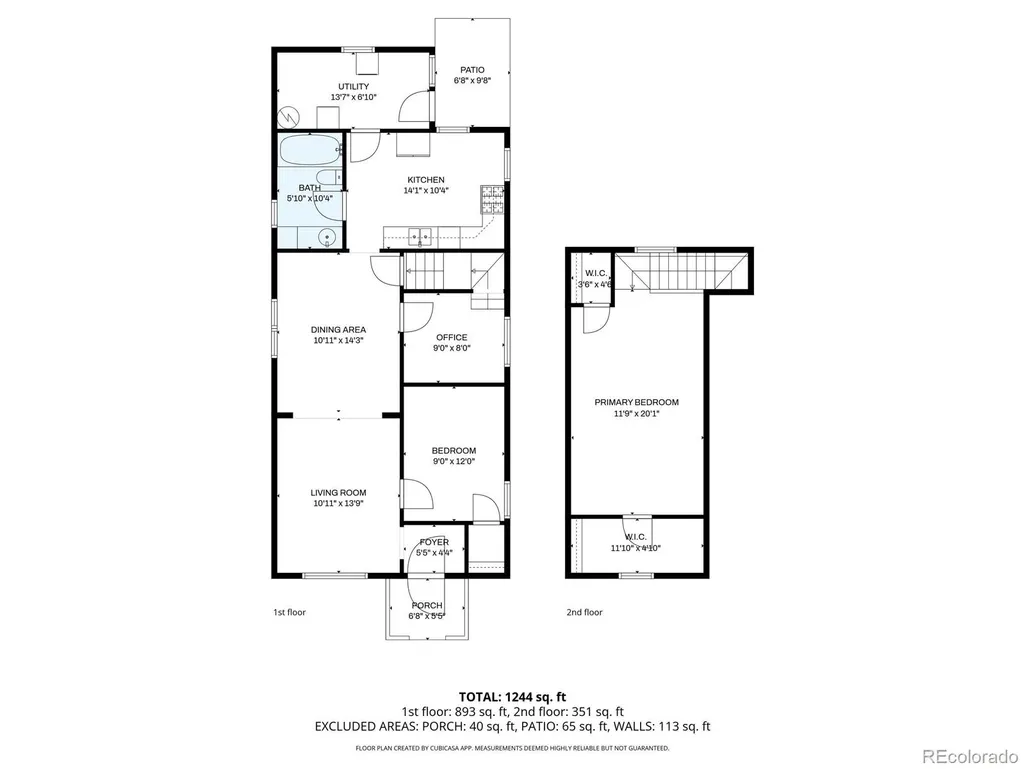
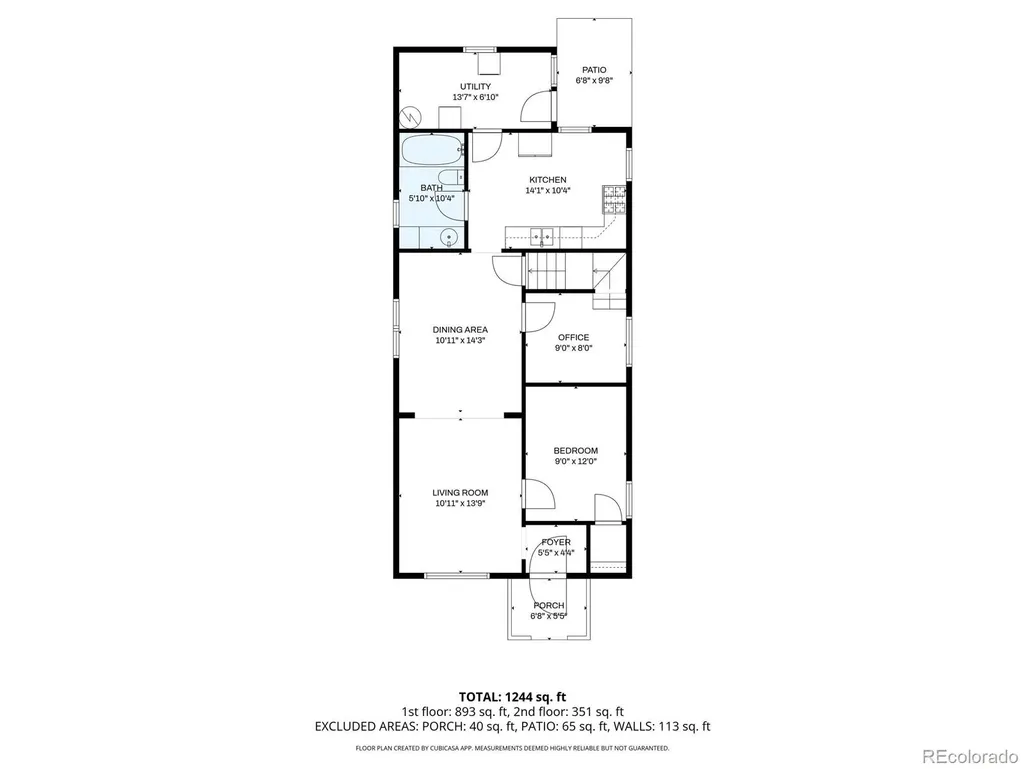
- Bedrooms2
- Full Bathrooms1
- Half Bathrooms0
- Sqr Footage1375
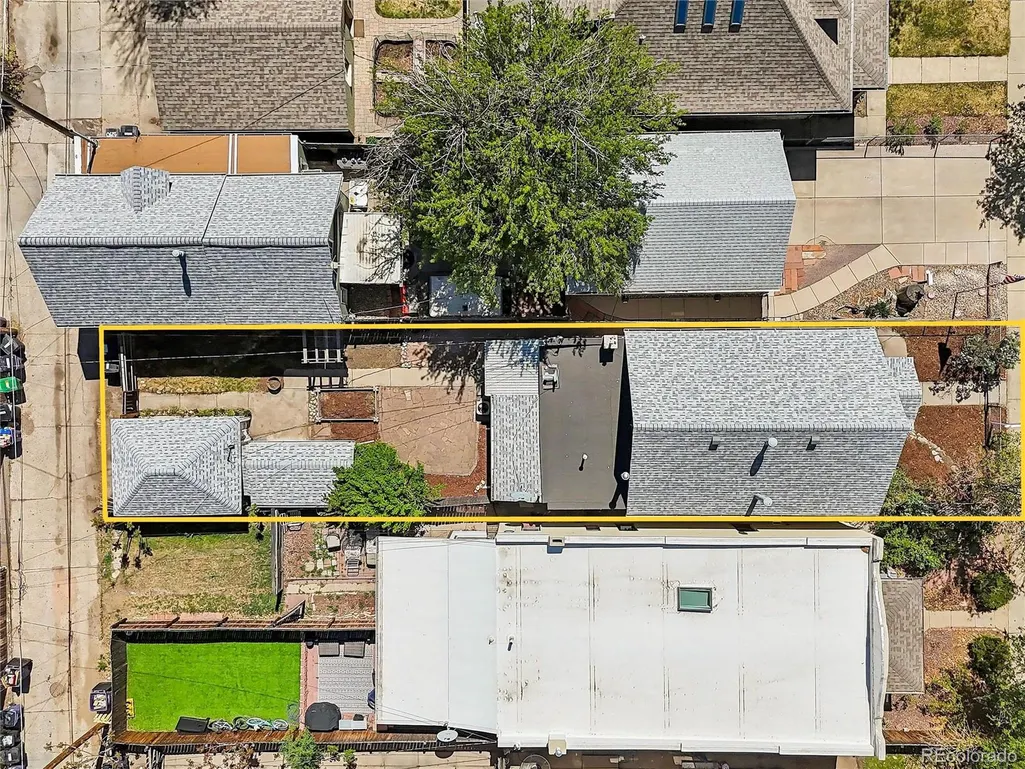
- Lot Size0.07 Acres
Data Source:
REColorado (MTOMLS)
Property Description
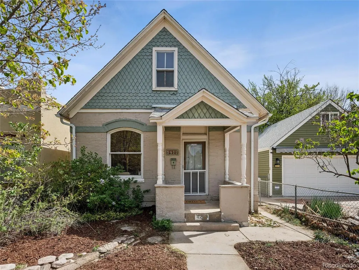
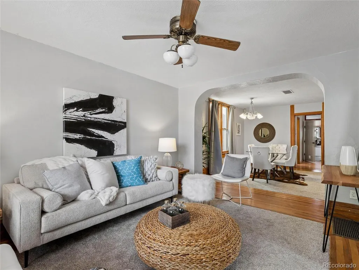
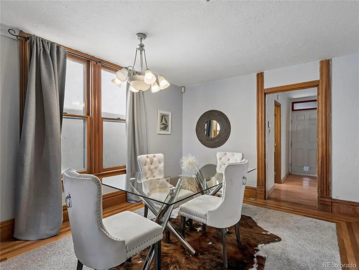
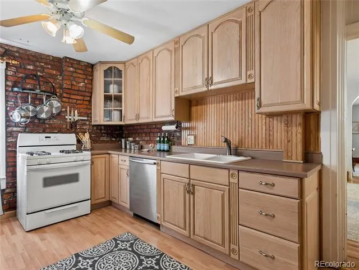
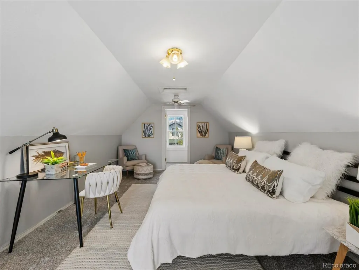
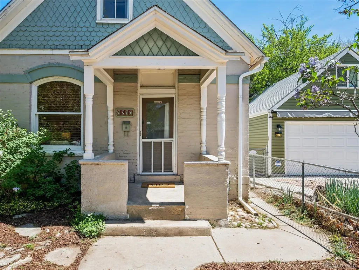
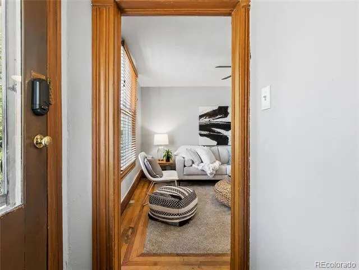
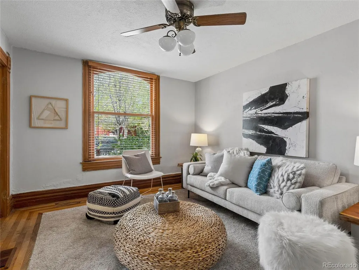
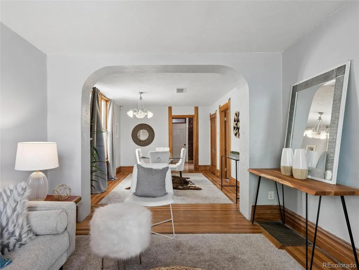
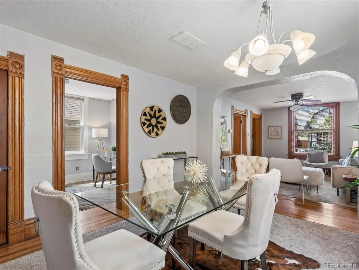
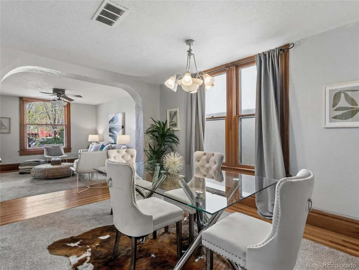
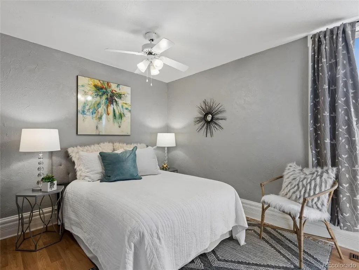
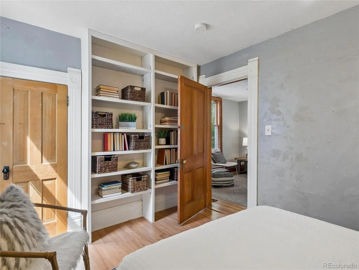
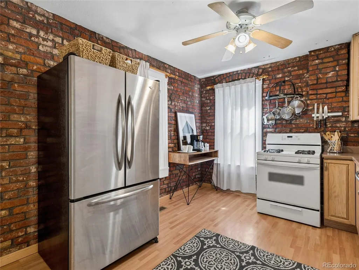
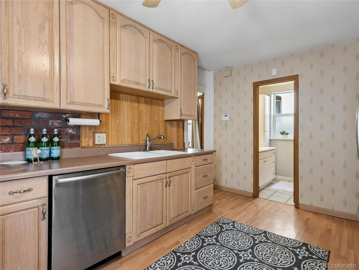
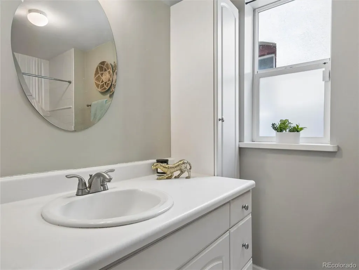
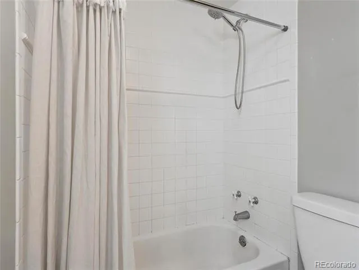
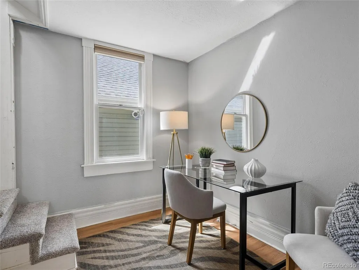
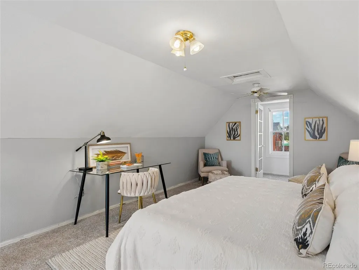
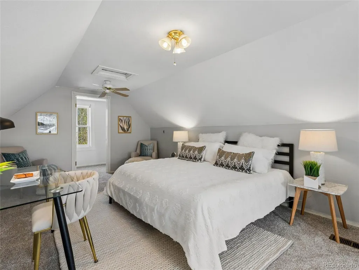
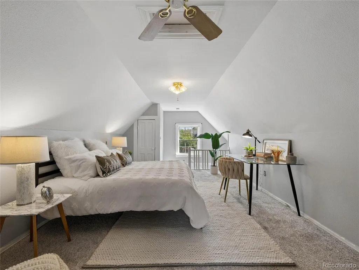
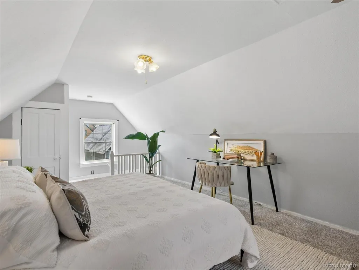
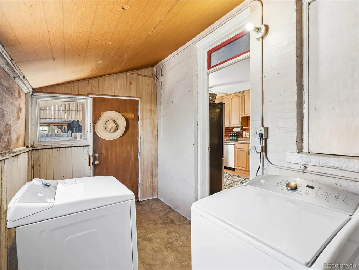
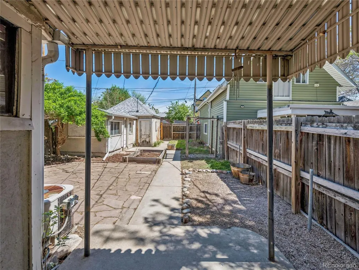
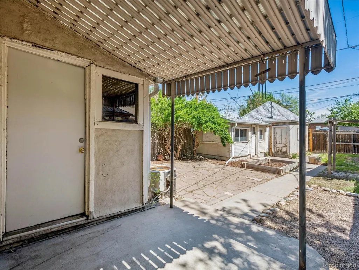
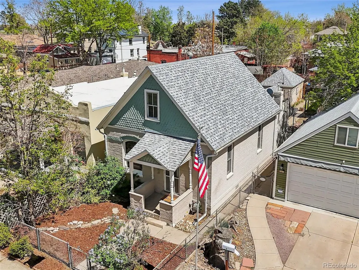
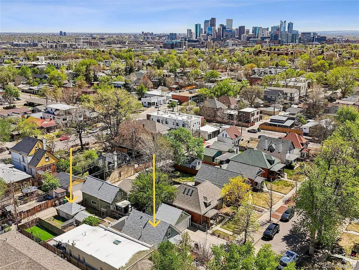
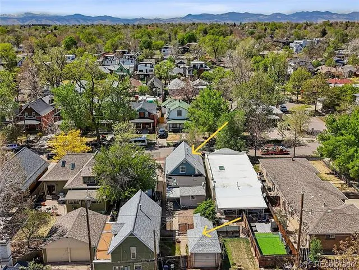
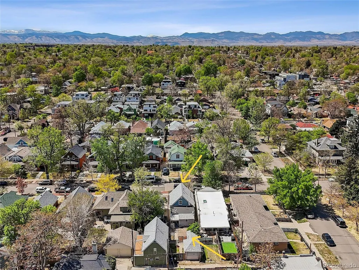
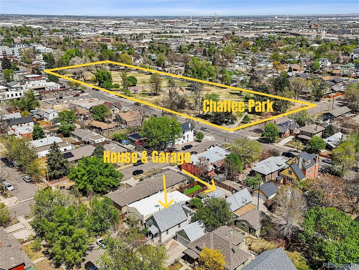
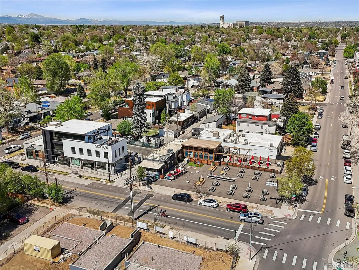
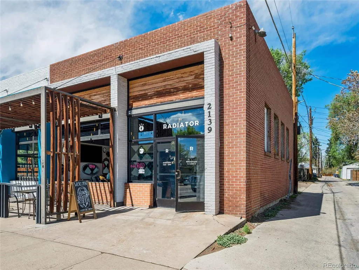
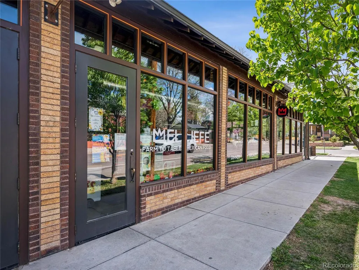
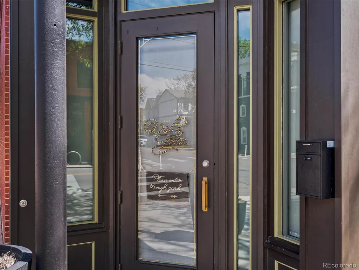
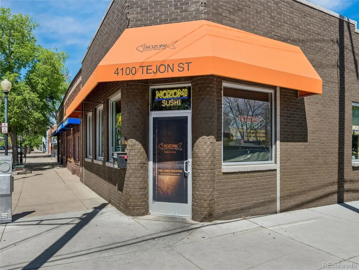
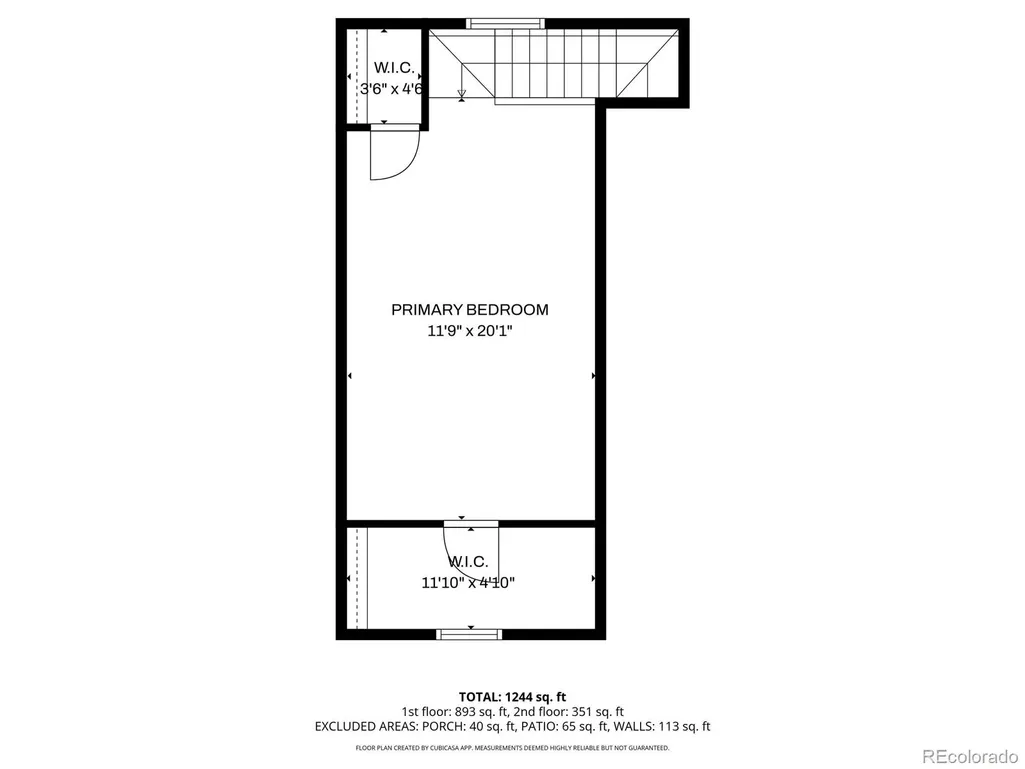
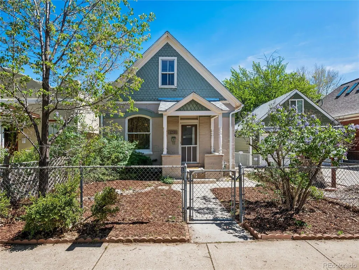
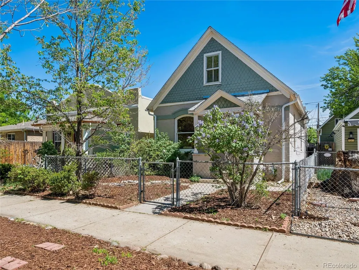
Victorian charm meets effortless urban living in this inviting Sunnyside home, ideally situated on a quiet, tree-lined block just around the corner from Chaffee Park. On the market for the first time in over 23 years, and now offered at $525,000—a significant, meaningful reduction off original list price that reflects a thoughtful, accurate price for the potential work to be done—this residence presents an excellent entry-level opportunity to own in one of Northwest Denver's most cherished and walkable neighborhoods. Inside, timeless architectural details and warm, welcoming spaces create a sense of comfort and ease. The layout lives beautifully, offering flexibility for everyday living, entertaining, or future personalization. Move right in, update over time, or reimagine entirely—this is a property that adapts to your vision, priced with that range of possibility in mind. Step outside and experience the best of Sunnyside. With a Walk Score of 88, you're close to an exceptional lineup of Denver's restaurants, cafés, and bars, including Wolf's Tailor (two Michelin stars, under three blocks away), Nozomi, El Jefe, Semiprecious, The Radiator, Diebolt Brewing Company, and Huckleberry Roasters. LoHi's vibrant scene sits just a mile beyond, with Linger, Avanti, Alma Fonda Fina, Kawa Ni, and more. A one-car garage and attached coop/storage add everyday simplicity, while easy access to I-25, I-70, and public transportation keeps downtown, the mountains, and beyond within easy reach. Charming, connected, and full of potential—opportunities like this in Sunnyside, at this price, are increasingly rare.
| Elementary School | Middle School | High School |
|---|---|---|
| Trevista at Horace Mann Elementary School | Strive Sunnyside Middle School | North High School |
| Price History | |
|---|---|
| 4/17/2026 | Listed $595,000 |
| 6/4/2026 | 2$585,000 |
| 6/18/2026 | 6$550,000 |
| 9/10/2026 | 5$525,000 |
General Features
| Sewer | Public Sewer |
|---|---|
| Heating | Forced Air |
| Cooling | Central Air |
| Utilities | Electricity Available,Electricity Connected,Natural Gas Available,Natural Gas Connected |
| Possession | Negotiable |
| Roof | Composition |
| Appliances | Dishwasher,Disposal,Dryer,Gas Water Heater,Range,Refrigerator,Washer |
| Zoning | U-TU-C |
| Garage Spaces | 1 |
| Patio/Porch Features | Covered,Front Porch,Patio |
| Security Features | Carbon Monoxide Detector(s),Smoke Detector(s) |
| Construction Materials | Brick |
| Exclusions | Seller's personal property,staging items |
| Year Built | 1891 |
| Levels | Two |
| Property Subtype | Single Family Residence |
| Tax Year | 2025 |
| Ownership | Individual |
| County | Denver |
| Property Type | Residential |
| HOA | No |
| Attached Garage | No |
| Contingency | None Known |
| Subdivision Name | Sunnyside |
| Facing Direction | West |
| Full Baths | 1 |
| Status | Pending |
| High School | North |
| City | Denver |
| Senior Community Y/N | No |
| High School District | Denver 1 |
| Lot Size Units | Square Feet |
| Lot Size Square Feet | 3120 |
| Listing Terms | Cash,Conventional,FHA,VA Loan |
| Elementary School | Trevista at Horace Mann |
| Tax Annual Amount | 3967 |
| Middle/Junior High School | Strive Sunnyside |
| Virtual Tour | https://u.listvt.com/mls/238836016 |
| Structure Type | House |
| Standard Status | Pending |
| Occupancy Type | Owner |
| Middle/Junior School District | Denver 1 |
| Elementary School District | Denver 1 |
Interior Features
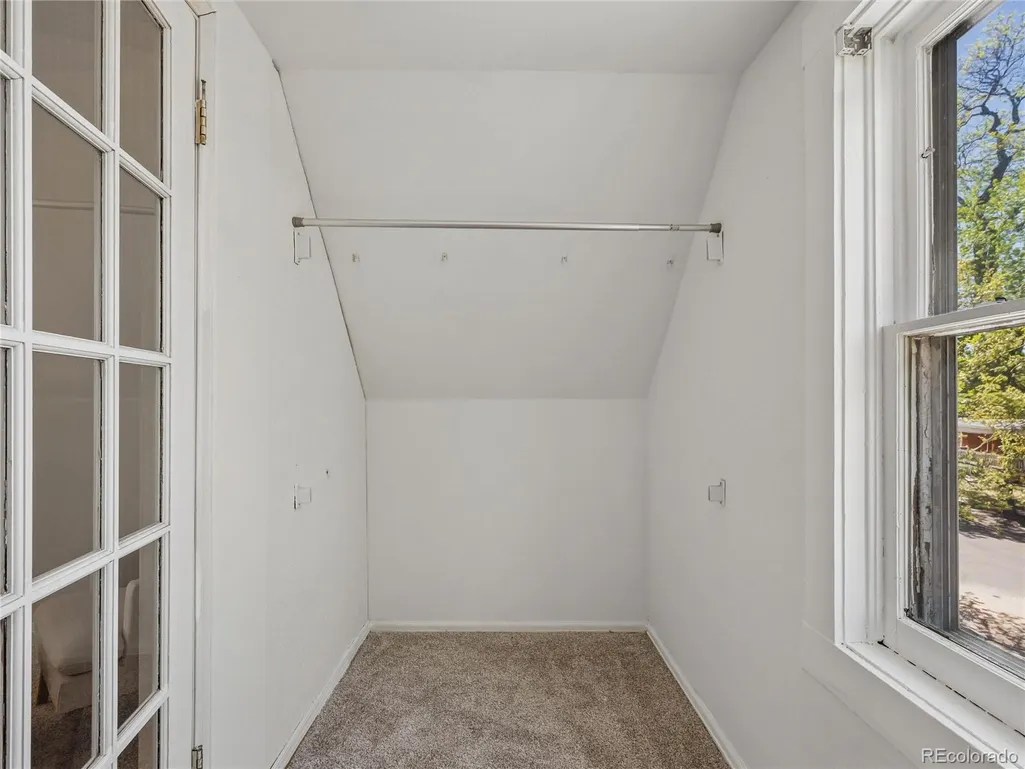
| Interior Amenities | Built-in Features,Ceiling Fan(s),Eat-in Kitchen,Entrance Foyer,Laminate Counters,Walk-In Closet(s) |
|---|---|
| Basement | Cellar,Partial,Unfinished |
| Flooring | Carpet,Laminate,Wood |
| Furnished Y/N | Unfurnished |
| Basement (Y/N) | Yes |
| Window Features | Double Pane Windows,Window Coverings |
| Above Grade Finished Area | 1236 |
| Laundry Features | In Unit |
| Total Bedrooms | 2 |
| Main Level Bedrooms | 1 |
| Main Level Bathrooms | 1 |
| Total Baths | 1 |
Exterior Features
| Exterior Amenities | Private Yard |
|---|---|
| Fencing | Partial |
| Lot Features | Level,Near Public Transit |
| Water Source | Public |
| Total Parking | 1 |
| Lot Size Area | 3120 |
| Building Area Total | 1375 |
| Lot Size Acres | 0.07 |
| Road Surface Type | Paved |
| Road Frontage Type | Public |
| Road Responsibility | Public Maintained Road |
| Horse Y/N | No |
Amenities
- Foreclosure
- Views
- Short Sale
- New Construction
- Adult 55+
- Lease To Own
- No HOA Fees
- Furnished
- Primary On Main
- Air Conditioning
- Seller Finance
- Green
- Fixer Upper
- Horse
- Golf
- Fireplace
- Deck
- Garage
- Basement
- Pool
Property vs Single Family Average in 80211
Price
Taxes
Year Built
Visits
In The Neighborhood
Open House
Denver
$ 1,585,000
- Type
- Single Family
- Size
- 3,379 SqFt
- Rooms
- 5 Beds + 5.5 Baths
 The Agency - Denver #8329344
Views
Denver
$ 1,150,000
- Type
- Single Family
- Size
- 2,377 SqFt
- Rooms
- 3 Beds + 3.5 Baths
1 Percent Lists Mile High #8657817
Denver
$ 1,000,000
- Type
- Single Family
- Size
- 2,361 SqFt
- Rooms
- 4 Beds + 2.5 Baths
eXp Realty, LLC #8265581
Denver
$ 550,000
- Type
- Single Family
- Size
- 963 SqFt
- Rooms
- 3 Beds + 1 Baths
LoKation Real Estate #2066410
Denver
$ 600,000
- Type
- Single Family
- Size
- 1,370 SqFt
- Rooms
- 2 Beds + 1 Baths
Keller Williams Realty Urban Elite #9790835
Fixer Upper
Denver
$ 502,000
- Type
- Single Family
- Size
- 1,904 SqFt
- Rooms
- 2 Beds + 2 Baths
RE/MAX Professionals #1680780
Views
Denver
$ 1,195,000
- Type
- Single Family
- Size
- 2,423 SqFt
- Rooms
- 3 Beds + 3.5 Baths
Milehimodern #2990549
Denver
$ 675,000
- Type
- Single Family
- Size
- 2,072 SqFt
- Rooms
- 3 Beds + 1 Baths
Redfin Corporation #1781084
New Construction
Denver
$ 1,595,000
- Type
- Single Family
- Size
- 4,280 SqFt
- Rooms
- 5 Beds + 3.5 Baths
Compass - Denver #8008633
Fixer Upper
Denver
$ 500,000
- Type
- Single Family
- Size
- 1,696 SqFt
- Rooms
- 3 Beds + 1 Baths
Your Castle Real Estate Inc #1750215
Open House
Denver
$ 999,999
- Type
- Single Family
- Size
- 3,193 SqFt
- Rooms
- 4 Beds + 4.5 Baths
Serhant Colorado LLC #6887755
Open House
Denver
$ 795,000
- Type
- Single Family
- Size
- 1,764 SqFt
- Rooms
- 3 Beds + 2 Baths
Embark Realty Group #8514574

