






Address
12596 S Mann Creek Court, Parker, CO
Price
$ 530,000
Property Attributes
- MLS#4685235
- TypeSingle Family
- Listing Status Pending
- CountyDOUGLAS
- CityParker
- NeighborhoodStroh Ranch
- Zip80134
- StyleHouse
- Year Built1995
- Taxes$ 3223
- Price$ 530,000
- Bedrooms4
- Full Bathrooms3
- Half Bathrooms0
- Sqr Footage2414
- Lot Size0.17 Acres
Data Source:
REColorado (MTOMLS)
Property Description
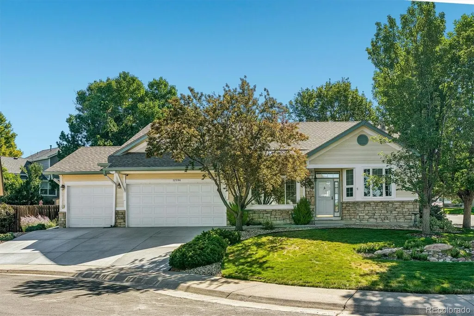
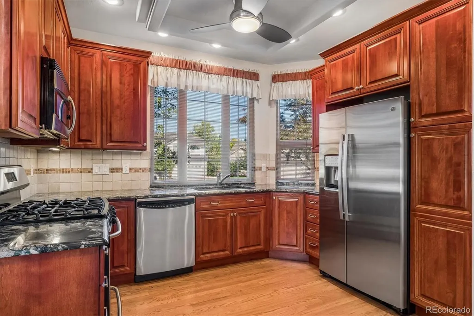
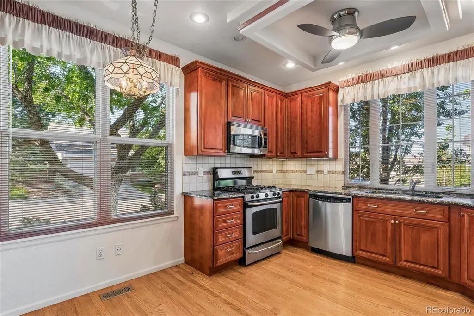
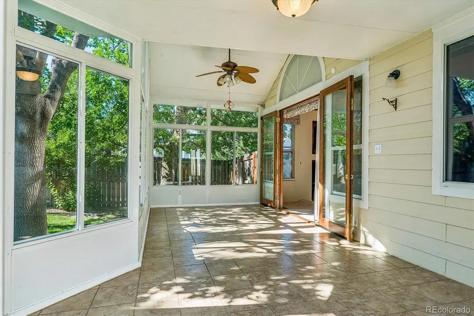
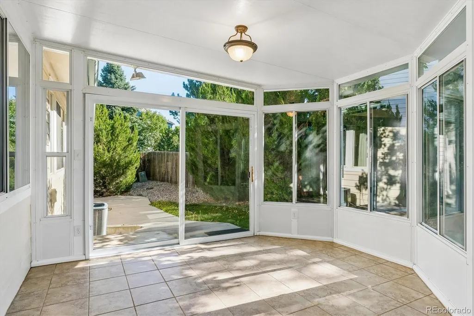
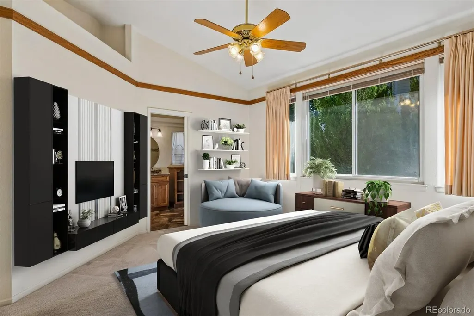
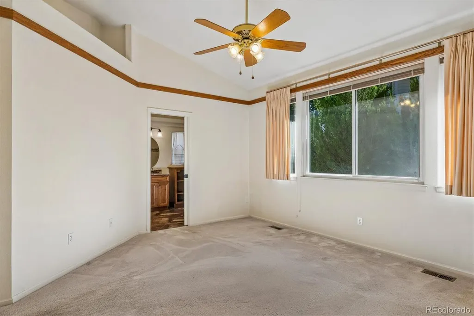
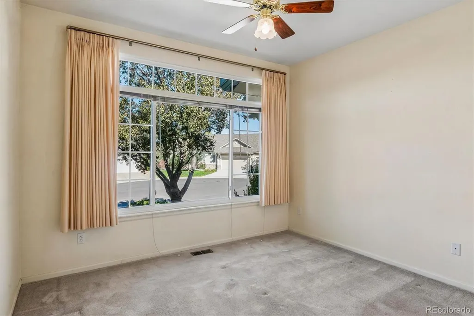
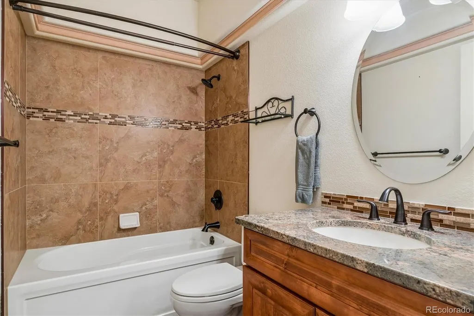
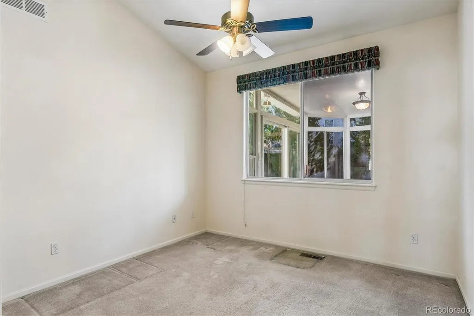
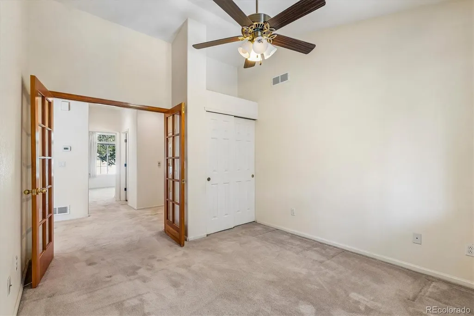
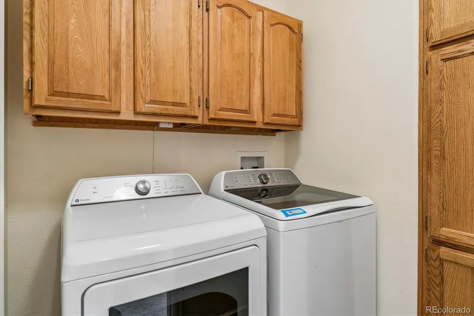
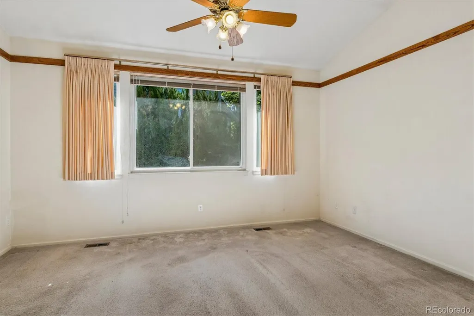
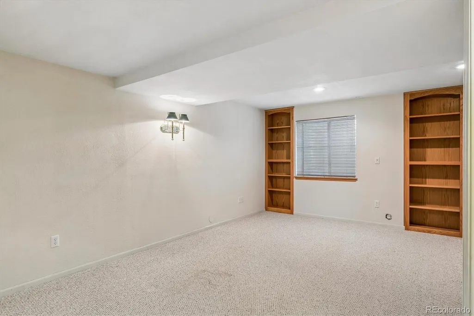
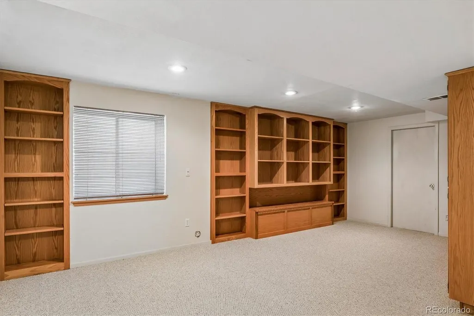
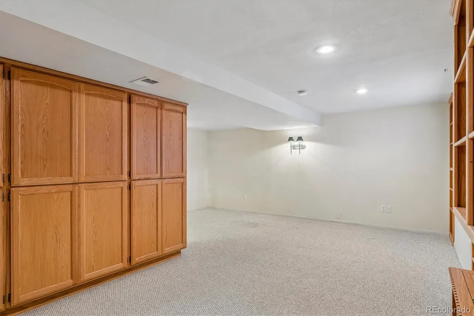
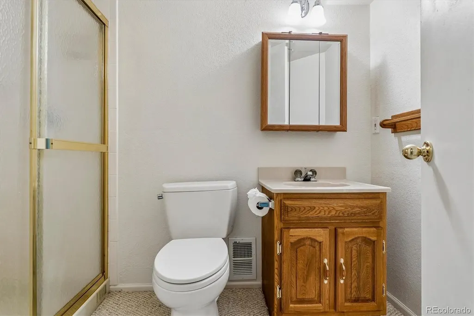
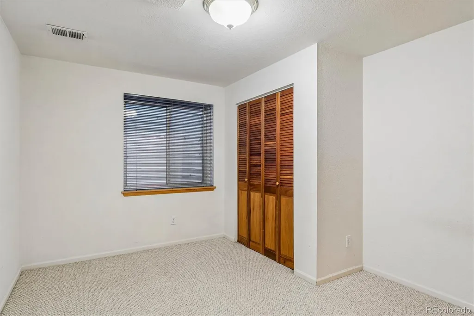
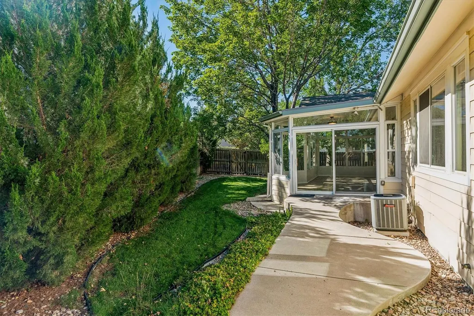
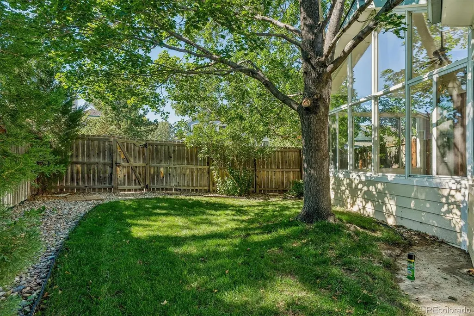
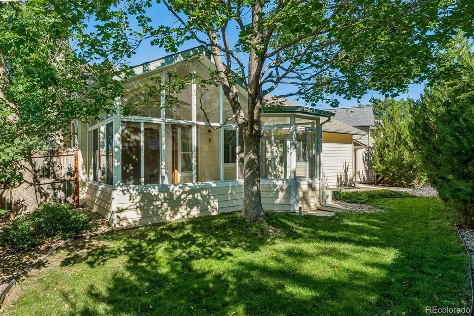
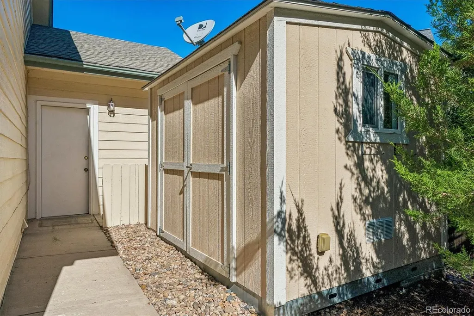
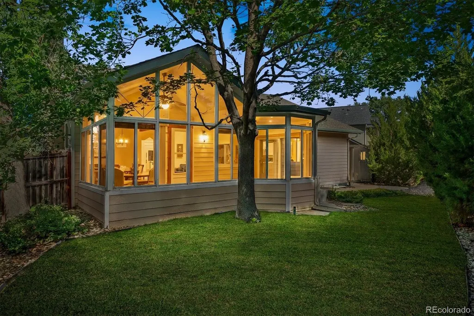
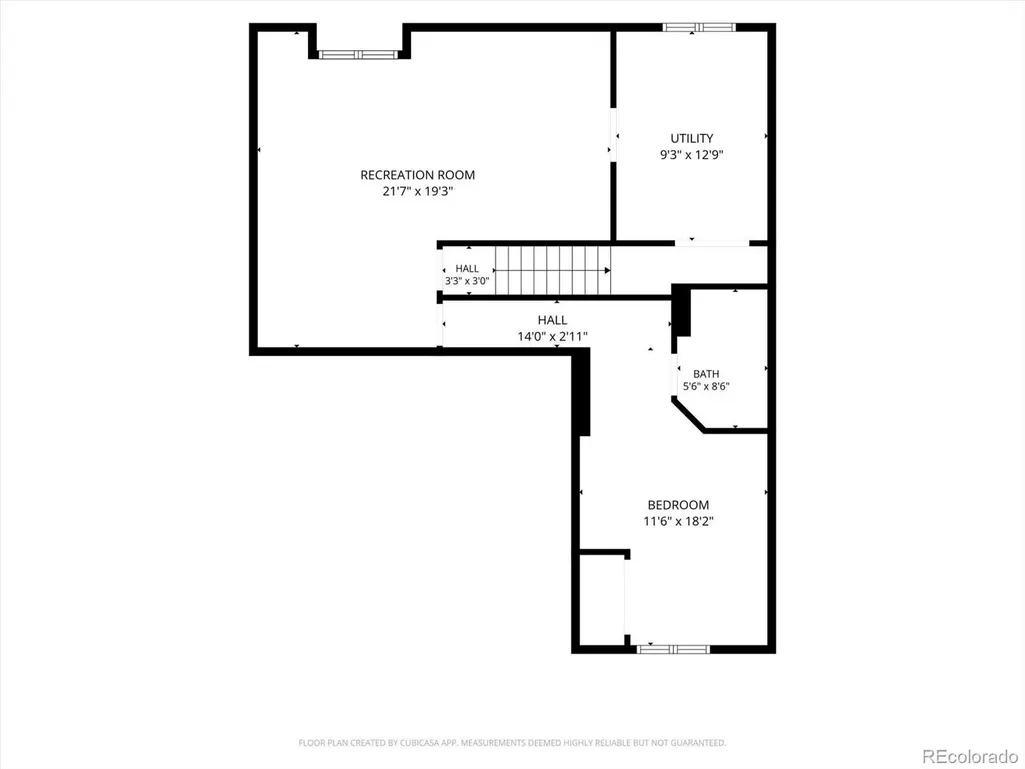
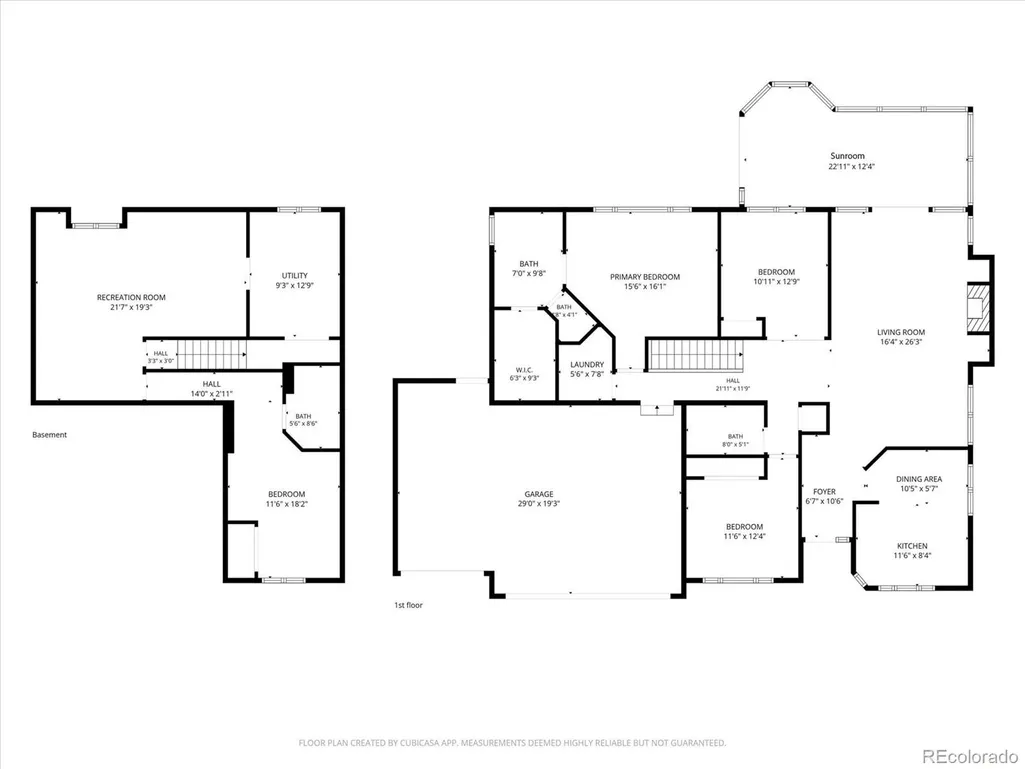
Discover the possibilities in this charming ranch-style home nestled in Parker's highly sought-after Stroh Ranch community. Thoughtfully designed for comfort and flexibility, this home offers abundant natural light, vaulted ceilings, and a functional floor plan that adapts to a variety of lifestyles. The spacious living area is warm and inviting, featuring large windows, a cozy gas fireplace, a dedicated home office, and an adjoining formal dining space. Just beyond, a beautiful, covered sunroom creates the perfect year-round retreat for morning coffee, quiet evenings, or entertaining guests. The kitchen offers abundant cabinetry, updated countertops and appliances, and a breakfast nook for casual dining. The private primary suite overlooks the backyard and features a walk-in closet and en suite bath with a double vanity and shower. An additional bedroom, full bathroom, laundry room, and main-floor office provide flexibility for work, hobbies, or guests. The finished basement expands your living space with a large family room, third bedroom, and ¾ bathroom. Whether hosting guests or creating a recreation area, this level adds valuable living space. The utility room offers excellent storage and houses the newer furnace and water heater. Step outside to enjoy the low-maintenance backyard with a storage shed and covered sunroom, ideal for outdoor dining or relaxing. For added peace of mind, the roof and driveway have both been replaced within the last six months, providing exceptional value and curb appeal. Stroh Ranch residents enjoy indoor and outdoor pools, a fitness center, tennis courts, parks, playgrounds, and miles of trails. Conveniently located near downtown Parker, the PACE Center, Salisbury Regional Park, Cherry Creek Trail System, local dining favorites, and major commuter routes including Parker Road, Hess Road, E-470, and I-25, this home offers an exceptional lifestyle in one of Parker's most desirable communities.
| Elementary School | Middle School | High School |
|---|---|---|
| Legacy Point Elementary School | Sagewood Middle School | Ponderosa High School |
| Price History | |
|---|---|
| 9/3/2026 | Listed $530,000 |
General Features
| Sewer | Public Sewer |
|---|---|
| Heating | Forced Air |
| Cooling | Central Air |
| Possession | Immediate |
| Roof | Composition |
| Appliances | Cooktop,Dishwasher,Disposal,Dryer,Humidifier,Range,Refrigerator,Washer |
| HOA Fee | 48 |
| Garage Spaces | 3 |
| Association Fee Includes | Maintenance Grounds,Recycling,Trash |
| Patio/Porch Features | Covered |
| Construction Materials | Brick,Vinyl Siding |
| Exclusions | Personal Property |
| Pets Allowed | Yes |
| Year Built | 1995 |
| Levels | One |
| Property Subtype | Single Family Residence |
| Tax Year | 2025 |
| Ownership | Individual |
| Assoc Fee Paid Per | Monthly |
| County | Douglas |
| Property Type | Residential |
| Association Amenities | Clubhouse,Fitness Center,Pool,Tennis Court(s) |
| HOA | Yes |
| Attached Garage | Yes |
| Contingency | None Known |
| Subdivision Name | Stroh Ranch |
| Full Baths | 2 |
| Status | Pending |
| Directions | Please use GPS |
| High School | Ponderosa |
| City | Parker |
| Association Name | CCSMD |
| Senior Community Y/N | No |
| High School District | Douglas RE-1 |
| Lot Size Units | Square Feet |
| Lot Size Square Feet | 7318 |
| Listing Terms | Cash,Conventional,FHA,Jumbo,VA Loan |
| Elementary School | Legacy Point |
| Tax Annual Amount | 3223 |
| Home Warranty Y/N | No |
| Middle/Junior High School | Sagewood |
| Structure Type | House |
| AssociationName2 | Stroh Ranch HOA |
| Standard Status | Active Under Contract |
| Middle/Junior School District | Douglas RE-1 |
| Elementary School District | Douglas RE-1 |
Interior Features
| Interior Amenities | Granite Counters,Primary Suite,Walk-In Closet(s) |
|---|---|
| Basement | Finished |
| Flooring | Carpet |
| Furnished Y/N | Unfurnished |
| Total Fireplaces | 1 |
| Fireplace Features | Family Room |
| Basement (Y/N) | Yes |
| Window Features | Double Pane Windows |
| Above Grade Finished Area | 1540 |
| 3/4 Baths | 1 |
| Total Bedrooms | 4 |
| Below Grade Finished Area | 874 |
| Main Level Bedrooms | 3 |
| Main Level Bathrooms | 2 |
| Total Baths | 3 |
Exterior Features
| Exterior Amenities | Garden |
|---|---|
| Fencing | Full |
| Lot Features | Corner Lot,Cul-De-Sac |
| Total Parking | 3 |
| Lot Size Area | 7318 |
| Building Area Total | 2414 |
| Lot Size Acres | 0.17 |
| Road Surface Type | Paved |
Amenities
- Foreclosure
- Views
- Short Sale
- New Construction
- Adult 55+
- Lease To Own
- No HOA Fees
- Furnished
- Primary On Main
- Air Conditioning
- Seller Finance
- Green
- Fixer Upper
- Horse
- Golf
- Fireplace
- Deck
- Garage
- Basement
- Pool
Property vs Single Family Average in 80134
Price
Taxes
Year Built
Visits
In The Neighborhood
Open House
Parker
$ 619,000
- Type
- Single Family
- Size
- 2,919 SqFt
- Rooms
- 3 Beds + 2.5 Baths
 MB Nixt Properties #5680652
Parker
$ 561,500
- Type
- Single Family
- Size
- 2,810 SqFt
- Rooms
- 5 Beds + 3 Baths
Jennifer Premac, Individual Proprietor #4476499
Fixer Upper
Parker
$ 465,000
- Type
- Single Family
- Size
- 2,046 SqFt
- Rooms
- 3 Beds + 2.5 Baths
Tripp & Associates,LLC #3753293
Open House
Parker
$ 705,000
- Type
- Single Family
- Size
- 3,985 SqFt
- Rooms
- 5 Beds + 4.5 Baths
Kentwood Real Estate Cherry Creek #7567477
Reduced
Parker
$ 545,000
- Type
- Single Family
- Size
- 2,625 SqFt
- Rooms
- 3 Beds + 2.5 Baths
RE/MAX Alliance #5714111
Reduced
Parker
$ 589,900
- Type
- Single Family
- Size
- 3,374 SqFt
- Rooms
- 5 Beds + 3 Baths
NAV Real Estate #2138946
Parker
$ 600,000
- Type
- Single Family
- Size
- 2,076 SqFt
- Rooms
- 4 Beds + 3.5 Baths
Compass - Denver #4022282
Reduced
Parker
$ 632,000
- Type
- Single Family
- Size
- 2,806 SqFt
- Rooms
- 5 Beds + 3 Baths
Cox Real Estate Group #9693220

