
Water Views
Address
8657 Devinney Street, Arvada, CO
Price
$ 975,000
Property Attributes
- MLS#4677452
- TypeSingle Family
- Listing Status Pending
- CountyJEFFERSON
- CityArvada
- NeighborhoodVillage of Five Parks
- Zip80005
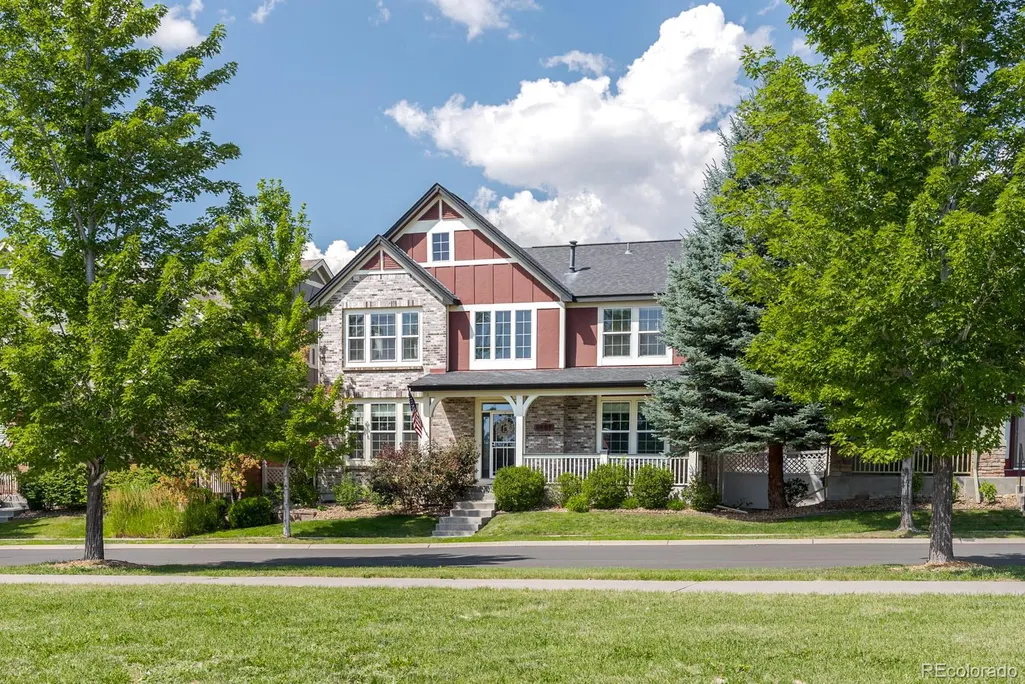
- StyleTudor
- Year Built2005
- Taxes$ 6694
- Price$ 975,000
- Bedrooms4
- Full Bathrooms3
- Half Bathrooms1
- Sqr Footage3296
- Lot Size0.12 Acres
Data Source:
REColorado (MTOMLS)
Property Description
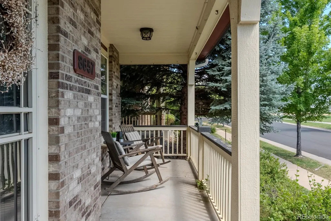
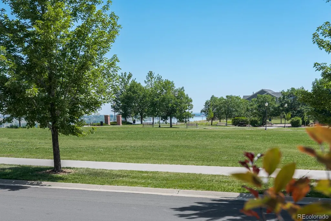
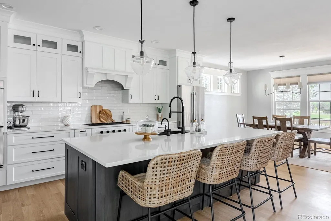
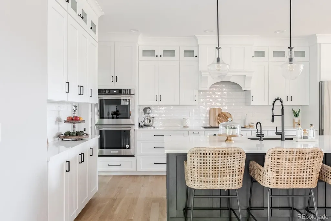
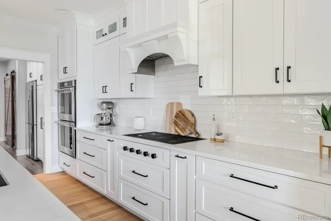
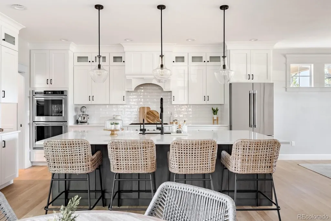
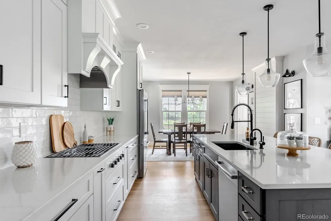
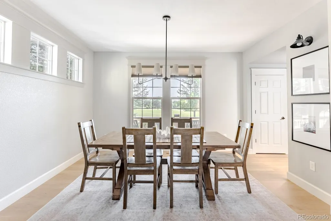
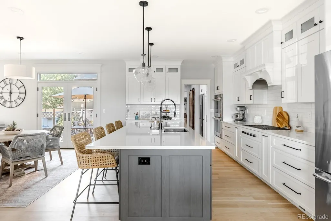
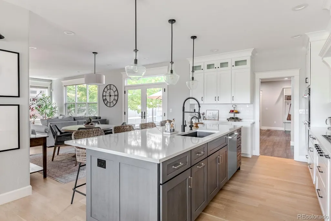
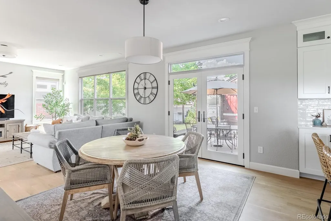
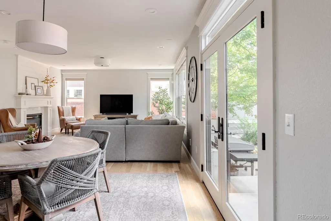
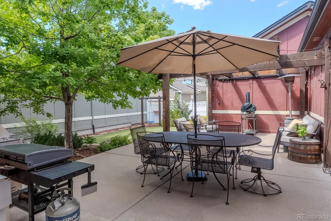
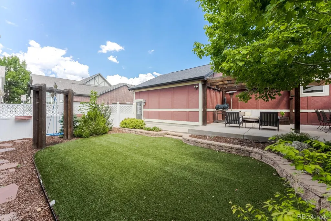
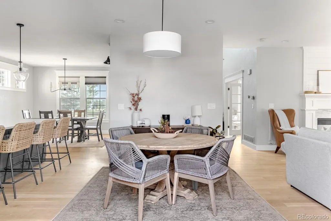
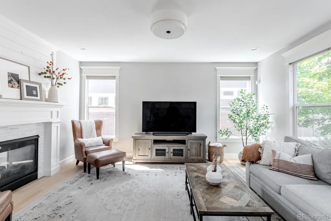
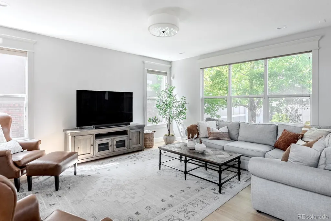
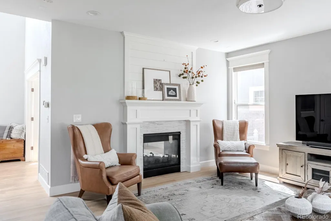
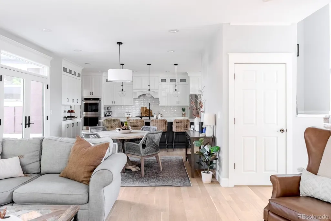
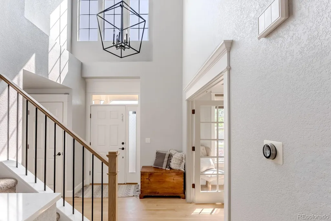
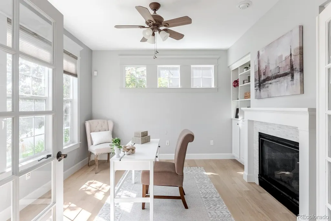
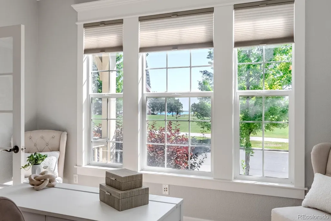
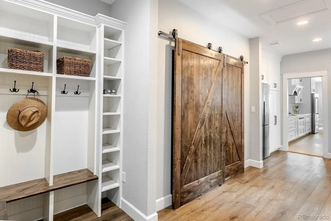
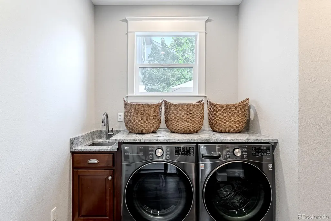
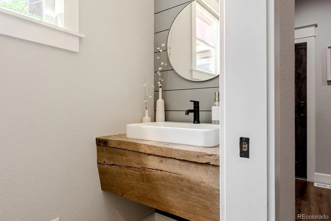
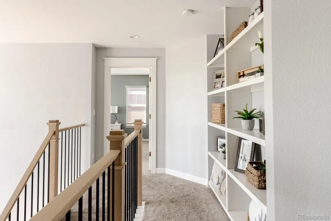
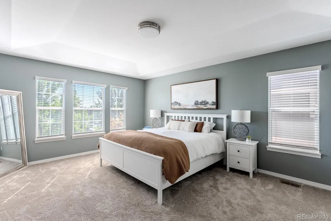
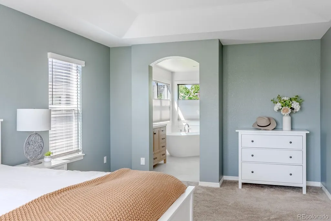
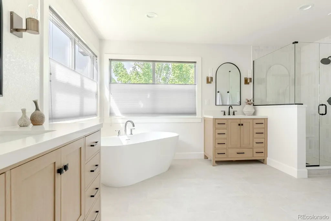
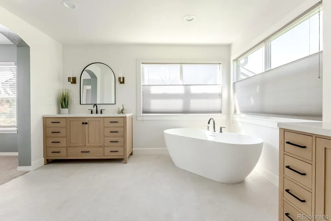
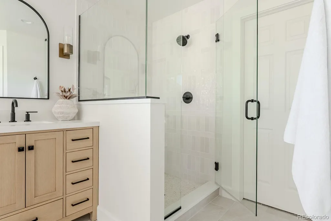
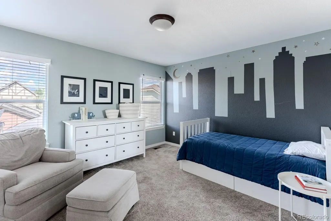
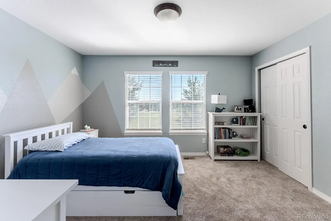
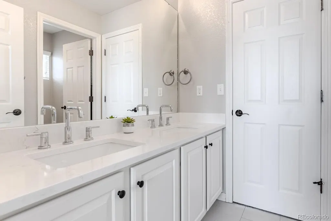
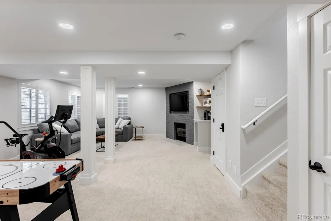
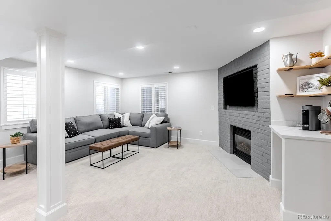
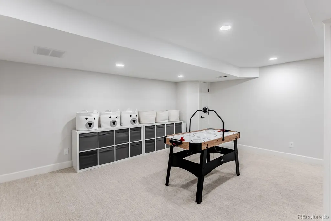
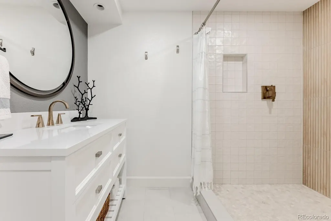
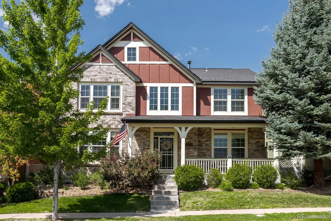
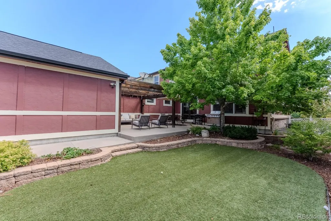
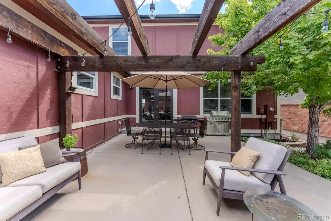
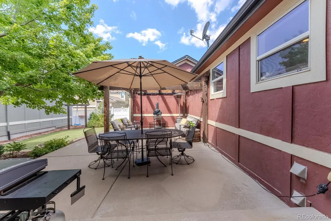
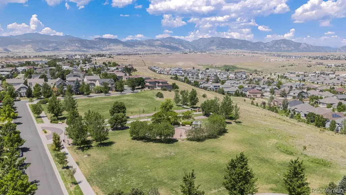
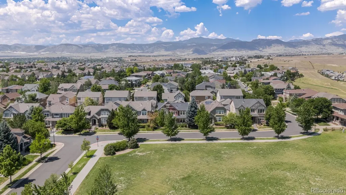
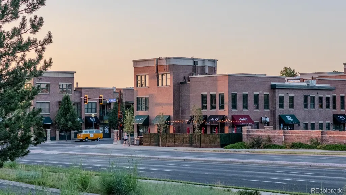
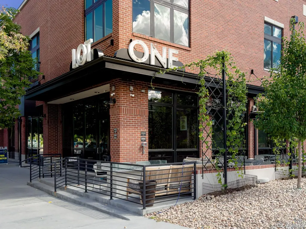
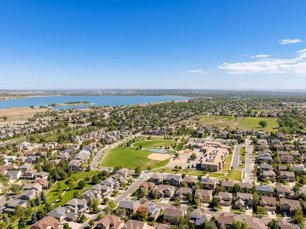
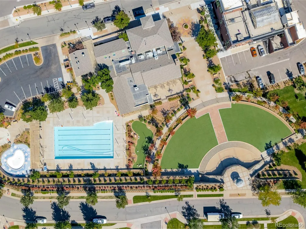
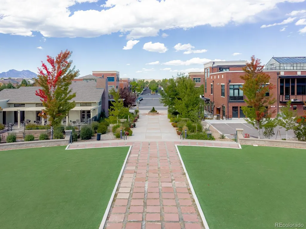
Some homes are remodeled. Others are entirely reimagined. Set on one of the Village of Five Parks most coveted park-side settings, this bespoke residence is the culmination of a thoughtful reinvention where every decision—from opening the floor plan and expanding the living spaces to artisan craftsmanship and custom millwork—was carefully considered, creating a home that feels intentionally curated rather than simply remodeled. Bordering Russell Park with sweeping views to Standley Lake, the setting gifts spectacular sunrises, mature trees and open lawns that create a magical backdrop. The beautifully transformed chef’s kitchen is a masterclass in thoughtful design, featuring ceiling-height cabinetry, a custom hood, stainless appliances, contrasting center island and lustrous surfaces. The adjoining dining room frames picturesque views, while the family room is wrapped in windows overlooking the private backyard, where mature trees transform with the seasons, and rich wood floors and a timeless fireplace lend warmth and character. An expanded service wing seamlessly blends a dream pantry, mudroom, laundry and whimsical powder bath with a handcrafted wood vanity, while the inspiring study enjoys uninterrupted park and lake views, complemented by an ambient fireplace and custom built-ins. Upstairs, the tranquil primary suite features a new, sophisticated bath with a sculptural soaking tub, expansive frameless shower, elegant furniture grade vanities and a professionally designed closet. The finished lower level offers exceptional flexibility with a charming brick fireplace, media and recreation areas, corner bar, compelling bath and private suite potential. Outside, a pergola-covered patio, expansive turf and exceptional privacy create an inviting backyard retreat. Just beyond, miles of trails, award-winning schools, restaurants, concerts, pools and the unmatched sense of community that define the neighborhood complete a home truly unlike anything else in Five Parks.
| Elementary School | Middle School | High School |
|---|---|---|
| Meiklejohn Elementary School | Wayne Carle Middle School | Ralston Valley High School |
| Price History | |
|---|---|
| 7/30/2026 | Listed $975,000 |
General Features
| Sewer | Public Sewer |
|---|---|
| Heating | Forced Air,Natural Gas |
| Cooling | Central Air |
| Utilities | Cable Available,Electricity Connected,Natural Gas Connected,Phone Available |
| Possession | Negotiable |
| Roof | Composition |
| Appliances | Cooktop,Dishwasher,Disposal,Double Oven,Microwave,Oven,Range,Range Hood,Refrigerator |
| HOA Fee | 301 |
| Garage Spaces | 2 |
| Association Fee Includes | Reserves,Maintenance Grounds,Recycling,Snow Removal,Trash |
| Patio/Porch Features | Covered,Front Porch,Patio |
| Architectural Style | Tudor |
| Security Features | Carbon Monoxide Detector(s),Smoke Detector(s) |
| Construction Materials | Frame,Wood Siding |
| Exclusions | Sellers personal property and staging items |
| Year Built | 2005 |
| View | Lake |
| Levels | Two |
| Property Subtype | Single Family Residence |
| Tax Year | 2025 |
| Ownership | Individual |
| Assoc Fee Paid Per | Quarterly |
| County | Jefferson |
| Property Type | Residential |
| Association Amenities | Clubhouse,Fitness Center,Park,Playground,Pond Seasonal,Pool,Tennis Court(s),Trail(s) |
| HOA | Yes |
| Attached Garage | Yes |
| Contingency | None Known |
| Subdivision Name | Village of Five Parks |
| Facing Direction | East |
| Full Baths | 2 |
| Status | Pending |
| Directions | Use your favorite GPS |
| High School | Ralston Valley |
| City | Arvada |
| Association Name | Village of Five Parks Master HOA |
| Senior Community Y/N | No |
| High School District | Jefferson County R-1 |
| Lot Size Units | Square Feet |
| Lot Size Square Feet | 5200 |
| Listing Terms | Cash,Conventional,FHA,VA Loan |
| Elementary School | Meiklejohn |
| Tax Annual Amount | 6694 |
| Middle/Junior High School | Wayne Carle |
| Property Condition | Updated/Remodeled |
| Virtual Tour | https://www.zillow.com/view-imx/56e65cd4-f6a2-4133-a754-585e46ac6ead?setAttribution=mls&wl=true&initialViewType=pano |
| Structure Type | House |
| AssociationName2 | Village of Five Parks Heritage |
| Builder Name | Village Homes |
| Standard Status | Active Under Contract |
| Occupancy Type | Owner |
| Middle/Junior School District | Jefferson County R-1 |
| Elementary School District | Jefferson County R-1 |
Interior Features
| Interior Amenities | Breakfast Bar,Built-in Features,Ceiling Fan(s),Eat-in Kitchen,Entrance Foyer,Five Piece Bath,High Ceilings,High Speed Internet,Jack & Jill Bathroom,Kitchen Island,Open Floorplan,Pantry,Primary Suite, |
|---|---|
| Basement | Crawl Space,Finished,Interior Entry,Partial |
| Flooring | Carpet,Laminate,Tile,Wood |
| Furnished Y/N | Unfurnished |
| Total Fireplaces | 2 |
| Fireplace Features | Basement,Gas,Living Room,Other,Recreation Room |
| Basement (Y/N) | Yes |
| Above Grade Finished Area | 2509 |
| Half Baths | 1 |
| 3/4 Baths | 1 |
| Laundry Features | Sink |
| Total Bedrooms | 4 |
| Below Grade Finished Area | 787 |
| Main Level Bathrooms | 1 |
| Total Baths | 4 |
Exterior Features
| Exterior Amenities | Private Yard |
|---|---|
| Fencing | Full |
| Parking Features | Concrete,Dry Walled,Exterior Access Door,Finished Garage,Insulated Garage,Lighted,Oversized,Storage |
| Lot Features | Landscaped,Level,Master Planned |
| Water Source | Public |
| Total Parking | 2 |
| Lot Size Area | 5200 |
| Foundation Details | Slab |
| Building Area Total | 3296 |
| Lot Size Acres | 0.12 |
Amenities
- Foreclosure
- Views
- Short Sale
- New Construction
- Adult 55+
- Lease To Own
- No HOA Fees
- Furnished
- Primary On Main
- Air Conditioning
- Seller Finance
- Green
- Fixer Upper
- Horse
- Golf
- Fireplace
- Deck
- Garage
- Basement
- Pool
Property vs Single Family Average in 80005
Price
Taxes
Year Built
Visits
In The Neighborhood
Just Listed
Arvada
$ 900,000
- Type
- Single Family
- Size
- 4,529 SqFt
- Rooms
- 6 Beds + 3.5 Baths
 RE/MAX Alliance #9309083
Arvada
$ 895,000
- Type
- Single Family
- Size
- 4,580 SqFt
- Rooms
- 6 Beds + 3.5 Baths
Keller Williams Avenues Realty #5137351
Arvada
$ 635,000
- Type
- Single Family
- Size
- 2,991 SqFt
- Rooms
- 3 Beds + 2.5 Baths
Keller Williams DTC #4909966
Reduced
Arvada
$ 799,900
- Type
- Single Family
- Size
- 3,104 SqFt
- Rooms
- 3 Beds + 3.5 Baths
Compass - Denver #2424262
Views
Arvada
$ 575,000
- Type
- Single Family
- Size
- 2,160 SqFt
- Rooms
- 3 Beds + 2.5 Baths
RE/MAX Alliance - Olde Town #7207781
Reduced
Arvada
$ 845,000
- Type
- Single Family
- Size
- 4,334 SqFt
- Rooms
- 3 Beds + 2.5 Baths
LoKation Real Estate #6292875
Reduced
Arvada
$ 635,000
- Type
- Single Family
- Size
- 2,991 SqFt
- Rooms
- 3 Beds + 2.5 Baths
Rocky Mountain Real Estate Inc #6235675
Reduced
Arvada
$ 825,000
- Type
- Single Family
- Size
- 3,700 SqFt
- Rooms
- 5 Beds + 4.5 Baths
RE/MAX Alliance #9636948
Reduced
Arvada
$ 785,000
- Type
- Single Family
- Size
- 3,081 SqFt
- Rooms
- 3 Beds + 2.5 Baths
Real Broker, LLC DBA Real #4642096

