
Seller Financing
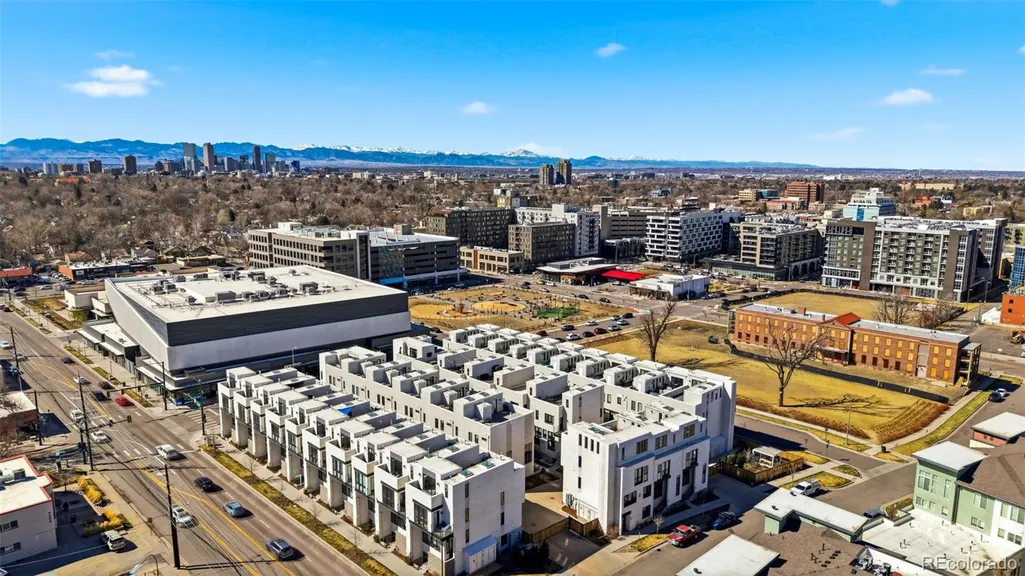
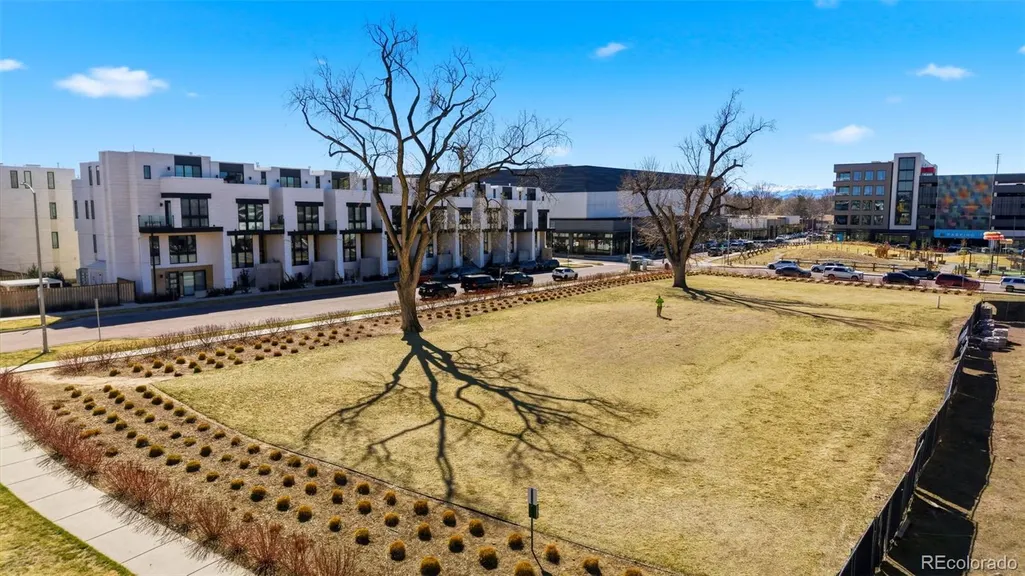
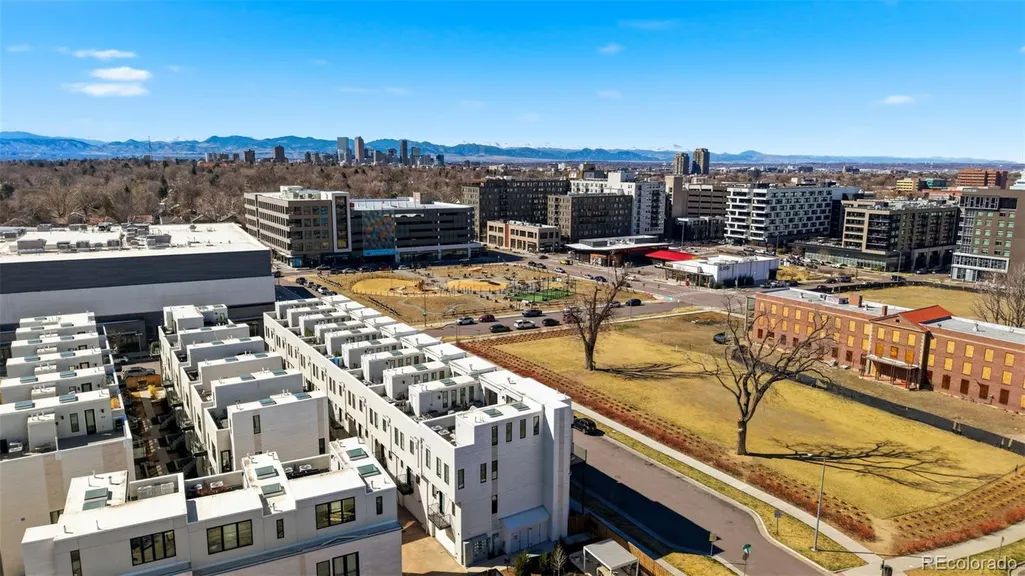
Address
4254 E 8th Place, Denver, CO
Price
$ 1,419,000
Property Attributes
- MLS#4676941
- TypeTownhouse
- Listing Status Active
- CountyDENVER
- CityDenver
- NeighborhoodElla City Homes
- Zip80220
- StyleUrban Contemporary
- Year Built2019
- Taxes$ 9293
- Price$ 1,419,000
- Bedrooms3
- Full Bathrooms3
- Half Bathrooms2
- Sqr Footage2795
- Lot Size0.03 Acres
Data Source:
REColorado (MTOMLS)
Property Description
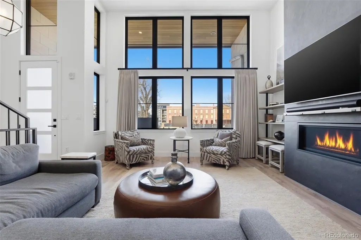
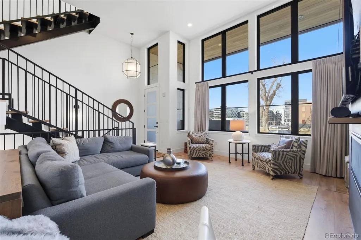
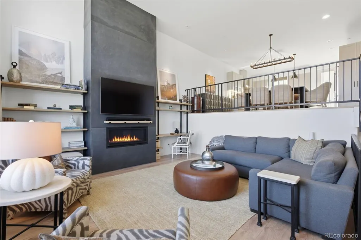
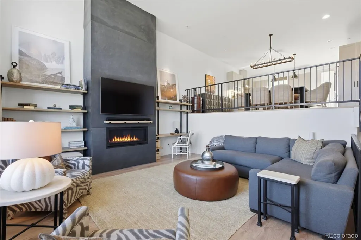
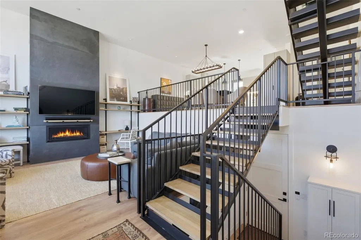
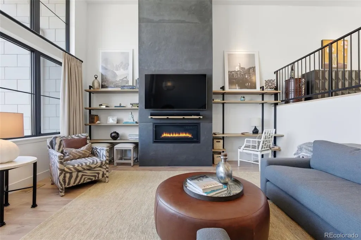
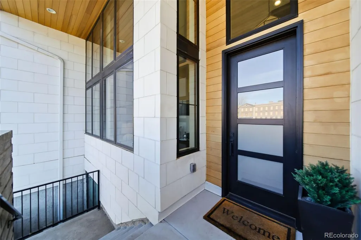
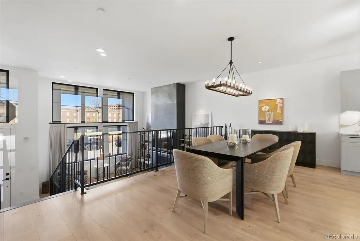
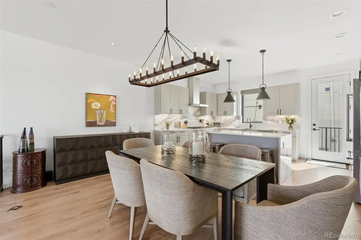
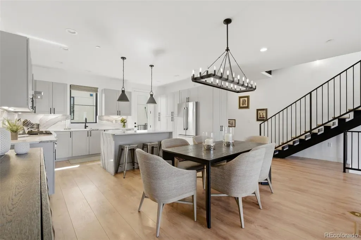
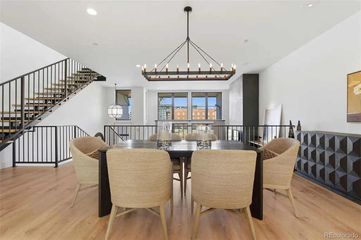
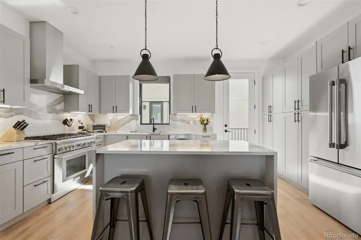
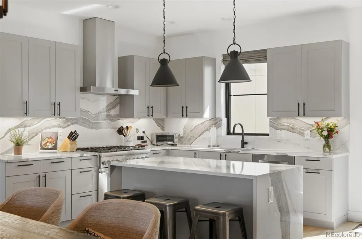
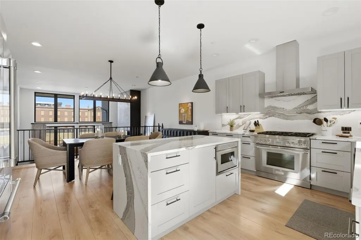
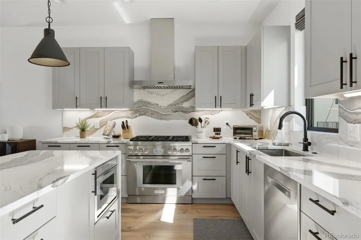
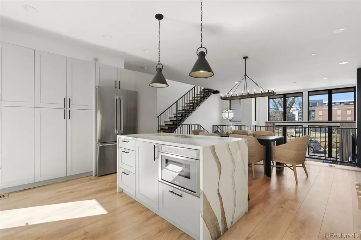
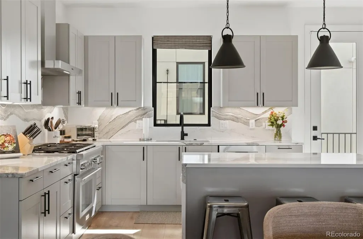
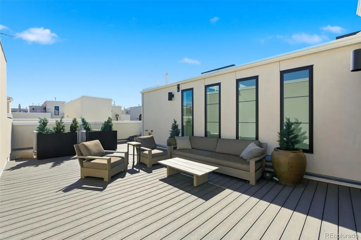
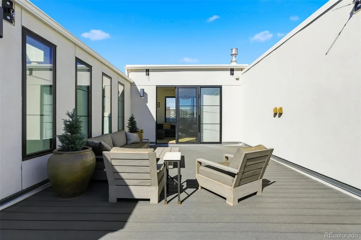
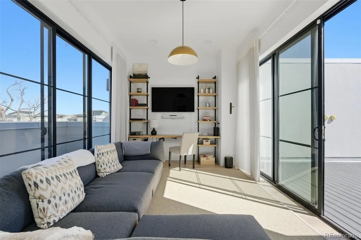
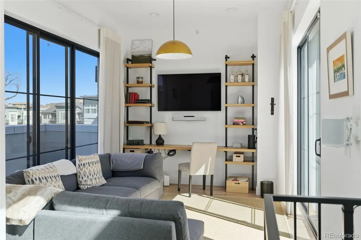
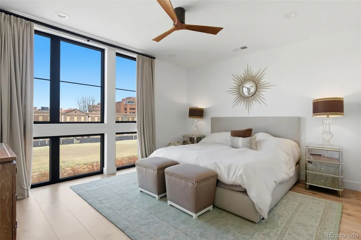
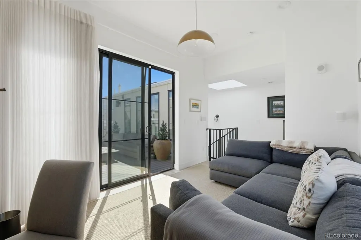
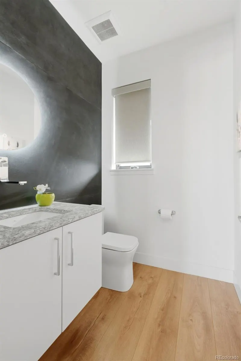
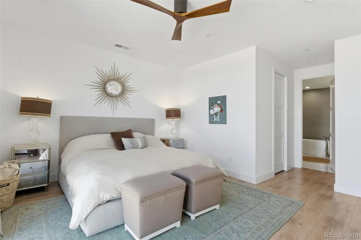
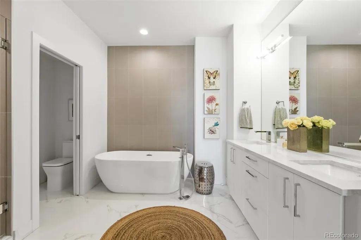
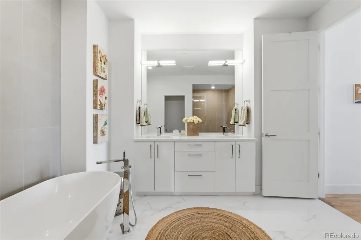
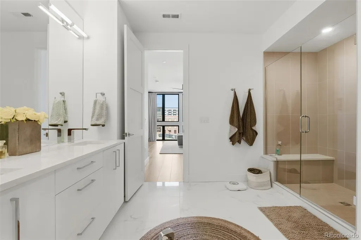
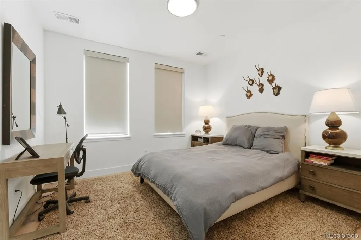
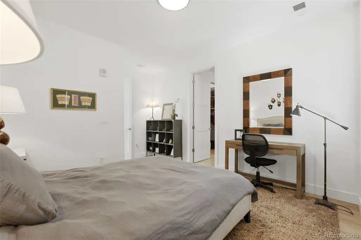
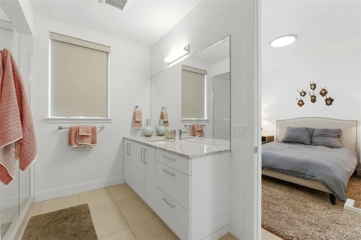
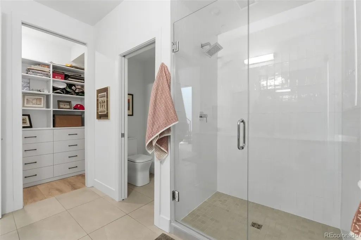
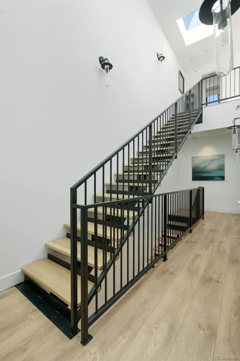
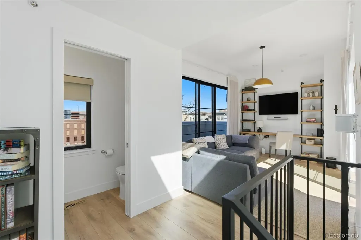
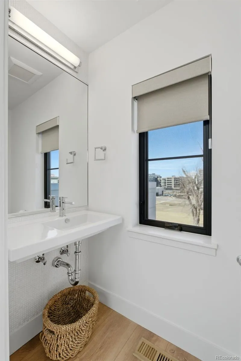
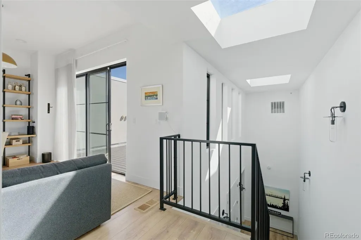
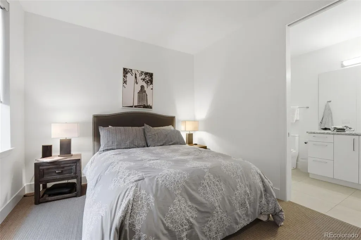
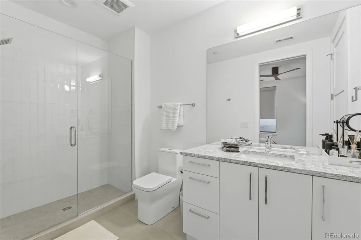
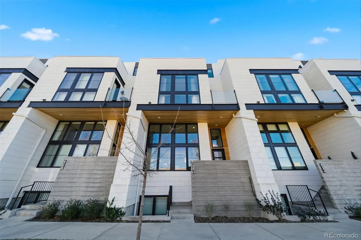
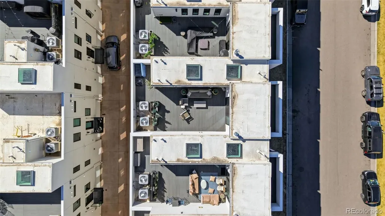
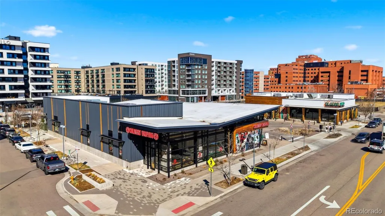
Rare opportunity to own a sophisticated urban residence in Denver’s highly sought-after 9+CO neighborhood with exclusive seller financing available. Designed for elevated city living, this spectacular row home blends modern architecture, luxurious finishes, and exceptional walkability just steps from Denver’s best dining, shopping, entertainment, and wellness destinations. Sun-drenched interiors and an open-concept layout create an effortless flow for both everyday living and entertaining. The chef’s kitchen features an oversized quartz island, premium Bosch and Thermador appliances, custom cabinetry, and designer lighting. The luxurious primary retreat offers a spa-inspired bath and dual walk-in closets, while each secondary bedroom includes its own en suite bath for ultimate comfort and privacy. A top-level loft opens seamlessly to an expansive rooftop terrace — the perfect setting for sunset cocktails, outdoor dining, or entertaining under the Denver skyline. Additional highlights include wide-plank hardwood flooring, dramatic open-riser staircase with iron railings, floor-to-ceiling fireplace surround, custom window coverings, and private gated access. Enjoy lock-and-leave living in one of Denver’s most vibrant urban communities, just moments from Trader Joe’s, AMC Theatre, acclaimed restaurants, boutique fitness, Rose Medical Center, and National Jewish Health.
| Elementary School | Middle School | High School |
|---|---|---|
| Palmer Elementary School | Hill Middle School | East High School |
| Price History | |
|---|---|
| 3/20/2026 | Listed $1,449,000 |
| 4/29/2026 | 3$1,419,000 |
General Features
| Sewer | Public Sewer |
|---|---|
| Heating | Forced Air |
| Cooling | Central Air |
| Utilities | Electricity Connected |
| Roof | Membrane,Other |
| Appliances | Dishwasher,Disposal,Microwave,Oven |
| HOA Fee | 601 |
| Garage Spaces | 2 |
| Association Fee Includes | Reserves,Insurance,Maintenance Grounds,Maintenance Structure,Snow Removal,Trash |
| Patio/Porch Features | Patio,Rooftop |
| Architectural Style | Urban Contemporary |
| Construction Materials | Concrete,Stucco |
| Exclusions | Seller's Personal property and staging items |
| Year Built | 2019 |
| Levels | Three Or More |
| Property Subtype | Townhouse |
| Tax Year | 2024 |
| Ownership | Individual |
| Assoc Fee Paid Per | Monthly |
| County | Denver |
| Property Type | Residential |
| HOA | Yes |
| Attached Garage | Yes |
| Subdivision Name | Ella City Homes |
| Facing Direction | North |
| Full Baths | 1 |
| Status | Active |
| High School | East |
| City | Denver |
| Association Name | Sentry Management Inc |
| Entry Location | Ground |
| Senior Community Y/N | No |
| High School District | Denver 1 |
| Lot Size Units | Square Feet |
| Lot Size Square Feet | 1113 |
| Listing Terms | Cash,Conventional,FHA,Jumbo,VA Loan |
| Elementary School | Palmer |
| Tax Annual Amount | 9293 |
| Middle/Junior High School | Hill |
| Virtual Tour | https://shotestate.aryeo.com/sites/4254-e-8th-pl-denver-co-80220-23047668/branded |
| Structure Type | Townhouse |
| Standard Status | Active |
| Occupancy Type | Owner |
| Middle/Junior School District | Denver 1 |
| Elementary School District | Denver 1 |
Interior Features
| Interior Amenities | Five Piece Bath,High Ceilings,High Speed Internet,Kitchen Island,Open Floorplan,Primary Suite,Quartz Counters,Smoke Free,Walk-In Closet(s) |
|---|---|
| Basement | Daylight,Finished |
| Flooring | Carpet,Tile,Wood |
| Furnished Y/N | Furnished |
| Total Fireplaces | 1 |
| Fireplace Features | Family Room,Gas Log |
| Common Walls | 2+ Common Walls |
| Basement (Y/N) | Yes |
| Window Features | Skylight(s),Window Coverings |
| Above Grade Finished Area | 2381 |
| Half Baths | 2 |
| 3/4 Baths | 2 |
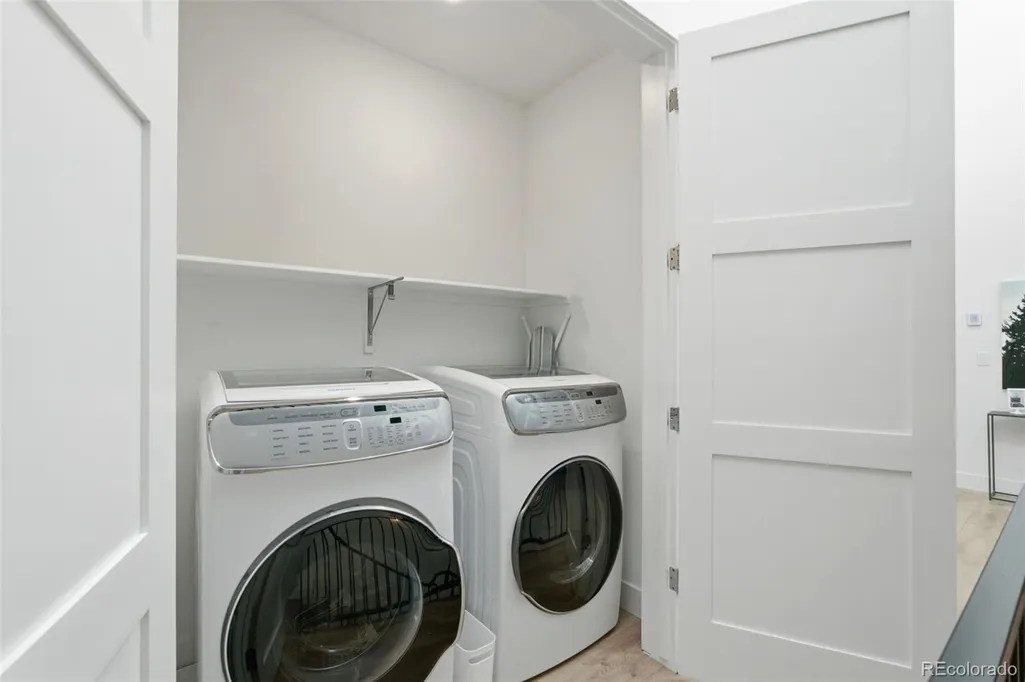
| Laundry Features | In Unit |
| Total Bedrooms | 3 |
| Below Grade Finished Area | 414 |
| Main Level Bathrooms | 1 |
| Total Baths | 5 |
Exterior Features
| Exterior Amenities | Balcony,Rain Gutters |
|---|---|
| Water Source | Public |
| Total Parking | 2 |
| Lot Size Area | 1113 |
| Building Area Total | 2795 |
| Lot Size Acres | 0.03 |
Amenities
- Foreclosure
- Views
- Short Sale
- New Construction
- Adult 55+
- Lease To Own
- No HOA Fees
- Furnished
- Pets
- Primary On Main
- Air Conditioning
- Seller Finance
- Green
- Fixer Upper
- Horse
- Golf
- Fireplace
- Deck
- Garage
- Basement
- Pool
Property vs Townhouse Average in 80220
Price
Taxes
Year Built
Visits


