
Water Views
Address
5646 S Grand Baker Court, Aurora, CO
Price
$ 785,000
Property Attributes
- MLS#4676836
- TypeSingle Family
- Listing Status Pending
- CountyARAPAHOE
- CityAurora
- NeighborhoodSorrel Ranch
- Zip80016
- StyleHouse
- Year Built2021
- Taxes$ 6457
- Price$ 785,000
- Bedrooms4
- Full Bathrooms3
- Half Bathrooms1
- Sqr Footage4198
- Lot Size0.14 Acres
Data Source:
REColorado (MTOMLS)
Property Description
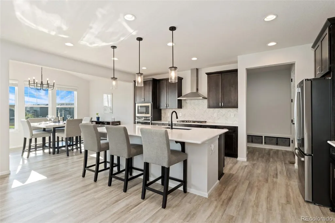
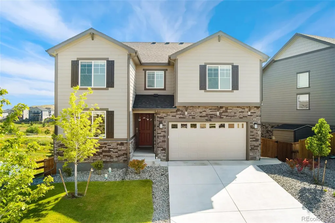
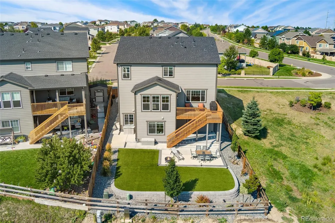
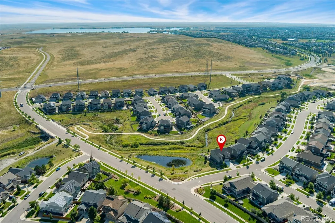
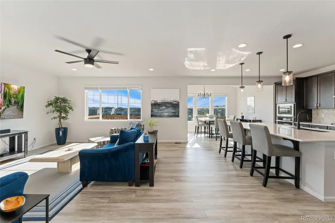
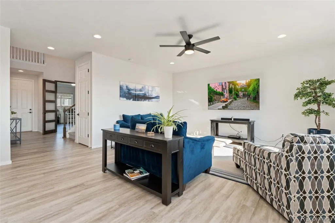
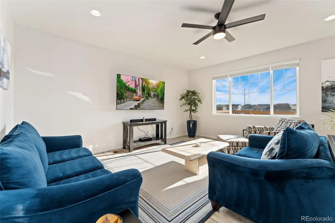
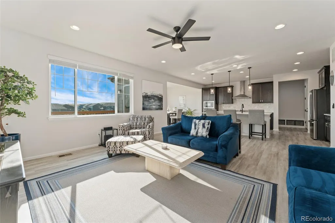
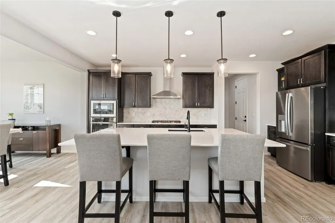
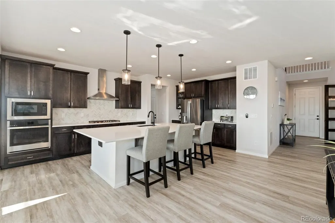
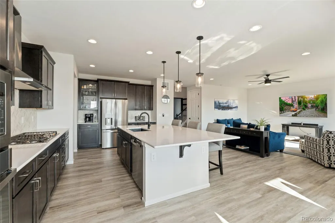
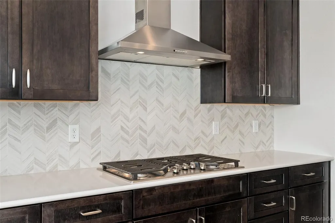
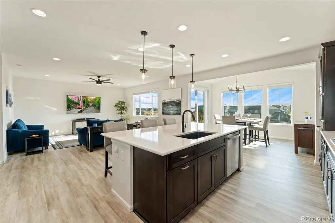
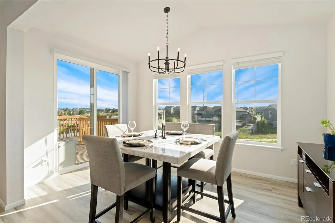
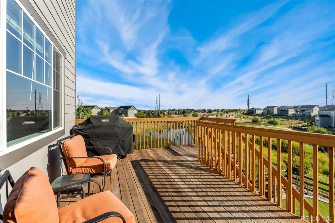
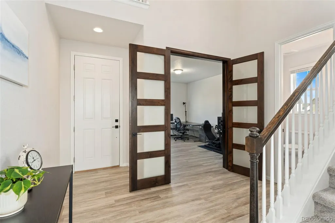
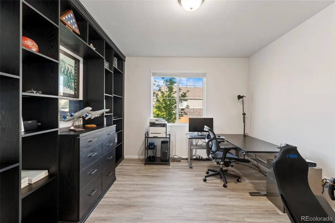
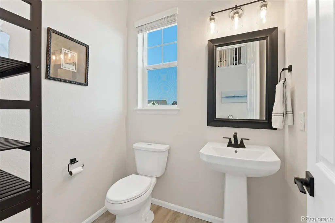
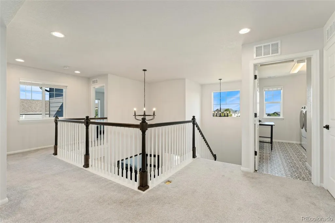
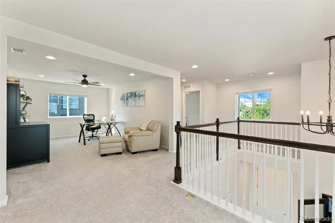
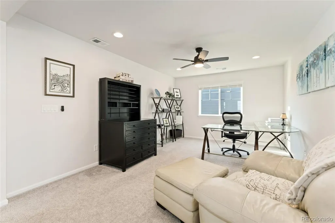
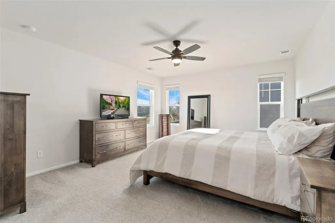
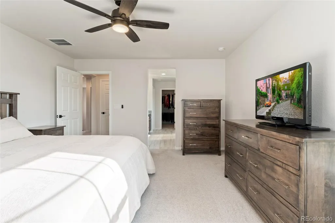
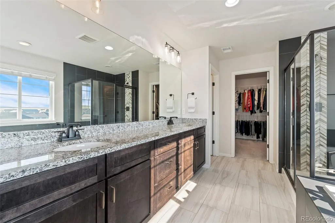
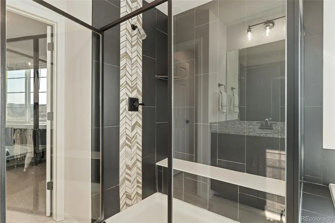
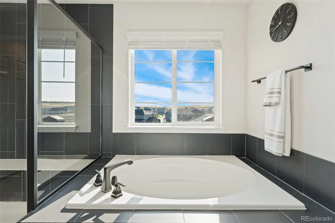
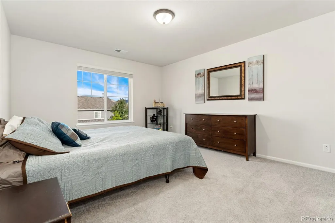
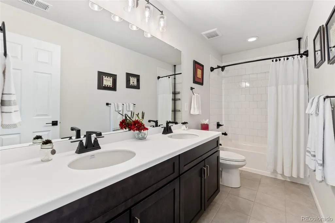
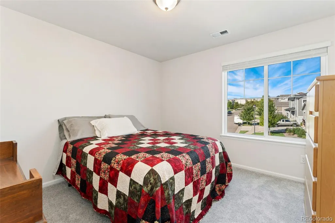
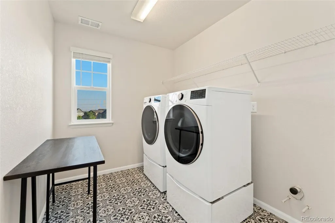
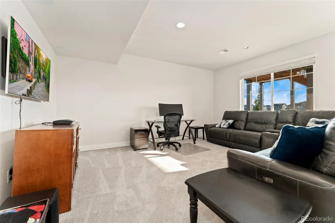
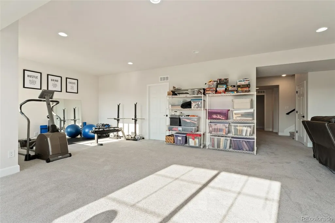
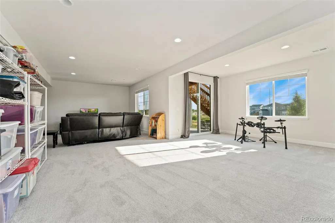
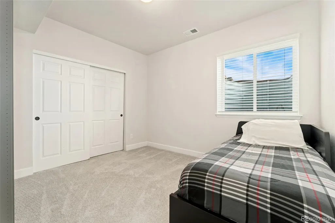
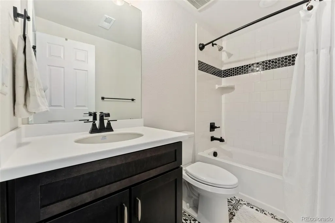
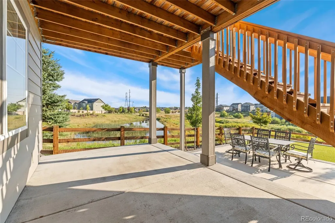
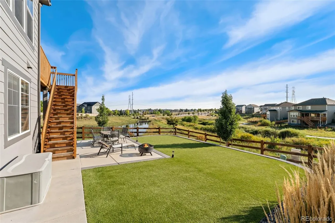
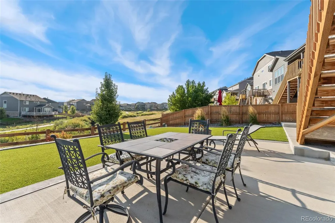
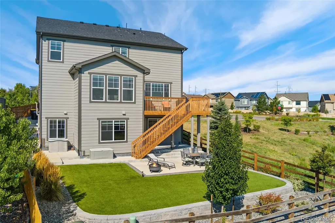
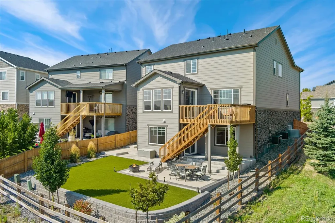
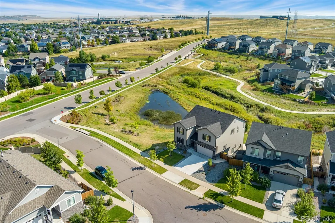
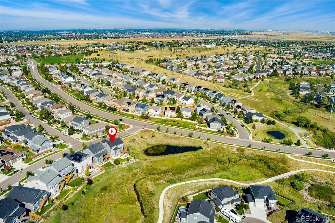
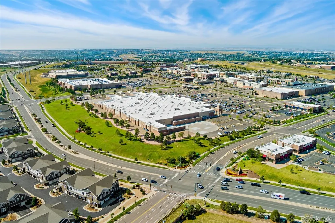
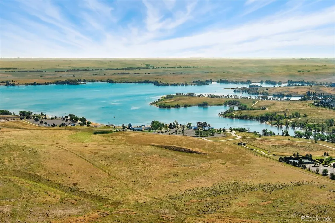
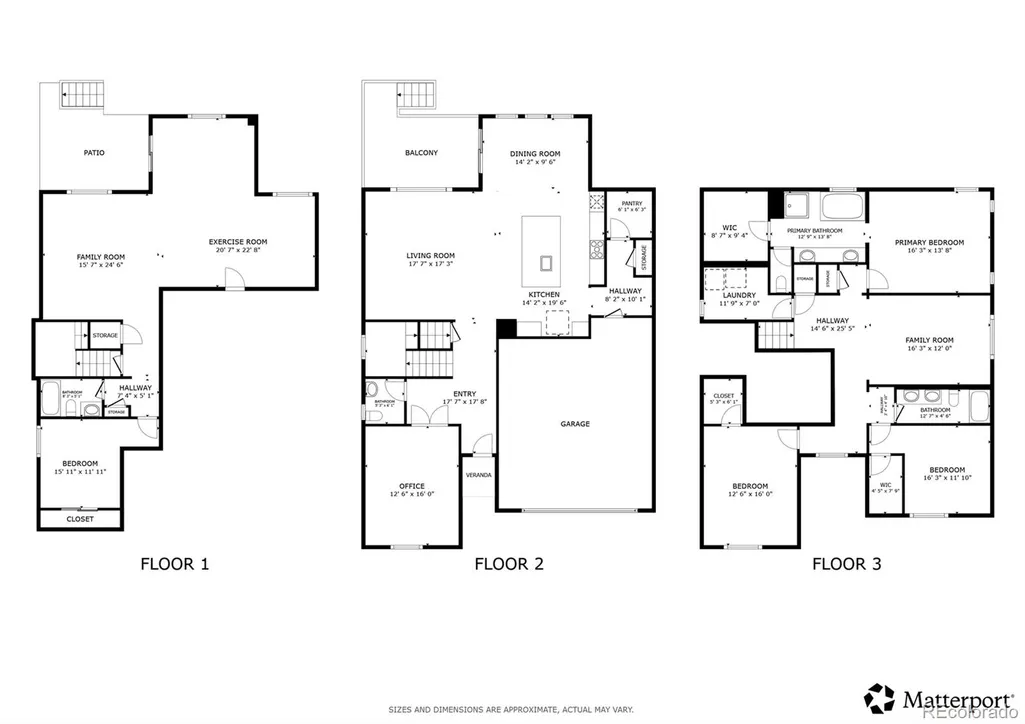
Gorgeous two-story home set on a private lot in southeast Aurora, where open space and wide views create a sense of room to breathe from the moment you arrive. Natural light pours through oversized windows, filling the home with warmth and highlighting the clean lines, bright tones, and tasteful finishes throughout. Thoughtfully designed and extremely well-maintained, this home offers a layout that feels both elevated and easy to live in. The main level flows seamlessly from the living area into a beautifully appointed kitchen, featuring quartz countertops, stainless steel appliances, a striking backsplash, a walk-in pantry, and a large island with breakfast bar seating. Pendant lighting adds a touch of style while LVP flooring runs throughout the main level, creating a cohesive look that is both durable and refined. The open design makes everyday living effortless, and entertaining feels natural. Upstairs, a spacious loft provides flexible living space ideal for a second lounge, home office, or play area. The primary suite is bright and inviting, complete with a five-piece bathroom and a large walk-in closet, offering a comfortable retreat at the end of the day, while additional bedrooms are well-sized and thoughtfully positioned. The finished basement expands the home even further with a large open area perfect for a media room, home gym, or flex space. Outdoor living is just as impressive. An elevated deck overlooks nearby open space and walking trails, creating a peaceful backdrop with added privacy. The backyard is designed with low-maintenance turf, clean landscaping, and a patio ready for relaxing or entertaining. . Located in a desirable community with friendly neighbors and close proximity to Southlands Mall, Aurora Reservoir, and miles of trails, this home offers the perfect balance of space, style, and convenience.
| Elementary School | Middle School | High School |
|---|---|---|
| Buffalo Trail Elementary School | Fox Ridge Middle School | Cherokee Trail High School |
| Price History | |
|---|---|
| 3/31/2026 | Listed $840,000 |
| 6/13/2026 | 3$820,000 |
| 7/8/2026 | 4$795,000 |
| 8/7/2026 | 2$785,000 |
General Features
| Sewer | Public Sewer |
|---|---|
| Heating | Forced Air |
| Cooling | Central Air |
| Utilities | Cable Available,Electricity Connected,Internet Access (Wired),Natural Gas Connected |
| Possession | Closing/DOD |
| Roof | Shingle |
| Appliances | Cooktop,Dishwasher,Disposal,Oven,Range,Range Hood,Refrigerator,Sump Pump |
| HOA Fee | 85 |
| Garage Spaces | 2 |
| Association Fee Includes | Irrigation,Recycling,Road Maintenance,Trash |
| Patio/Porch Features | Deck,Front Porch,Patio |
| Security Features | Carbon Monoxide Detector(s),Smoke Detector(s) |
| Construction Materials | Stone,Vinyl Siding |
| Exclusions | Electric vehicle charger,refrigerator in the garage,clothes washer and dryer. |
| Pets Allowed | Yes |
| Year Built | 2021 |
| Electric | 220 Volts |
| View | Meadow,Water |
| Levels | Two |
| Property Subtype | Single Family Residence |
| Tax Year | 2025 |
| Ownership | Individual |
| Assoc Fee Paid Per | Monthly |
| County | Arapahoe |
| Property Type | Residential |
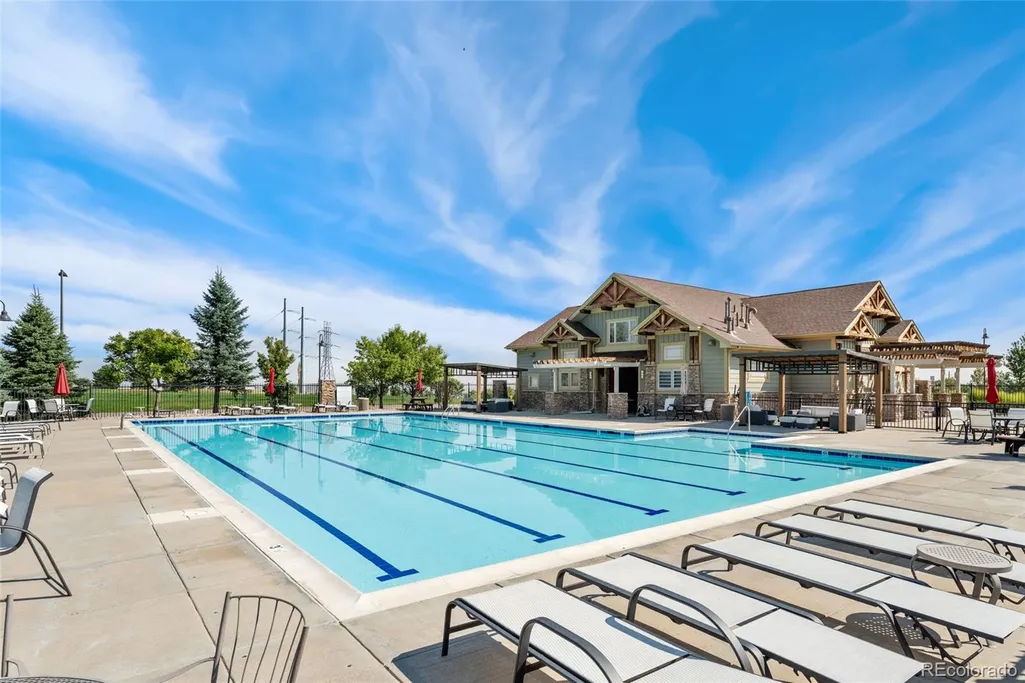
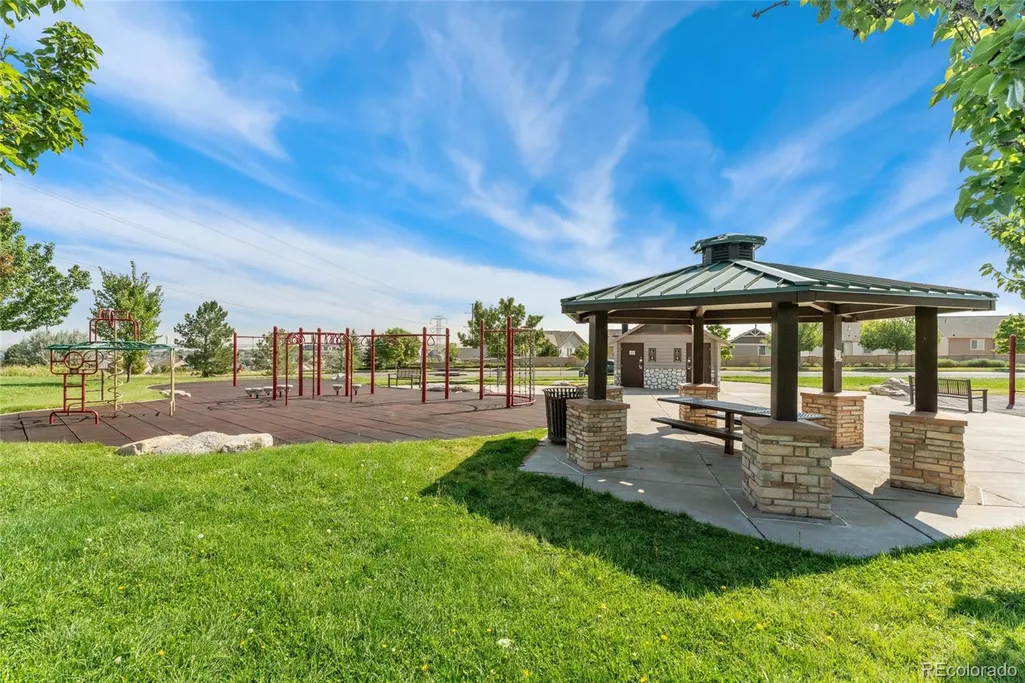
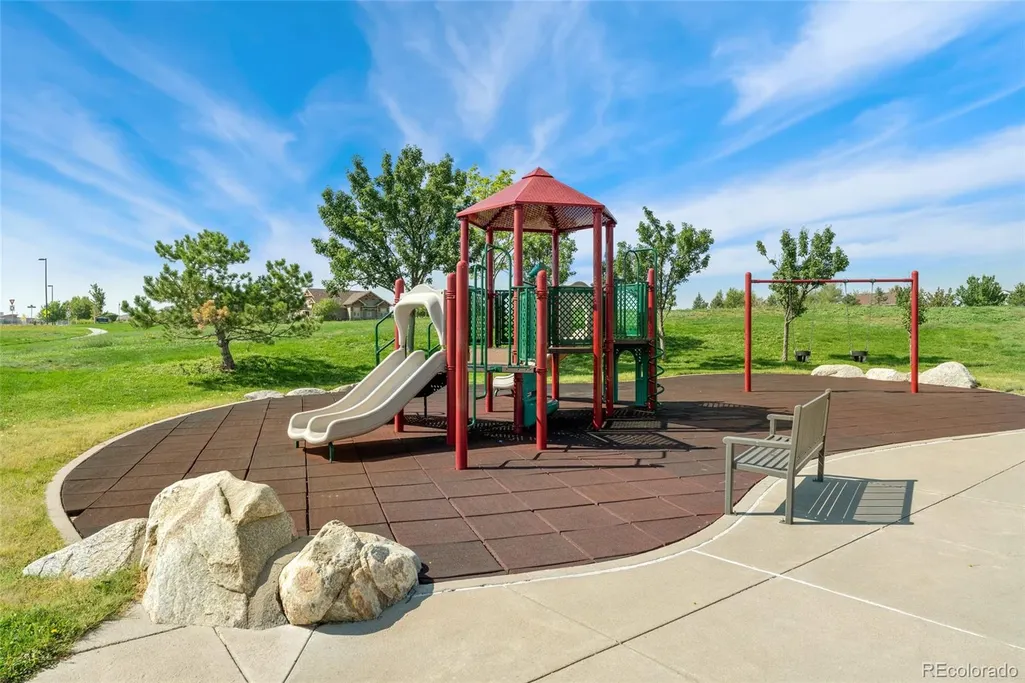
| Association Amenities | Playground,Tennis Court(s),Trail(s) |
| HOA | Yes |
| Attached Garage | Yes |
| Contingency | None Known |
| Subdivision Name | Sorrel Ranch |
| Full Baths | 3 |
| Status | Pending |
| High School | Cherokee Trail |
| City | Aurora |
| Association Name | Sorrel Ranch |
| Senior Community Y/N | No |
| High School District | Cherry Creek 5 |
| Lot Size Units | Square Feet |
| Lot Size Square Feet | 5963 |
| Listing Terms | Cash,Conventional,FHA,VA Loan |
| Elementary School | Buffalo Trail |
| Tax Annual Amount | 6457 |
| Middle/Junior High School | Fox Ridge |
| Virtual Tour | https://my.matterport.com/show/?m=5CHQDng5ibD&mls=1 |
| Structure Type | House |
| Standard Status | Active Under Contract |
| Occupancy Type | Owner |
| Middle/Junior School District | Cherry Creek 5 |
| Elementary School District | Cherry Creek 5 |
Interior Features
| Interior Amenities | Ceiling Fan(s),Open Floorplan,Pantry,Primary Suite,Smart Thermostat,Sound System,Walk-In Closet(s) |
|---|---|
| Basement | Finished,Full,Walk-Out Access |
| Flooring | Carpet,Tile,Vinyl |
| Furnished Y/N | Unfurnished |
| Basement (Y/N) | Yes |
| Window Features | Double Pane Windows |
| Above Grade Finished Area | 2851 |
| Half Baths | 1 |
| Total Bedrooms | 4 |
| Below Grade Finished Area | 1248 |
| Main Level Bathrooms | 1 |
| Total Baths | 4 |
Exterior Features
| Exterior Amenities | Private Yard,Smart Irrigation |
|---|---|
| Parking Features | 220 Volts,Concrete,Finished Garage |
| Lot Features | Corner Lot,Greenbelt,Landscaped,Master Planned,Open Space,Protected Watershed,Sprinklers In Front,Sprinklers In Rear |
| Water Source | Public |
| Total Parking | 2 |
| Lot Size Area | 5963 |
| Building Area Total | 4198 |
| Lot Size Acres | 0.14 |
Amenities
- Foreclosure
- Views
- Short Sale
- New Construction
- Adult 55+
- Lease To Own
- No HOA Fees
- Furnished
- Primary On Main
- Air Conditioning
- Seller Finance
- Green
- Fixer Upper
- Horse
- Golf
- Fireplace
- Deck
- Garage
- Basement
- Pool
Property vs Single Family Average in 80016
Price
Taxes
Year Built
Visits
In The Neighborhood
New Construction
Aurora
$ 759,950
- Type
- Single Family
- Size
- 2,606 SqFt
- Rooms
- 3 Beds + 3.5 Baths
 SH Realty, Inc. #7642985
Reduced
Aurora
$ 850,000
- Type
- Single Family
- Size
- 4,033 SqFt
- Rooms
- 5 Beds + 3.5 Baths
Lifestyle International Realty #6047456
New Construction
Aurora
$ 799,950
- Type
- Single Family
- Size
- 3,944 SqFt
- Rooms
- 5 Beds + 3.5 Baths
Richmond Realty Inc #3900452
Reduced
Aurora
$ 749,950
- Type
- Single Family
- Size
- 3,343 SqFt
- Rooms
- 4 Beds + 3.5 Baths
Richmond Realty Inc #7710226

