
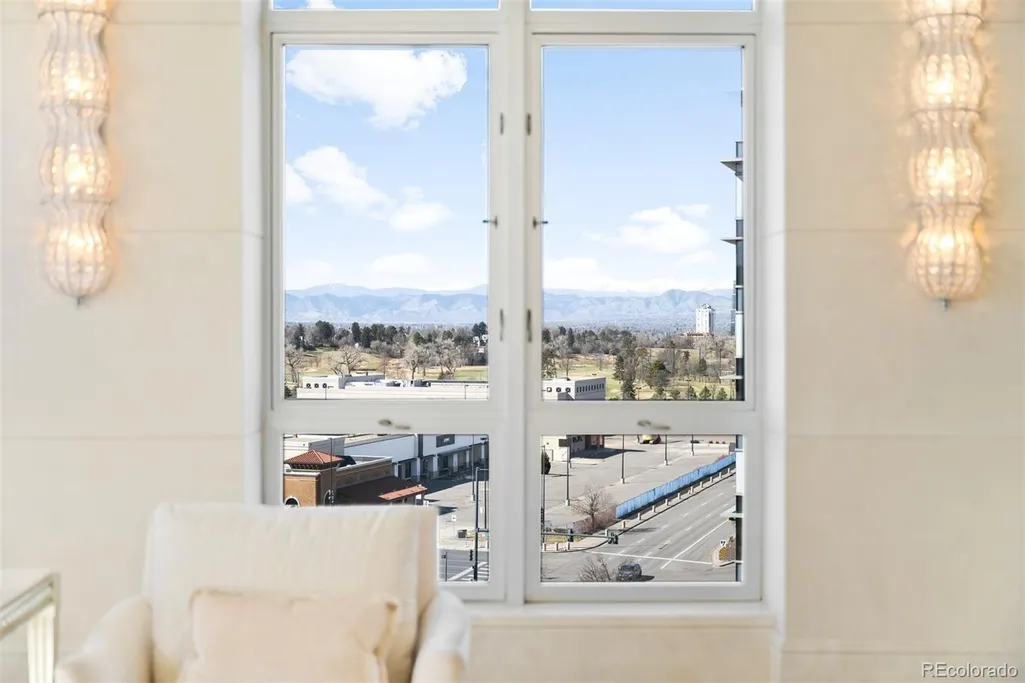
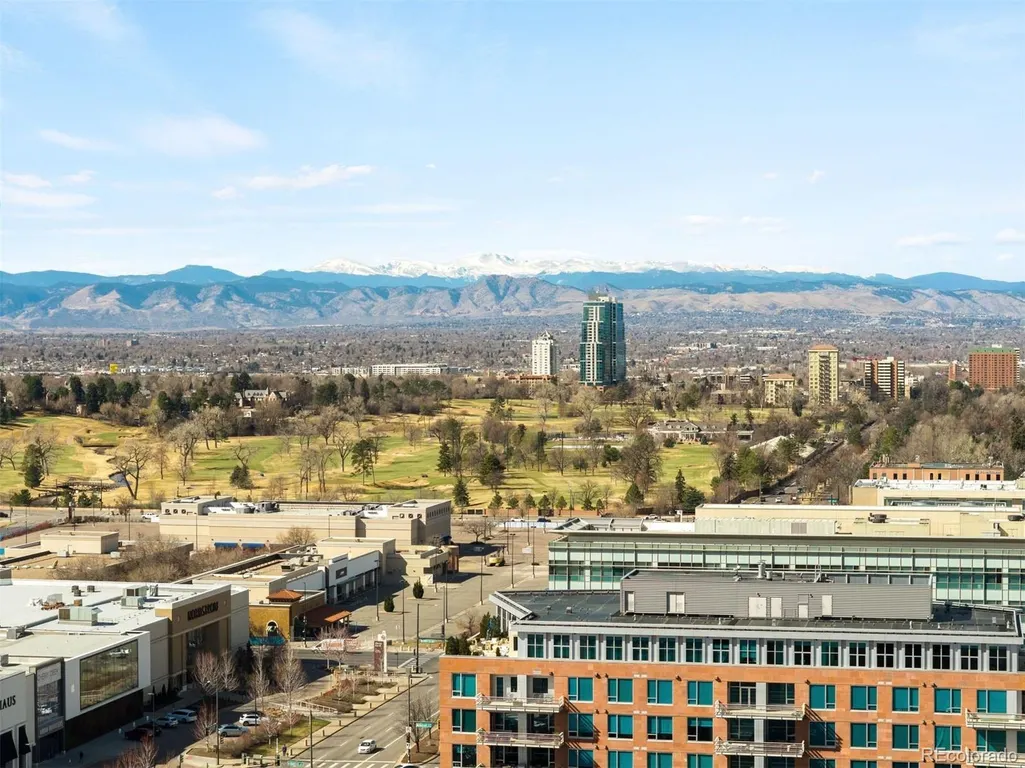
Views - Golf Course















Address
100 Detroit Street # 701, Denver, CO
Price
$ 16,000,000
Property Attributes
- MLS#4651287
- TypeCondos
- Listing Status Active
- CountyDENVER
- CityDenver
- NeighborhoodCherry Creek
- Zip80206
- StyleMid Rise (4-7)
- Year Built2008
- Taxes$ 58293
- Price$ 16,000,000
- Bedrooms3
- Full Bathrooms3
- Half Bathrooms3
- Sqr Footage7145
Data Source:
REColorado (MTOMLS)
Property Description
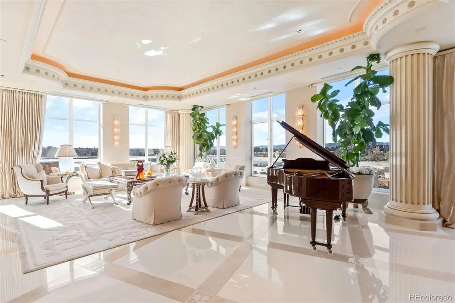
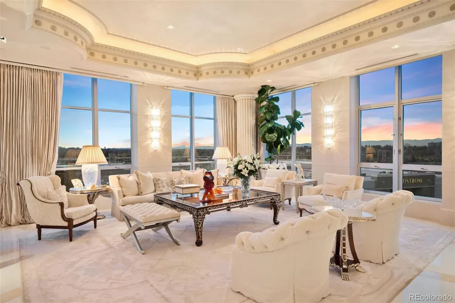
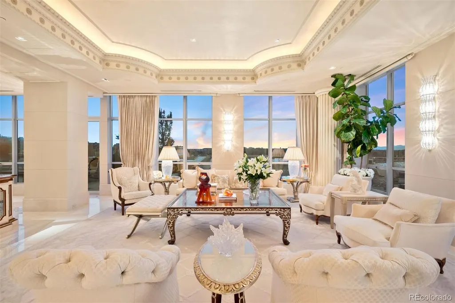
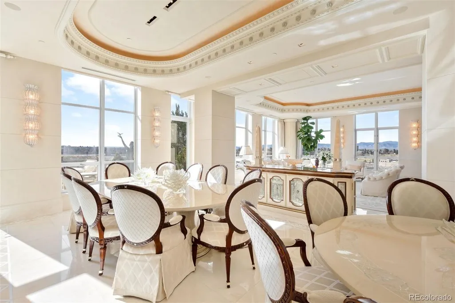
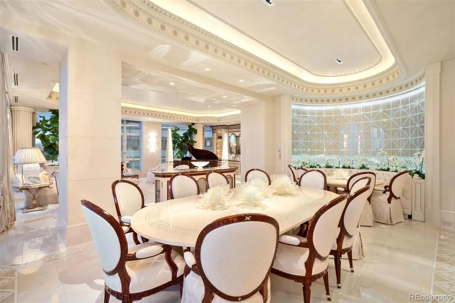
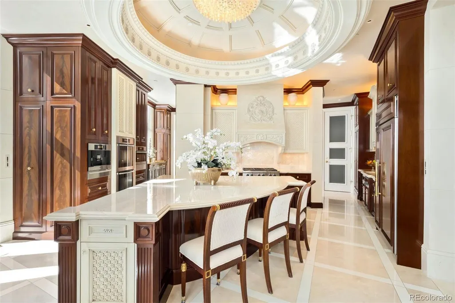
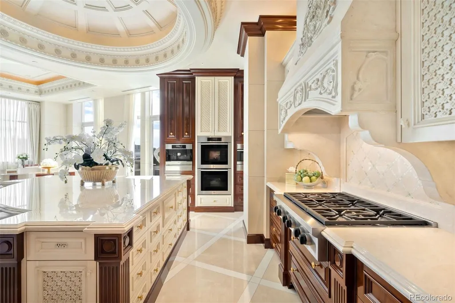
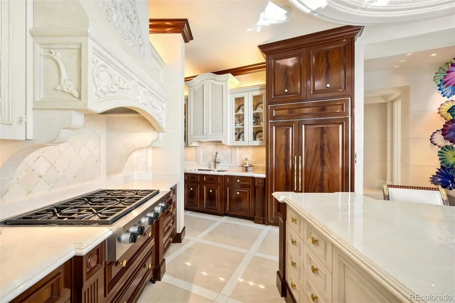
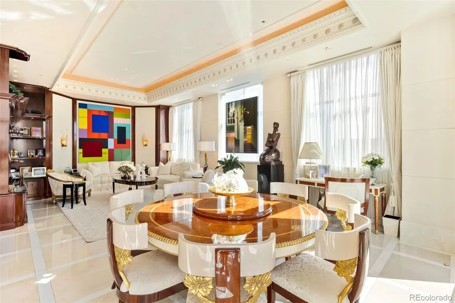
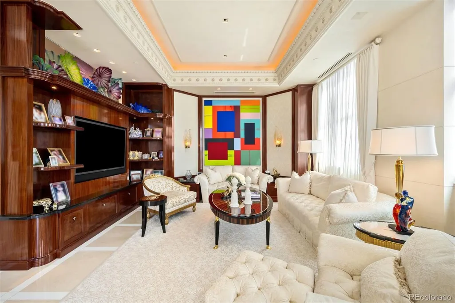
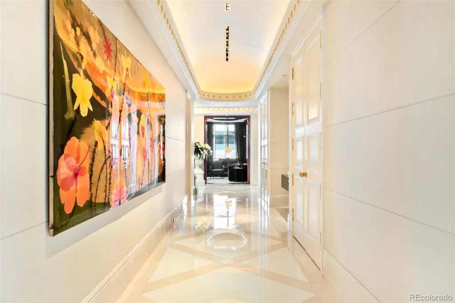
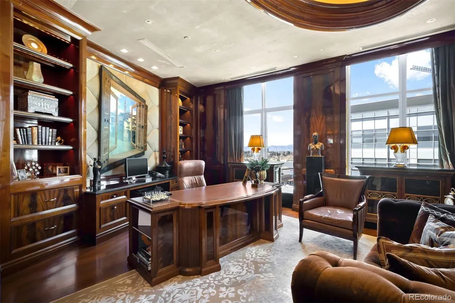
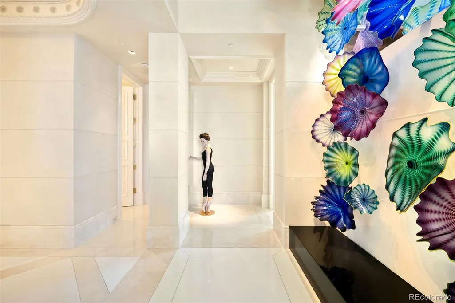
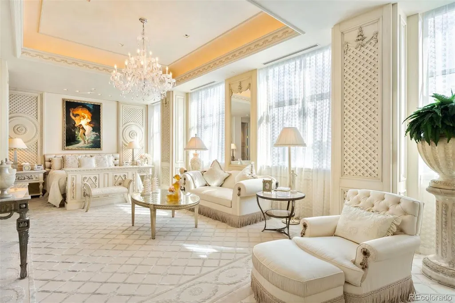
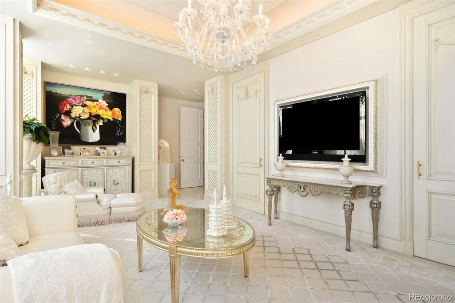
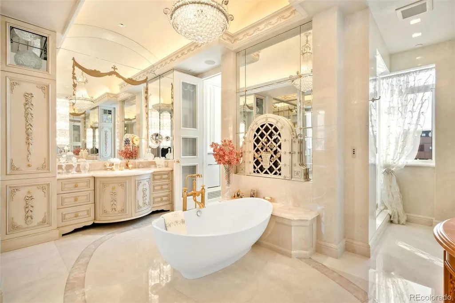
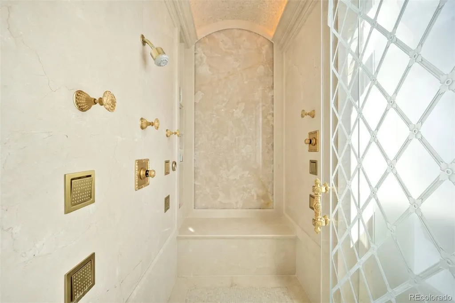
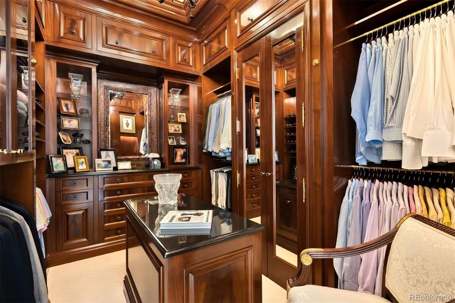
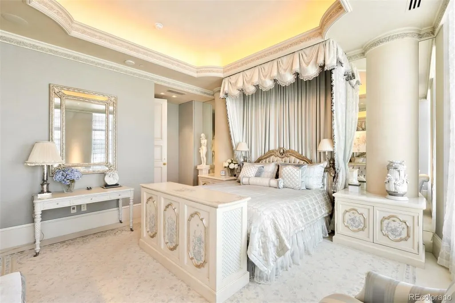
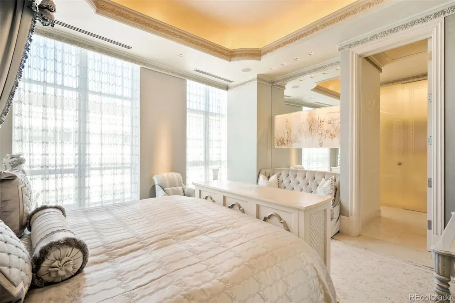
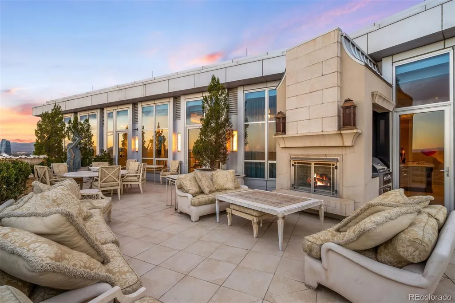
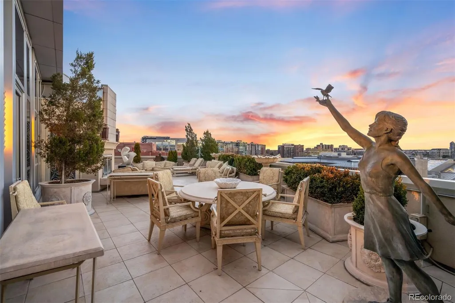
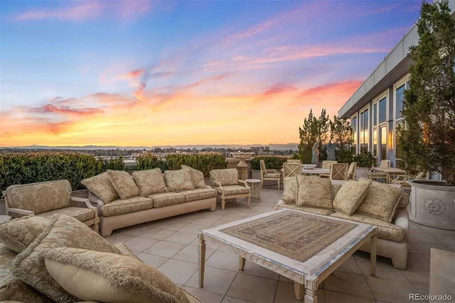
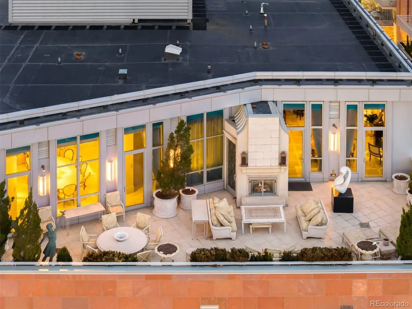
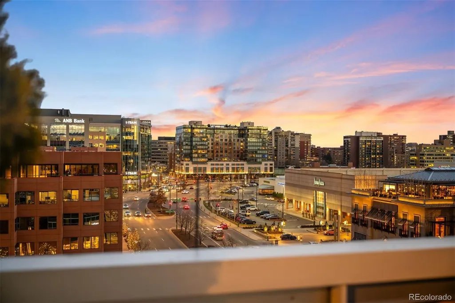
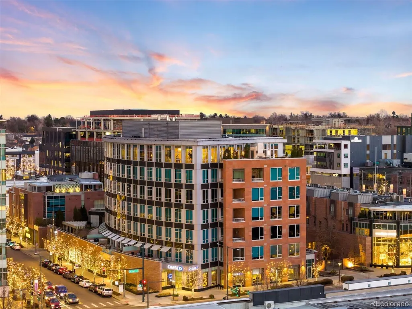
Expertly envisioned and curated, this extraordinary penthouse is a masterclass in design, craftsmanship, and timeless European elegance. Rich mahogany walls, bespoke millwork, and 10-foot doors create a striking sense of arrival, while tailored materials and soft ambient lighting establish an atmosphere that is both grand and intimately refined. Perched in the heart of Cherry Creek, the residence pairs a sophisticated European aesthetic with a floor plan designed for elevated entertaining and effortless daily living. Expansive living spaces unfold beneath soaring ceilings and walls of glass, capturing natural light and framing breathtaking mountain views over the iconic Denver Country Club golf course. A formal dining room graciously accommodates 30+ guests, complemented by a richly appointed mahogany study and two beautifully finished en-suite guest rooms. The primary suite is a private sanctuary, featuring an expansive bedroom, dual custom closets designed to impress the most discerning buyer, and an elegant, spa-inspired bath that evokes a five-star retreat. A remarkable 1,230 square foot terrace extends the living experience outdoors, offering an extraordinary setting for elegant gatherings or quiet evenings immersed in panoramic city lights and Colorado sunsets. Spanning over 7,100 finished square feet, the residence also includes four dedicated parking spaces. At NorthCreek, residents enjoy a level of privacy, security, and service reserved for the world’s finest addresses, with dedicated concierge, valet, and porter services. All just moments from the acclaimed dining, luxury boutiques, and renowned galleries of Cherry Creek North.
| Elementary School | Middle School | High School |
|---|---|---|
| Bromwell Elementary School | Morey Middle School | East High School |
| Price History | |
|---|---|
| 4/6/2026 | Listed $16,000,000 |
General Features
| Sewer | Public Sewer |
|---|---|
| Heating | Forced Air,Natural Gas |
| Cooling | Central Air |
| Utilities | Cable Available,Electricity Available |
| Roof | Rolled/Hot Mop |
| Appliances | Cooktop,Dishwasher,Disposal,Double Oven,Dryer,Microwave,Oven,Range Hood,Refrigerator,Washer |
| Zoning | PUD-G |
| HOA Fee | 5621 |
| Association Fee Includes | Reserves,Insurance,Maintenance Grounds,Maintenance Structure,On-Site Check In,Road Maintenance,Security,Sewer,Snow Removal,Trash,Valet Parking,Water |
| Patio/Porch Features | Patio,Rooftop |
| Security Features | 24 Hour Security,Secured Garage/Parking |
| Construction Materials | Brick,Concrete,Other,Stone,Steel Siding |
| Exclusions | See Listor. |
| Pets Allowed | Cats OK,Dogs OK,Number Limit |
| Year Built | 2008 |
| View | City,Golf Course,Mountain(s) |
| Levels | One |
| Unit Number | 701 |
| Property Subtype | Condominium |
| Tax Year | 2025 |
| Ownership | Corporation/Trust |
| Accessibility | Accessible Entrance |
| Assoc Fee Paid Per | Monthly |
| County | Denver |
| Property Type | Residential |
| Association Amenities | Bike Storage,Concierge,Elevator(s),Front Desk,Gated,On Site Management,Parking |
| HOA | Yes |
| Attached Garage | No |
| Subdivision Name | Cherry Creek |
| Facing Direction | Southwest |
| Full Baths | 3 |
| Status | Active |
| High School | East |
| City | Denver |
| Association Name | East West Urban Management |
| Entry Location | Penthouse |
| Senior Community Y/N | No |
| High School District | Denver 1 |
| Listing Terms | Cash,Conventional,Other,VA Loan |
| Elementary School | Bromwell |
| Tax Annual Amount | 58293 |
| Middle/Junior High School | Morey |
| Property Condition | Updated/Remodeled |
| Virtual Tour | https://homes.livsothebysrealty.com/100detroitstreet233704816 |
| Structure Type | Mid Rise (4-7) |
| Standard Status | Active |
| Occupancy Type | Owner |
| Middle/Junior School District | Denver 1 |
| Elementary School District | Denver 1 |
Interior Features
| Interior Amenities | Built-in Features,Eat-in Kitchen,Elevator,Entrance Foyer,Five Piece Bath,High Ceilings,In-Law Floorplan,Kitchen Island,No Stairs,Open Floorplan,Primary Suite,Quartz Counters,Walk-In Closet(s) |
|---|---|
| Flooring | Carpet,Tile,Wood |
| Total Fireplaces | 1 |
| Fireplace Features | Gas,Outside |
| Common Walls | End Unit,Something Below |
| Basement (Y/N) | No |
| Above Grade Finished Area | 7145 |
| Half Baths | 2 |
| 1/4 Baths | 1 |
| Laundry Features | Sink,In Unit |
| Total Bedrooms | 3 |
| Entry Level | 7 |
| Main Level Bedrooms | 3 |
| Main Level Bathrooms | 6 |
| Total Baths | 6 |
Exterior Features
| Exterior Amenities | Balcony,Barbecue,Gas Grill,Lighting |
|---|---|
| Fencing | None |
| Parking Features | Electric Vehicle Charging Station(s),Heated Garage,Lighted,Storage,Underground,Valet |
| Lot Features | Corner Lot |
| Water Source | Public |
| Total Parking | 4 |
| Building Area Total | 7145 |
| Road Surface Type | Paved |
| Road Frontage Type | Public |
| Road Responsibility | Public Maintained Road |
Amenities
- Foreclosure
- Views
- Short Sale
- New Construction
- Adult 55+
- Lease To Own
- No HOA Fees
- Furnished
- Pets
- Primary On Main
- Air Conditioning
- Seller Finance
- Green
- Fixer Upper
- Horse
- Golf
- Fireplace
- Deck
- Garage
- Basement
- Pool
Property vs Condos Average in 80206
Price
Taxes
Year Built
Visits
In The Neighborhood
Foreclosure
Denver
$ 217,080
- Type
- Condos
- Size
- 600 SqFt
- Rooms
- 1 Beds + 1 Baths
 Coldwell Banker Realty 18 #5677965
Views
Denver
$ 669,750
- Type
- Condos
- Size
- 1,714 SqFt
- Rooms
- 2 Beds + 2 Baths
Kentwood Real Estate Cherry Creek #6176547
Views
Denver
$ 750,000
- Type
- Condos
- Size
- 1,465 SqFt
- Rooms
- 2 Beds + 2 Baths
MB North & Company #9734949
Open House
Denver
$ 385,000
- Type
- Condos
- Size
- 846 SqFt
- Rooms
- 2 Beds + 1 Baths
Coldwell Banker Realty 18 #5378551
Views
Denver
$ 318,000
- Type
- Condos
- Size
- 896 SqFt
- Rooms
- 1 Beds + 1 Baths
Coldwell Banker Global Luxury Denver #4560320
Views
Denver
$ 2,950,000
- Type
- Condos
- Size
- 6,000 SqFt
- Rooms
- 5 Beds + 5 Baths
RE/MAX Alliance #8347006
Denver
$ 1,050,000
- Type
- Condos
- Size
- 1,863 SqFt
- Rooms
- 2 Beds + 2 Baths
Coldwell Banker Realty 24 #1576962
Reduced
Denver
$ 327,900
- Type
- Condos
- Size
- 1,063 SqFt
- Rooms
- 2 Beds + 1 Baths
Dubrova and Associate LLC #1936722
Reduced
Denver
$ 475,000
- Type
- Condos
- Size
- 1,210 SqFt
- Rooms
- 2 Beds + 2 Baths
MB Delahanty & Associates #4264035

