

Address
4507 E 7th Avenue, Denver, CO
Price
$ 616,000
Property Attributes
- MLS#4647804
- TypeSingle Family
- Listing Status Pending
- CountyDENVER
- CityDenver
- NeighborhoodHale
- Zip80220
- StyleDuplex
- Year Built1940
- Taxes$ 3323
- Price$ 616,000
- Bedrooms4
- Full Bathrooms2
- Half Bathrooms0
- Sqr Footage1624
- Lot Size0.06 Acres
Data Source:
REColorado (MTOMLS)
Property Description
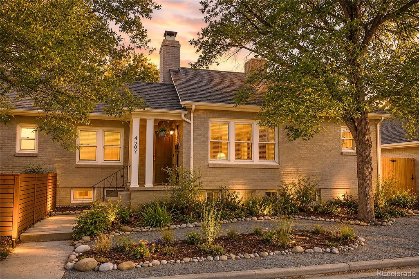
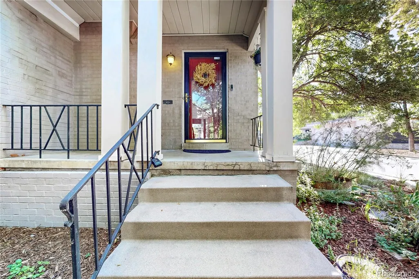
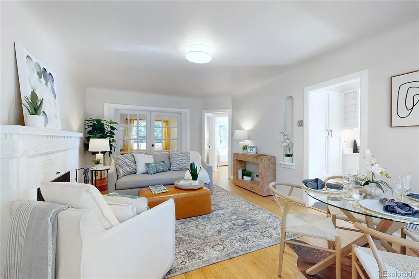
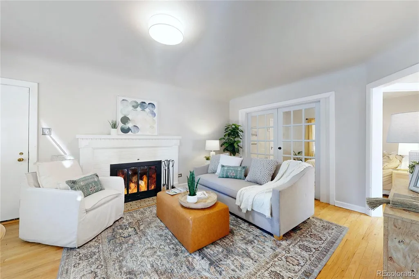
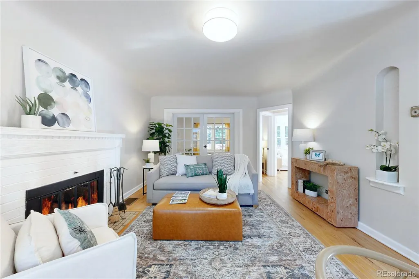
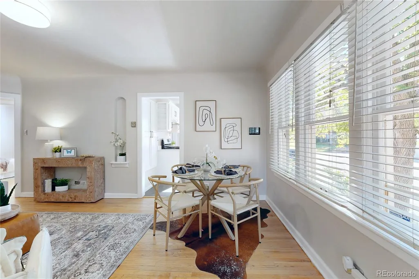
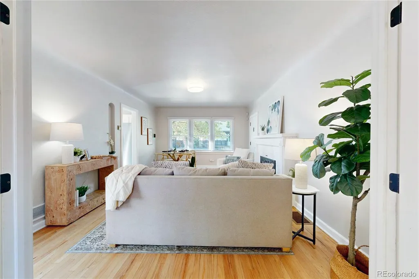
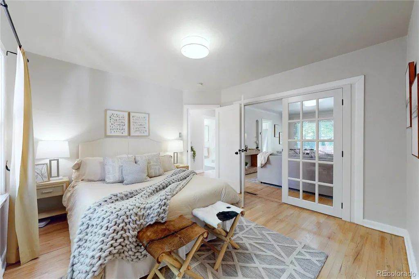
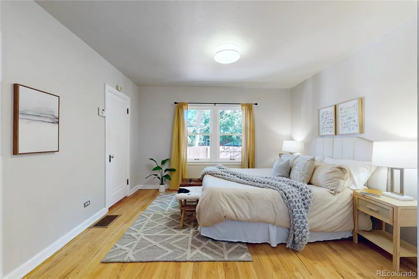
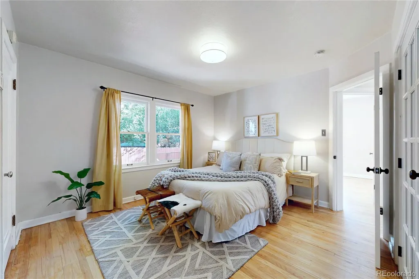
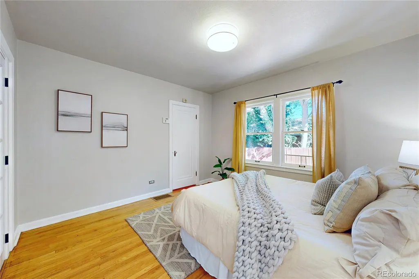
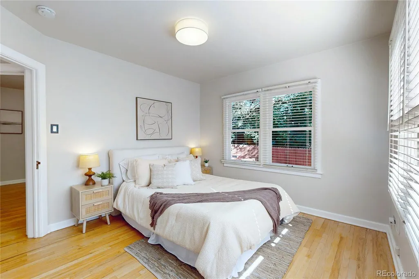
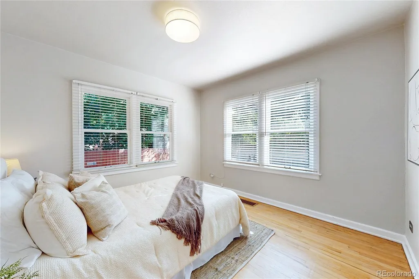
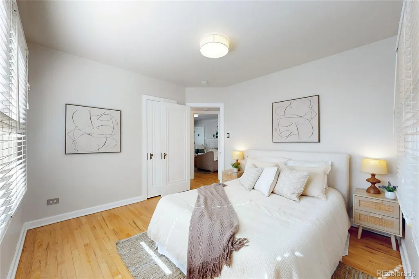
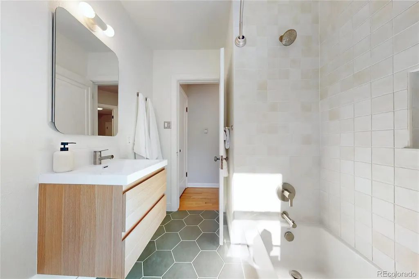
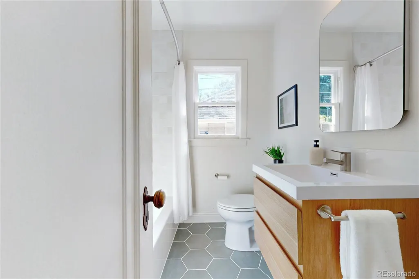
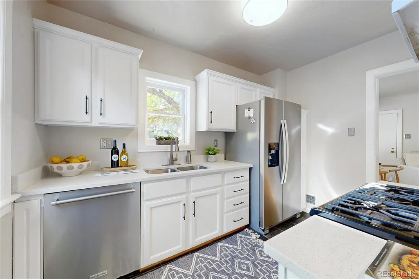
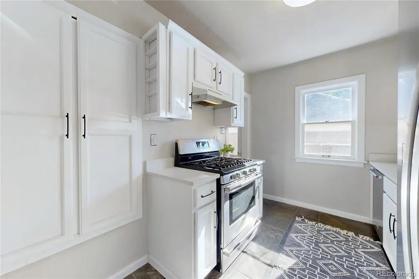
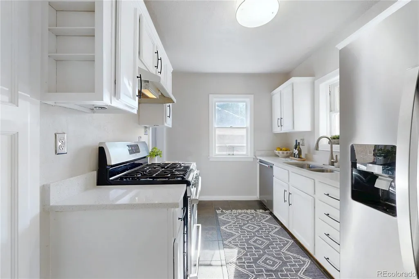
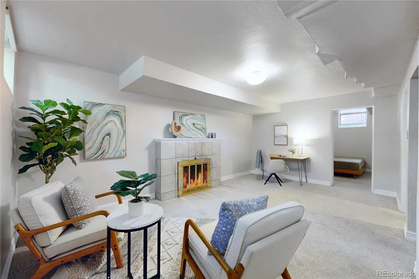
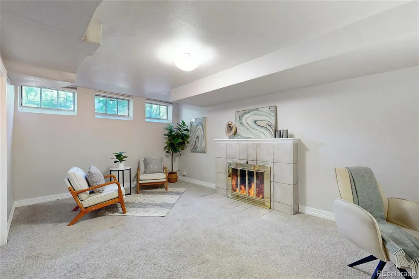
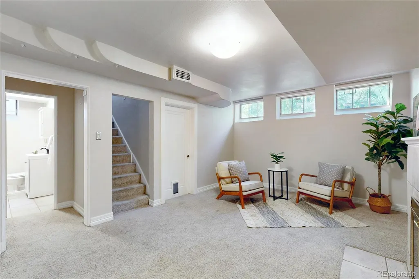
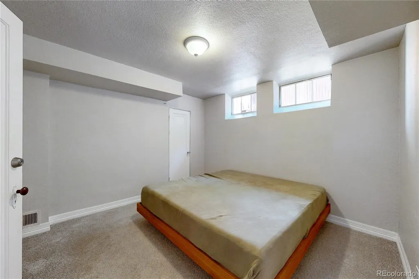
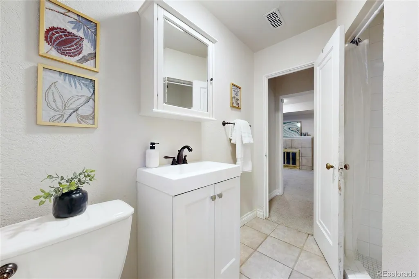
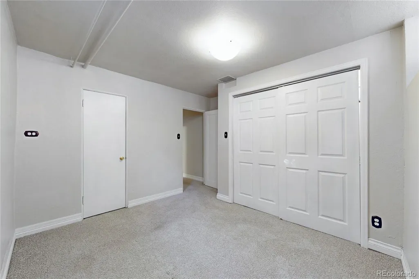
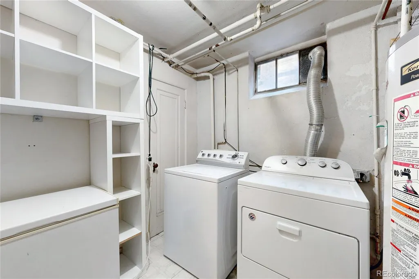
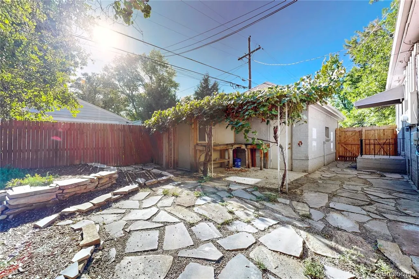
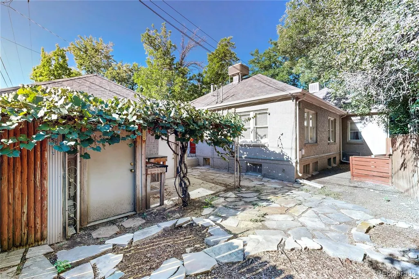
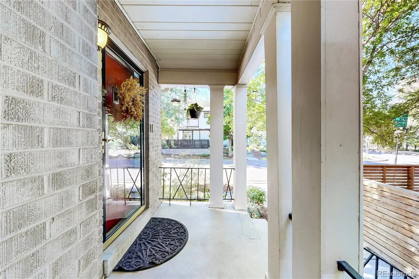
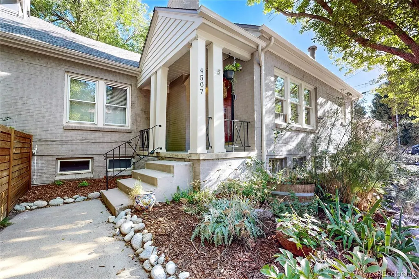
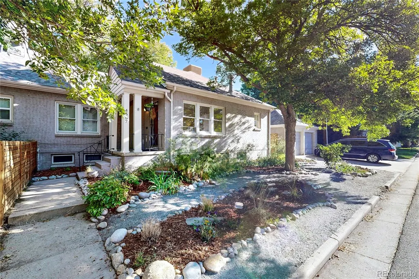
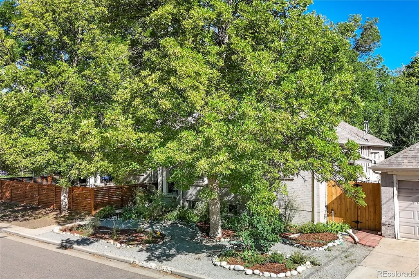
**Pictures Coming 9/3** Spacious, larger half-duplex that lives more like a detached home, with no HOA and a prime location on a beautiful tree-lined Denver street. As one of Denver's most sought after neighborhoods, Hale and neighboring Hilltop have paths on the Parkways for outdoor enjoyment and easy commuting The classic brick exterior is complemented by an updated, move-in-ready interior with abundant south-facing windows, refinished hardwood floors, and original coved ceilings. The updated kitchen features stainless steel appliances, polished quartz countertops, and an open layout connecting to the family room. The main living area offers hardwood floors and a wood-burning fireplace. Two spacious bedrooms and a recently remodeled full bathroom with high-end finishes complete the main level. The fully finished basement features higher-than-typical ceilings and provides substantial additional living space, including a large media/family room, two non-conforming bedrooms, a 3/4 bathroom, laundry area, and an additional decorative fireplace. Outside, enjoy a private yard with sitting area and attractive, low-maintenance landscaping. The oversized garage is shared with the adjoining unit, with a separate garage door and dedicated parking space for each residence. A private storage shed provides additional storage. Major improvements include a new sewer line (2024), roof mostly replaced (2024), restored chimney (2025), and an evaporative cooler. Just one block from historic 6th Avenue Parkway and minutes from Cherry Creek, this central Denver location offers convenient access to restaurants, coffee shops, shopping, parks, a movie theater, farmers markets, Trader Joes, Postino, Snooze, and all that 9th & Colorado has to offer including public transportation, easy access to Downtown Denver, and DIA. Denver's highly rated Steck Elementary is also just blocks away. More photos, video, and floorpans at: https://www.v6d.com/lgin
| Elementary School | Middle School | High School |
|---|---|---|
| Steck Elementary School | Hill Middle School | George Washington High School |
| Price History | |
|---|---|
| 9/3/2026 | Listed $616,000 |
General Features
| Sewer | Public Sewer |
|---|---|
| Heating | Forced Air |
| Cooling | Evaporative Cooling |
| Possession | Closing/DOD,Negotiable |
| Roof | Composition |
| Appliances | Dishwasher,Disposal,Dryer,Gas Water Heater,Oven,Refrigerator,Washer |
| Zoning | E-TU-C |
| Garage Spaces | 1 |
| Patio/Porch Features | Front Porch |
| Security Features | Carbon Monoxide Detector(s),Smoke Detector(s) |
| Construction Materials | Brick |
| Exclusions | Staging furniture |
| Year Built | 1940 |
| Levels | One |
| Property Subtype | Single Family Residence |
| Tax Year | 2025 |
| Ownership | Individual |
| County | Denver |
| Property Type | Residential |
| HOA | No |
| Attached Garage | No |
| Contingency | None Known |
| Subdivision Name | Hale |
| Facing Direction | South |
| Full Baths | 1 |
| Status | Pending |
| High School | George Washington |
| City | Denver |
| Senior Community Y/N | No |
| High School District | Denver 1 |
| Lot Size Units | Square Feet |
| Lot Size Square Feet | 2648 |
| Listing Terms | Cash,Conventional,FHA,VA Loan |
| Elementary School | Steck |
| Tax Annual Amount | 3323 |
| Middle/Junior High School | Hill |
| Structure Type | Duplex |
| Standard Status | Active Under Contract |
| Middle/Junior School District | Denver 1 |
| Elementary School District | Denver 1 |
Interior Features
| Interior Amenities | Built-in Features,High Speed Internet,Pantry,Quartz Counters,Solid Surface Counters |
|---|---|
| Basement | Finished,Full |
| Flooring | Carpet,Wood |
| Total Fireplaces | 2 |
| Fireplace Features | Basement,Living Room,Wood Burning |
| Common Walls | End Unit,1 Common Wall |
| Basement (Y/N) | Yes |
| Above Grade Finished Area | 833 |
| 3/4 Baths | 1 |
| Total Bedrooms | 4 |
| Below Grade Finished Area | 791 |
| Main Level Bedrooms | 2 |
| Main Level Bathrooms | 1 |
| Total Baths | 2 |
Exterior Features
| Exterior Amenities | Garden,Private Yard |
|---|---|
| Fencing | Full |
| Lot Features | Level |
| Water Source | Public |
| Total Parking | 2 |
| Lot Size Area | 2648 |
| Building Area Total | 1624 |
| Lot Size Acres | 0.06 |
Amenities
- Foreclosure
- Views
- Short Sale
- New Construction
- Adult 55+
- Lease To Own
- No HOA Fees
- Furnished
- Primary On Main
- Air Conditioning
- Seller Finance
- Green
- Fixer Upper
- Horse
- Golf
- Fireplace
- Deck
- Garage
- Basement
- Pool
Property vs Single Family Average in 80220
Price
Taxes
Year Built
Visits
In The Neighborhood
Reduced
Denver
$ 689,000
- Type
- Single Family
- Size
- 2,098 SqFt
- Rooms
- 3 Beds + 2 Baths
 Six Seasons Realty LLC #5154175
Wheat Ridge
$ 565,000
- Type
- Single Family
- Size
- 1,346 SqFt
- Rooms
- 2 Beds + 1 Baths
eXp Realty, LLC #1856782
Reduced
Denver
$ 1,100,000
- Type
- Single Family
- Size
- 3,355 SqFt
- Rooms
- 4 Beds + 4 Baths
Serhant Colorado LLC #8518767
New Construction
Denver
$ 825,000
- Type
- Single Family
- Size
- 1,902 SqFt
- Rooms
- 2 Beds + 1 Baths
Abode Real Estate #7865078
Reduced
Denver
$ 725,000
- Type
- Single Family
- Size
- 1,522 SqFt
- Rooms
- 3 Beds + 2 Baths
Redfin Corporation #7820942
Reduced
Denver
$ 725,000
- Type
- Single Family
- Size
- 2,111 SqFt
- Rooms
- 3 Beds + 2 Baths
RE/MAX Professionals #8974555
New Construction
Denver
$ 2,400,000
- Type
- Single Family
- Size
- 5,472 SqFt
- Rooms
- 6 Beds + 5.5 Baths
LoKation #7445046

