
Golf Course - Seller Financing


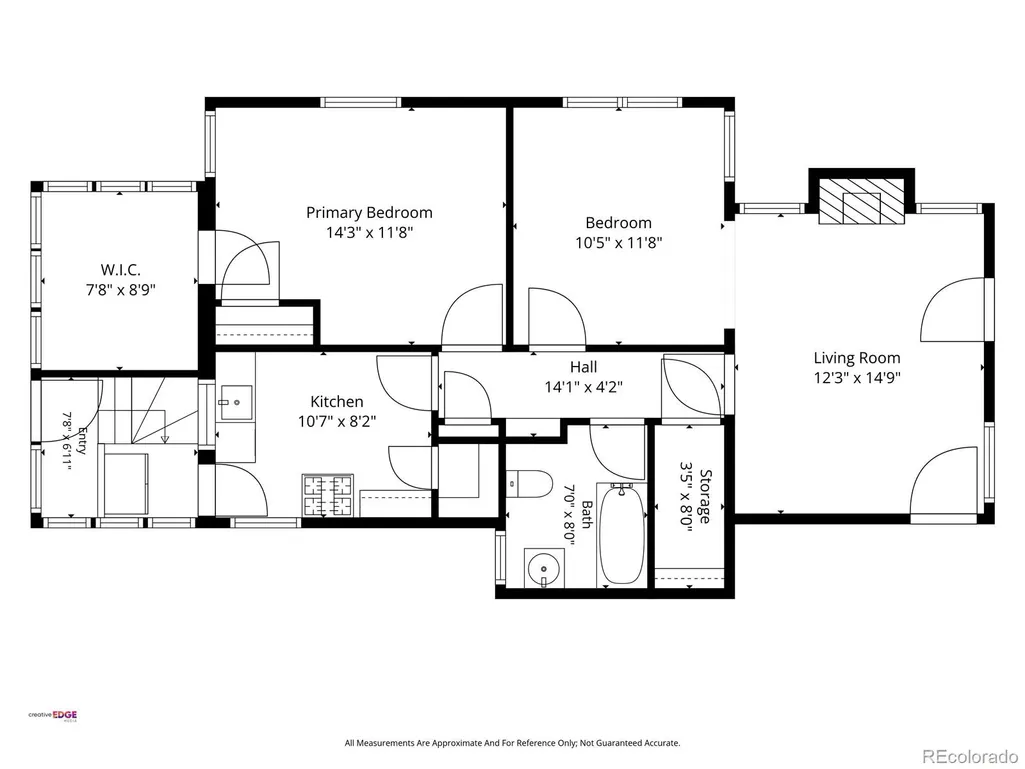
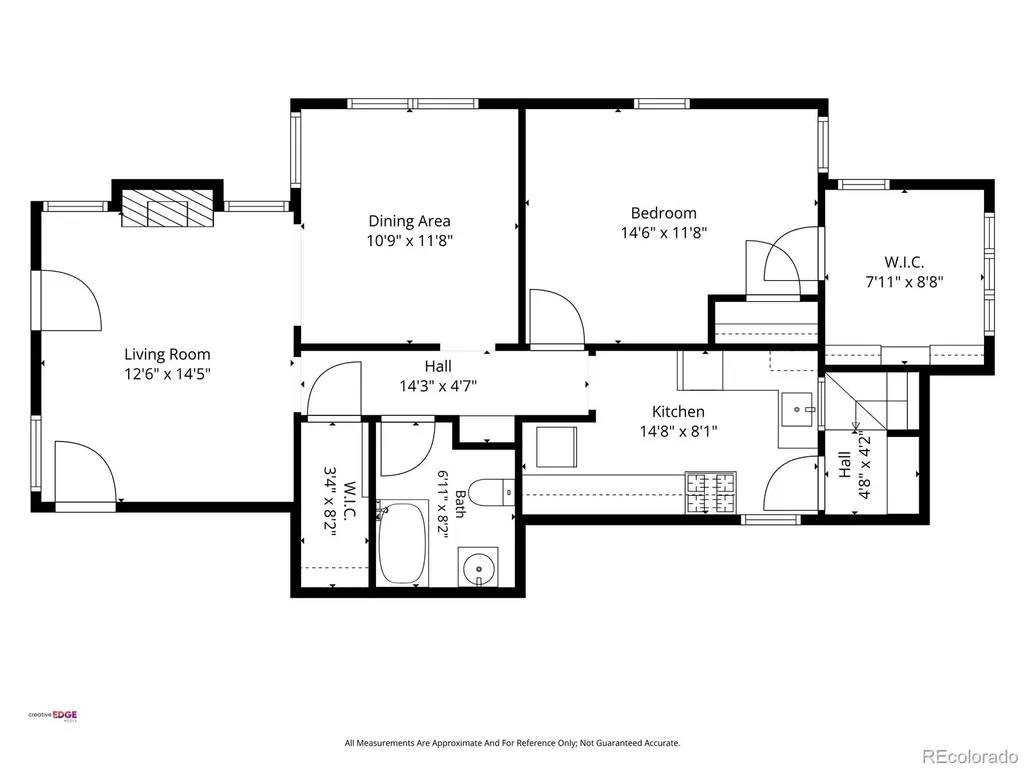
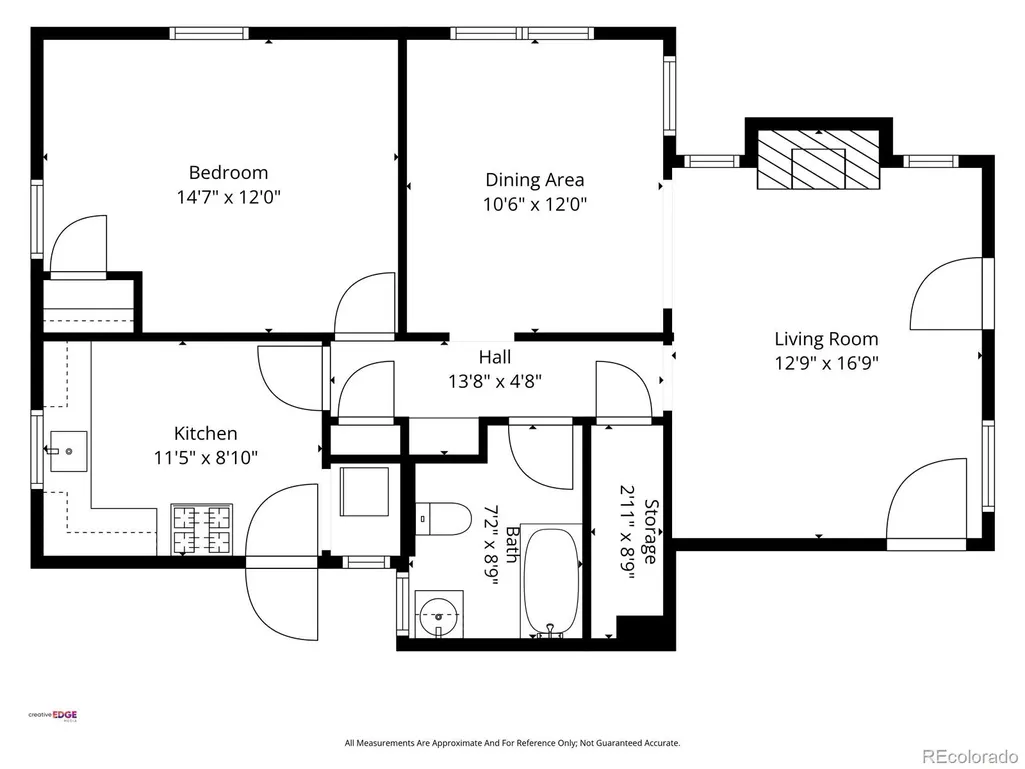
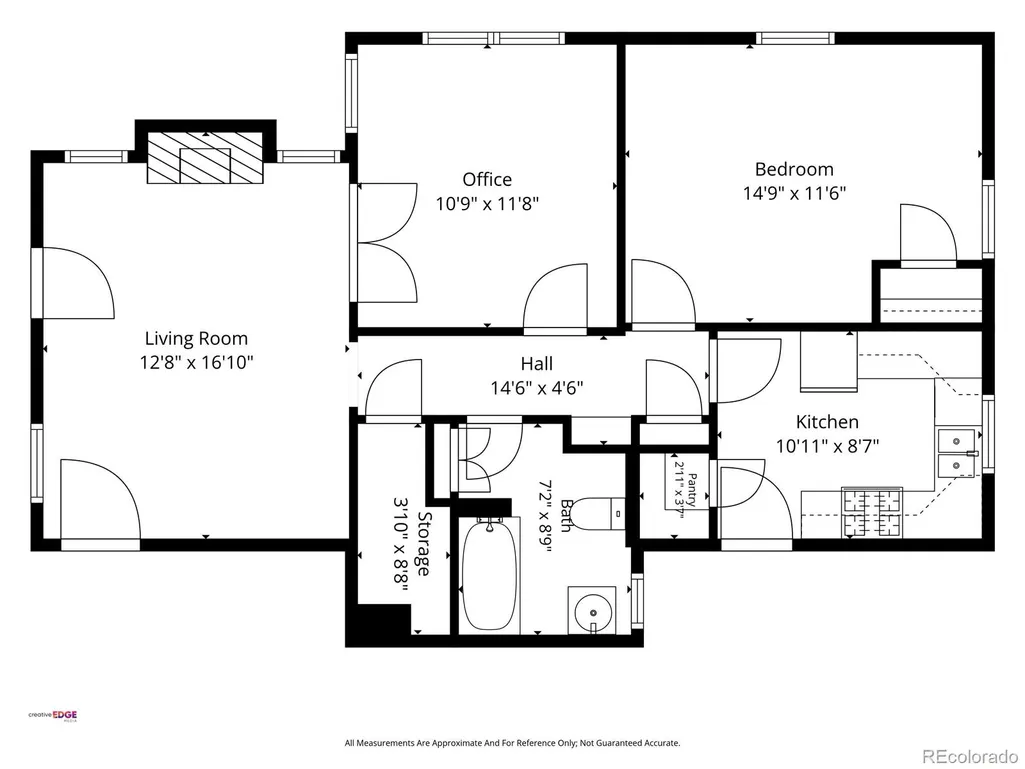
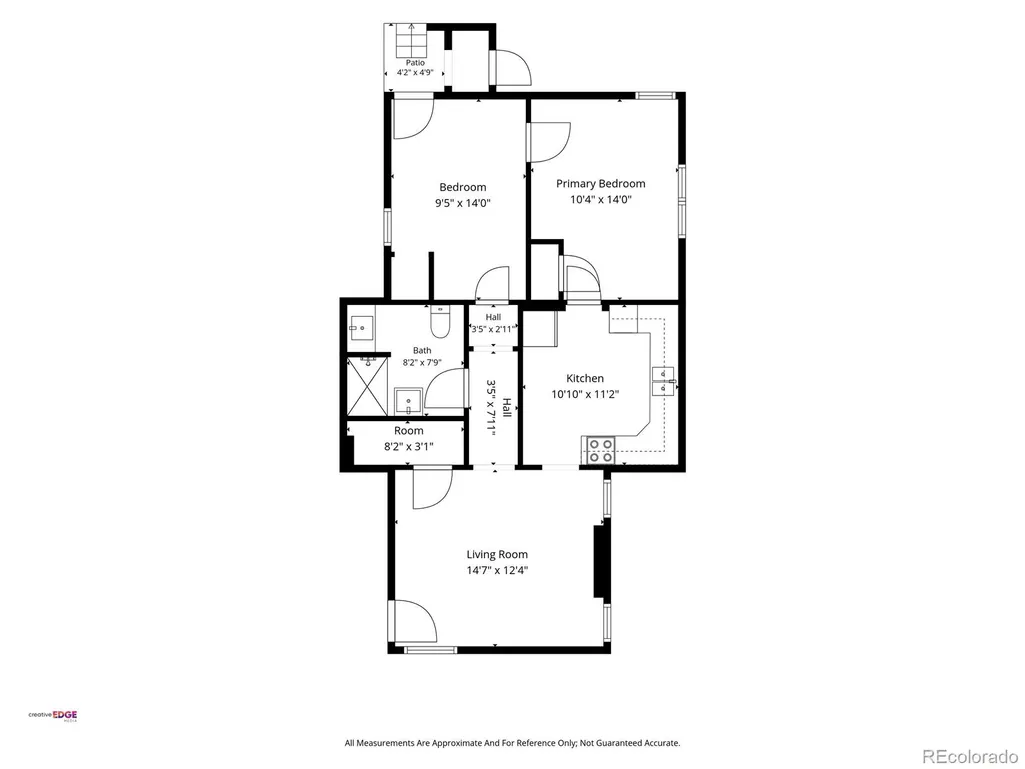
Address
3014 E 17th Avenue # 1, Denver, CO
Price
$ 1,200,000
Property Attributes
- MLS#4641582
- TypeMulti-Family
- Listing Status Active
- CountyDENVER
- CityDenver
- NeighborhoodCity Park
- Zip80206
- StyleQuadruplex
- Year Built1925
- Taxes$ 7259
- Price$ 1,200,000
- Bedrooms6
- Full Bathrooms5
- Half Bathrooms0
- Sqr Footage5505
- Lot Size0.14 Acres
Data Source:
REColorado (MTOMLS)
Property Description
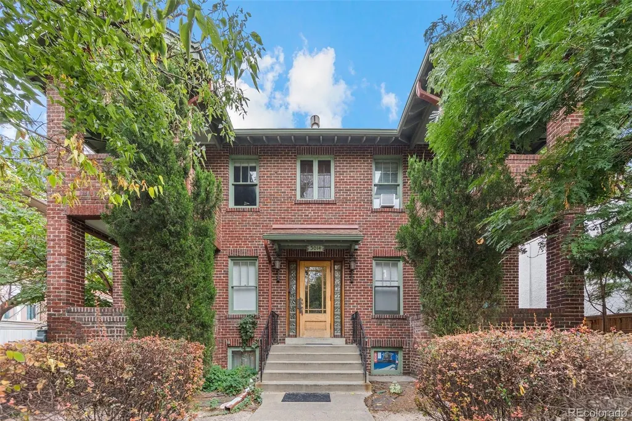
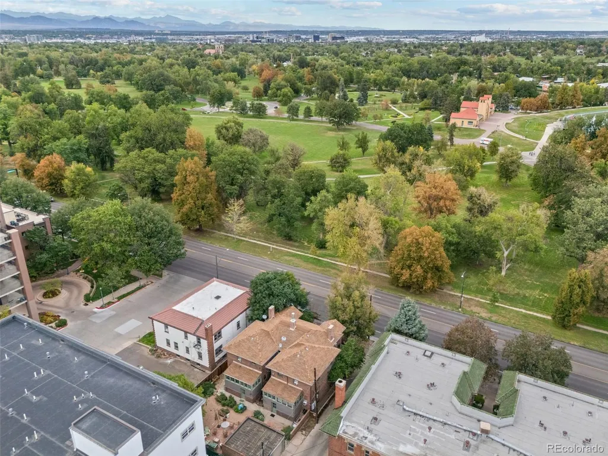
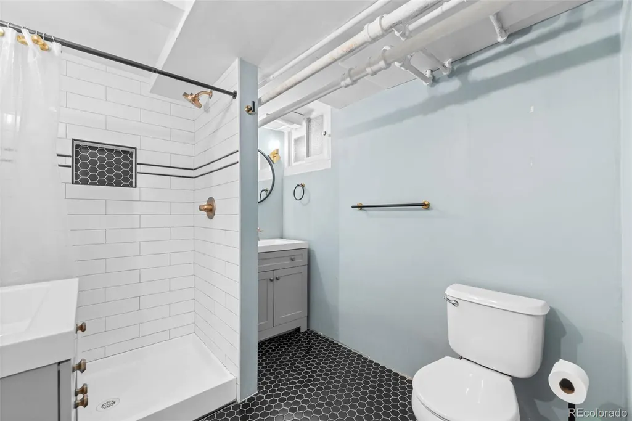
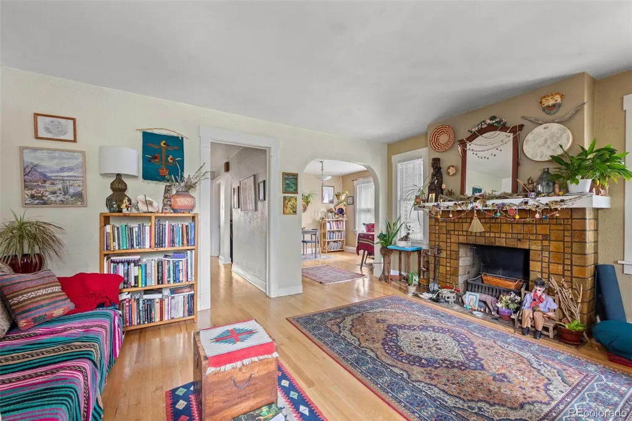
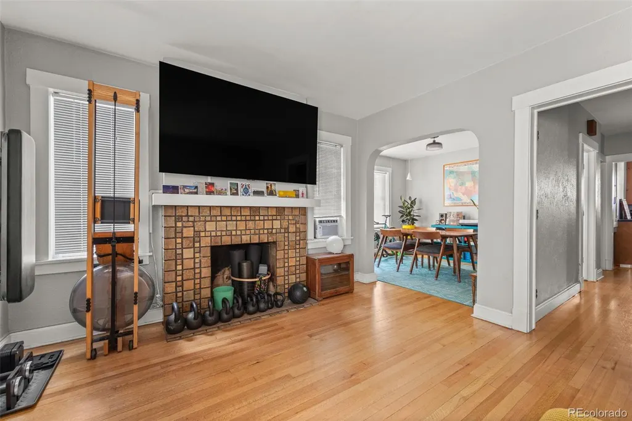
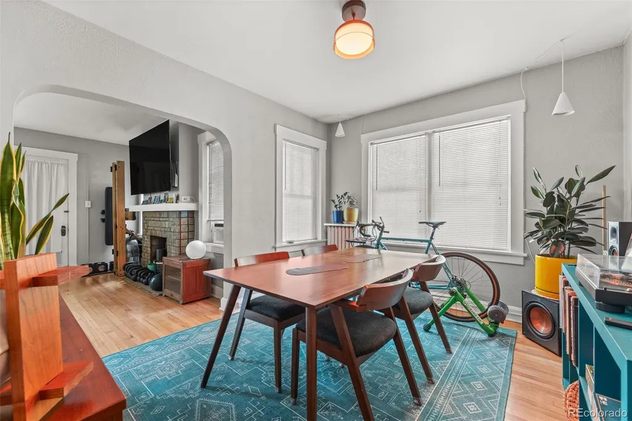
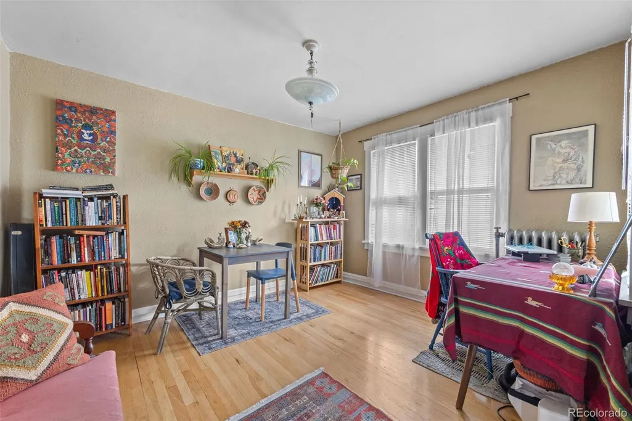
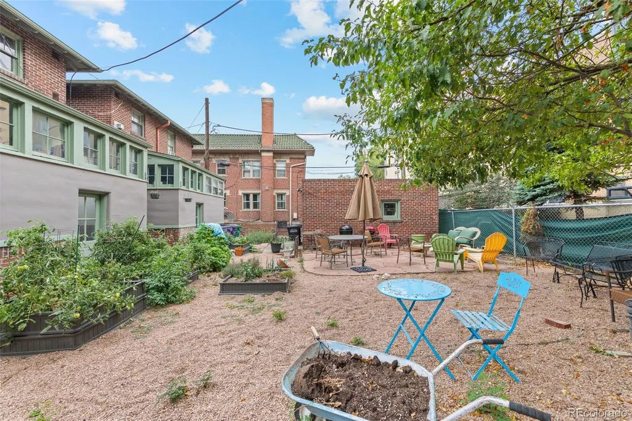
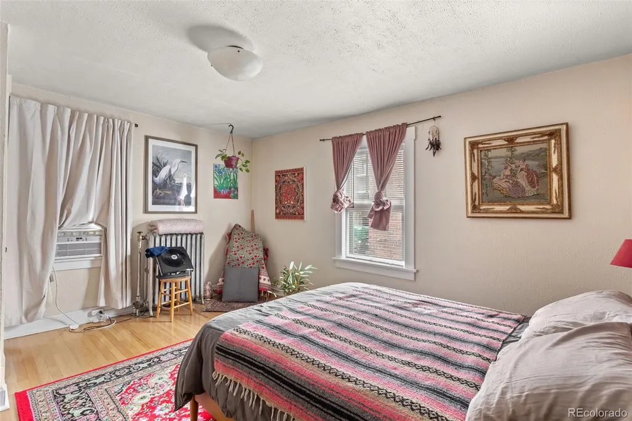
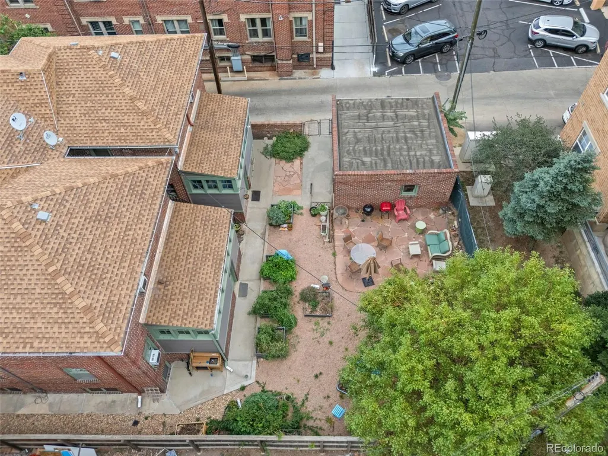
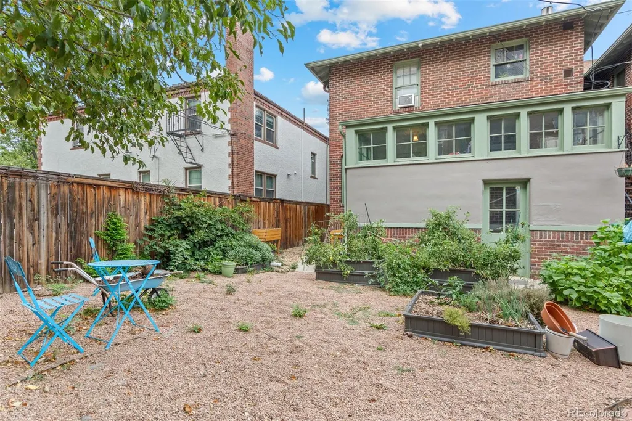
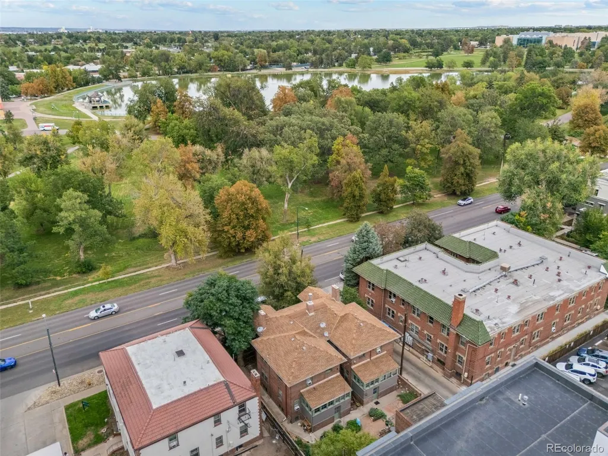
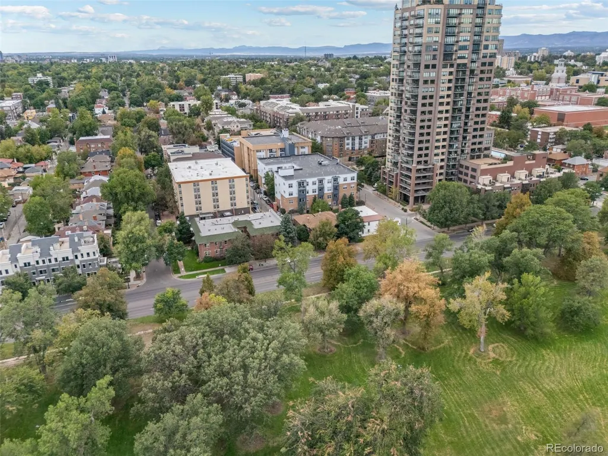
3014 E 17th Avenue presents a compelling opportunity to acquire a five-unit multifamily property directly across from Denver’s City Park, with seller financing offered at 5.5% interest, interest-only payments, and a 3-year balloon. These attractive financing terms provide investors with the opportunity to reduce near-term debt service and preserve cash flow while acquiring a well-located central Denver asset. The property consists of five residential units and features desirable amenities for an urban setting, including a detached two-car garage, shared backyard garden, and onsite laundry room. Its location directly across from City Park gives residents immediate access to expansive green space, walking and biking paths, lakes, City Park Golf Course, the Denver Zoo Conservation Alliance, and the Denver Museum of Nature & Science. Nearby East 17th Avenue and Colfax Avenue offer an established mix of restaurants, cafés, shopping, and entertainment, with convenient access to major healthcare and employment centers throughout central Denver. With 5.5% interest-only seller financing, a 3-year balloon, five existing units, garage parking, and an exceptional location directly across from City Park, 3014 E 17th Avenue offers investors a distinctive combination of favorable acquisition terms and long-term location appeal.
| Elementary School | Middle School | High School |
|---|---|---|
| Teller Elementary School | Morey Middle School | East High School |
| Price History | |
|---|---|
| 9/23/2026 | Listed $1,200,000 |
General Features
| Sewer | Public Sewer |
|---|---|
| Heating | Hot Water |
| Cooling | Air Conditioning-Room |
| Possession | Immediate,Subject To Tenant Rights |
| Roof | Shingle |
| Garage Spaces | 2 |
| Construction Materials | Brick |
| Exclusions | Tenant's personal property |
| Year Built | 1925 |
| Levels | Two |
| Unit Number | 1 |
| Property Subtype | Quadruplex |
| Tax Year | 2025 |
| Ownership | Corporation/Trust |
| County | Denver |
| Property Type | Residential Income |
| HOA | No |
| Attached Garage | No |
| Subdivision Name | City Park |
| Status | Active |
| High School | East |
| City | Denver |
| Senior Community Y/N | No |
| High School District | Denver 1 |
| Lot Size Units | Square Feet |
| Lot Size Square Feet | 6240 |
| Listing Terms | Cash,Conventional,Owner Will Carry |
| Elementary School | Teller |
| Tax Annual Amount | 7259.9 |
| Middle/Junior High School | Morey |
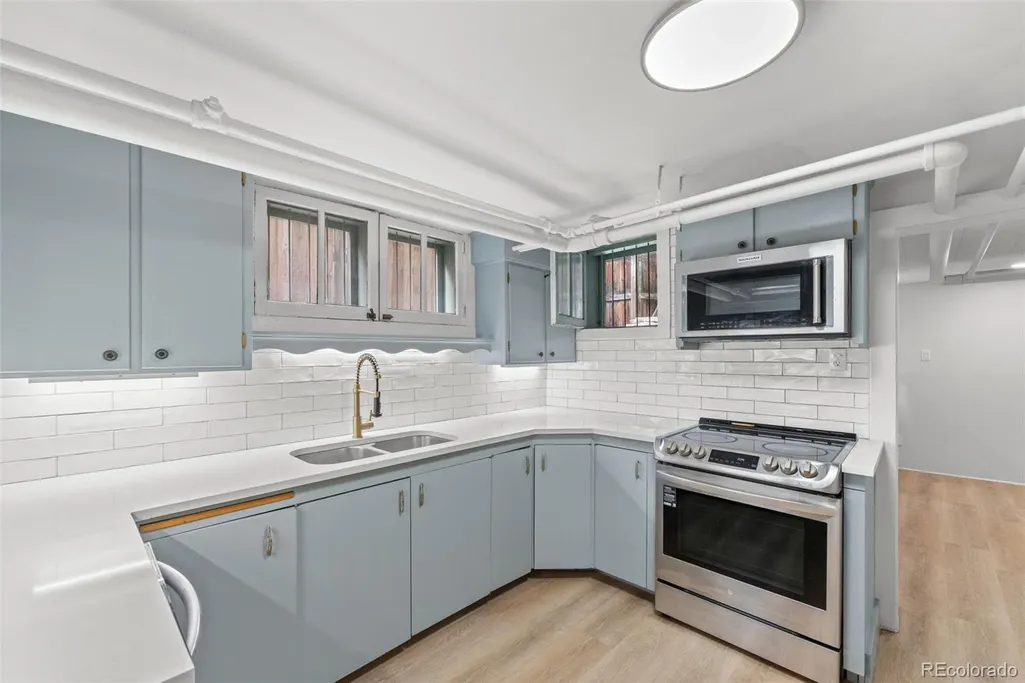
| Property Condition | Updated/Remodeled |
| Structure Type | Quadruplex |
| Standard Status | Active |
| Occupancy Type | Tenant |
| Middle/Junior School District | Denver 1 |
| Elementary School District | Denver 1 |
| Cap Rate | 5.35 |
Interior Features
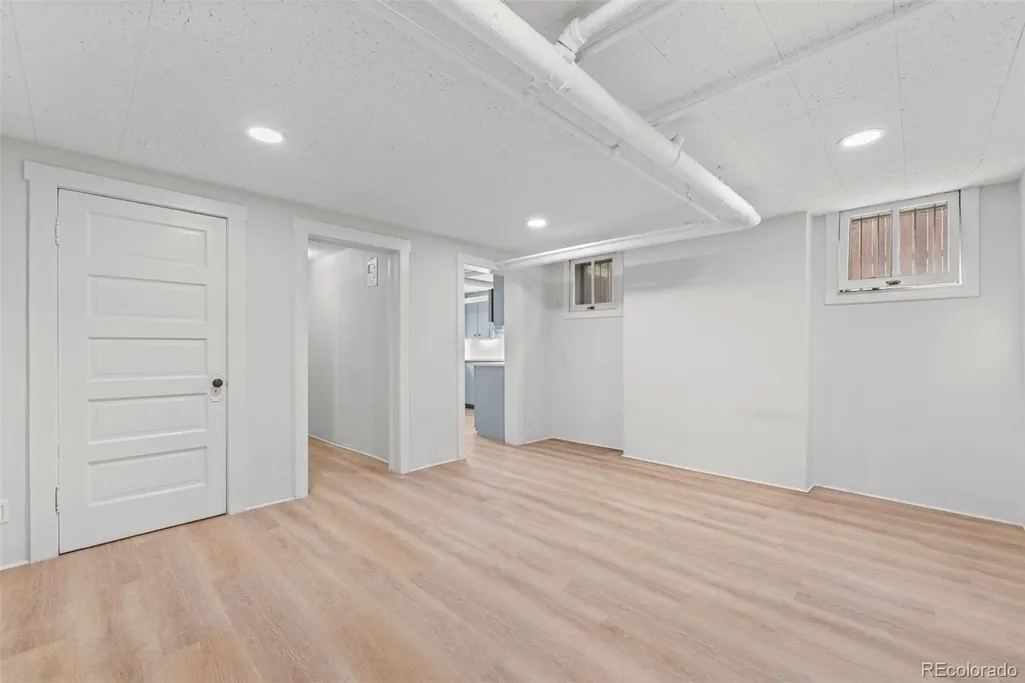
| Basement | Finished,Full |
|---|---|
| Flooring | Tile,Vinyl,Wood |
| Total Fireplaces | 2 |
| Fireplace Features | Living Room |
| Basement (Y/N) | Yes |
| Above Grade Finished Area | 3670 |
| Laundry Features | Common Area |
| Total Bedrooms | 6 |
| Below Grade Finished Area | 1835 |
| Total Baths | 5 |
Exterior Features
| Exterior Amenities | Balcony,Private Yard |
|---|---|
| Fencing | Full |
| Water Source | Public |
| Total Parking | 2 |
| Lot Size Area | 6240 |
| Building Area Total | 5505 |
| Lot Size Acres | 0.14 |
| Road Responsibility | Public Maintained Road |
Amenities
- Foreclosure
- Views
- Short Sale
- New Construction
- Adult 55+
- Lease To Own
- No HOA Fees
- Furnished
- Primary On Main
- Air Conditioning
- Seller Finance
- Green
- Fixer Upper
- Horse
- Golf
- Fireplace
- Deck
- Garage
- Basement
- Pool
Property vs Multi-Family Average in 80206
Price
Taxes
Year Built


