





Address
3307 W 114 Circle # B, Westminster, CO
Price
$ 540,000
Property Attributes
- MLS#4625894
- TypeTownhouse
- Listing Status Active
- CountyADAMS
- CityWestminster
- NeighborhoodBrittany Terrace
- Zip80031
- StyleTownhouse
- Year Built1986
- Taxes$ 3754
- Price$ 540,000
- Bedrooms3
- Full Bathrooms2
- Half Bathrooms1
- Sqr Footage2381
- Lot Size0.05 Acres
Data Source:
REColorado (MTOMLS)
Property Description
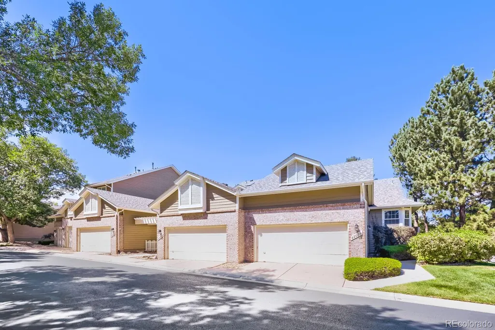
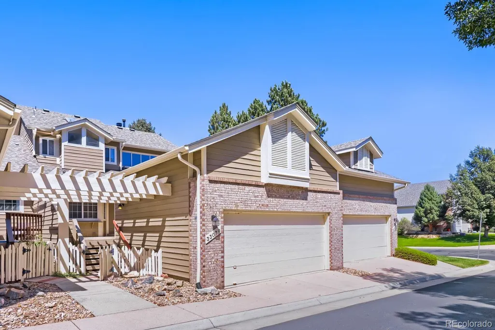
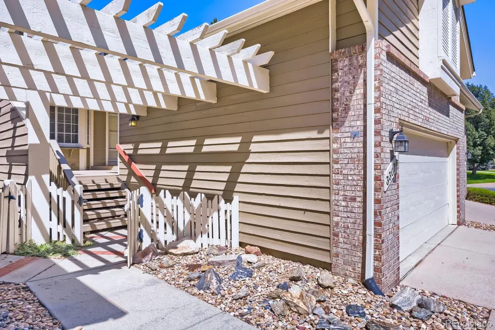
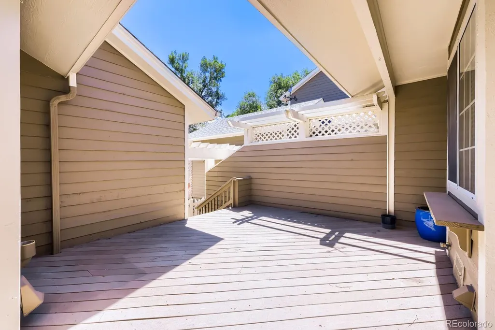
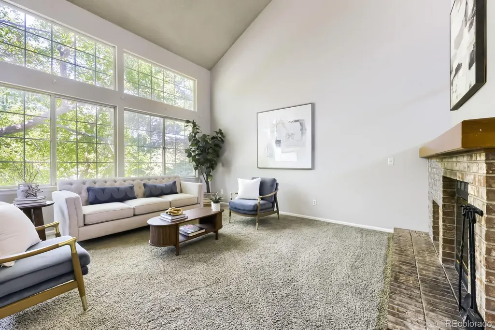
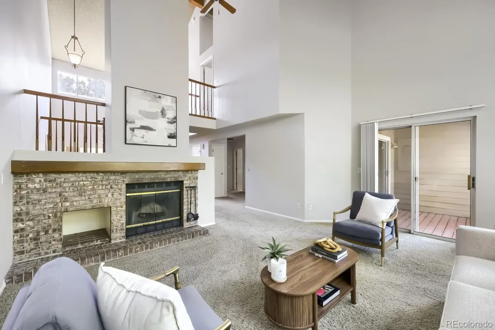
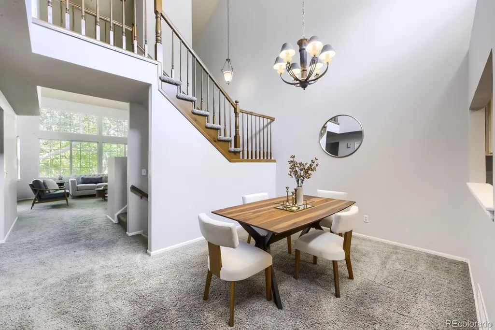
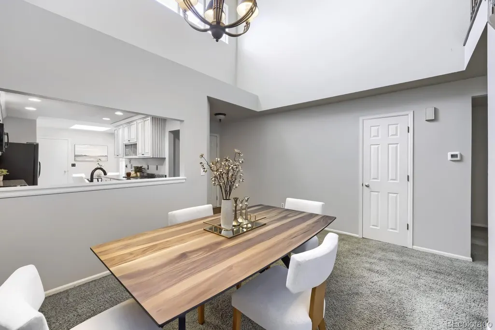
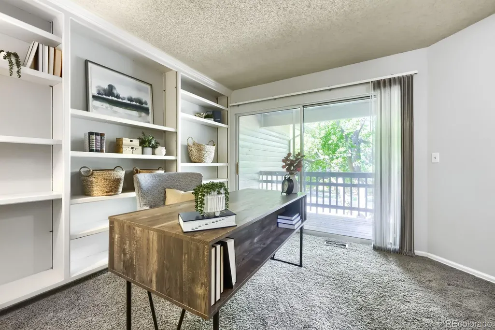
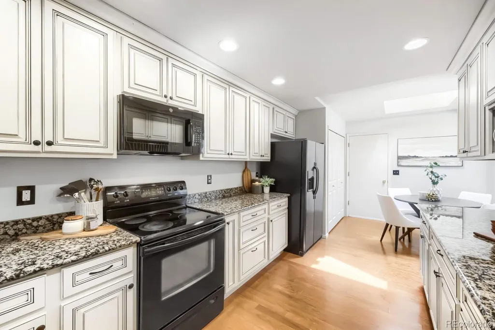
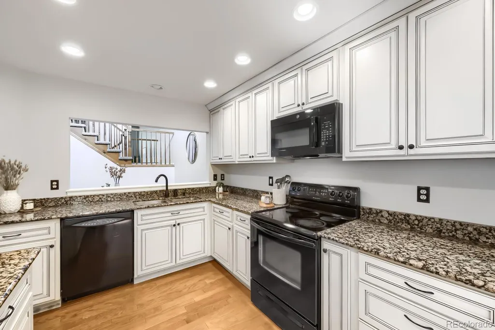
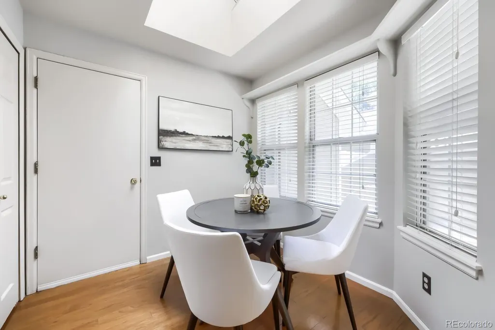
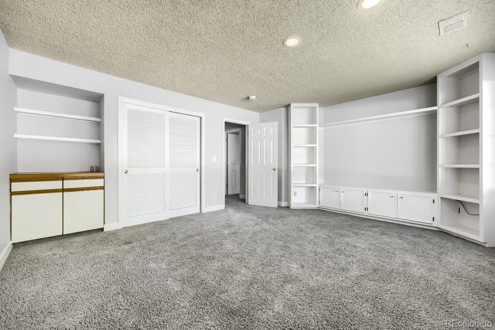
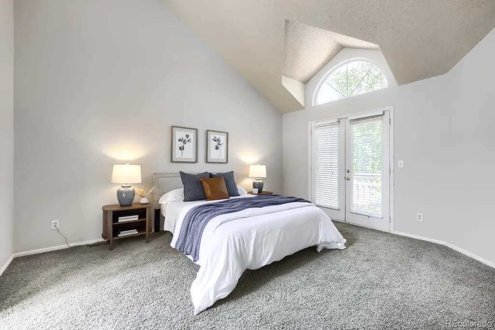
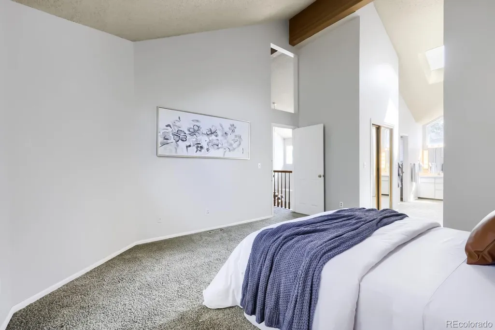
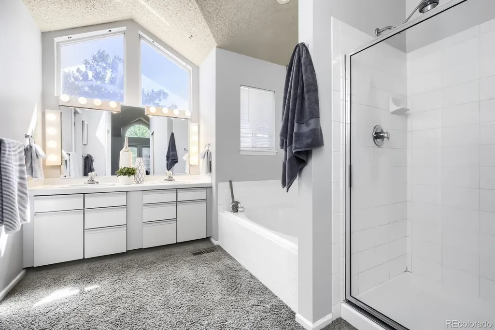
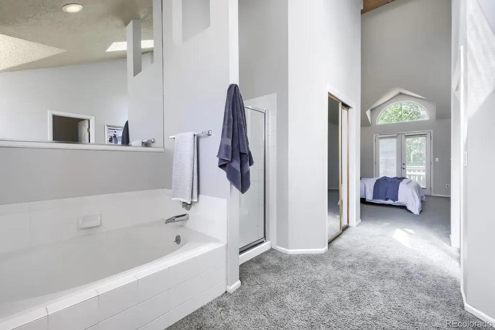
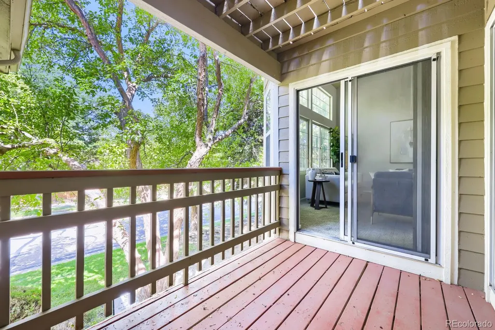
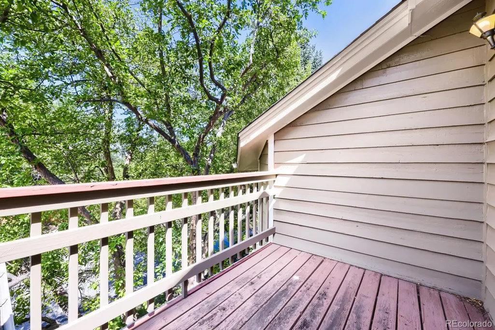
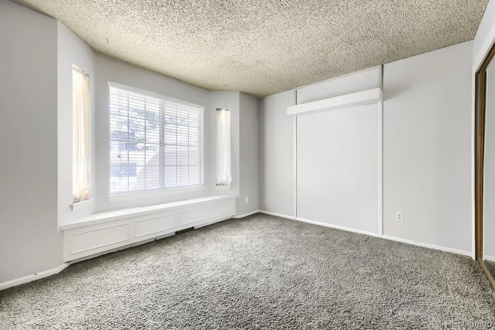
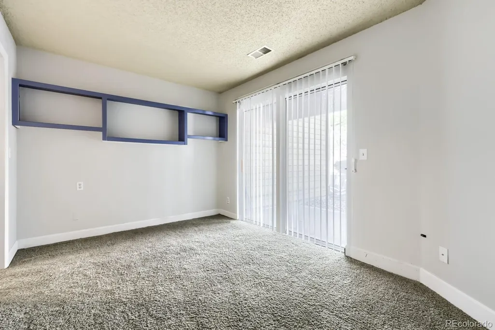
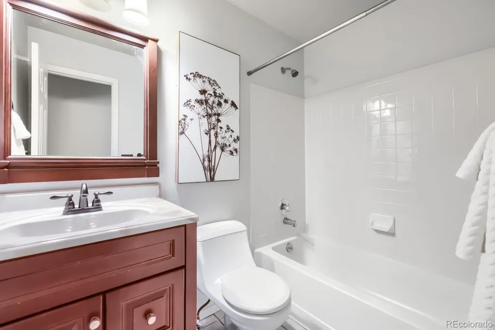
Incredible opportunity to own this unique floor plan in Brittany Terrace. This is low-maintenance living - at its finest. Featuring three outdoor patio/deck areas and a finished walk out basement. As you step inside this charming townhome full of light and vaulted ceilings, the galley length, eat in kitchen is off to the right with granite countertops and plenty of cabinet space. Main floor laundry and garage entry. The formal dining area is great for family gatherings and entertaining. Enjoy the large living room with brick fireplace on those chilly evenings or there is a shared balcony/deck from the living room and main floor office on the warm summer nights. Main level has a bedroom and full bath. As you head upstairs to the large master bedroom that also has a private balcony, walk in closet, and 5-piece bathroom with double sinks and soaking tub. Heading downstairs to this fully finished basement also featuring a walkout onto its own patio, (can be used as a mother-in-law suite), includes its own large family room, bedroom, and bathroom. The community of Brittany Terrace and Stratford Lakes boasts walking paths, swimming pool/clubhouse, tennis courts, 7 lakes, walking paths and trails. Close to popular restaurants and shopping. All this property is missing is for you to make it home
| Elementary School | Middle School | High School |
|---|---|---|
| Cotton Creek Elementary School | Westlake Middle School | Legacy High School |
| Price History | |
|---|---|
| 9/3/2026 | Listed $540,000 |
General Features
| Sewer | Community Sewer |
|---|---|
| Heating | Forced Air |
| Cooling | Central Air |
| Utilities | Cable Available,Electricity Available,Electricity Connected,Internet Access (Wired),Natural Gas Available,Phone Connected |
| Possession | Closing/DOD |
| Roof | Composition |
| Appliances | Cooktop,Dishwasher,Disposal,Dryer,Microwave,Washer |
| HOA Fee | 426 |
| Garage Spaces | 2 |
| Association Fee Includes | Reserves,Insurance,Maintenance Grounds,Maintenance Structure,Sewer,Snow Removal,Trash,Water |
| Patio/Porch Features | Deck,Front Porch,Patio |
| Construction Materials | Frame |
| Exclusions | Sellers personal property |
| Year Built | 1986 |
| Levels | Two |
| Unit Number | B |
| Property Subtype | Townhouse |
| Tax Year | 2025 |
| Ownership | Estate |
| Assoc Fee Paid Per | Monthly |
| County | Adams |
| Property Type | Residential |
| Association Amenities | Clubhouse,Park,Parking,Playground,Pond Seasonal,Pool,Tennis Court(s),Trail(s) |
| HOA | Yes |
| Attached Garage | Yes |
| Subdivision Name | Brittany Terrace |
| Full Baths | 1 |
| Status | Active |
| High School | Legacy |
| City | Westminster |
| Association Name | Brittany Terrace |
| Entry Location | Exterior Access |
| Senior Community Y/N | No |
| High School District | Adams 12 5 Star Schl |
| Lot Size Units | Square Feet |
| Lot Size Square Feet | 2193 |
| Listing Terms | Cash,Conventional,FHA,VA Loan |
| Elementary School | Cotton Creek |
| Tax Annual Amount | 3754 |
| Middle/Junior High School | Westlake |
| Virtual Tour | https://www.zillow.com/view-imx/5c6b0381-4598-4488-a0e7-aa18a35c9501?setAttribution=mls&wl=true&initialViewType=pano |
| Structure Type | Townhouse |
| AssociationName2 | Stafford Lakes |
| Standard Status | Active |
| Middle/Junior School District | Adams 12 5 Star Schl |
| Elementary School District | Adams 12 5 Star Schl |
Interior Features
| Interior Amenities | Built-in Features,Ceiling Fan(s),Eat-in Kitchen,High Ceilings,High Speed Internet,Open Floorplan,Pantry,Smoke Free,Tile Counters |
|---|---|
| Basement | Finished,Walk-Out Access |
| Flooring | Carpet,Wood |
| Total Fireplaces | 1 |
| Fireplace Features | Wood Burning |
| Common Walls | 2+ Common Walls |
| Basement (Y/N) | Yes |
| Window Features | Skylight(s) |
| Above Grade Finished Area | 1756 |
| Half Baths | 1 |
| 3/4 Baths | 1 |
| Total Bedrooms | 3 |
| Below Grade Finished Area | 612 |
| Main Level Bedrooms | 2 |
| Main Level Bathrooms | 3 |
| Total Baths | 3 |
Exterior Features
| Exterior Amenities | Balcony,Rain Gutters |
|---|---|
| Fencing | None |
| Water Source | Public |
| Total Parking | 2 |
| Lot Size Area | 2193 |
| Building Area Total | 2381 |
| Lot Size Acres | 0.05 |
| Road Surface Type | Paved |
Amenities
- Foreclosure
- Views
- Short Sale
- New Construction
- Adult 55+
- Lease To Own
- No HOA Fees
- Furnished
- Pets
- Primary On Main
- Air Conditioning
- Seller Finance
- Green
- Fixer Upper
- Horse
- Golf
- Fireplace
- Deck
- Garage
- Basement
- Pool
Property vs Townhouse Average in 80031
Price
Taxes
Year Built
Visits
 The content relating to real estate for sale in this Web site comes in part from the Internet Data eXchange (IDX) program of METROLIST, INC., DBA RECOLORADO©. Real estate listings held by brokers other than Luxe Haven Realty LLC are marked with the IDX Logo. This information is being provided for the consumers' personal, non-commercial use and may not be used for any other purpose. All information subject to change and should be independently verified. September 25, 2026 7:44 PM UTCd

