
Golf Course

Address
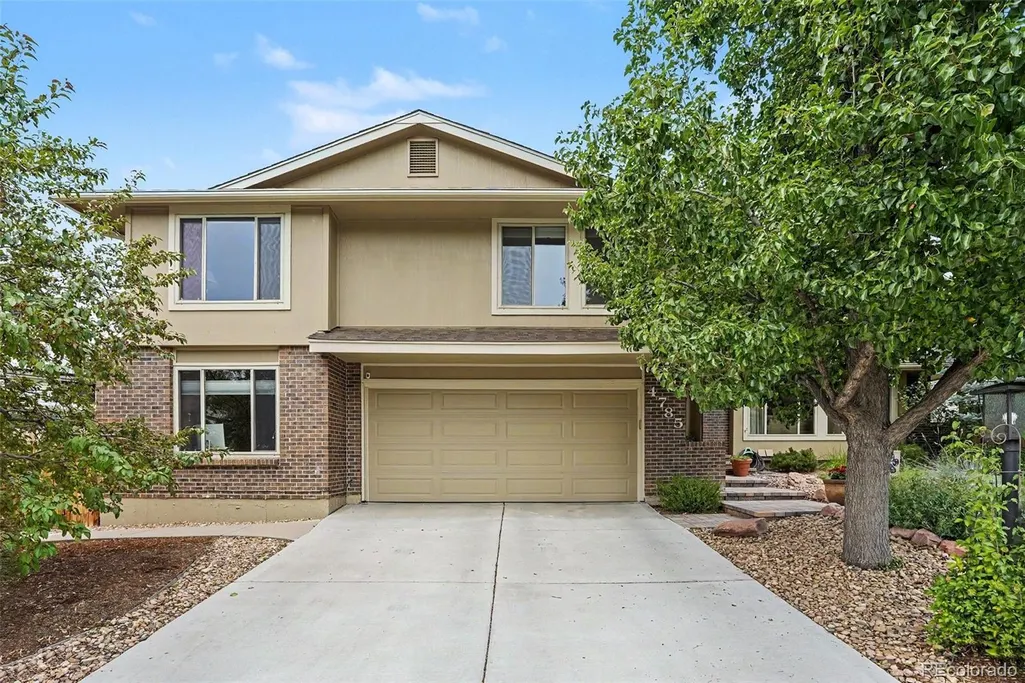
4785 W 101st Place, Westminster, CO
Price
$ 725,000
Property Attributes
- MLS#4624767
- TypeSingle Family
- Listing Status Pending
- CountyADAMS
- CityWestminster
- NeighborhoodHyland Greens
- Zip80031
- StyleHouse
- Year Built1977
- Taxes$ 3268
- Price$ 725,000
- Bedrooms5
- Full Bathrooms3
- Half Bathrooms0
- Sqr Footage2574
- Lot Size0.19 Acres
Data Source:
REColorado (MTOMLS)
Property Description
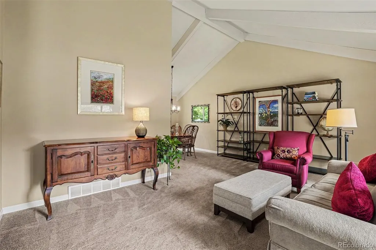
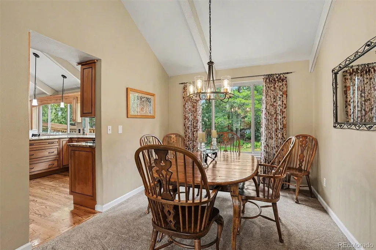
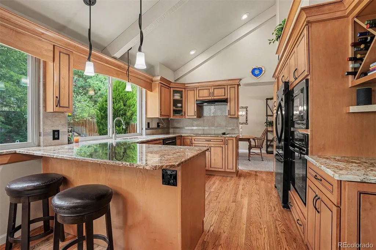
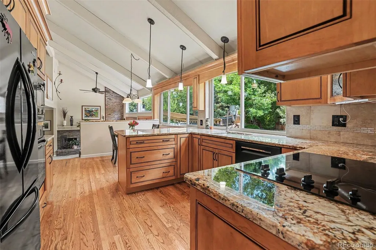
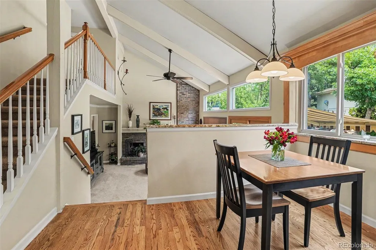
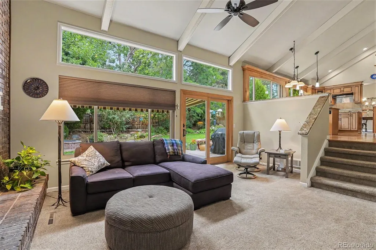
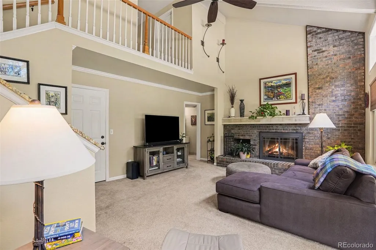
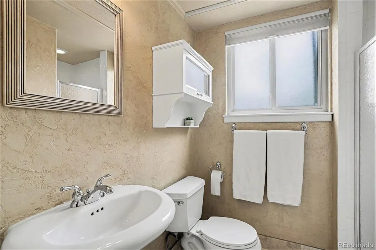
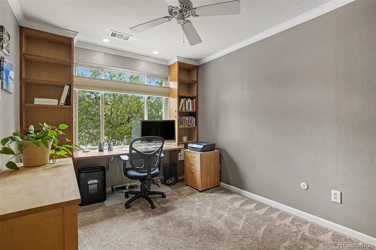
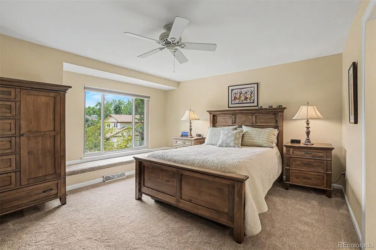
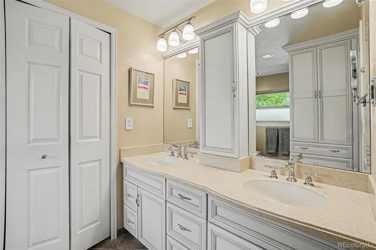
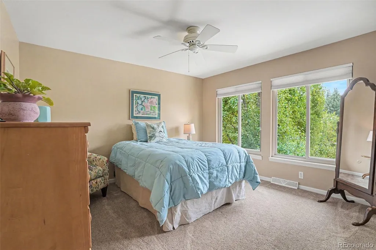
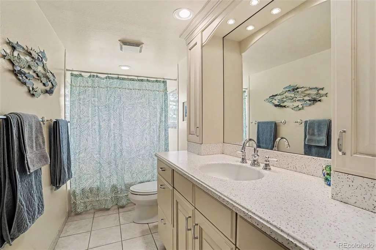
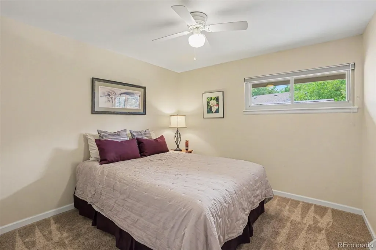
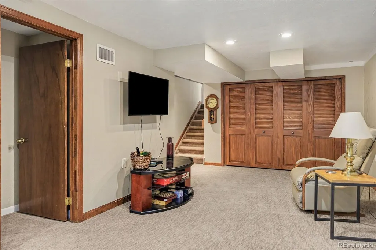
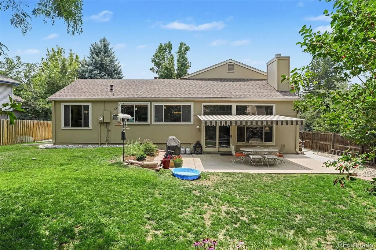
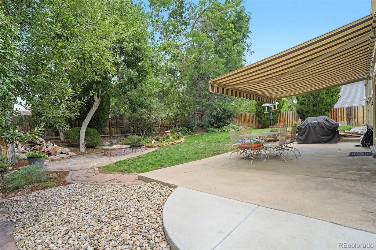
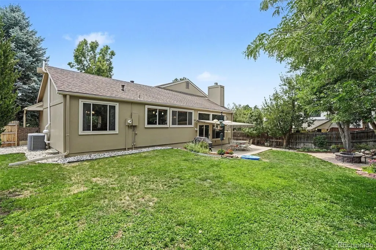
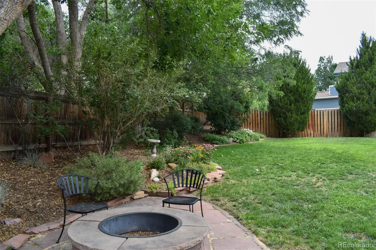
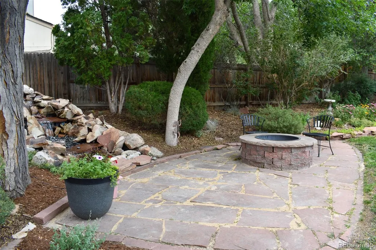
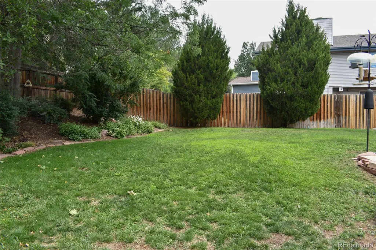
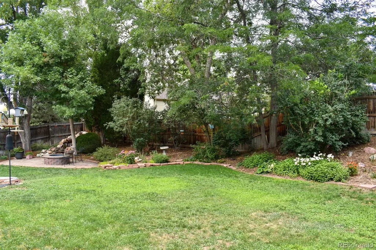
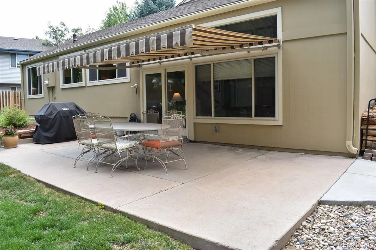
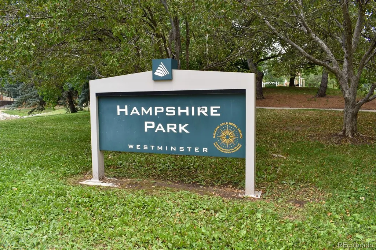
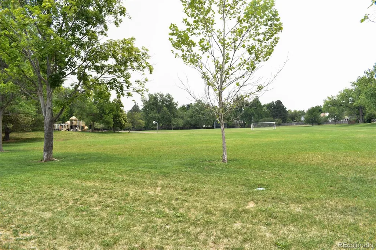
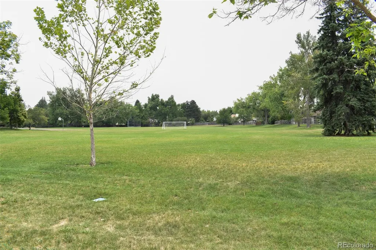
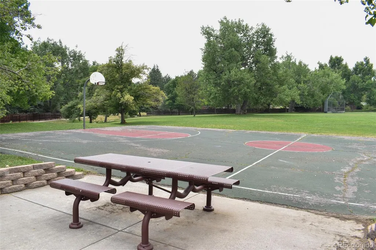
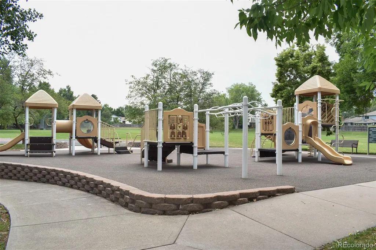
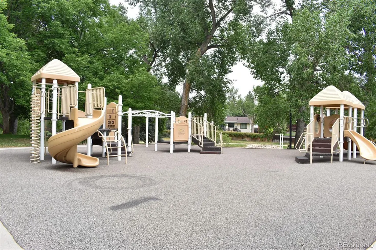
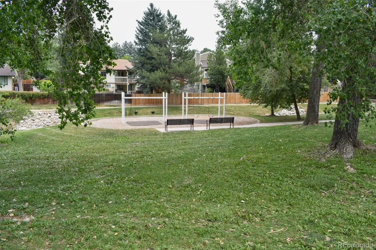
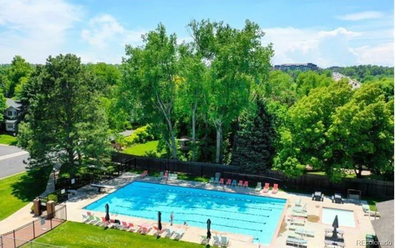
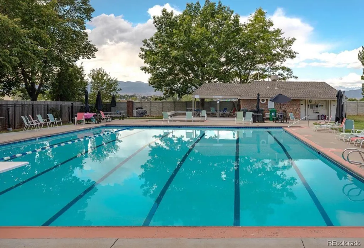
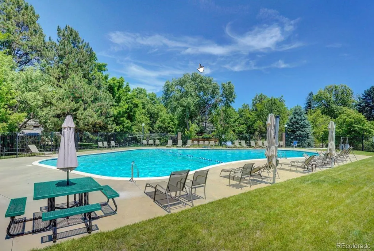
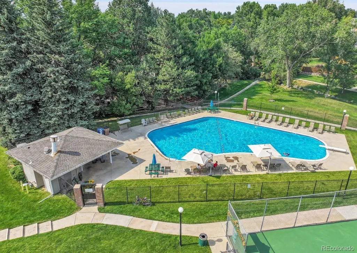
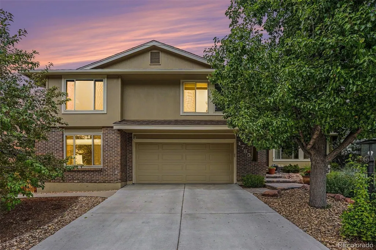
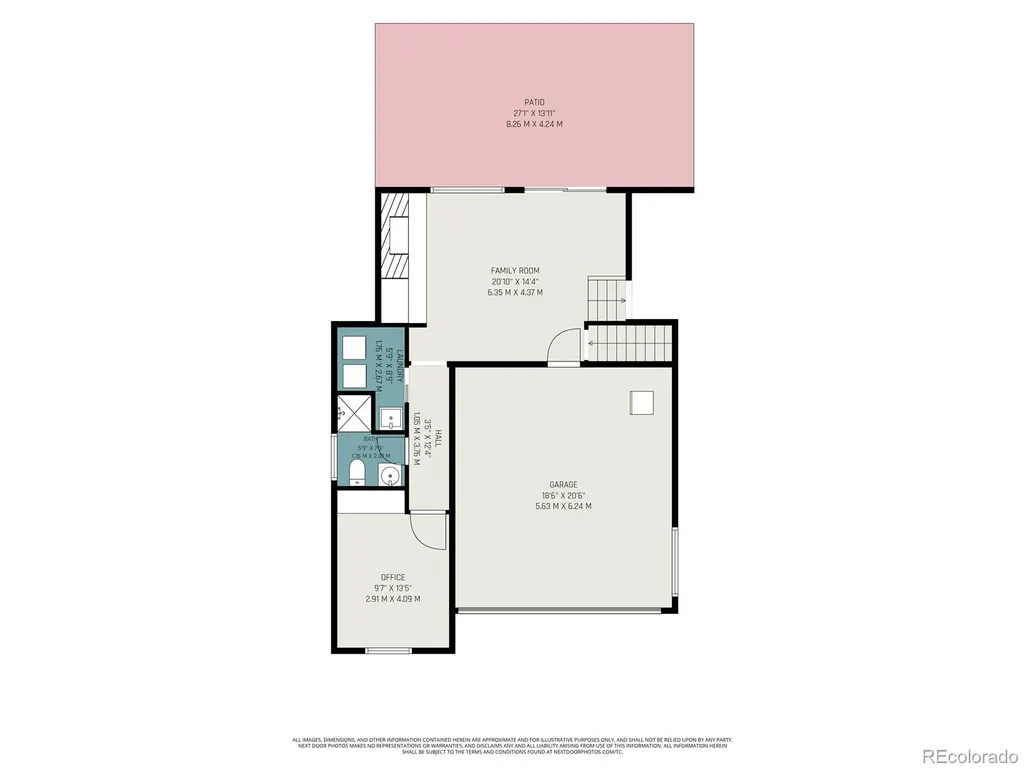
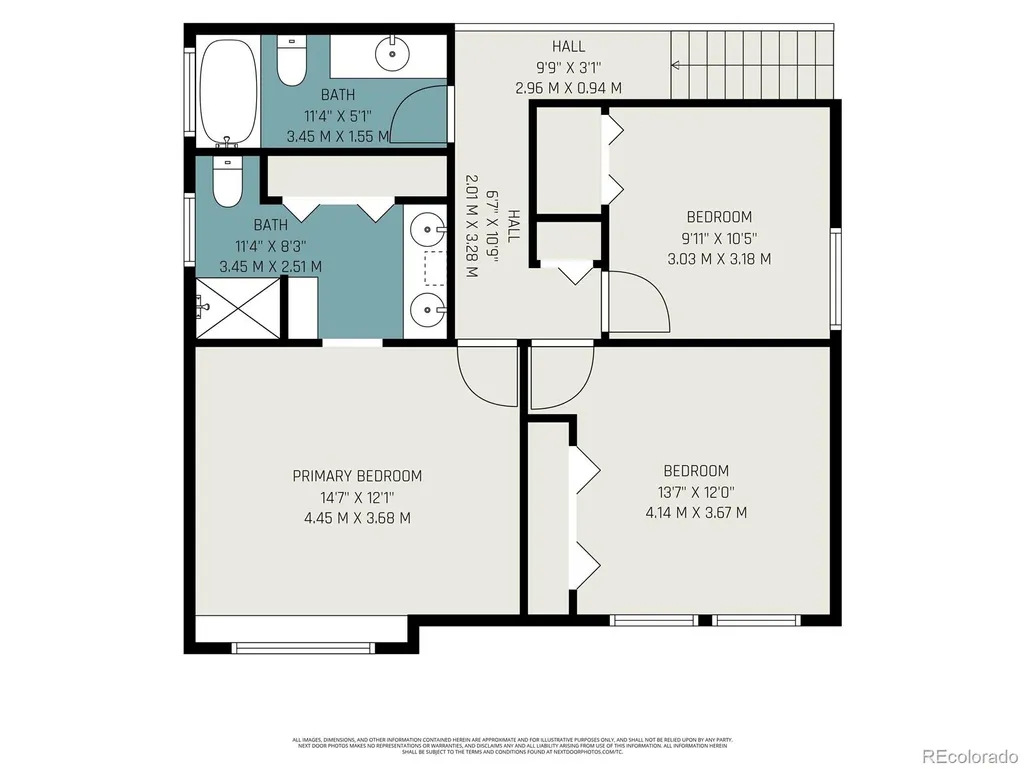
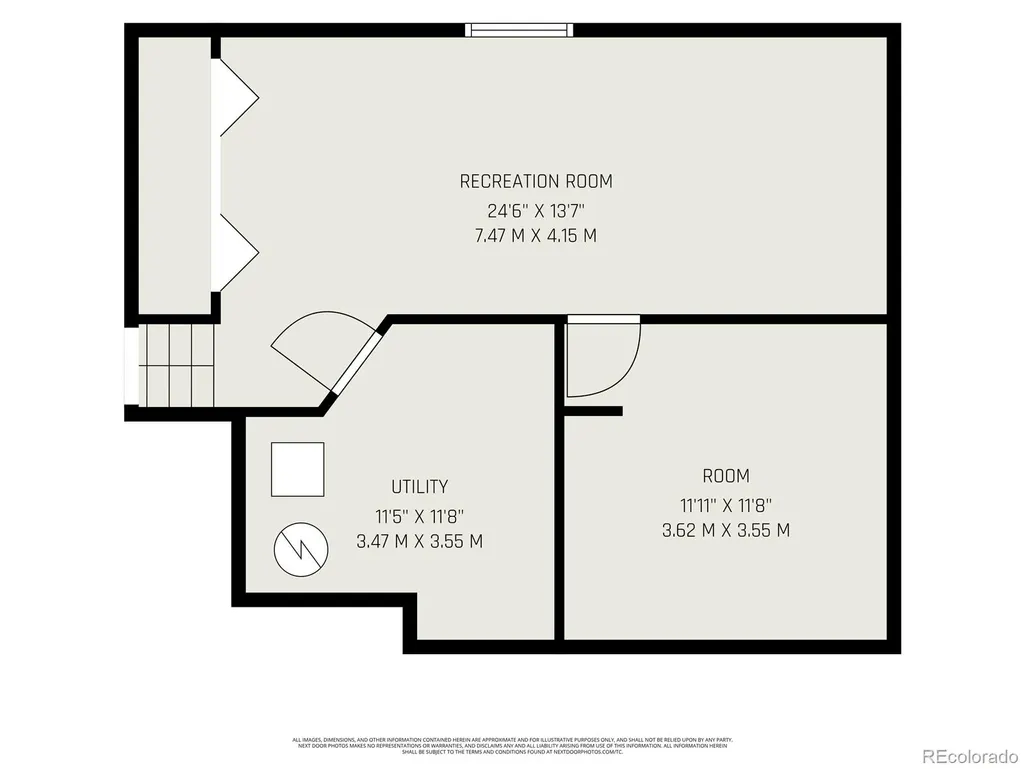
Welcome to 4785 W. 101st Place—a home that has been thoughtfully cared for and genuinely loved for many years, something you'll notice the moment you step inside. One of its standout features is the abundance of oversized, updated windows that fill the home with natural light, creating bright, inviting spaces throughout. Offering five bedrooms—including two versatile non-conforming rooms ideal for a home office, gym, craft room, or guest space—three bathrooms, 1,967 finished square feet plus an additional 460 finished square feet in the basement, this home provides the flexibility to fit a variety of lifestyles. The major updates have already been completed, including newer windows, James Hardie siding, roof, furnace, air conditioner, exterior paint, and a whole-house fan to help keep Colorado summers comfortable. Outside, the mature landscaping creates a private backyard retreat. Gather around the fire pit, unwind beside the tranquil water feature, or entertain on the extended patio beneath the retractable awning. A full sprinkler system serves both the front and back yards for easy maintenance. Just one block away, the neighborhood park features a playground, swings, basketball court, and expansive green space for picnics, games, and outdoor fun. Living in Highland Greens means more than owning a home—it's becoming part of an established community with two neighborhood pools, a tot playground, a community garden, nearby trails, and exceptional convenience. Enjoy quick access to Boulder, I-25, the new Trader Joe's, Hyland Hills Golf Course, shopping, dining, and everyday amenities. Some homes are simply houses. This is a home where years of memories have been made, and it's ready to welcome its next chapter.
| Elementary School | Middle School | High School |
|---|---|---|
| Sunset Ridge Elementary School | Shaw Heights Middle School | Westminster High School |
| Price History | |
|---|---|
| 7/10/2026 | Listed $740,000 |
| 8/21/2026 | 3$725,000 |
General Features
| Sewer | Public Sewer |
|---|---|
| Heating | Forced Air |
| Cooling | Central Air |
| Possession | Negotiable |
| Roof | Composition |
| Appliances | Dishwasher,Microwave,Oven,Refrigerator |
| HOA Fee | 250 |
| Garage Spaces | 2 |
| Association Fee Includes | Maintenance Grounds |
| Patio/Porch Features | Patio |
| Construction Materials | Brick,Cement Siding,Frame |
| Exclusions | Seller's personal property,refrigerator in garage,washer,dryer,3 book cases in living room,back yard bird feeders |
| Year Built | 1977 |
| Levels | Multi/Split |
| Property Subtype | Single Family Residence |
| Tax Year | 2025 |
| Ownership | Corporation/Trust |
| Assoc Fee Paid Per | Quarterly |
| County | Adams |
| Property Type | Residential |
| Association Amenities | Park,Playground,Pool,Tennis Court(s) |
| HOA | Yes |
| Attached Garage | Yes |
| Contingency | None Known |
| Subdivision Name | Hyland Greens |
| Full Baths | 1 |
| Status | Pending |
| High School | Westminster |
| City | Westminster |
| Association Name | Hyland Greens Assoc |
| Senior Community Y/N | No |
| High School District | Westminster Public Schools |
| Lot Size Units | Square Feet |
| Lot Size Square Feet | 8250 |
| Listing Terms | Cash,Conventional,FHA,VA Loan |
| Elementary School | Sunset Ridge |
| Tax Annual Amount | 3268 |
| Middle/Junior High School | Shaw Heights |
| Structure Type | House |
| Standard Status | Active Under Contract |
| Occupancy Type | Owner |
| Middle/Junior School District | Westminster Public Schools |
| Elementary School District | Westminster Public Schools |
Interior Features
| Interior Amenities | Ceiling Fan(s),Eat-in Kitchen,Granite Counters,High Ceilings,Radon Mitigation System,Vaulted Ceiling(s) |
|---|---|
| Basement | Finished |
| Flooring | Carpet,Tile,Wood |
| Total Fireplaces | 1 |
| Fireplace Features | Wood Burning |
| Basement (Y/N) | Yes |
| Window Features | Window Coverings |
| Above Grade Finished Area | 1967 |
| 3/4 Baths | 2 |
| Laundry Features | Sink |
| Total Bedrooms | 5 |
| Below Grade Finished Area | 460 |
| Total Baths | 3 |
Exterior Features
| Exterior Amenities | Private Yard,Water Feature |
|---|---|
| Lot Features | Many Trees,Sprinklers In Front,Sprinklers In Rear |
| Total Parking | 2 |
| Lot Size Area | 8250 |
| Foundation Details | Slab |
| Building Area Total | 2574 |
| Lot Size Acres | 0.19 |
| Road Surface Type | Paved |
Amenities
- Foreclosure
- Views
- Short Sale
- New Construction
- Adult 55+
- Lease To Own
- No HOA Fees
- Furnished
- Primary On Main
- Air Conditioning
- Seller Finance
- Green
- Fixer Upper
- Horse
- Golf
- Fireplace
- Deck
- Garage
- Basement
- Pool
Property vs Single Family Average in 80031
Price
Taxes
Year Built
Visits
In The Neighborhood
Golf Course
Westminster
$ 599,000
- Type
- Single Family
- Size
- 1,855 SqFt
- Rooms
- 4 Beds + 2.5 Baths
 Monley Real Estate LLC #3249145
Reduced
Westminster
$ 698,000
- Type
- Single Family
- Size
- 3,250 SqFt
- Rooms
- 4 Beds + 3 Baths
The Carlton Company #5085800
Reduced
Westminster
$ 724,500
- Type
- Single Family
- Size
- 2,908 SqFt
- Rooms
- 5 Beds + 4 Baths
RE/MAX Professionals #2562446

