
Views - New Construction
Address
21759 Grandview Avenue, Golden, CO
Price
$ 1,700,000
Property Attributes
- MLS#4612867
- TypeSingle Family
- Listing Status Pending
- CountyJEFFERSON
- CityGolden
- NeighborhoodPanorama Heights #1
- Zip80401
- StyleMountain Contemporary
- Year Built1993
- Taxes$ 6384
- Price$ 1,700,000
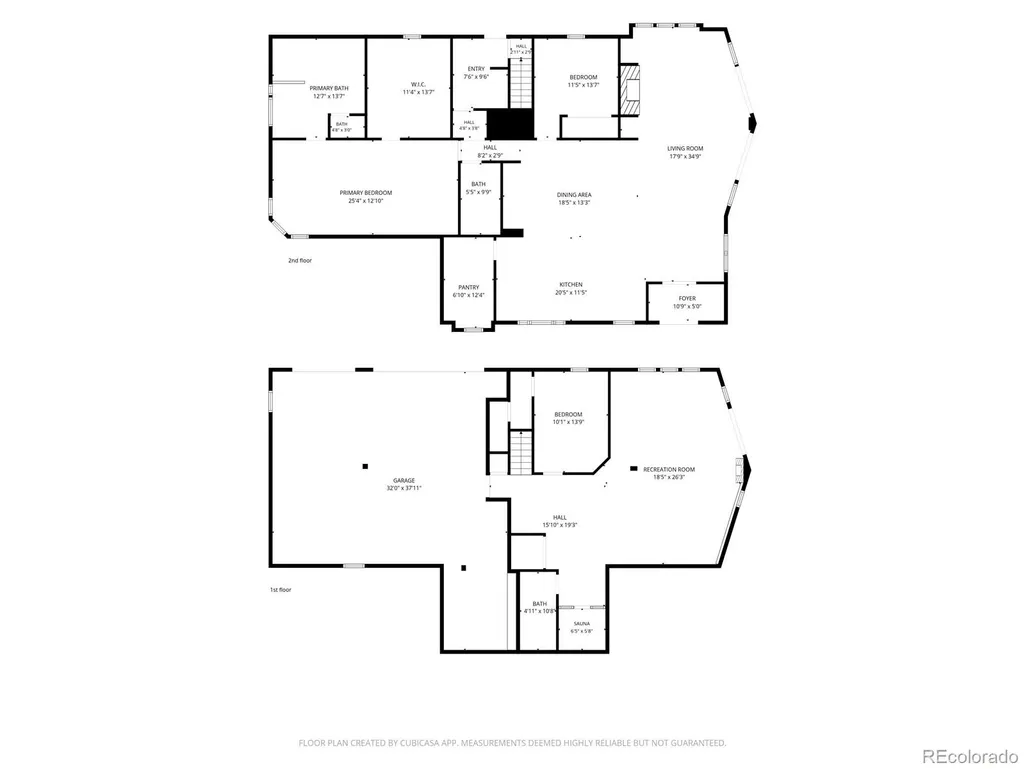
- Bedrooms3
- Full Bathrooms3
- Half Bathrooms0
- Sqr Footage3660
- Lot Size0.98 Acres
Data Source:
REColorado (MTOMLS)
Property Description
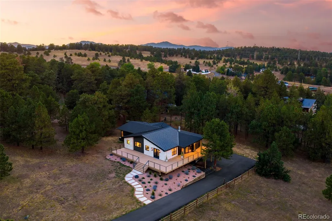
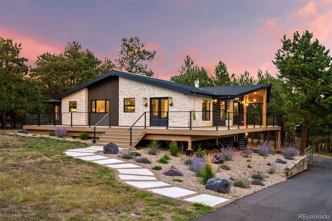
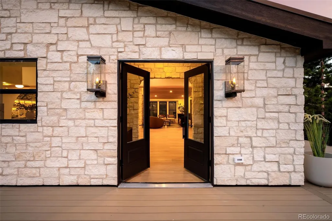
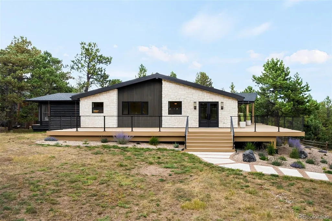
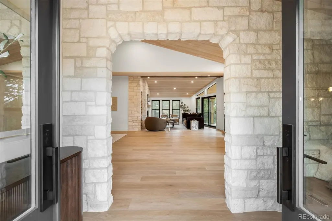
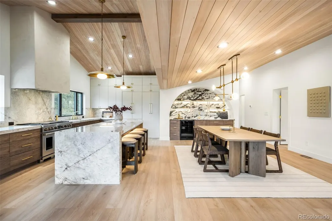
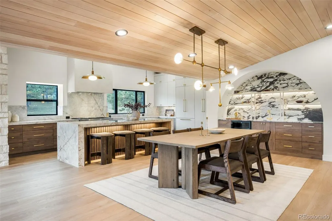
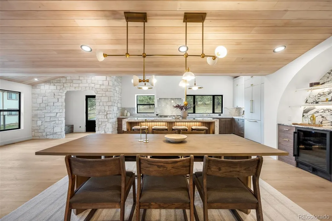
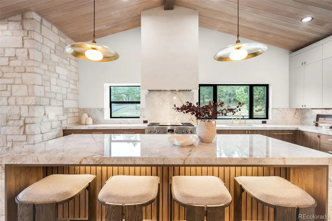
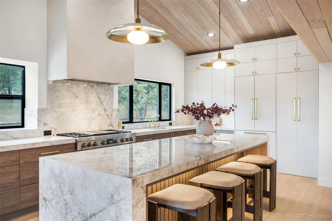
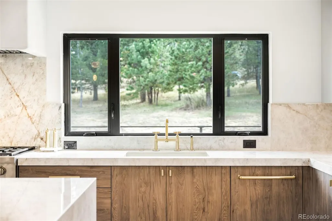
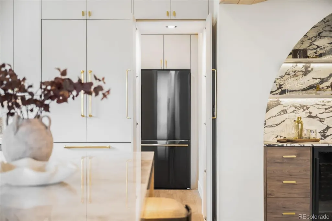
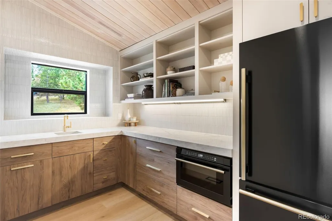
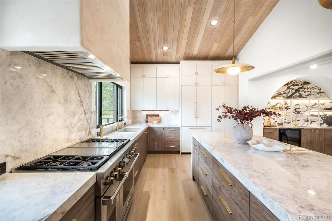
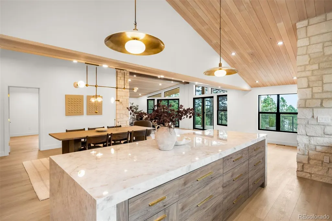
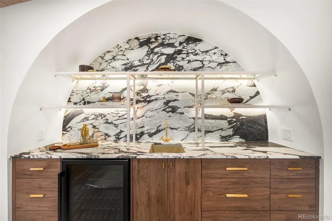
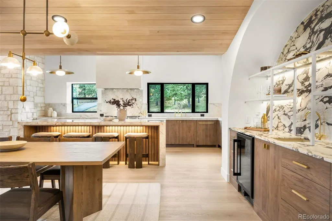
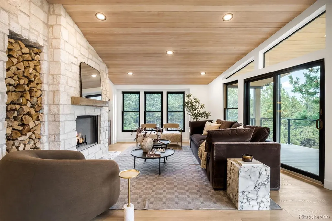
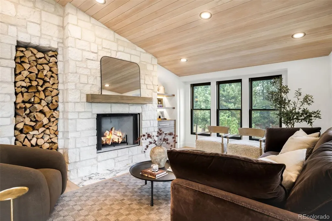
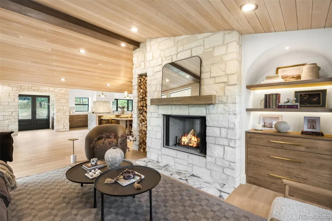
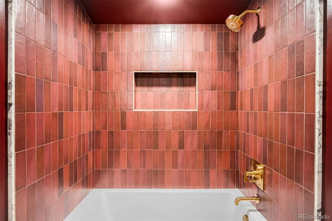
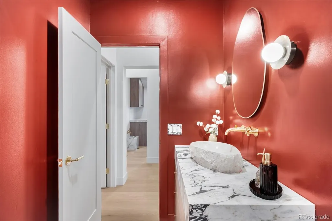
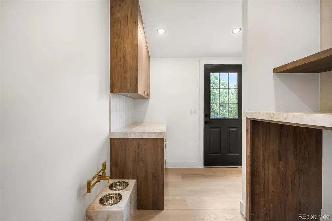
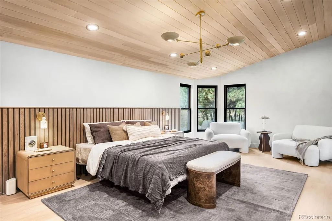
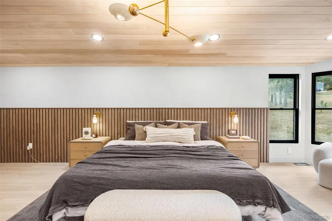
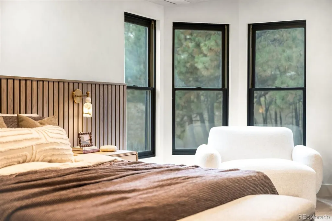
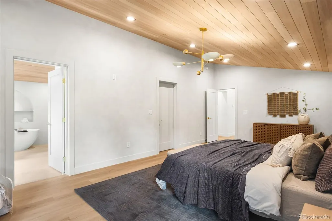
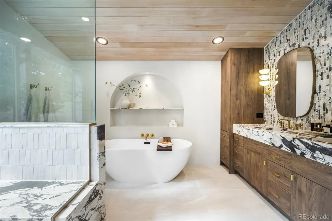
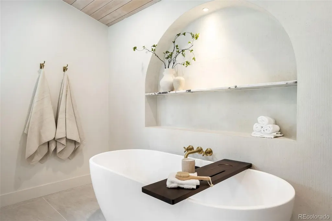
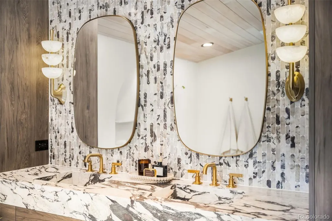
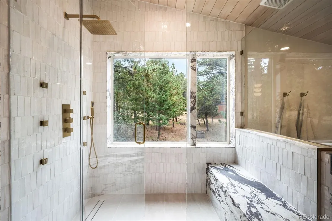
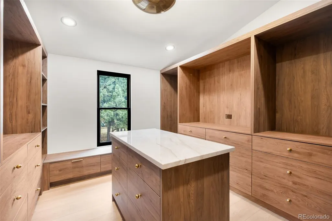
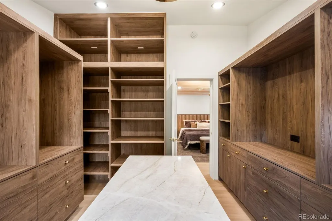
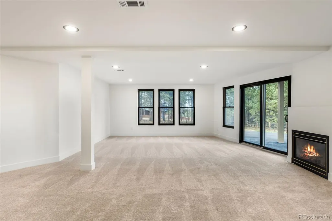
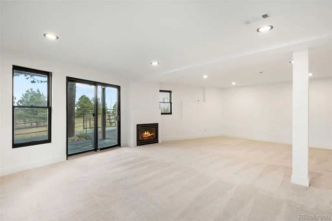
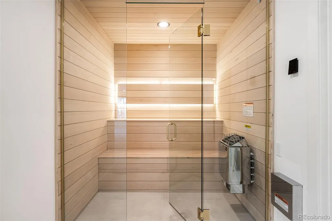
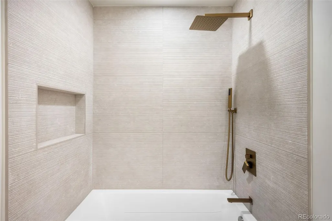
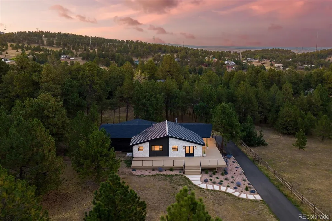
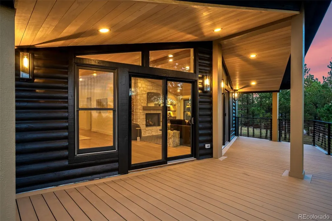
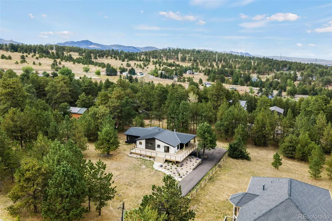
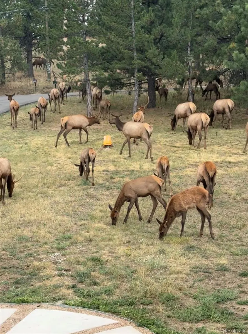
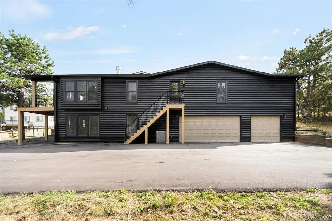
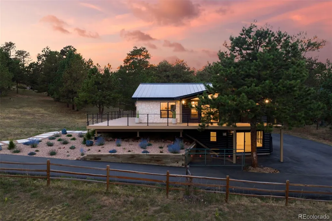
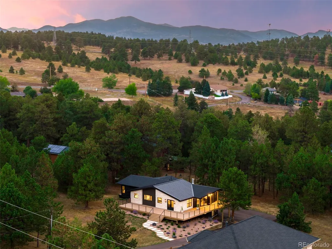
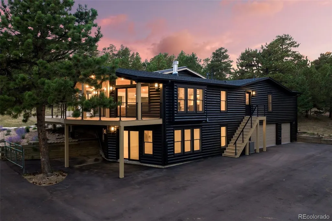
Set on just under an acre near Lookout Mountain, this extensively renovated and expanded residence was thoughtfully designed by Bound By Design Architectural and Interior Design Studio. Rooted in a Mountain-Modern Organic aesthetic, the home pairs natural limestone and dark hemlock with walnut, Venetian plaster, richly veined stone, and the warm glow of gas lanterns. Private yet deeply connected to its surroundings, the property captures Denver skyline views, welcomes frequent visits from elk and deer, and sits within walking distance of Lookout Mountain, Windy Saddle, and Apex parks. With zoning for horses, cows, chickens, and other livestock, it offers the rare opportunity to create a true mountain homestead. A new deck and covered outdoor area extend the home into the landscape, while the lantern-lit entry sets a welcoming tone. Inside, vaulted hemlock ceilings and walnut beams lend warmth and quiet grandeur. The kitchen is both a calming space and highly functional, centered around a waterfall island, a 48-inch Wolf dual-fuel range, and a Venetian plaster hood. A paneled refrigerator next to the concealed entrance to a well-appointed pantry, while an arched Calacatta Viola marble wet bar adds a note of effortless drama. The living room gathers around a dual-fuel gas- and wood-burning fireplace framed in limestone, with an oak beam mantel, arched built-ins, and integrated firewood storage. In the primary suite, Roman clay walls and a walnut slat wall create a serene retreat, complemented by a walk-in closet with a Taj Mahal Quartzite island. The spa-like bath is finished with an arched tub niche, marble details, and a large window connecting you to the landscape. Thoughtful details continue throughout, from the custom pet station in the laundry room with a pot filler above custom dog bowls to the basement sauna and deep cold-plunge tub—refined spaces designed for both everyday living and mountain escape.
| Elementary School | Middle School | High School |
|---|---|---|
| Ralston Elementary School | Bell Middle School | Golden High School |
| Price History | |
|---|---|
| 9/11/2026 | Listed $1,700,000 |
General Features
| Sewer | Septic Tank |
|---|---|
| Heating | Forced Air,Natural Gas |
| Cooling | Central Air |
| Possession | Closing/DOD |
| Roof | Shingle,Metal |
| Appliances | Bar Fridge,Dishwasher,Disposal,Double Oven,Gas Water Heater,Microwave,Oven,Range,Range Hood,Refrigerator,Self Cleaning Oven,Smart Appliance(s),Tankless Water Heater,Wine Cooler |
| Zoning | MR-1 |
| Garage Spaces | 3 |
| Patio/Porch Features | Covered,Deck,Front Porch,Wrap Around |
| Architectural Style | Mountain Contemporary |
| Security Features | Carbon Monoxide Detector(s),Smoke Detector(s) |
| Construction Materials | Log,Stone,Wood Siding |
| Exclusions | Staging furniture is not included but it is for sale. |
| Year Built | 1993 |
| View | City,Mountain(s) |
| Levels | Two |
| Property Subtype | Single Family Residence |
| Tax Year | 2025 |
| Ownership | Agent Owner |
| County | Jefferson |
| Property Type | Residential |
| HOA | No |
| Attached Garage | Yes |
| Contingency | None Known |
| Energy Efficient | Appliances,Insulation,Lighting,Water Heater,Windows |
| Subdivision Name | Panorama Heights #1 |
| Full Baths | 3 |
| Status | Pending |
| High School | Golden |
| City | Golden |
| Senior Community Y/N | No |
| High School District | Jefferson County R-1 |
| Lot Size Units | Acres |
| Lot Size Square Feet | 42688.8 |
| Listing Terms | 1031 Exchange,Cash,Conventional,Jumbo,Other |
| Elementary School | Ralston |
| Tax Annual Amount | 6384 |
| Middle/Junior High School | Bell |
| Property Condition | New Construction,Updated/Remodeled |
| Structure Type | House |
| Standard Status | Pending |
| Middle/Junior School District | Jefferson County R-1 |
| Elementary School District | Jefferson County R-1 |
Interior Features
| Interior Amenities | Built-in Features,Entrance Foyer,Five Piece Bath,High Ceilings,High Speed Internet,Kitchen Island,Marble Counters,Open Floorplan,Pantry,Primary Suite,Sauna,Smart Light(s),Smart Thermostat,Smoke Free, |
|---|---|
| Basement | Finished,Walk-Out Access |
| Flooring | Carpet,Tile,Vinyl |
| Fireplace Features | Basement,Gas,Gas Log,Great Room,Living Room,Wood Burning |
| Basement (Y/N) | Yes |
| Above Grade Finished Area | 2357 |
| Laundry Features | Sink,In Unit |
| Total Bedrooms | 3 |
| Below Grade Finished Area | 1303 |
| Main Level Bedrooms | 2 |
| Main Level Bathrooms | 2 |
| Total Baths | 3 |
Exterior Features
| Exterior Amenities | Private Yard |
|---|---|
| Fencing | Partial |
| Parking Features | Asphalt,Floor Coating,Lighted,Oversized |
| Lot Features | Fire Mitigation,Landscaped |
| Water Source | Private,Well |
| Total Parking | 3 |
| Lot Size Area | 0.98 |
| Building Area Total | 3660 |
| Lot Size Acres | 0.98 |
| Road Surface Type | Paved |
| Road Responsibility | Public Maintained Road |
Amenities
- Foreclosure
- Views
- Short Sale
- New Construction
- Adult 55+
- Lease To Own
- No HOA Fees
- Furnished
- Primary On Main
- Air Conditioning
- Seller Finance
- Green
- Fixer Upper
- Horse
- Golf
- Fireplace
- Deck
- Garage
- Basement
- Pool
Property vs Single Family Average in 80401
Price
Taxes
Year Built
Visits
 The content relating to real estate for sale in this Web site comes in part from the Internet Data eXchange (IDX) program of METROLIST, INC., DBA RECOLORADO©. Real estate listings held by brokers other than Luxe Haven Realty LLC are marked with the IDX Logo. This information is being provided for the consumers' personal, non-commercial use and may not be used for any other purpose. All information subject to change and should be independently verified. September 25, 2026 7:44 PM UTCd

