
New Construction
Address
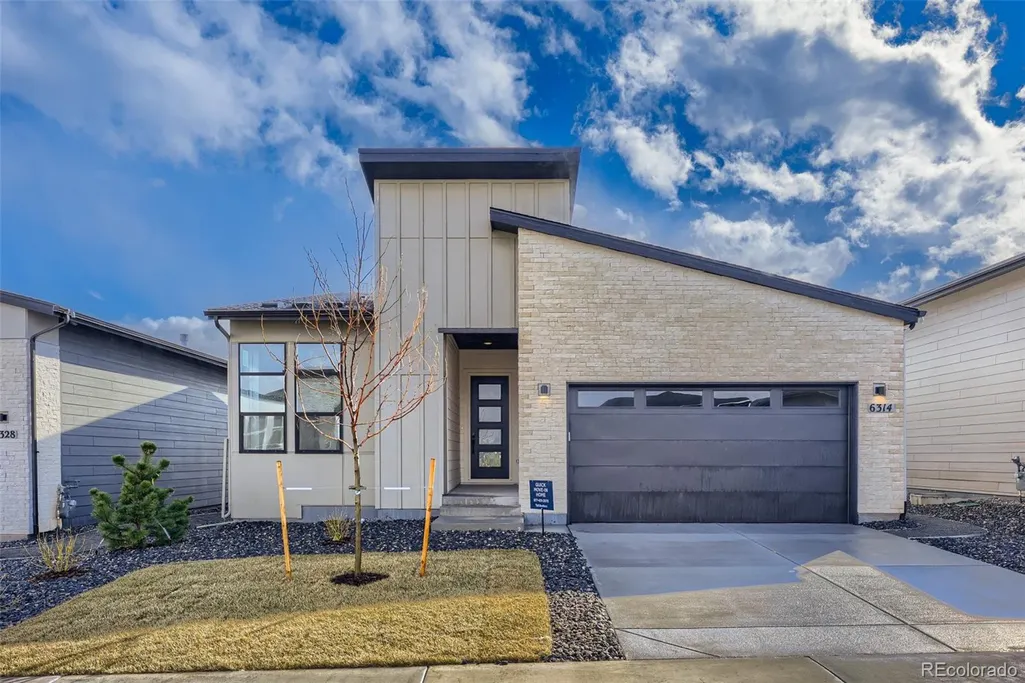
6314 Verve Lane, Parker, CO
Price
$ 735,000
Property Attributes
- MLS#4609770
- TypeSingle Family
- Listing Status Pending
- CountyDOUGLAS
- CityParker
- NeighborhoodCherry Creek Trail
- Zip80134
- StyleContemporary,Mid-Century Modern
- Year Built2026
- Taxes$ 7350
- Price$ 735,000
- Bedrooms3
- Full Bathrooms3
- Half Bathrooms0
- Sqr Footage3737
- Lot Size0.13 Acres
Data Source:
REColorado (MTOMLS)
Property Description
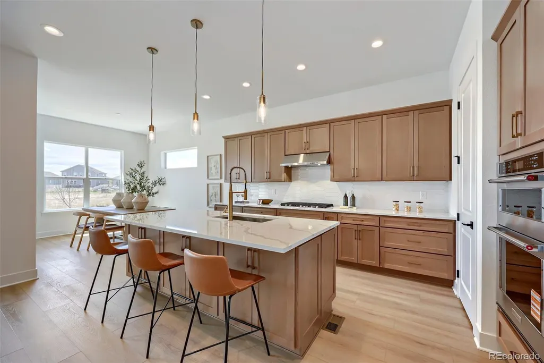
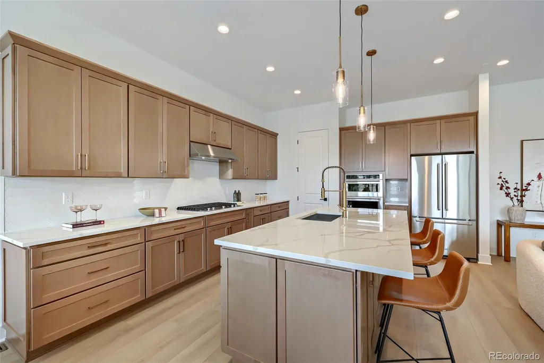
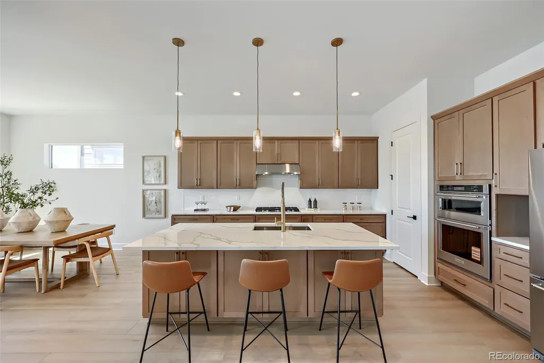
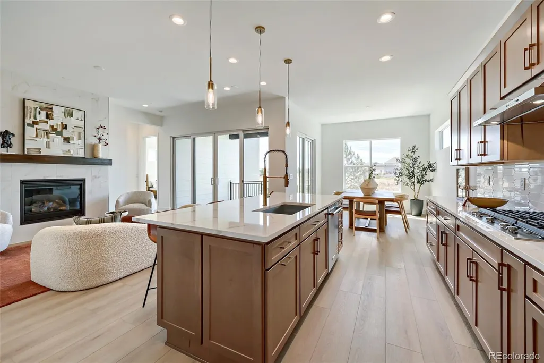
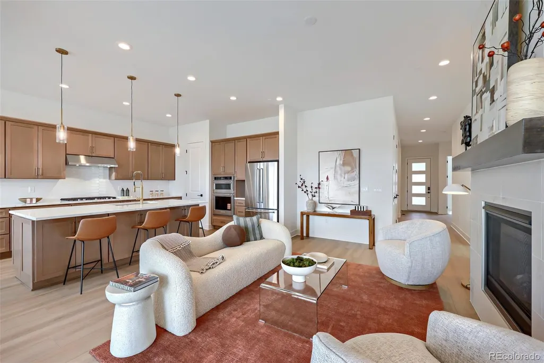
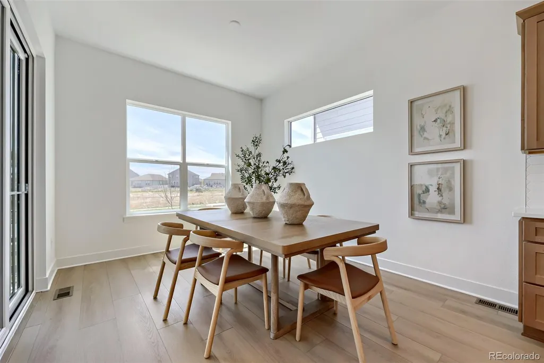
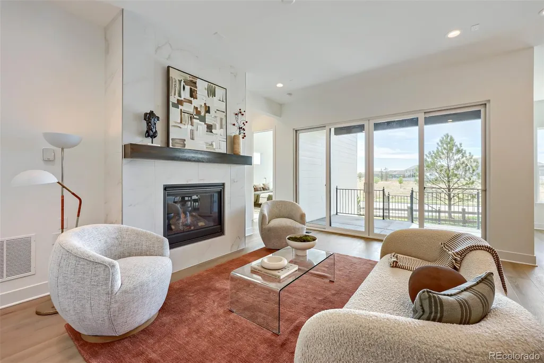
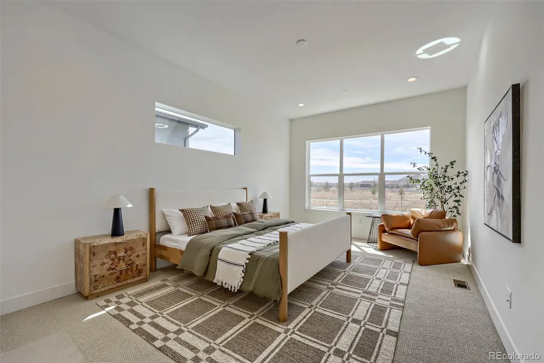
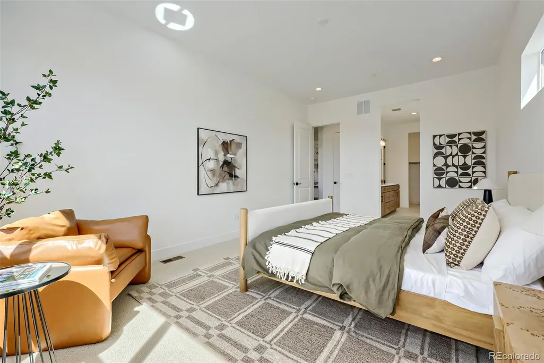
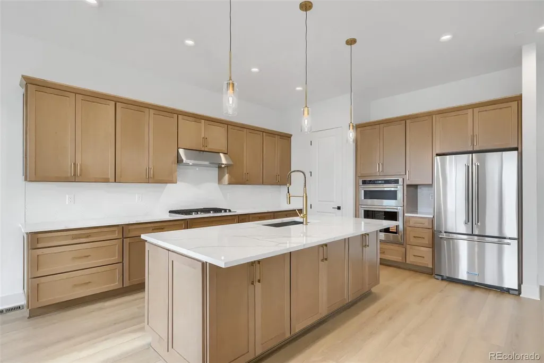
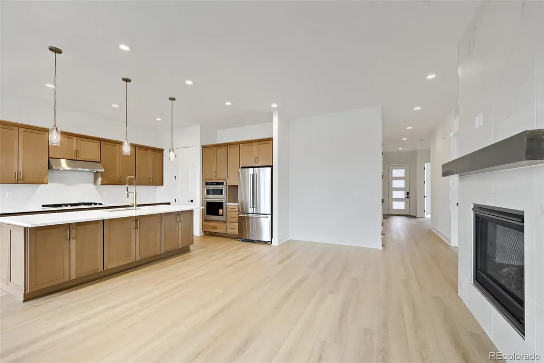
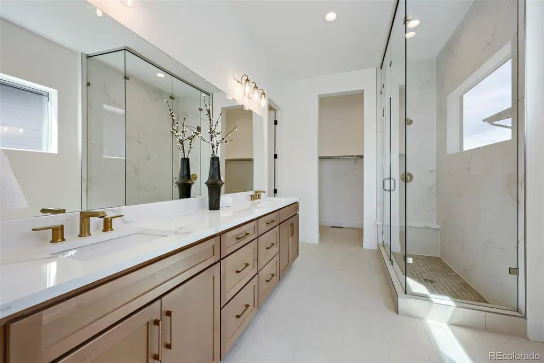
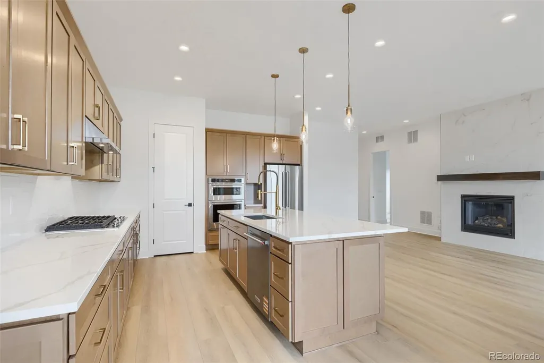
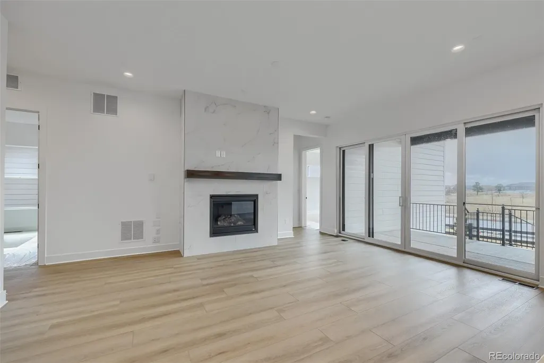
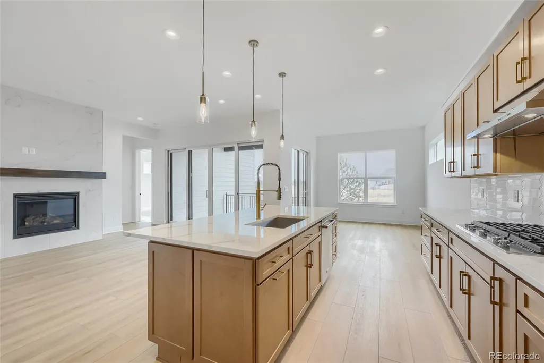
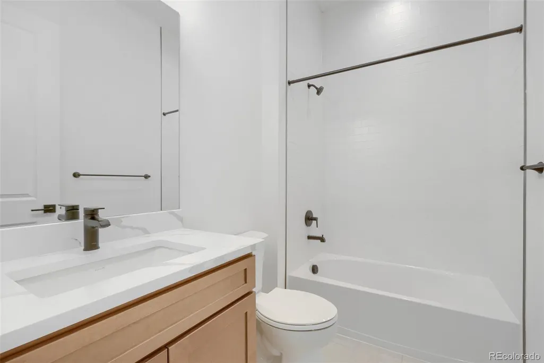
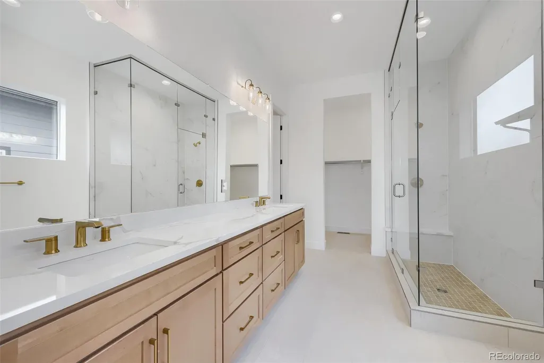
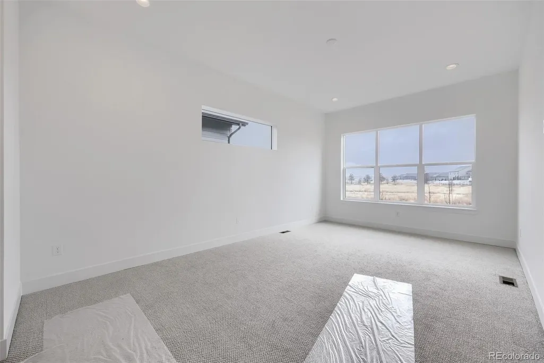
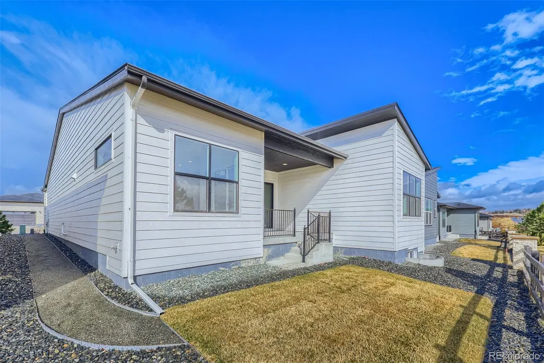
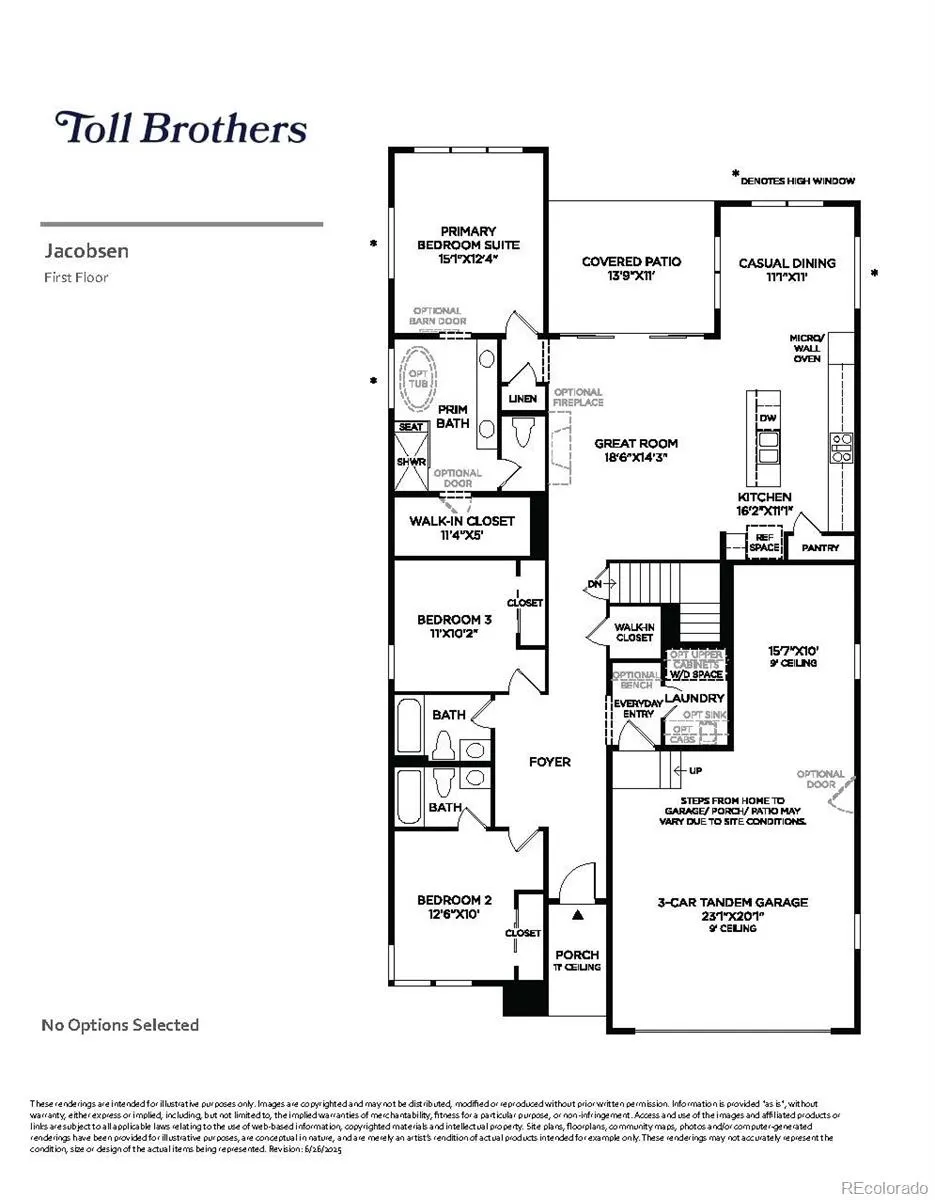
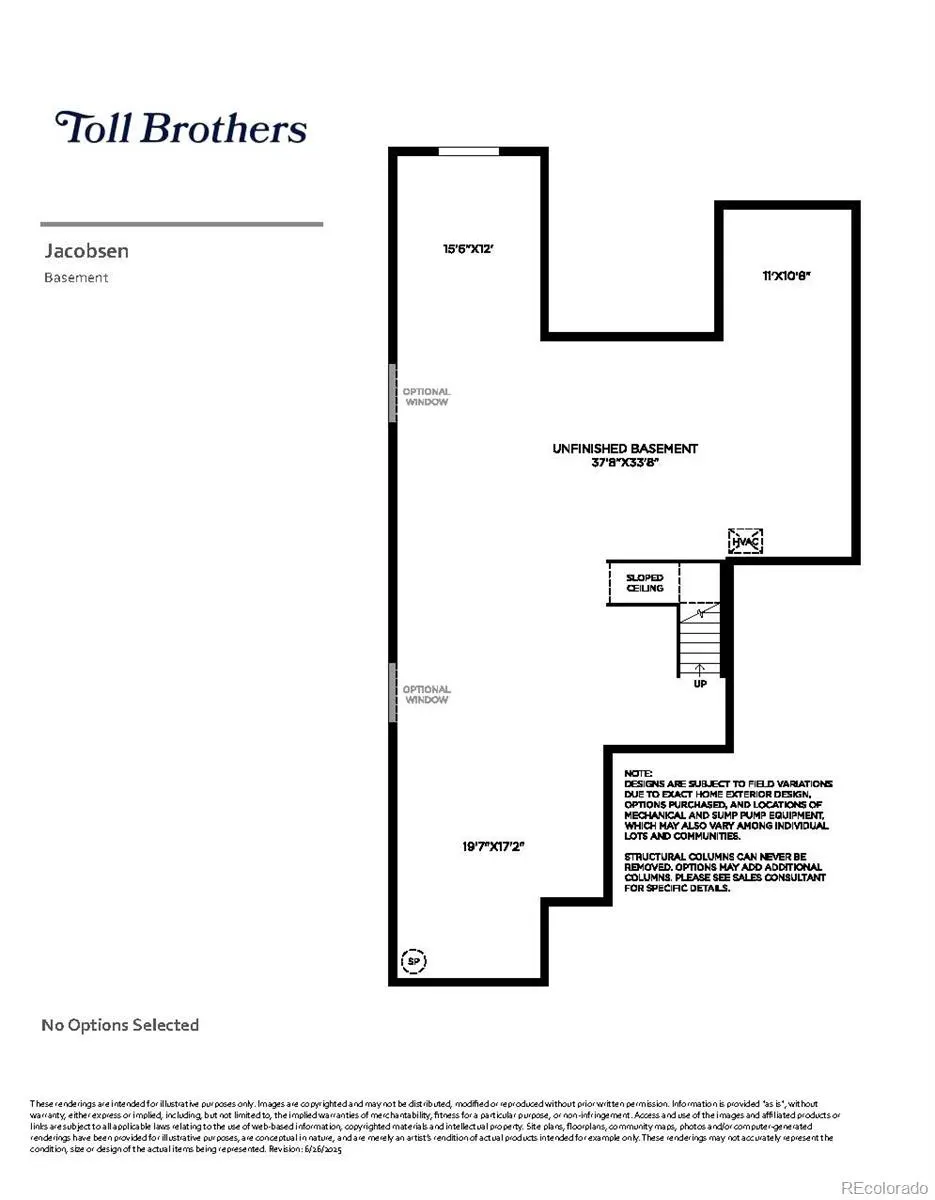
The Jacobsen balances elegant gathering spaces with intimate retreats. An inviting foyer flows into a spacious great room with access to a lovely covered patio. Adjacent to a charming casual dining area, the well-appointed kitchen features a large center island, plenty of counter and cabinet space, and a pantry. Bright and airy, the primary bedroom is complete with a walk-in closet and an attractive bathroom featuring a dual-sink vanity, a luxe shower with seat, and a private water closet. At the front of the home are two secondary bedrooms, one with an en suite bathroom and the other conveniently located near a full hall bath. Other desirable features include an everyday entry, dedicated laundry space, a powder room, and full unfinished basement.
| Elementary School | Middle School | High School |
|---|---|---|
| Northeast Elementary School | Sagewood Middle School | Ponderosa High School |
| Price History | |
|---|---|
| 4/18/2026 | Listed $735,000 |
General Features
| Sewer | Community Sewer |
|---|---|
| Heating | Floor Furnace |
| Cooling | Central Air |
| Roof | Composition |
| Appliances | Cooktop,Dishwasher,Disposal,Humidifier,Microwave,Range Hood,Smart Appliance(s),Sump Pump,Tankless Water Heater |
| HOA Fee | 200 |
| Garage Spaces | 3 |
| Patio/Porch Features | Covered,Patio |
| Architectural Style | Contemporary,Mid-Century Modern |
| Construction Materials | Cement Siding |
| Exclusions | none |
| Year Built | 2026 |
| Levels | One |
| Property Subtype | Single Family Residence |
| Tax Year | 2025 |
| Ownership | Builder |
| Assoc Fee Paid Per | Monthly |
| County | Douglas |
| Property Type | Residential |
| HOA | Yes |
| Attached Garage | Yes |
| Contingency | None Known |
| Subdivision Name | Cherry Creek Trail |
| Full Baths | 3 |
| Status | Pending |
| Directions | E-470 East to Parker Road Exit,merge right Continue on Parker Road to Scott Avenue,going south and turn left on to Scott Ave. Cross over bridge,you will see community on your right side going West, |
| High School | Ponderosa |
| City | Parker |
| Association Name | Scott Gultch Metro District |
| Senior Community Y/N | No |
| High School District | Douglas RE-1 |
| Lot Size Units | Square Feet |
| Lot Size Square Feet | 5500 |
| Listing Terms | 1031 Exchange,Cash,Conventional,FHA,Jumbo,VA Loan |
| Elementary School | Northeast |
| Tax Annual Amount | 7350 |
| Home Warranty Y/N | Yes |
| Middle/Junior High School | Sagewood |
| Property Condition | New Construction |
| Virtual Tour | https://www.insidemaps.com/app/walkthrough-v2/?propertyId=CUkPDMdLYz&projectId=s1RmX0S6KU&env=production&mode=first-person&floorId=vRN4OkGkQU&spinId=nLfWGWJSFR&quatX=-0.018&quatY=-0.955&quatZ=-0.060&quatW=0. |
| Structure Type | House |
| Builder Name | Toll Brothers |
| Standard Status | Pending |
| Middle/Junior School District | Douglas RE-1 |
| Elementary School District | Douglas RE-1 |
Interior Features
| Interior Amenities | Five Piece Bath,High Ceilings,Kitchen Island,Pantry,Primary Suite,Quartz Counters,Radon Mitigation System,Walk-In Closet(s),Wired for Data |
|---|---|
| Basement | Bath/Stubbed,Full,Sump Pump,Unfinished |
| Flooring | Carpet,Vinyl |
| Total Fireplaces | 1 |
| Fireplace Features | Great Room |
| Basement (Y/N) | Yes |
| Above Grade Finished Area | 1897 |
| Total Bedrooms | 3 |
| Main Level Bedrooms | 3 |
| Main Level Bathrooms | 3 |
| Total Baths | 3 |
Exterior Features
| Exterior Amenities | Rain Gutters,Smart Irrigation |
|---|---|
| Fencing | Partial |
| Parking Features | Tandem |
| Lot Features | Sprinklers In Front |
| Total Parking | 3 |
| Lot Size Area | 5500 |
| Foundation Details | Slab |
| Building Area Total | 3737 |
| Lot Size Acres | 0.13 |
| Builder Model | Jacobsen Mid-Century Modern |
Amenities
- Foreclosure
- Views
- Short Sale
- New Construction
- Adult 55+
- Lease To Own
- No HOA Fees
- Furnished
- Primary On Main
- Air Conditioning
- Seller Finance
- Green
- Fixer Upper
- Horse
- Golf
- Fireplace
- Deck
- Garage
- Basement
- Pool
Property vs Single Family Average in 80134
Price
Taxes
Year Built
Visits


