
Address
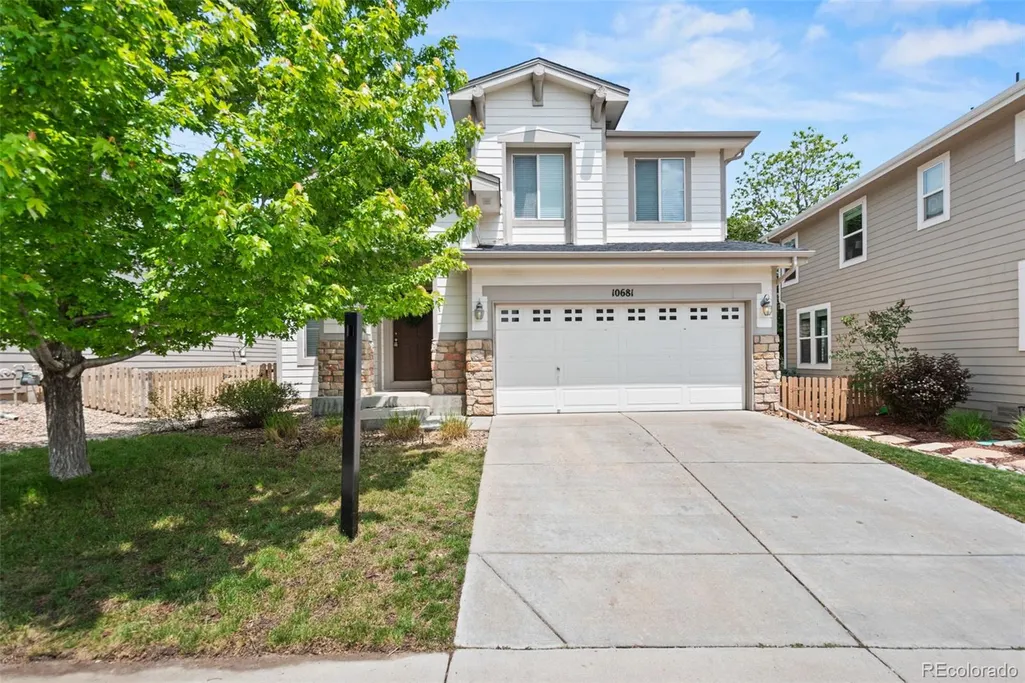
10681 Cherrybrook Circle, Highlands Ranch, CO
Price
$ 578,000
Property Attributes
- MLS#4600495
- TypeSingle Family
- Listing Status Pending
- CountyDOUGLAS
- CityHighlands Ranch
- Neighborhoodhighlands Firelight
- Zip80126
- StyleTraditional
- Year Built2003
- Taxes$ 3683
- Price$ 578,000
- Bedrooms3
- Full Bathrooms2
- Half Bathrooms1
- Sqr Footage2143
- Lot Size0.07 Acres
Data Source:
REColorado (MTOMLS)
Property Description
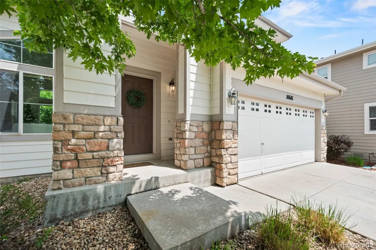
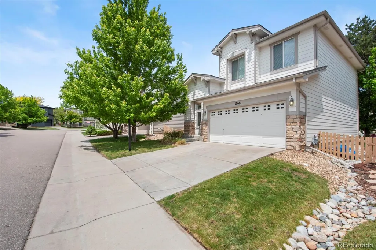
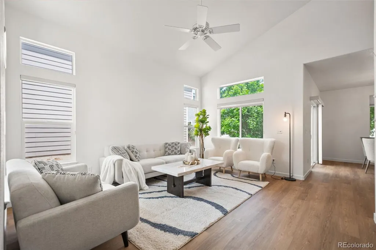
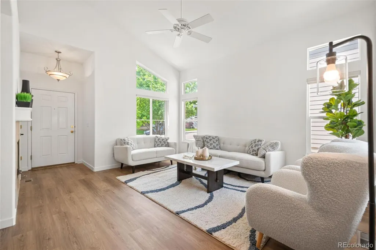
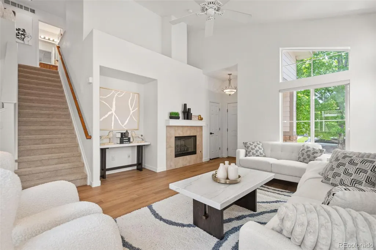
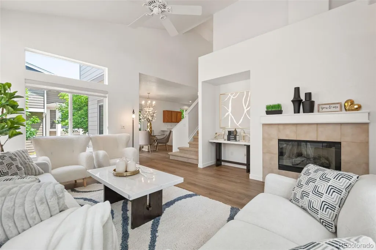
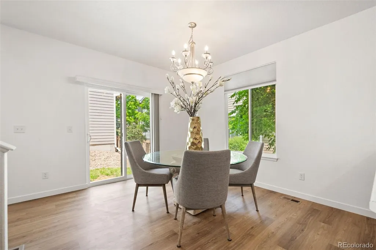
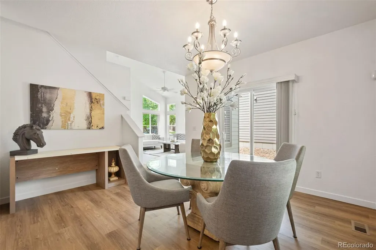
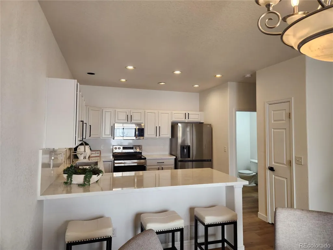
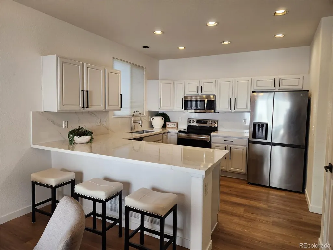
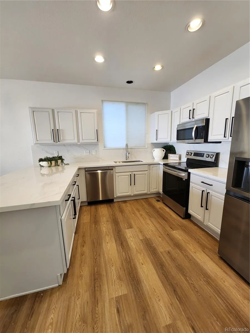
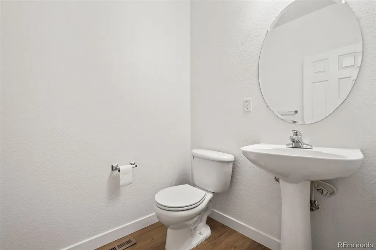
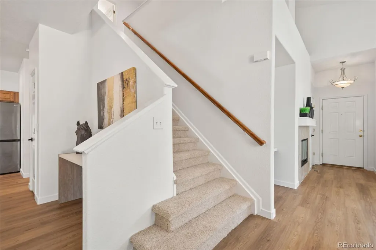
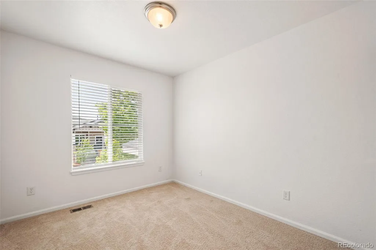
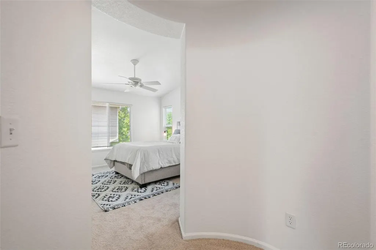
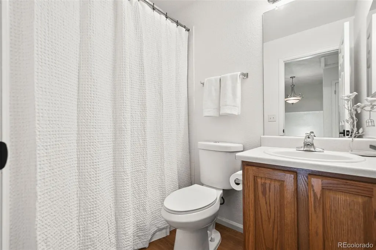
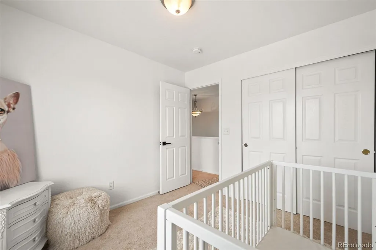
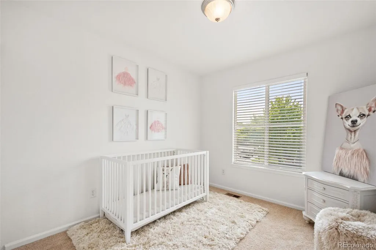
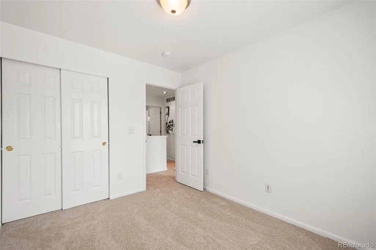
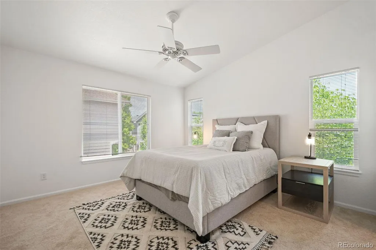
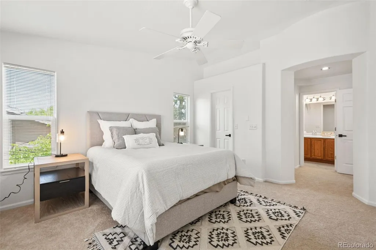
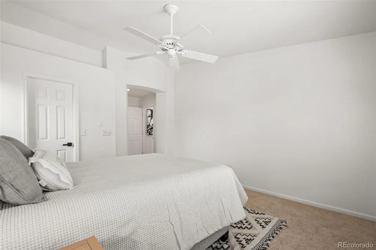
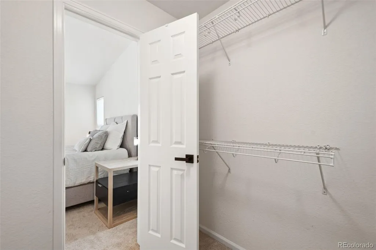
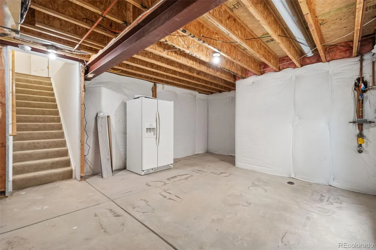
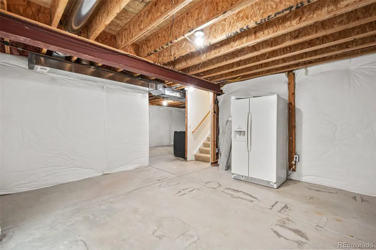
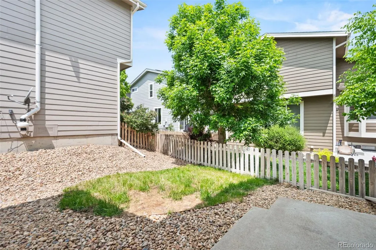
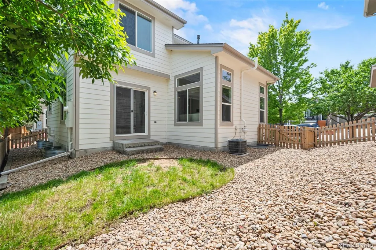
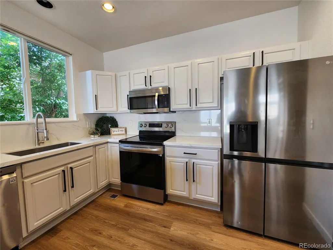
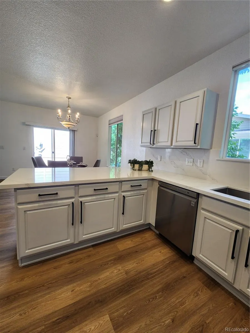
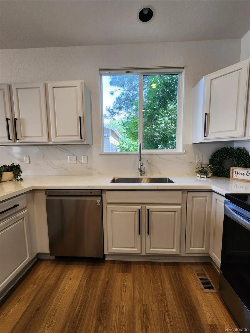
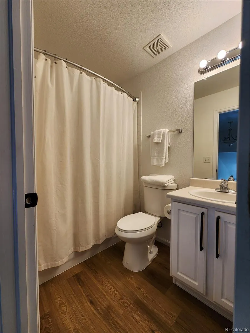
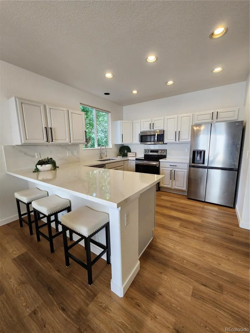
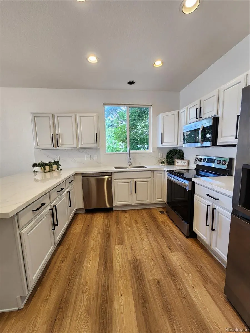
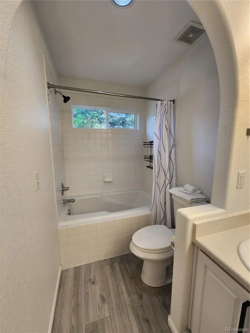
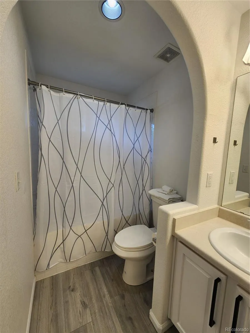
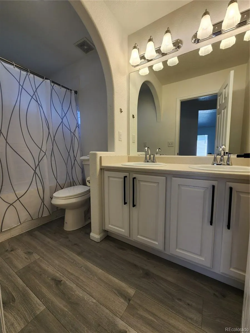
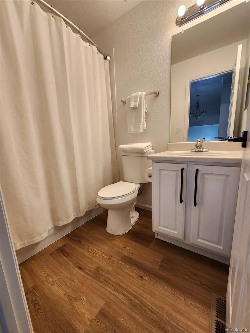
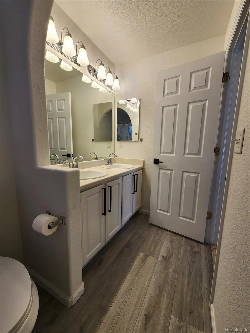
Welcome to your beautifully remodeled home nestled in the friendly Highlands Ranch Firelight neighborhood! You’ll love the brand new flooring, including cozy carpet and sleek luxury vinyl plank. Fresh paint makes this home shine. The open floor plan creates a warm atmosphere that’s perfect for entertaining friends and family. Picture yourself in the spacious living room, complete with soaring ceilings and plenty of windows that let in lots of natural light! The dining room is generously sized for all your guests and is right next to the kitchen, where the peninsula comfortably seats 4. You’ll find endless NEW quartz countertop space and a wealth of cabinets for storage, plus a wonderful pantry! Just a step away is a handy half bath tucked between the kitchen and the garage entrance. Head upstairs to discover three lovely bedrooms and 2 well-appointed baths. The two secondary bedrooms at the front of the house are roomy with ample closet space. Don't miss the thoughtfully designed hall bath with a cozy tub/shower combo and a spacious vanity. Across the landing, the primary suite features a charming nook that separates the sleeping area from the bathroom—perfect for privacy! The large bedroom easily fits a king-sized bed, and you’ll also enjoy a big walk-in closet. The primary bath boasts a double vanity and a delightful oversized soaking tub! The basement is substantial and offers great potential; you could easily add a bedroom, bath, or media room later. For now, it has plenty of storage and laundry area! The yard is simple, allowing you to spend more time savoring everything that beautiful Colorado has to offer.
| Elementary School | Middle School | High School |
|---|---|---|
| Heritage Elementary School | Mountain Ridge Middle School | Mountain Vista High School |
| Price History | |
|---|---|
| 5/31/2026 | Listed $598,000 |
| 6/17/2026 | 4$578,000 |
General Features
| Sewer | Public Sewer |
|---|---|
| Heating | Forced Air,Natural Gas |
| Cooling | Central Air |
| Utilities | Electricity Connected,Natural Gas Connected |
| Possession | Closing/DOD |
| Roof | Composition |
| Appliances | Dishwasher,Disposal,Dryer,Gas Water Heater,Microwave,Oven,Range,Refrigerator,Washer |
| Zoning | PDU |
| HOA Fee | 172 |
| Garage Spaces | 2 |
| Patio/Porch Features | Front Porch |
| Architectural Style | Traditional |
| Construction Materials | Frame,Wood Siding |
| Exclusions | Staging items |
| Pets Allowed | Cats OK,Dogs OK,Number Limit |
| Year Built | 2003 |
| Levels | Two |
| Property Subtype | Single Family Residence |
| Tax Year | 2025 |
| Ownership | Individual |
| Assoc Fee Paid Per | Quarterly |
| County | Douglas |
| Property Type | Residential |
| Association Amenities | Clubhouse,Fitness Center,Park,Playground,Pool,Sauna,Spa/Hot Tub,Tennis Court(s),Trail(s) |
| HOA | Yes |
| Attached Garage | Yes |
| Contingency | None Known |
| Subdivision Name | highlands Firelight |
| Facing Direction | South |
| Full Baths | 2 |
| Status | Pending |
| Directions | GPS |
| High School | Mountain Vista |
| City | Highlands Ranch |
| Association Name | Highlands Ranch Community Association |
| Senior Community Y/N | No |
| High School District | Douglas RE-1 |
| Lot Size Units | Square Feet |
| Lot Size Square Feet | 3093 |
| Listing Terms | Cash,Conventional,FHA,VA Loan |
| Elementary School | Heritage |
| Tax Annual Amount | 3683 |
| Middle/Junior High School | Mountain Ridge |
| Property Condition | Updated/Remodeled |
| Virtual Tour | https://www.zillow.com/view-imx/9036a843-c7de-4fc6-a844-4105a760ccc9?setAttribution=mls&wl=true&initialViewType=pano |
| Structure Type | House |
| AssociationName2 | Highlands Firelight |
| Standard Status | Active Under Contract |
| Middle/Junior School District | Douglas RE-1 |
| Elementary School District | Douglas RE-1 |
Interior Features
| Interior Amenities | High Ceilings,Pantry,Quartz Counters,Radon Mitigation System,Smoke Free,Walk-In Closet(s) |
|---|---|
| Basement | Unfinished |
| Flooring | Carpet,Vinyl |
| Furnished Y/N | Unfurnished |
| Total Fireplaces | 1 |
| Fireplace Features | Gas Log,Living Room |
| Basement (Y/N) | Yes |
| Window Features | Double Pane Windows,Window Coverings |
| Above Grade Finished Area | 1443 |
| Half Baths | 1 |
| Laundry Features | In Unit |
| Total Bedrooms | 3 |
| Main Level Bathrooms | 1 |
| Total Baths | 3 |
Exterior Features
| Fencing | Full |
|---|---|
| Parking Features | Concrete |
| Water Source | Public |
| Total Parking | 2 |
| Lot Size Area | 3093 |
| Foundation Details | Slab |
| Building Area Total | 2143 |
| Lot Size Acres | 0.07 |
| Road Surface Type | Paved |
| Road Frontage Type | Public |
| Road Responsibility | Public Maintained Road |
Amenities
- Foreclosure
- Views
- Short Sale
- New Construction
- Adult 55+
- Lease To Own
- No HOA Fees
- Furnished
- Primary On Main
- Air Conditioning
- Seller Finance
- Green
- Fixer Upper
- Horse
- Golf
- Fireplace
- Deck
- Garage
- Basement
- Pool
Property vs Single Family Average in 80126
Price
Taxes
Year Built
Visits
 The content relating to real estate for sale in this Web site comes in part from the Internet Data eXchange (IDX) program of METROLIST, INC., DBA RECOLORADO©. Real estate listings held by brokers other than Luxe Haven Realty LLC are marked with the IDX Logo. This information is being provided for the consumers' personal, non-commercial use and may not be used for any other purpose. All information subject to change and should be independently verified. September 25, 2026 7:44 PM UTCd

