
Price Reduction












Address
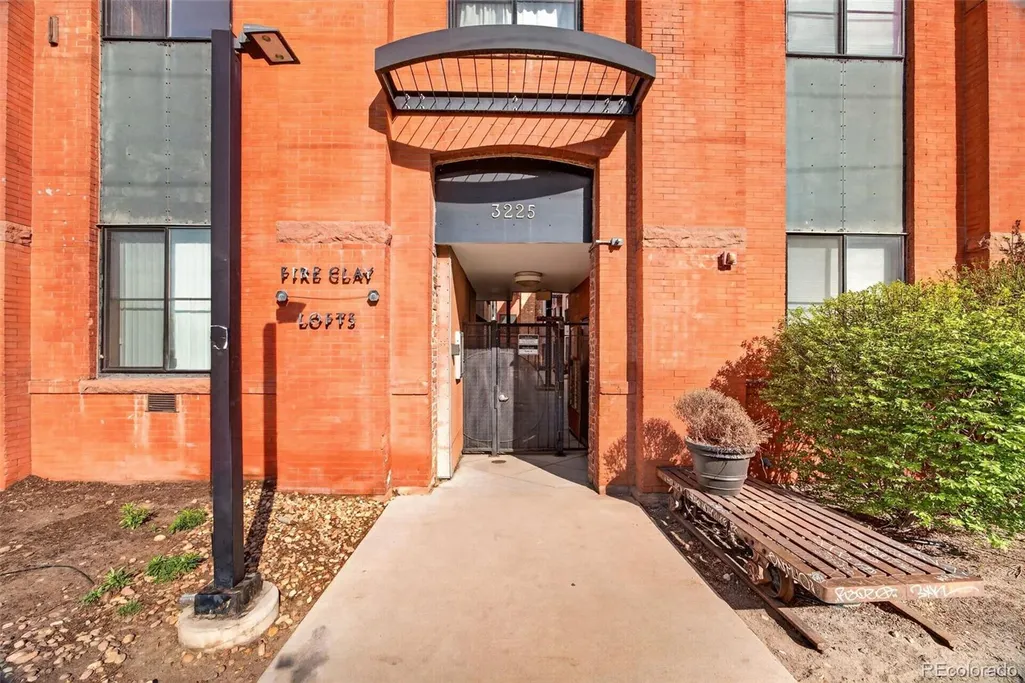
3225 Blake Street # 20, Denver, CO
Price
$ 525,000
Property Attributes
- MLS#4586476
- TypeCondos
- Listing Status Active
- CountyDENVER
- CityDenver
- NeighborhoodFire Clay Lofts
- Zip80205
- StyleLoft,Urban Contemporary
- Year Built1885
- Taxes$ 2496
- Price$ 525,000
- Bedrooms2
- Full Bathrooms2
- Half Bathrooms0
- Sqr Footage1130
Data Source:
REColorado (MTOMLS)
Property Description
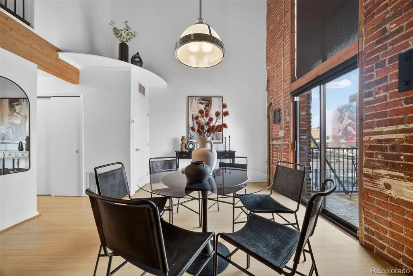
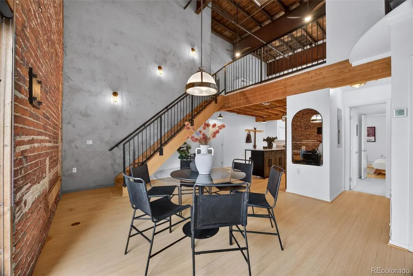
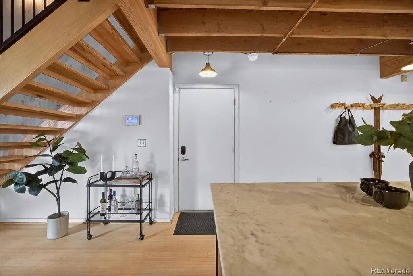
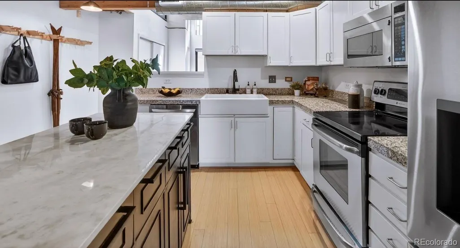
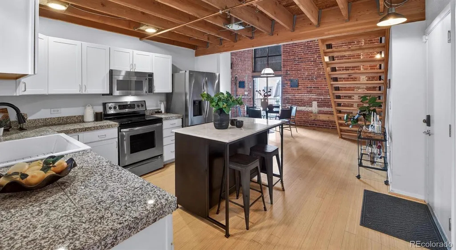
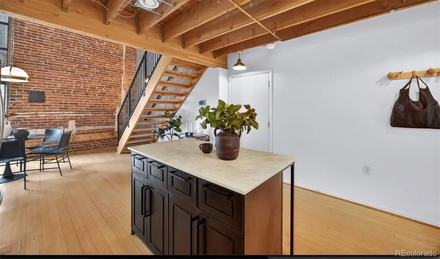
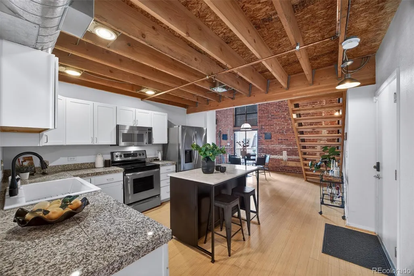
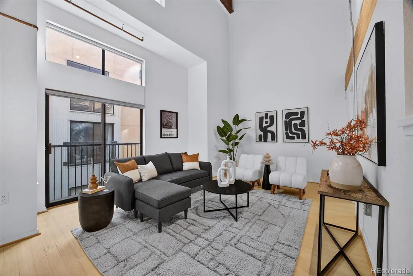
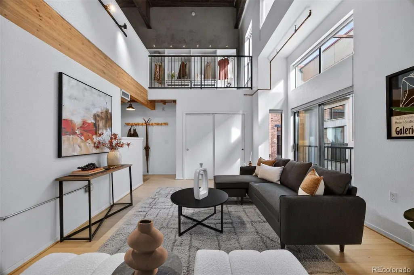
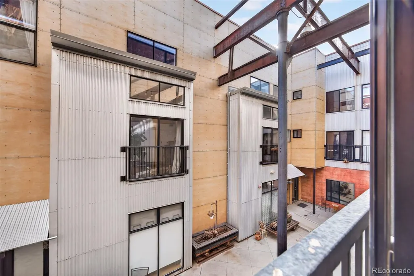
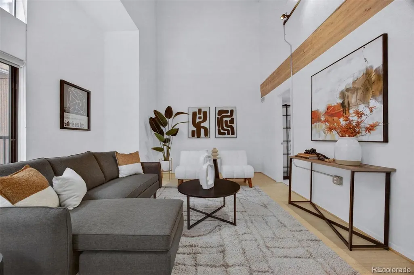
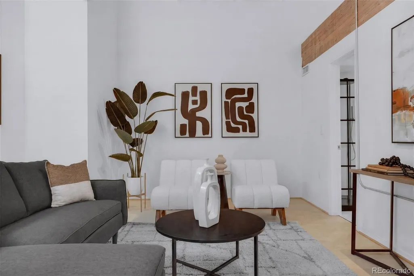

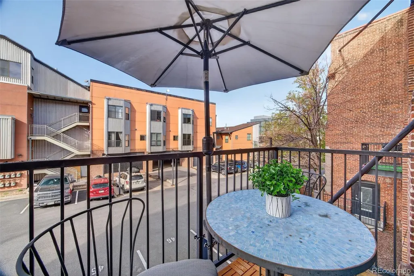
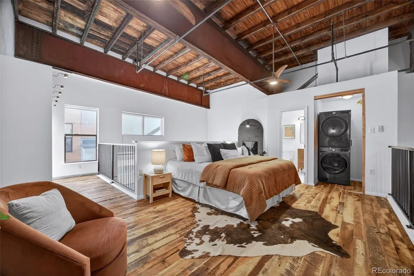
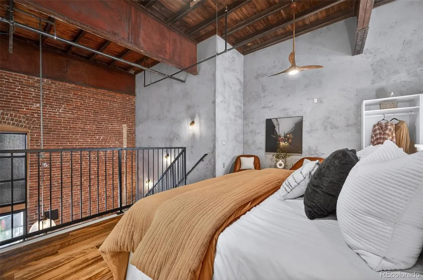
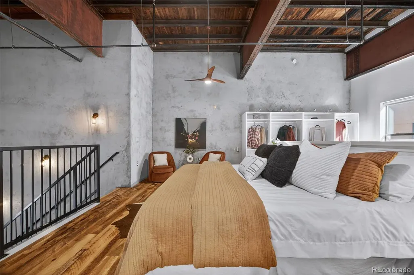
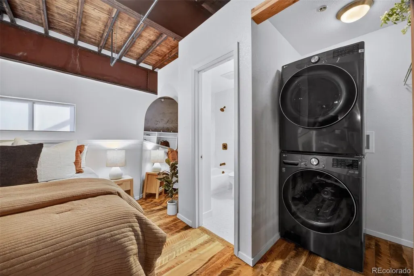
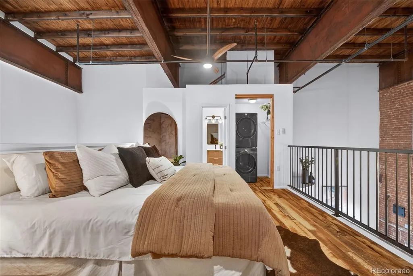
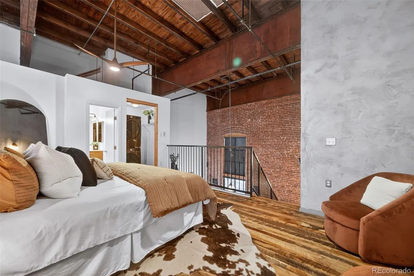
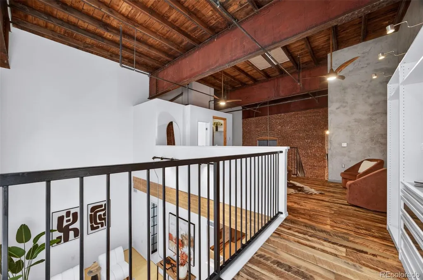
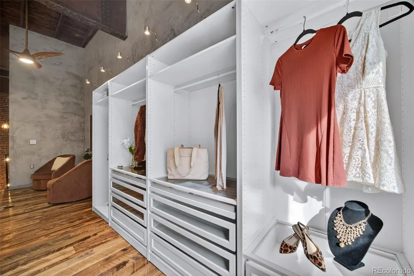
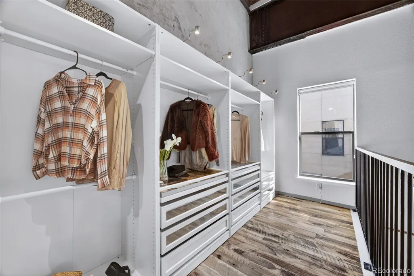
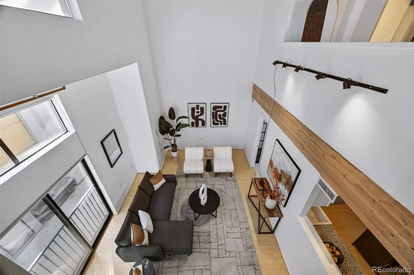
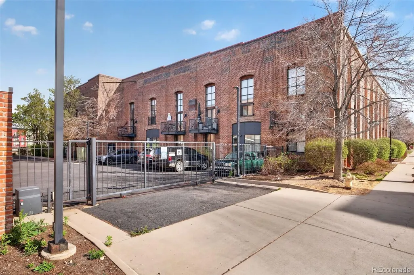
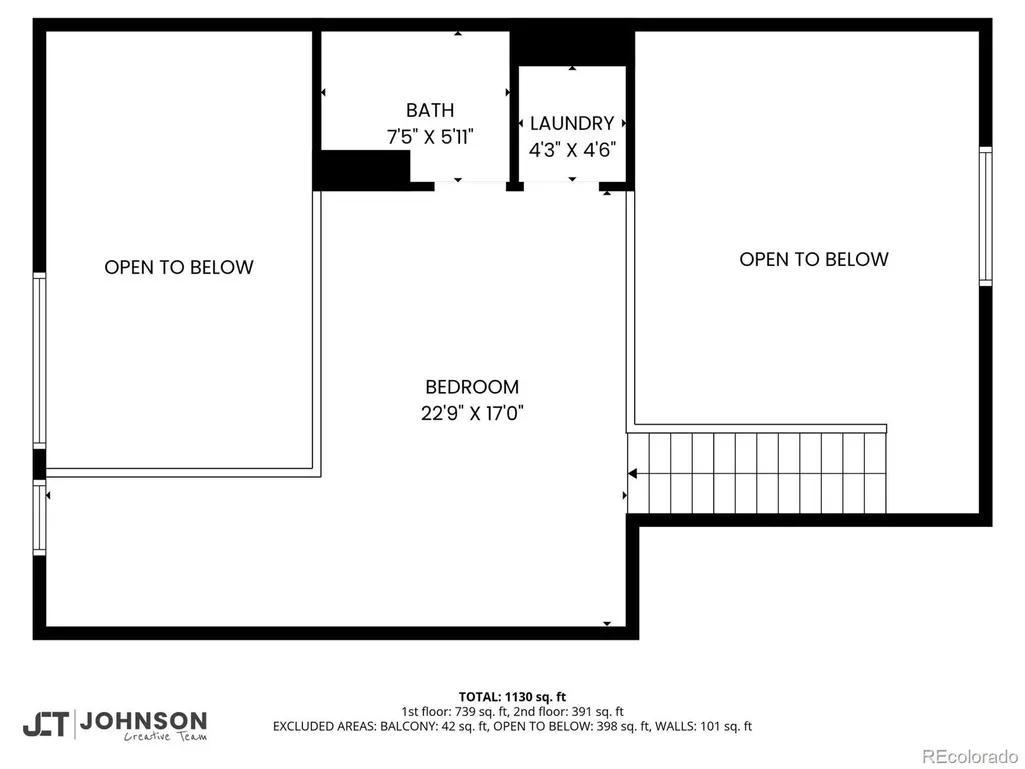
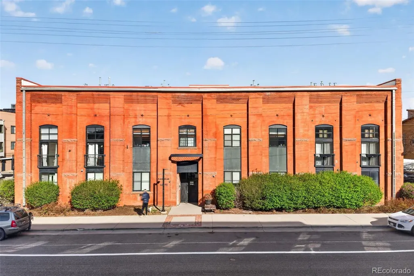
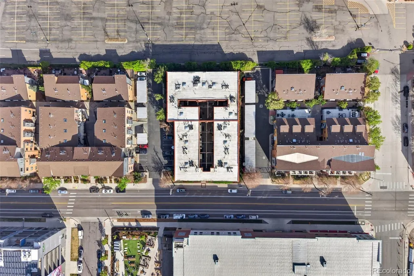
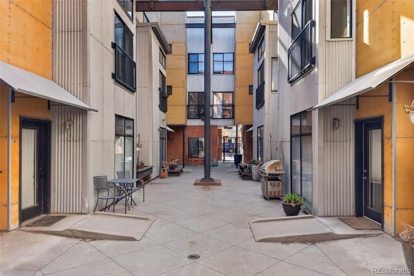
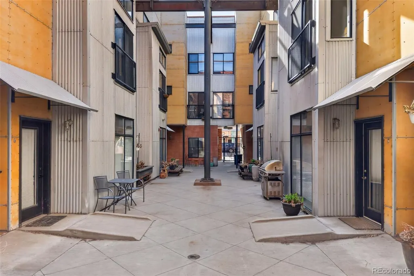
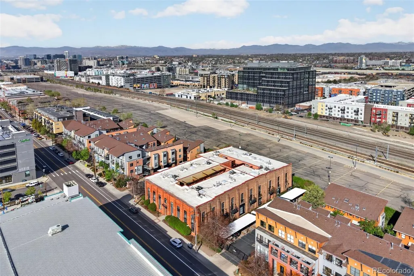
Own a Piece of Denver History in the Heart of RiNo | FLEX Space easily converted into a 2nd Bedroom!! Step inside Fire Clay Lofts and you are standing in a building that has been part of Denver's story since 1885. But first, let's talk about the home itself. The main level is open, airy, and designed for real living. Soaring ceilings, reclaimed hardwood floors, and a seamless flow from the kitchen through the living and dining areas make this space feel both expansive and welcoming. The living area features a window and closet already in place, making it a natural flex room that easily converts to a second bedroom, with an adjacent full bath and shower right there. In several units throughout the building, this is exactly how it is configured. Step out to your private balcony and take in the energy of one of Denver's most vibrant neighborhoods. Upstairs, the loft-style primary suite is a true retreat. Original timber ceiling and steel beams overhead, a generous open floor plan, and a brand-new custom closet system that makes the space as functional as it is stunning. Both bathrooms have been fully remodeled, and the washer and dryer have been relocated upstairs for everyday convenience. New furnace, new AC, new dishwasher, new refrigerator. Everything has been done. That history we mentioned? It lives in every exposed brick wall, every reclaimed timber beam, every inch of original hardwood underfoot. The Denver Fire Clay brick manufacturing company built this place in 1885, and the bones show it in the best possible way. Additional highlights include a designated parking space (#56), gated entry to both the parking area and the building, a courtyard, and all the character and energy that only RiNo can deliver. Improper City right across the street, Coors Field minutes away, and Union Station within easy reach. This is not just a home. It is a living piece of Denver history.
| Elementary School | Middle School | High School |
|---|---|---|
| Gilpin Elementary School | DSST: Cole Middle School | Manual High School |
| Price History | |
|---|---|
| 4/21/2026 | Listed $600,000 |
| 5/6/2026 | 5$575,000 |
| 5/22/2026 | 5$550,000 |
| 9/3/2026 | 5$525,000 |
General Features
| Sewer | Public Sewer |
|---|---|
| Heating | Forced Air |
| Cooling | Air Conditioning-Room |
| Possession | Closing/DOD |
| Roof | Other |
| Appliances | Dishwasher,Dryer,Microwave,Range,Washer |
| Zoning | C-MU-10 |
| HOA Fee | 652.58 |
| Architectural Style | Loft,Urban Contemporary |
| Security Features | Key Card Entry |
| Construction Materials | Brick |
| Exclusions | All Sellers personal property and All Staging Items |
| Year Built | 1885 |
| View | City |
| Levels | Two |
| Unit Number | 20 |
| Property Subtype | Condominium |
| Tax Year | 2024 |
| Ownership | Individual |
| Assoc Fee Paid Per | Monthly |
| County | Denver |
| Property Type | Residential |
| HOA | Yes |
| Attached Garage | No |
| Subdivision Name | Fire Clay Lofts |
| Full Baths | 1 |
| Status | Active |
| High School | Manual |
| City | Denver |
| Association Name | Fire Clay Lofts Condominium Association |
| Entry Location | Courtyard |
| Senior Community Y/N | No |
| High School District | Denver 1 |
| Carport Spaces | 1 |
| Listing Terms | Cash,Conventional,FHA,VA Loan |
| Elementary School | Gilpin |
| Tax Annual Amount | 2496 |
| Middle/Junior High School | DSST: Cole |
| Structure Type | Low Rise (1-3) |
| Standard Status | Active |
| Middle/Junior School District | Denver 1 |
| Elementary School District | Denver 1 |
Interior Features
| Interior Amenities | Ceiling Fan(s),Granite Counters,High Ceilings,Kitchen Island,Open Floorplan |
|---|---|
| Flooring | Wood |
| Common Walls | 2+ Common Walls |
| Basement (Y/N) | No |
| Above Grade Finished Area | 1130 |
| 3/4 Baths | 1 |
| Total Bedrooms | 2 |
| Entry Level | 2 |
| Main Level Bedrooms | 1 |
| Main Level Bathrooms | 1 |
| Total Baths | 2 |
Exterior Features
| Exterior Amenities | Balcony |
|---|---|
| Lot Features | Historical District |
| Water Source | Public |
| Total Parking | 1 |
| Building Area Total | 1130 |
Amenities
- Foreclosure
- Views
- Short Sale
- New Construction
- Adult 55+
- Lease To Own
- No HOA Fees
- Furnished
- Pets
- Primary On Main
- Air Conditioning
- Seller Finance
- Green
- Fixer Upper
- Horse
- Golf
- Fireplace
- Deck
- Garage
- Basement
- Pool
Property vs Condos Average in 80205
Price
Taxes
Year Built
Visits
 The content relating to real estate for sale in this Web site comes in part from the Internet Data eXchange (IDX) program of METROLIST, INC., DBA RECOLORADO©. Real estate listings held by brokers other than Luxe Haven Realty LLC are marked with the IDX Logo. This information is being provided for the consumers' personal, non-commercial use and may not be used for any other purpose. All information subject to change and should be independently verified. September 24, 2026 8:04 PM UTCd

