
Address
1365 Columbine Street # 401, Denver, CO
Price
$ 270,000
Property Attributes
- MLS#4571711
- TypeCondos
- Listing Status Active
- CountyDENVER
- CityDenver
- NeighborhoodCongress Park
- Zip80206
- StyleLoft
- Year Built1968
- Taxes$ 1665
- Price$ 270,000
- Bedrooms2
- Full Bathrooms1
- Half Bathrooms0
- Sqr Footage920
Data Source:
REColorado (MTOMLS)
Property Description
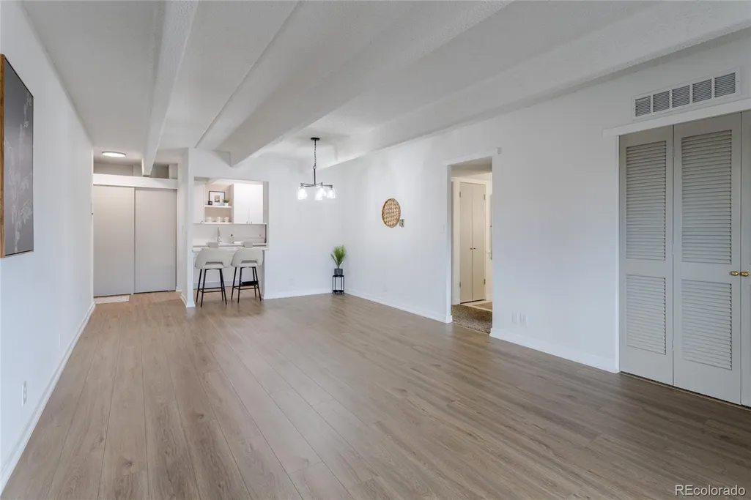
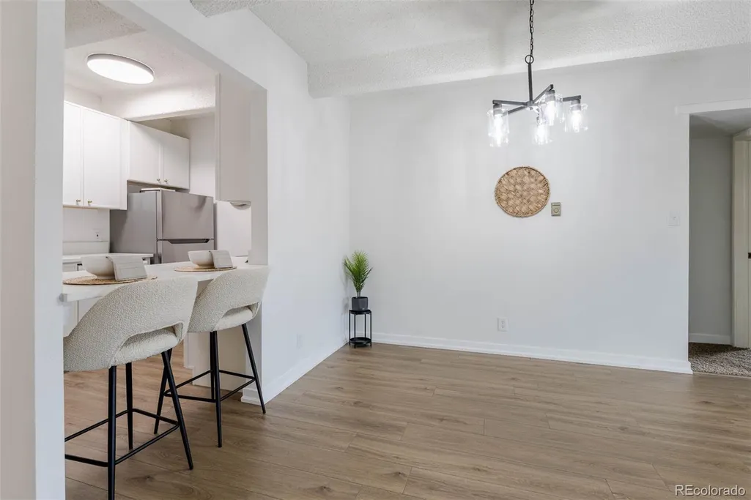
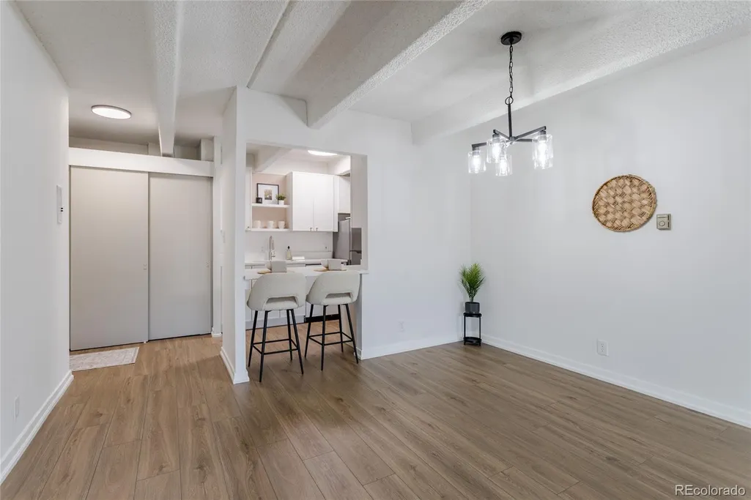
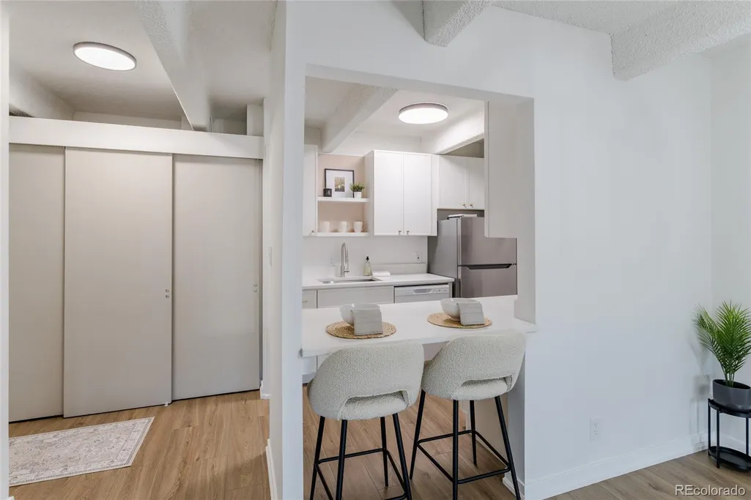
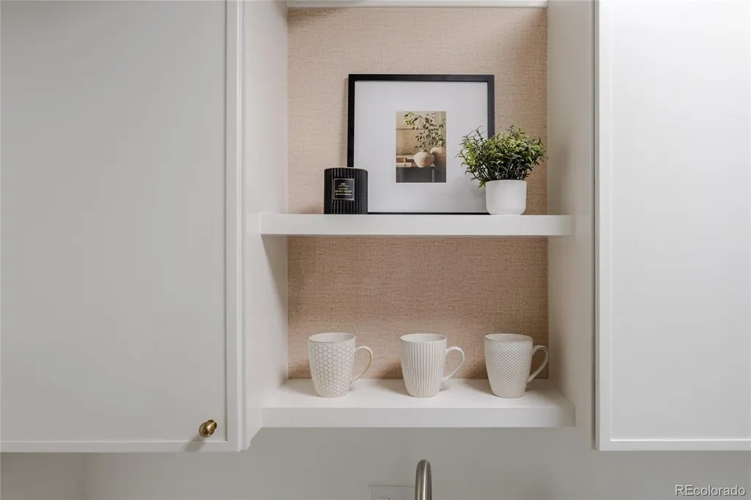
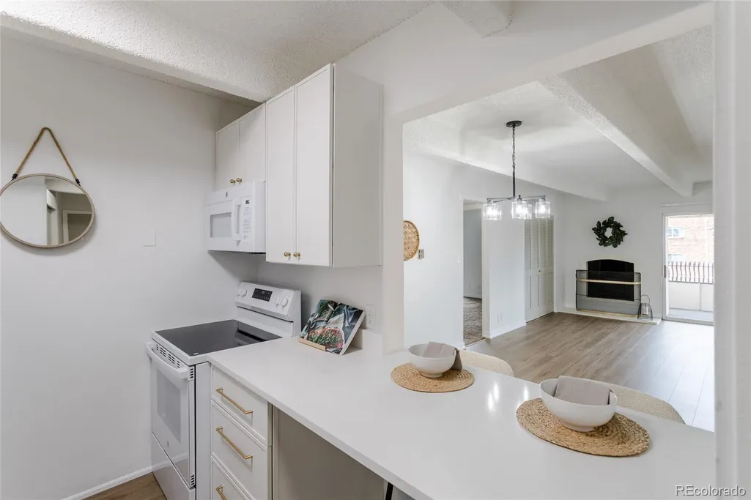
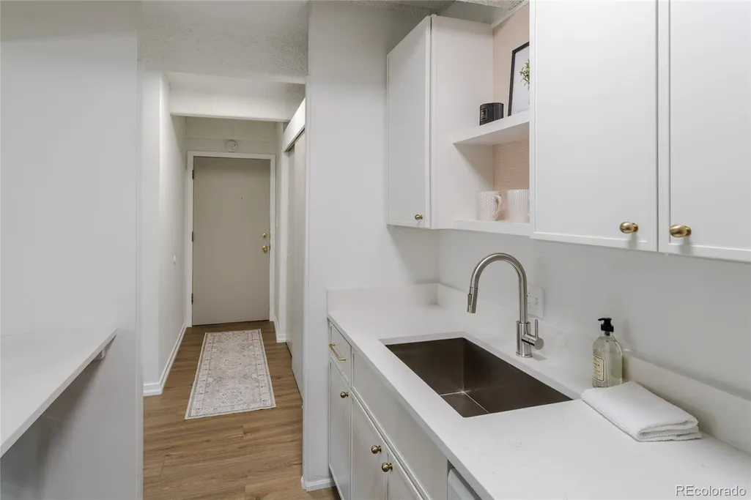
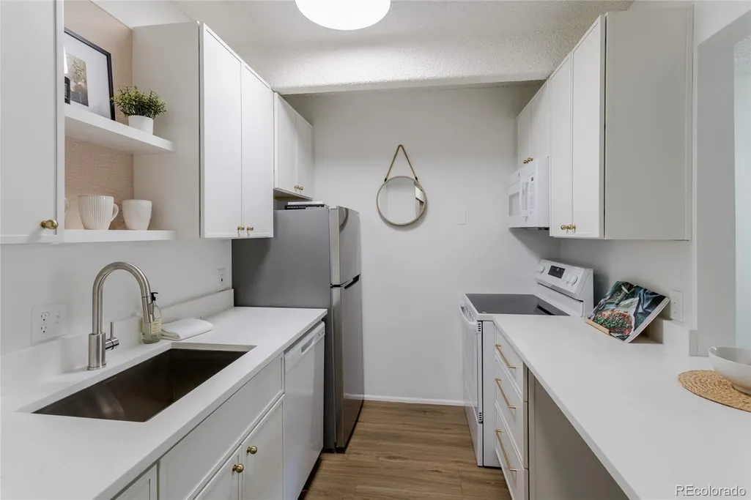
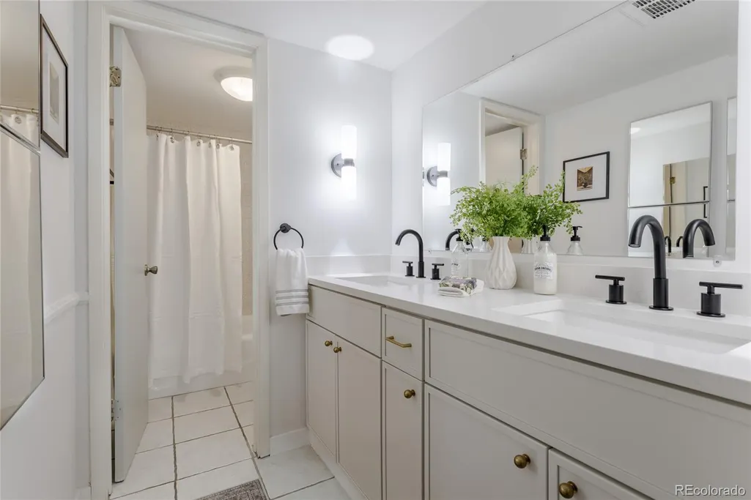
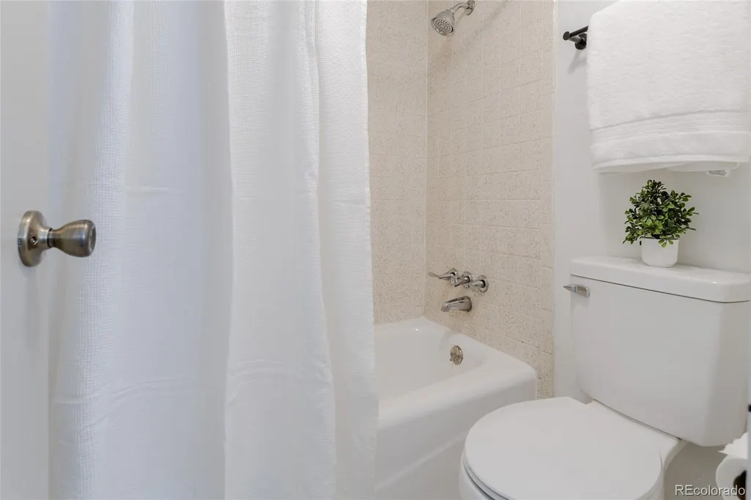
SELLER WILL CONSIDER CONCESSIONS TOWARD CLOSING COSTS, AN INTEREST-RATE BUYDOWN, OR PREPAID HOA DUES WITH AN ACCEPTABLE OFFER. Enjoy a low-maintenance lifestyle in the heart of Congress Park in this bright, updated fourth-floor condominium. The spacious 920-square-foot floor plan offers two bedrooms, one full bathroom, an open living and dining area, excellent closet space, and floor-to-ceiling bedroom windows that bring in abundant natural light. Recent improvements include new kitchen cabinetry, Okemo quartz countertops, updated appliances, fresh interior paint, laminate flooring, bedroom carpet, and an updated bathroom with a new dual-sink vanity and separate water closet. A wood-burning fireplace adds character, while the large private balcony provides valuable outdoor living space. The home includes deeded reserved parking space #43, central air conditioning, secure building access, and elevator service. Avila Park residents enjoy an indoor pool (currently under repair), fitness center, clubhouse, sauna, spa/hot tub, bike storage, common laundry facilities, and additional community amenities. The comprehensive HOA dues cover heat, gas, water, sewer, trash, recycling, basic cable, building insurance, exterior and grounds maintenance, snow removal, and capital reserves. The owner generally pays only electricity and internet, offering predictable monthly utility expenses. With a Walk Score of 91, the property is conveniently located near Congress Park, Cheeseman Park, City Park, the Denver Botanic Gardens, Cherry Creek North, East Colfax restaurants and shops, public transportation, and numerous neighborhood amenities. This secure, elevator-served building combines an established central Denver location with comfortable, low-maintenance living. Seller is a licensed Colorado real estate broker. Information is deemed reliable but not guaranteed; buyer should independently verify all property, HOA, amenity, financing, parking, and school information.
| Elementary School | Middle School | High School |
|---|---|---|
| Teller Elementary School | Morey Middle School | East High School |
| Price History | |
|---|---|
| 9/8/2026 | Listed $270,000 |
General Features
| Sewer | Public Sewer |
|---|---|
| Heating | Forced Air |
| Cooling | Central Air |
| Utilities | Cable Available,Electricity Connected,Natural Gas Connected,Phone Connected |
| Possession | Close Plus 1 Day |
| Roof | Membrane |
| Appliances | Dishwasher,Disposal,Oven,Refrigerator |
| Zoning | R-1 |
| HOA Fee | 698.5 |
| Association Fee Includes | Cable TV,Reserves,Gas,Heat,Insurance,Maintenance Grounds,Maintenance Structure,Recycling,Security,Sewer,Snow Removal,Trash,Water |
| Patio/Porch Features | Covered |
| Architectural Style | Loft |
| Pool Features | Indoor |
| Security Features | Carbon Monoxide Detector(s),Security Entrance,Security Service,Smart Cameras |
| Construction Materials | Concrete,Frame,Stucco |
| Exclusions | None |
| Pets Allowed | Cats OK,Dogs OK,Yes |
| Year Built | 1968 |
| Electric | 220 Volts |
| View | City |
| Levels | Three Or More |
| Unit Number | 401 |
| Property Subtype | Condominium |
| Tax Year | 2025 |
| Ownership | Agent Owner |
| Building Name | Avila Park Condos |
| Assoc Fee Paid Per | Monthly |
| County | Denver |
| Property Type | Residential |
| Association Amenities | Bike Storage,Coin Laundry,Elevator(s),Fitness Center,Laundry,Parking,Pool,Sauna,Security,Spa/Hot Tub |
| HOA | Yes |
| Attached Garage | No |
| Subdivision Name | Congress Park |
| Facing Direction | West |
| Full Baths | 1 |
| Status | Active |
| Directions | From 13th and Columbine,head north to the property on the left. The lock box is on the outside handrail just left of the entry doors. Please contact the listing agent if they are any issues accessi |
| High School | East |
| City | Denver |
| Association Name | Avila Park HOA |
| Entry Location | Corridor Access |
| Senior Community Y/N | No |
| High School District | Denver 1 |
| Number Of Units Total | 40 |
| Listing Terms | 1031 Exchange,Cash,Conventional |
| Elementary School | Teller |
| Tax Annual Amount | 1665 |
| Middle/Junior High School | Morey |
| Property Condition | Updated/Remodeled |
| Structure Type | Mid Rise (4-7) |
| Standard Status | Active |
| Middle/Junior School District | Denver 1 |
| Elementary School District | Denver 1 |
Interior Features
| Interior Amenities | Eat-in Kitchen,Elevator,High Ceilings,Open Floorplan,Quartz Counters,Smoke Free |
|---|---|
| Flooring | Carpet,Tile |
| Furnished Y/N | Unfurnished |
| Total Fireplaces | 1 |
| Fireplace Features | Family Room |
| Common Walls | Something Above,Something Below,2+ Common Walls |
| Basement (Y/N) | No |
| Window Features | Double Pane Windows,Window Treatments |
| Above Grade Finished Area | 920 |
| Laundry Features | Common Area |
| Total Bedrooms | 2 |
| Entry Level | 4 |
| Main Level Bedrooms | 2 |
| Main Level Bathrooms | 1 |
| Total Baths | 1 |
Exterior Features
| Exterior Amenities | Balcony,Elevator |
|---|---|
| Fencing | Partial |
| Water Source | Public |
| Total Parking | 1 |
| Foundation Details | Block |
| Building Area Total | 920 |
| Road Surface Type | Paved |
| Road Frontage Type | Public |
| Road Responsibility | Public Maintained Road |
Amenities
- Foreclosure
- Views
- Short Sale
- New Construction
- Adult 55+
- Lease To Own
- No HOA Fees
- Furnished
- Pets
- Primary On Main
- Air Conditioning
- Seller Finance
- Green
- Fixer Upper
- Horse
- Golf
- Fireplace
- Deck
- Garage
- Basement
- Pool
Property vs Condos Average in 80206
Price
Taxes
Year Built
Visits
In The Neighborhood
Views
Denver
$ 365,000
- Type
- Condos
- Size
- 812 SqFt
- Rooms
- 2 Beds + 1 Baths
 West and Main Homes Inc #8494398
Denver
$ 350,000
- Type
- Condos
- Size
- 663 SqFt
- Rooms
- 1 Beds + 1 Baths
LIV Sotheby's International Realty #3358048
Denver
$ 625,000
- Type
- Condos
- Size
- 1,567 SqFt
- Rooms
- 3 Beds + 2 Baths
LIV Sotheby's International Realty #7077929
Denver
$ 430,000
- Type
- Condos
- Size
- 1,234 SqFt
- Rooms
- 2 Beds + 2 Baths
Live.Laugh.Colorado. Real Estate Group #2320907
Reduced
Denver
$ 374,900
- Type
- Condos
- Size
- 1,068 SqFt
- Rooms
- 2 Beds + 2 Baths
Compass - Denver #9733977
Reduced
Denver
$ 598,000
- Type
- Condos
- Size
- 1,613 SqFt
- Rooms
- 2 Beds + 2.5 Baths
RE/MAX Professionals #7109363
Reduced
Denver
$ 129,000
- Type
- Condos
- Size
- 389 SqFt
- Rooms
- 1 Beds + 1 Baths
Your Castle Real Estate Inc #4534344
Reduced
Denver
$ 178,800
- Type
- Condos
- Size
- 466 SqFt
- Rooms
- 1 Beds + 1 Baths
Your Castle Real Estate Inc #5616467
Reduced
Denver
$ 649,000
- Type
- Condos
- Size
- 1,734 SqFt
- Rooms
- 3 Beds + 3 Baths
Great Place Real Estate Inc #5481237

