
Price Reduction - New Construction










Address
434 Grey Rock Street, Brighton, CO
Price
$ 555,000
Property Attributes
- MLS#4550624
- TypeSingle Family
- Listing Status Pending
- CountyADAMS
- CityBrighton
- NeighborhoodRidgeline Vista
- Zip80601
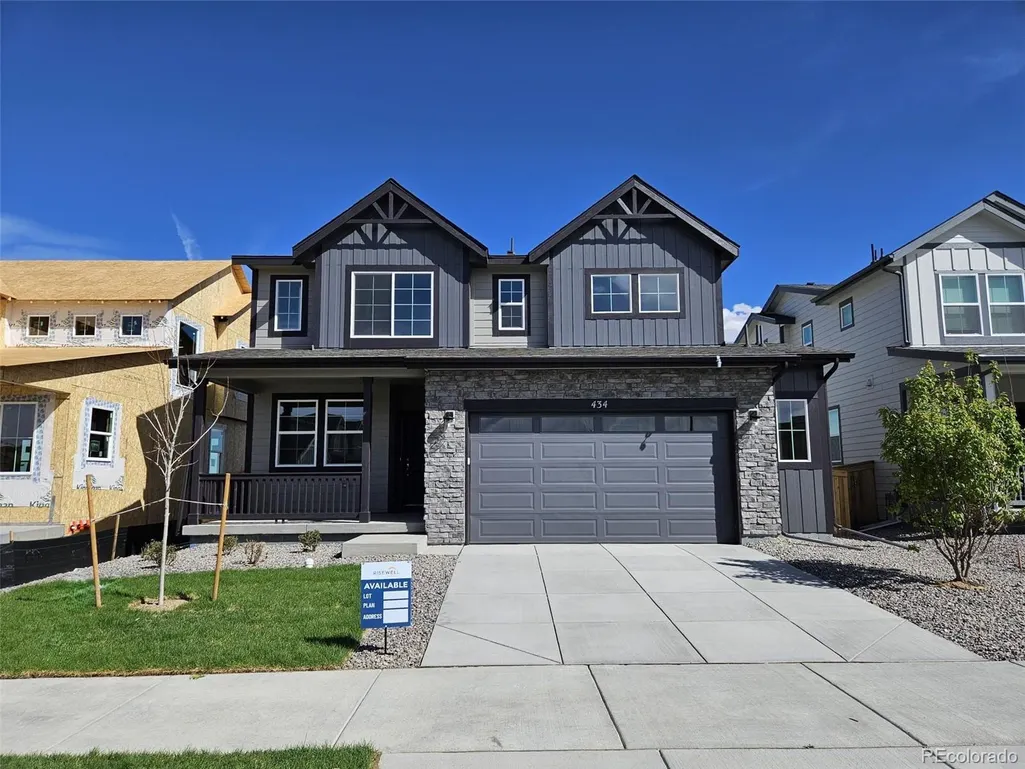
- StyleMountain Contemporary
- Year Built2026
- Taxes$ 7203
- Price$ 555,000
- Bedrooms4
- Full Bathrooms3
- Half Bathrooms0
- Sqr Footage2228
- Lot Size0.13 Acres
Data Source:
REColorado (MTOMLS)
Property Description
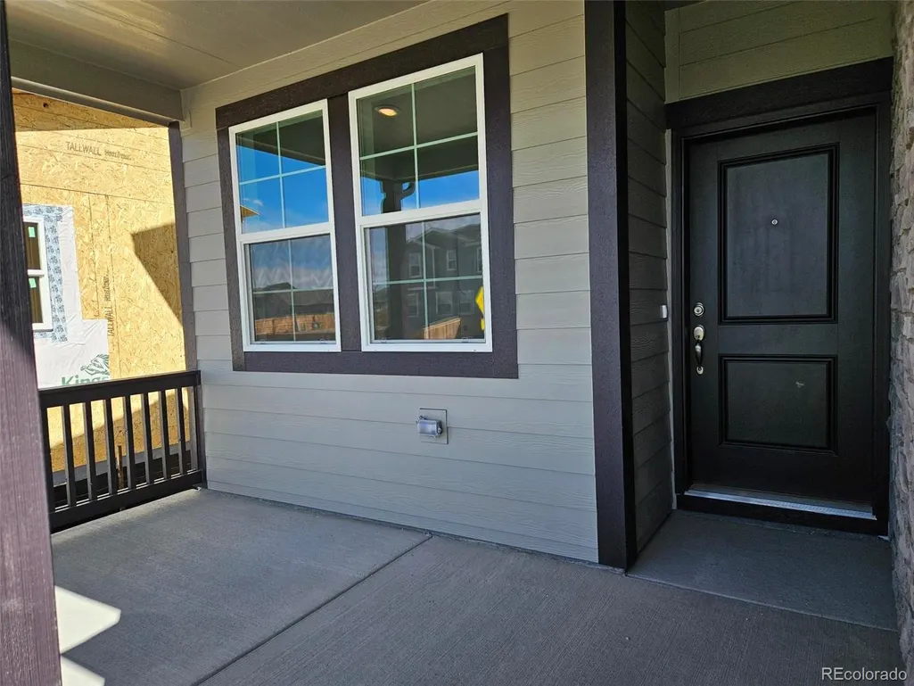
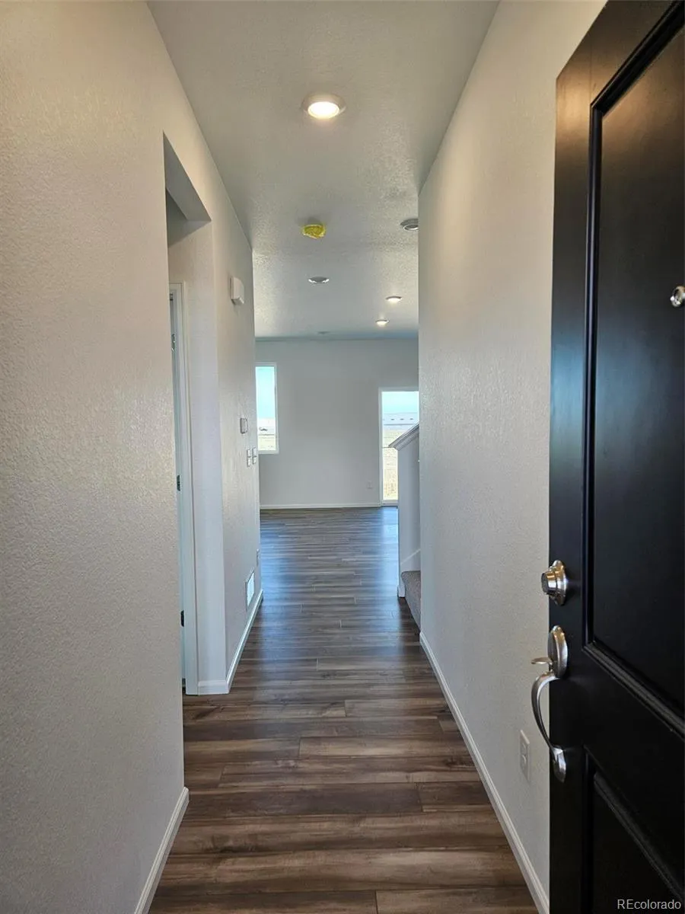
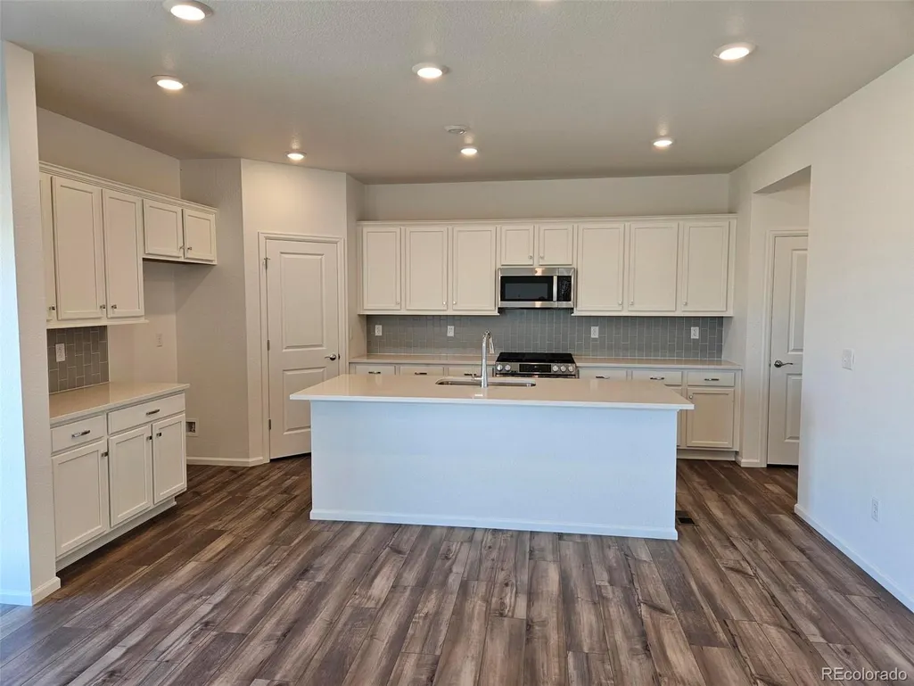
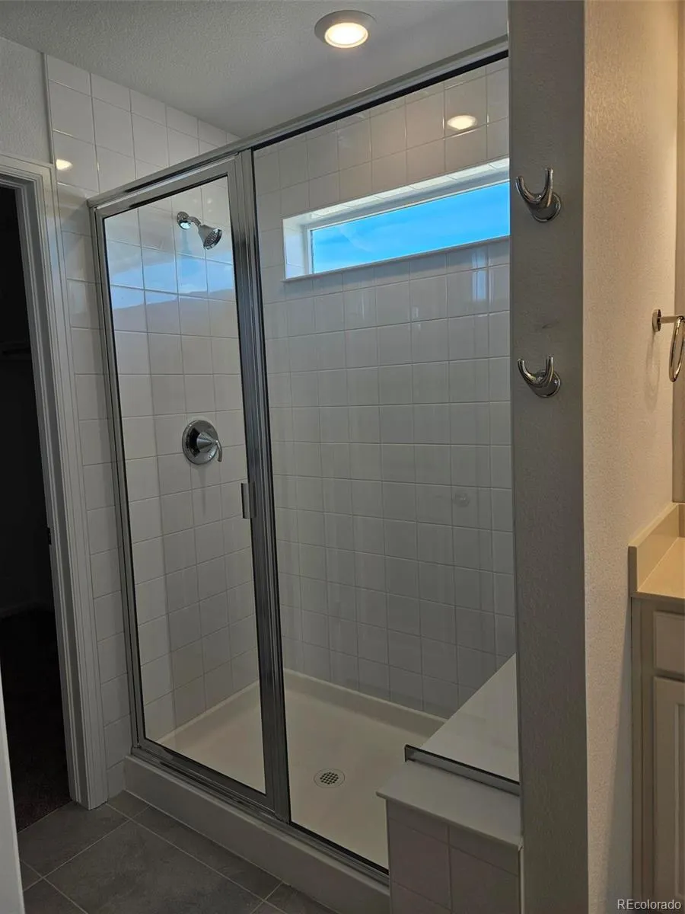
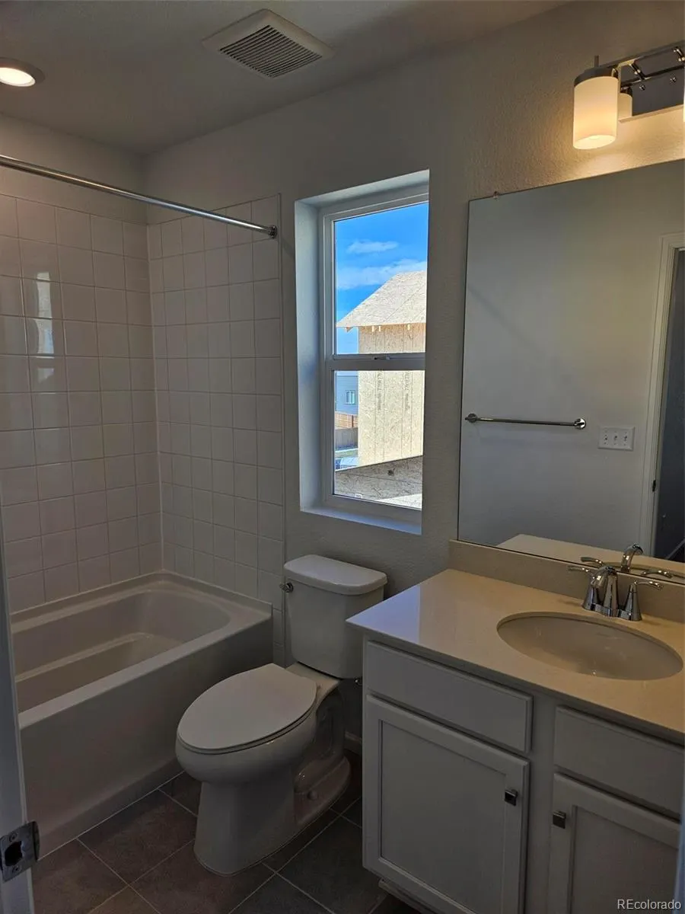
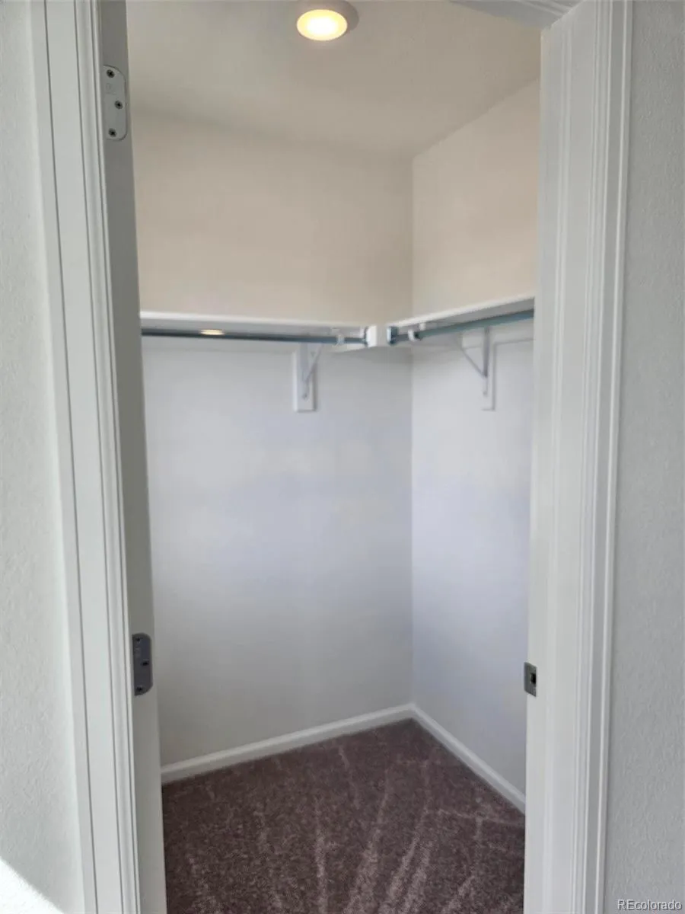
Welcome home to this beautifully designed Plan 3505 featuring the Mountain-inspired Elevation C, offering modern curb appeal and thoughtful living spaces throughout. This two-story home includes 4 bedrooms and 3 baths with an open, functional layout ideal for today’s lifestyle. The main level showcases a bright great room that flows seamlessly into the kitchen and dining nook—perfect for entertaining or everyday living. The kitchen features a walk-in pantry, ample counter space, and easy access to the dining area. A main-level bedroom and full bath provide flexibility for guests, multi-generational living, or a private home office. Upstairs, the spacious primary suite offers a relaxing retreat with a walk-in closet and private bath, while additional bedrooms, a loft, and conveniently located laundry complete the second floor. Elevation C enhances the home’s exterior with clean lines and mountain-modern character, creating a warm and inviting presence. Located in the desirable Ridgeline Vista community, residents enjoy nearby parks, open space, convenient access to major highways, and close proximity to shopping, dining, and everyday essentials. New construction with flexible options, modern design, and personalized financing available—this home offers comfort, style, and long-term value.
| Elementary School | Middle School | High School |
|---|---|---|
| Padilla Elementary School | Overland Trail Middle School | Brighton High School |
| Price History | |
|---|---|
| 2/2/2026 | Listed $580,890 |
| 7/19/2026 | 4$562,608 |
| 8/27/2026 | 2$555,000 |
General Features
| Sewer | Public Sewer |
|---|---|
| Heating | Forced Air,Natural Gas |
| Cooling | Central Air |
| Utilities | Cable Available,Electricity Available,Electricity Connected,Internet Access (Wired),Natural Gas Available,Natural Gas Connected,Phone Available |
| Possession | Closing/DOD |
| Roof | Composition |
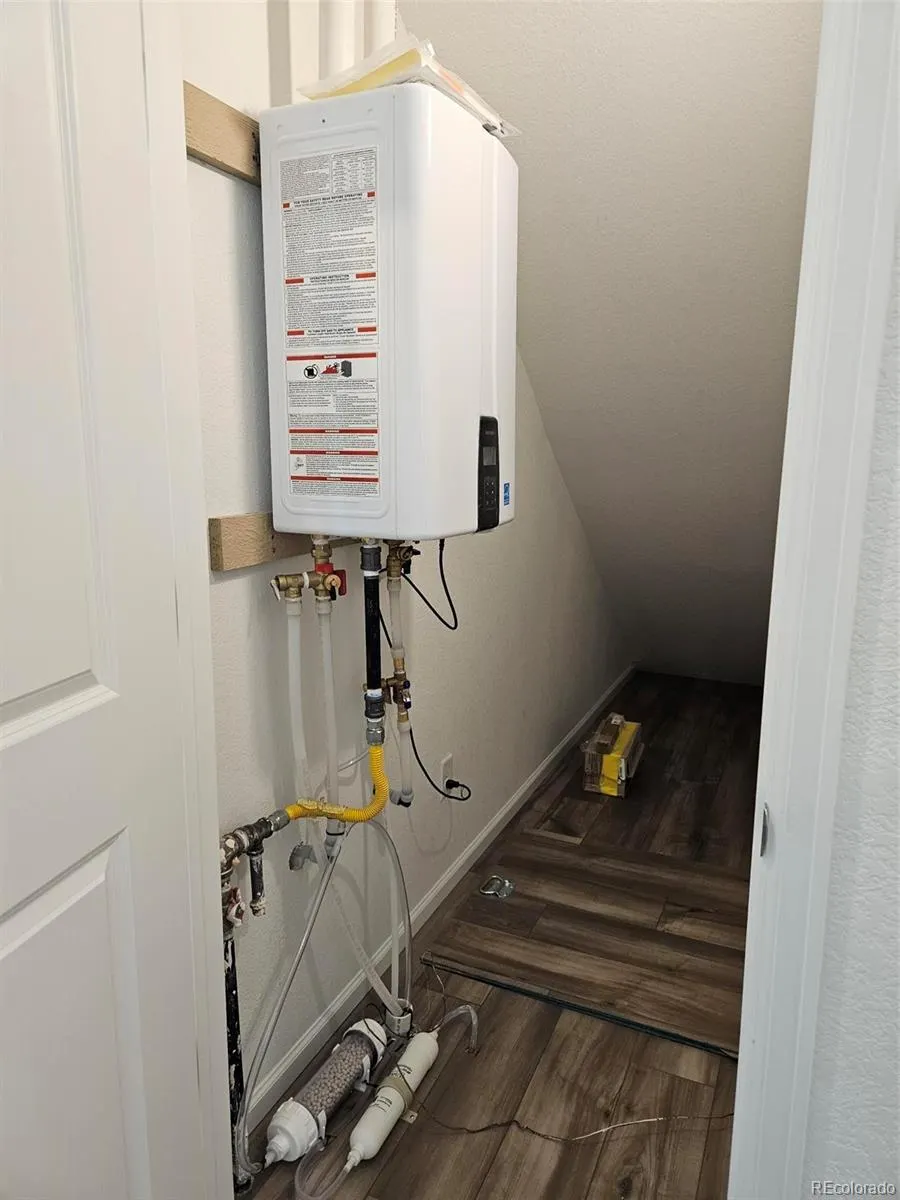
| Appliances | Dishwasher,Disposal,Gas Water Heater,Microwave,Range,Self Cleaning Oven,Sump Pump,Tankless Water Heater |
| Zoning | RES |
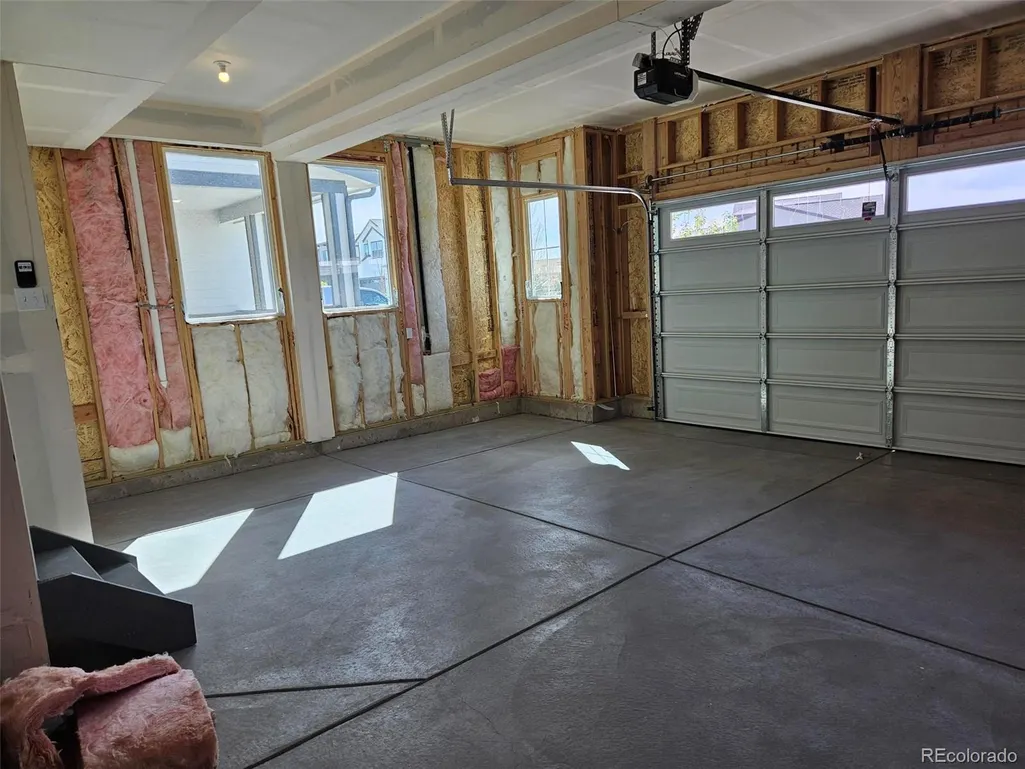
| Garage Spaces | 2 |
| Patio/Porch Features | Covered,Front Porch,Wrap Around |
| Architectural Style | Mountain Contemporary |
| Security Features | Carbon Monoxide Detector(s),Smoke Detector(s) |
| Construction Materials | Frame,Wood Siding |
| Exclusions | Seller's personal possessions and any staging items that may be in use. |
| Pets Allowed | Cats OK,Dogs OK,Yes |
| Year Built | 2026 |
| Electric | 110V |
| Levels | Two |
| Property Subtype | Single Family Residence |
| Tax Year | 2025 |
| Ownership | Builder |
| County | Adams |
| Property Type | Residential |
| HOA | No |
| Attached Garage | Yes |
| Contingency | None Known |
| Subdivision Name | Ridgeline Vista |
| Facing Direction | East |
| Full Baths | 2 |
| Status | Pending |
| Directions | From I76,Exit Bromley and go West,Right on Frontage Rd,Left on N. 60th Ave,Right on Hourglass Dr,Right on Lost Lake St.... Address: 513 Lost Lake St. Brighton,CO. 80601 |
| High School | Brighton |
| City | Brighton |
| Senior Community Y/N | No |
| High School District | School District 27-J |
| Lot Size Units | Square Feet |
| Lot Size Square Feet | 5525 |
| Listing Terms | Cash,Conventional,FHA,VA Loan |
| Elementary School | Padilla |
| Tax Annual Amount | 7203 |
| Home Warranty Y/N | Yes |
| Middle/Junior High School | Overland Trail |
| Property Condition | New Construction,Under Construction |
| Structure Type | House |
| Builder Name | Risewell Homes |
| Standard Status | Pending |
| Middle/Junior School District | School District 27-J |
| Elementary School District | School District 27-J |
Interior Features
| Interior Amenities | Kitchen Island,Open Floorplan,Pantry,Primary Suite,Quartz Counters,Smart Thermostat,Smoke Free,Solid Surface Counters,Walk-In Closet(s),Wired for Data |
|---|---|
| Basement | Crawl Space,Sump Pump |
| Flooring | Carpet,Tile,Vinyl |
| Basement (Y/N) | No |
| Window Features | Double Pane Windows |
| Above Grade Finished Area | 2228 |
| 3/4 Baths | 1 |
| Laundry Features | In Unit |
| Total Bedrooms | 4 |
| Main Level Bedrooms | 1 |
| Main Level Bathrooms | 1 |
| Total Baths | 3 |
Exterior Features
| Exterior Amenities | Garden,Lighting,Private Yard,Rain Gutters,Smart Irrigation |
|---|---|
| Fencing | Partial |
| Parking Features | Concrete,Lighted,Smart Garage Door |
| Lot Features | Landscaped,Open Space,Sprinklers In Front |
| Water Source | Public |
| Total Parking | 2 |
| Lot Size Area | 5525 |
| Foundation Details | Concrete Perimeter,Slab |
| Building Area Total | 2228 |
| Lot Size Acres | 0.13 |
| Road Surface Type | Paved |
| Road Frontage Type | Public |
| Builder Model | 3505 |
| Road Responsibility | Public Maintained Road |
Amenities
- Foreclosure
- Views
- Short Sale
- New Construction
- Adult 55+
- Lease To Own
- No HOA Fees
- Furnished
- Primary On Main
- Air Conditioning
- Seller Finance
- Green
- Fixer Upper
- Horse
- Golf
- Fireplace
- Deck
- Garage
- Basement
- Pool
Property vs Single Family Average in 80601
Price
Taxes
Year Built
Visits
In The Neighborhood
Short Sale
Brighton
$ 460,000
- Type
- Single Family
- Size
- 1,619 SqFt
- Rooms
- 3 Beds + 2 Baths
 Redfin Corporation #3033678
Reduced
Brighton
$ 474,990
- Type
- Single Family
- Size
- 1,363 SqFt
- Rooms
- 3 Beds + 2 Baths
RE/MAX Professionals #6480236
Reduced
Brighton
$ 524,990
- Type
- Single Family
- Size
- 2,094 SqFt
- Rooms
- 4 Beds + 2.5 Baths
RE/MAX Professionals #5711708

