
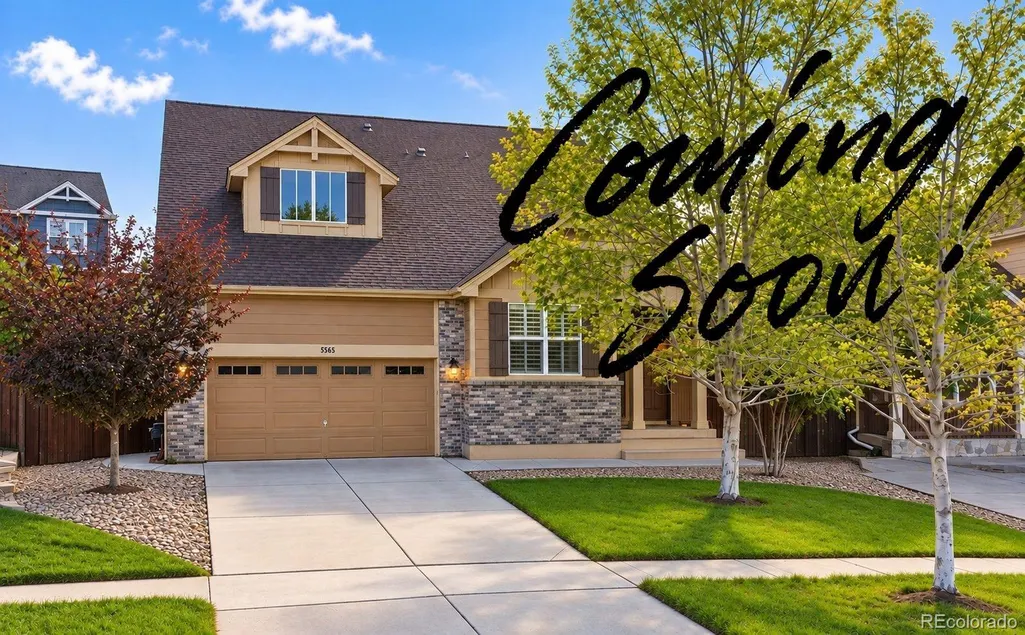
Address
5565 S Buchanan Street, Aurora, CO
Price
$ 665,000
Property Attributes
- MLS#4505513
- TypeSingle Family
- Listing Status Coming Soon
- CountyARAPAHOE
- CityAurora
- NeighborhoodSorrel Ranch
- Zip80016
- StyleTraditional
- Year Built2007
- Taxes$ 5324
- Price$ 665,000
- Bedrooms4
- Full Bathrooms3
- Half Bathrooms0
- Sqr Footage3690
- Lot Size0.16 Acres
Data Source:
REColorado (MTOMLS)
Property Description
Pride of ownership shines throughout this one-owner, 4-bed, 3-bath ranch-style home in Sorrel Ranch. Thoughtfully updated and beautifully maintained inside and out, this home is truly move-in ready, complete with brand-new exterior paint. Inside, high-end 6" LVP flooring extends through the main level, staircase and finished basement, complemented by updated railings & spindles, fresh paint, beautiful lighting and custom details throughout. The main living spaces are bright, open and inviting, with a gas fireplace and plenty of room to gather. The oversized, expanded kitchen is a standout, with updated cabinetry, countertops and lighting, newer appliances including an induction range, and generous workspace and storage. The spacious laundry room offers even more storage and includes the washer and dryer. The main-floor primary suite features a beautifully remodeled bath with a large custom-tiled shower. The front bedroom, currently used as an office, is filled with natural light and features gorgeous custom woodwork. The professionally finished basement feels like a true extension of the home, with a large entertainment area set up for a projector and surround sound. Extensive built-ins provide space for crafts, games, homework or an office, while a spacious bedroom with en-suite bath makes an ideal second primary-style suite, guest retreat or multigenerational space. Newer French doors open to a huge covered patio spanning the rear of the home, surrounded by mature landscaping and a fully fenced, private backyard, perfect for morning coffee, summer dinners and entertaining. Additional features include a newer Class 4 impact-resistant roof and attic fan for additional cooling. Enjoy miles of nearby trails, Aurora Reservoir, Southlands and Southeast Recreation Center. A 1-year home warranty is included, and the Seller is open to closing-cost assistance with an acceptable offer. Come take a look, this home is even better in person!
| Elementary School | Middle School | High School |
|---|---|---|
| Buffalo Trail Elementary School | Fox Ridge Middle School | Cherokee Trail High School |
| Price History | |
|---|---|
| 9/23/2026 | Listed $665,000 |
General Features
| Sewer | Public Sewer |
|---|---|
| Heating | Forced Air |
| Cooling | Attic Fan,Central Air |
| Possession | Negotiable |
| Roof | Shingle,Composition |
| Appliances | Convection Oven,Dishwasher,Disposal,Dryer,Gas Water Heater,Microwave,Refrigerator,Washer |
| HOA Fee | 118 |
| Garage Spaces | 2 |
| Association Fee Includes | Maintenance Grounds,Recycling,Trash |
| Patio/Porch Features | Covered,Front Porch,Patio |
| Architectural Style | Traditional |
| Security Features | Carbon Monoxide Detector(s),Smoke Detector(s),Video Doorbell |
| Construction Materials | Brick,Concrete,Frame,Wood Siding |
| Exclusions | personal property |
| Year Built | 2007 |
| Levels | One |
| Property Subtype | Single Family Residence |
| Tax Year | 2025 |
| Ownership | Individual |
| Assoc Fee Paid Per | Monthly |
| County | Arapahoe |
| Property Type | Residential |
| Association Amenities | Pool,Trail(s) |
| HOA | Yes |
| Attached Garage | Yes |
| Subdivision Name | Sorrel Ranch |
| Facing Direction | East |
| Full Baths | 1 |
| Status | Coming Soon |
| High School | Cherokee Trail |
| City | Aurora |
| Association Name | Sorrel Ranch HOA |
| Senior Community Y/N | No |
| High School District | Cherry Creek 5 |
| Lot Size Units | Square Feet |
| Lot Size Square Feet | 6970 |
| Listing Terms | Cash,Conventional,FHA,VA Loan |
| Elementary School | Buffalo Trail |
| Tax Annual Amount | 5324 |
| Home Warranty Y/N | Yes |
| Middle/Junior High School | Fox Ridge |
| Property Condition | Updated/Remodeled |
| Structure Type | House |
| Builder Name | Engle Homes |
| Standard Status | Coming Soon |
| Occupancy Type | Owner |
| Middle/Junior School District | Cherry Creek 5 |
| Elementary School District | Cherry Creek 5 |
Interior Features
| Interior Amenities | Ceiling Fan(s),Eat-in Kitchen,Granite Counters,High Ceilings,Open Floorplan,Pantry,Primary Suite,Smoke Free,Walk-In Closet(s) |
|---|---|
| Basement | Bath/Stubbed,Finished,Full,Sump Pump |
| Flooring | Carpet,Tile,Vinyl |
| Total Fireplaces | 1 |
| Fireplace Features | Living Room |
| Basement (Y/N) | Yes |
| Window Features | Double Pane Windows,Window Coverings,Window Treatments |
| Above Grade Finished Area | 1845 |
| 3/4 Baths | 2 |
| Total Bedrooms | 4 |
| Below Grade Finished Area | 1468 |
| Main Level Bedrooms | 3 |
| Main Level Bathrooms | 2 |
| Total Baths | 3 |
Exterior Features
| Exterior Amenities | Private Yard |
|---|---|
| Fencing | Full |
| Lot Features | Landscaped,Sprinklers In Front,Sprinklers In Rear |
| Water Source | Public |
| Total Parking | 2 |
| Lot Size Area | 6970 |
| Building Area Total | 3690 |
| Lot Size Acres | 0.16 |
Amenities
- Foreclosure
- Views
- Short Sale
- New Construction
- Adult 55+
- Lease To Own
- No HOA Fees
- Furnished
- Primary On Main
- Air Conditioning
- Seller Finance
- Green
- Fixer Upper
- Horse
- Golf
- Fireplace
- Deck
- Garage
- Basement
- Pool
Property vs Single Family Average in 80016
Price
Taxes
Year Built
In The Neighborhood
New Construction
Aurora
$ 759,950
- Type
- Single Family
- Size
- 2,606 SqFt
- Rooms
- 3 Beds + 3.5 Baths
 SH Realty, Inc. #7642985
Reduced
Aurora
$ 850,000
- Type
- Single Family
- Size
- 4,033 SqFt
- Rooms
- 5 Beds + 3.5 Baths
Lifestyle International Realty #6047456
New Construction
Aurora
$ 799,950
- Type
- Single Family
- Size
- 3,944 SqFt
- Rooms
- 5 Beds + 3.5 Baths
Richmond Realty Inc #3900452
Reduced
Aurora
$ 749,950
- Type
- Single Family
- Size
- 3,343 SqFt
- Rooms
- 4 Beds + 3.5 Baths
Richmond Realty Inc #7710226

