

Address
2743 S Saulsbury Street, Denver, CO
Price
$ 525,000
Property Attributes
- MLS#4504441
- TypeSingle Family
- Listing Status Active
- CountyDENVER
- CityDenver
- NeighborhoodBear Valley West
- Zip80227
- StyleTraditional
- Year Built1969
- Taxes$ 2454
- Price$ 525,000
- Bedrooms3
- Full Bathrooms2
- Half Bathrooms1
- Sqr Footage1586
- Lot Size0.22 Acres
Data Source:
REColorado (MTOMLS)
Property Description
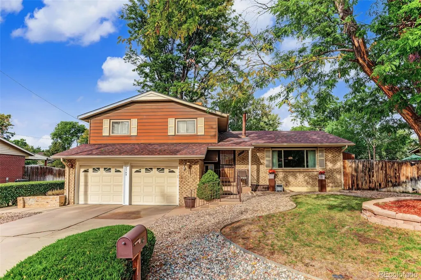
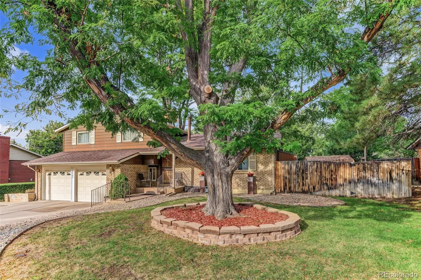
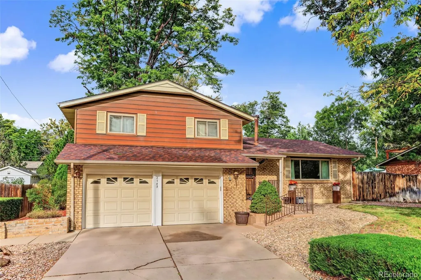
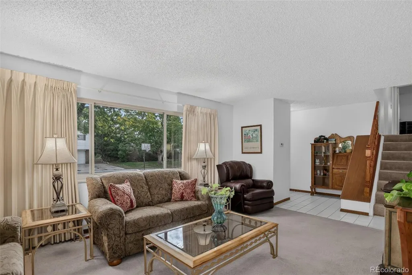
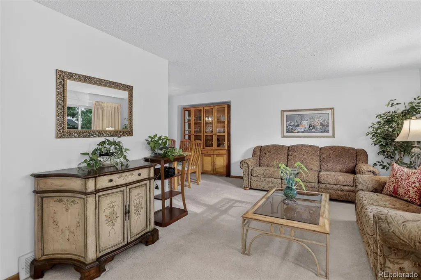
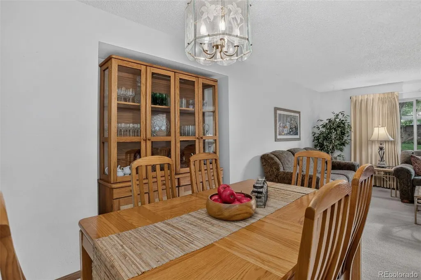
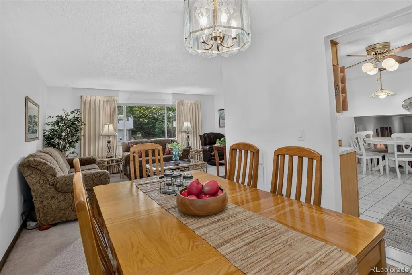
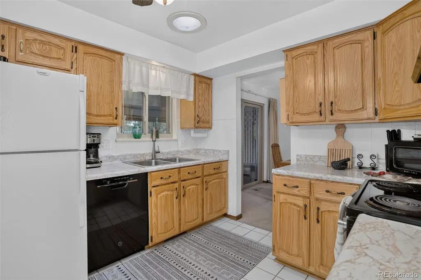
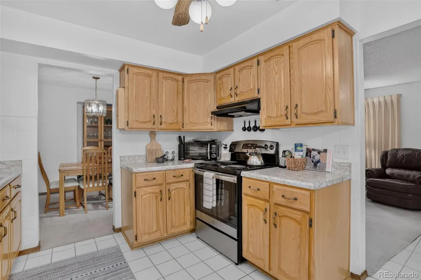
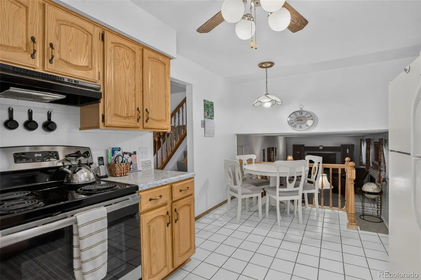
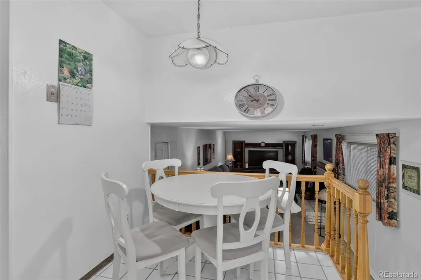
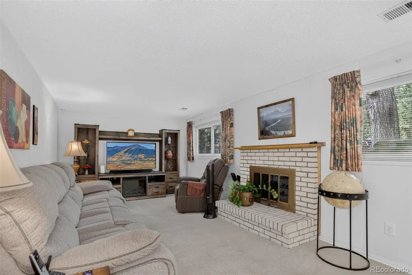
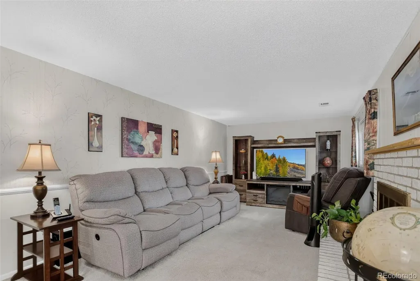
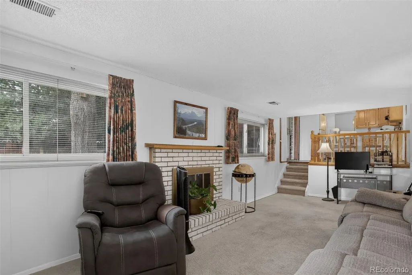
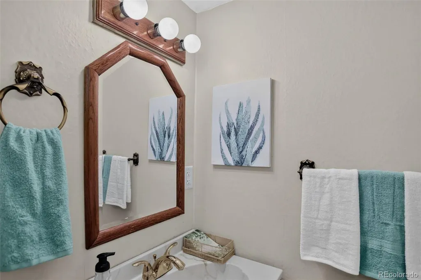
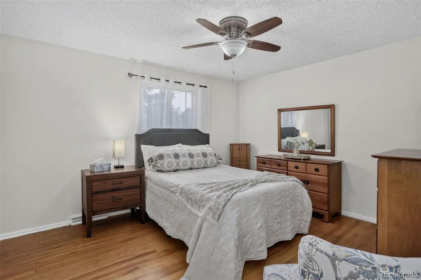
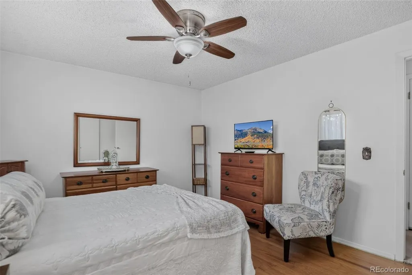
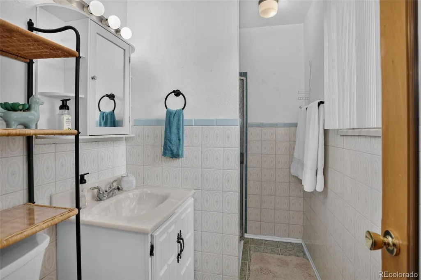
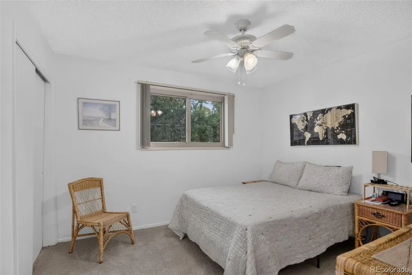
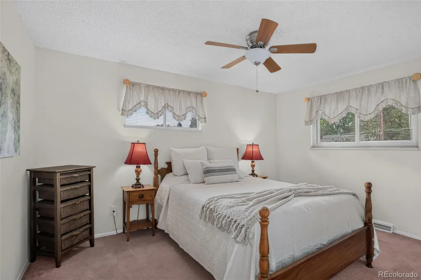
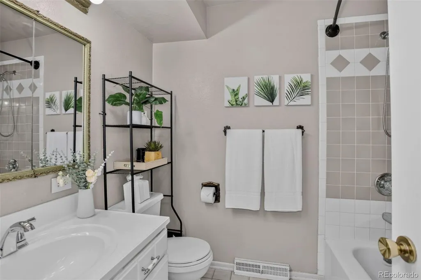
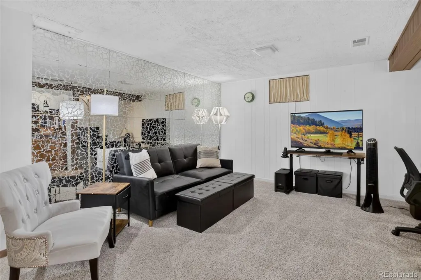
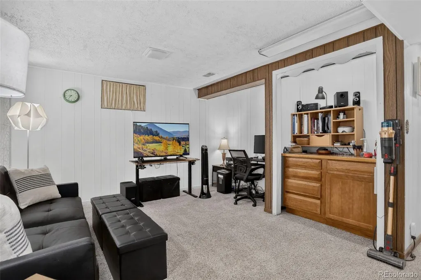
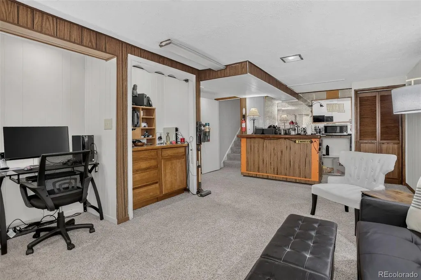
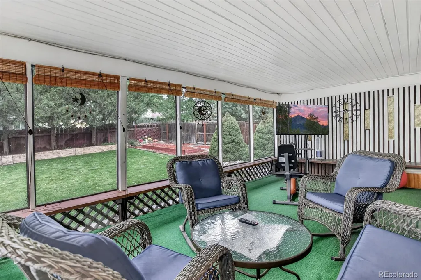
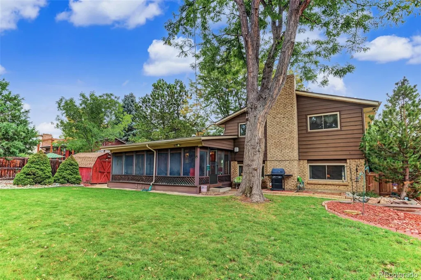
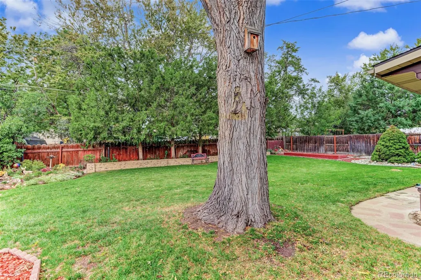
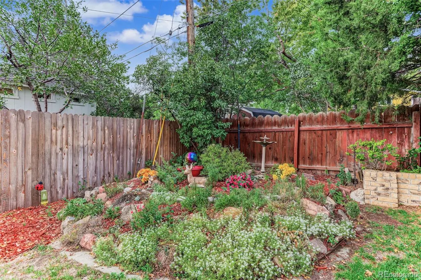
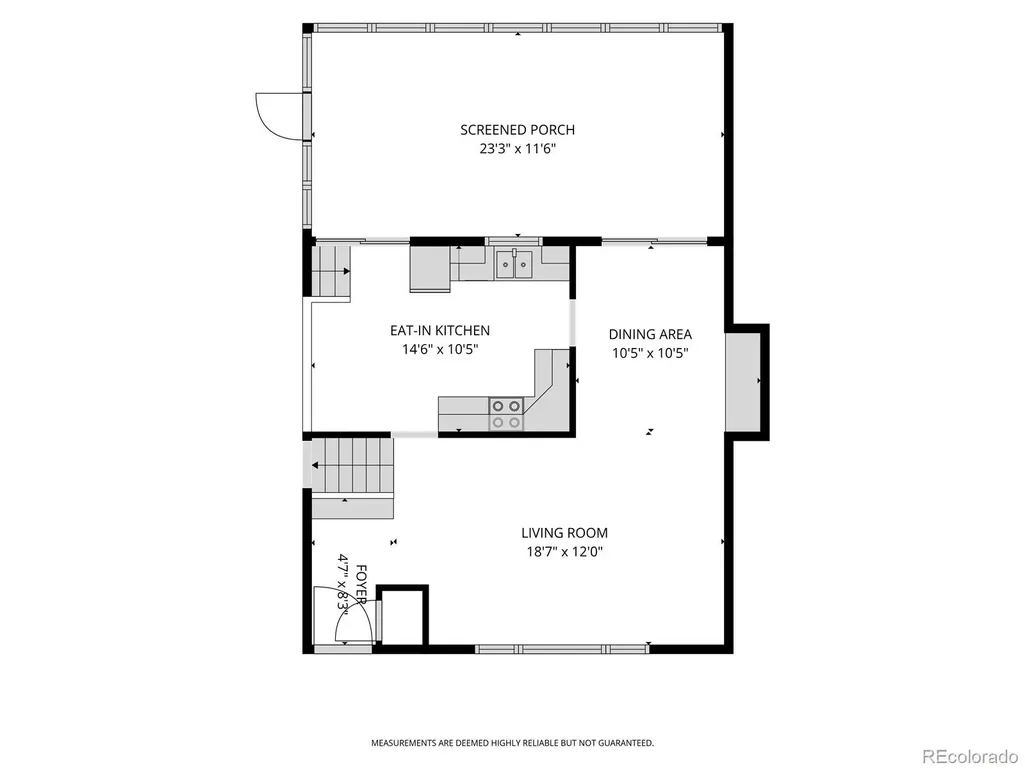
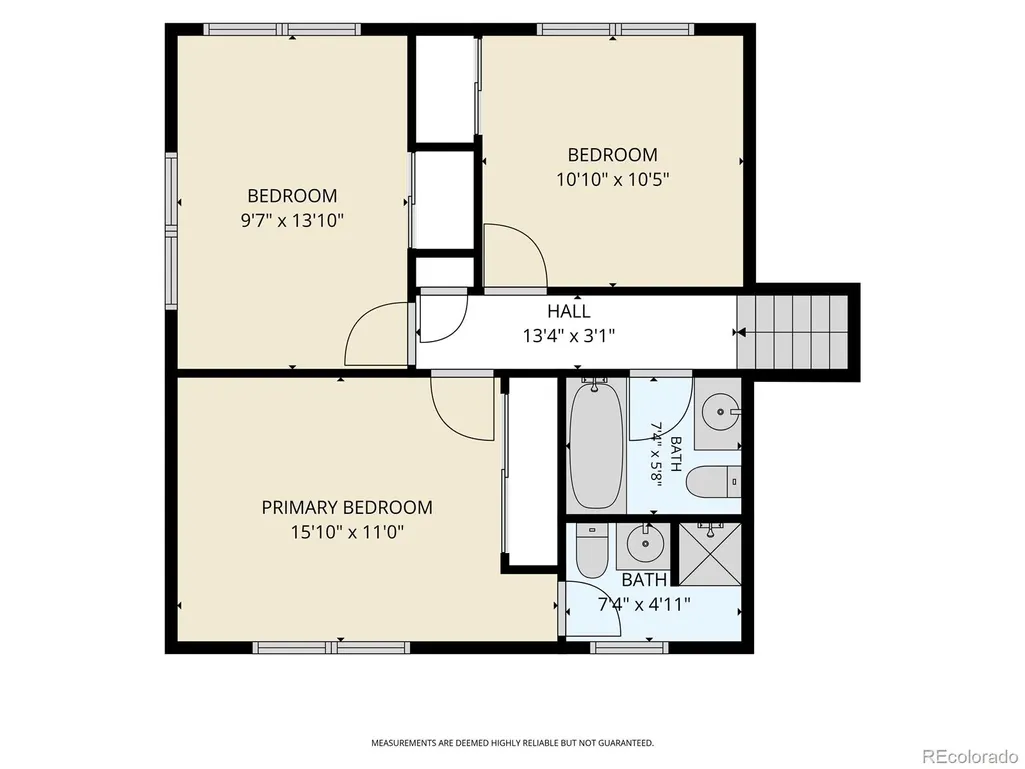
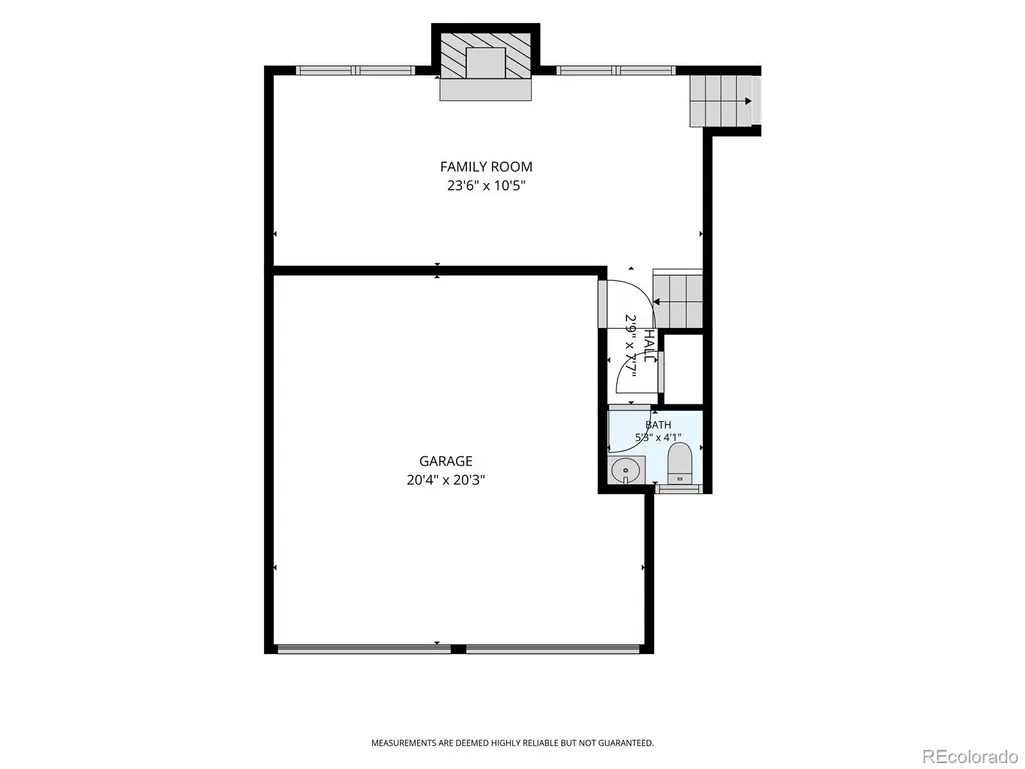
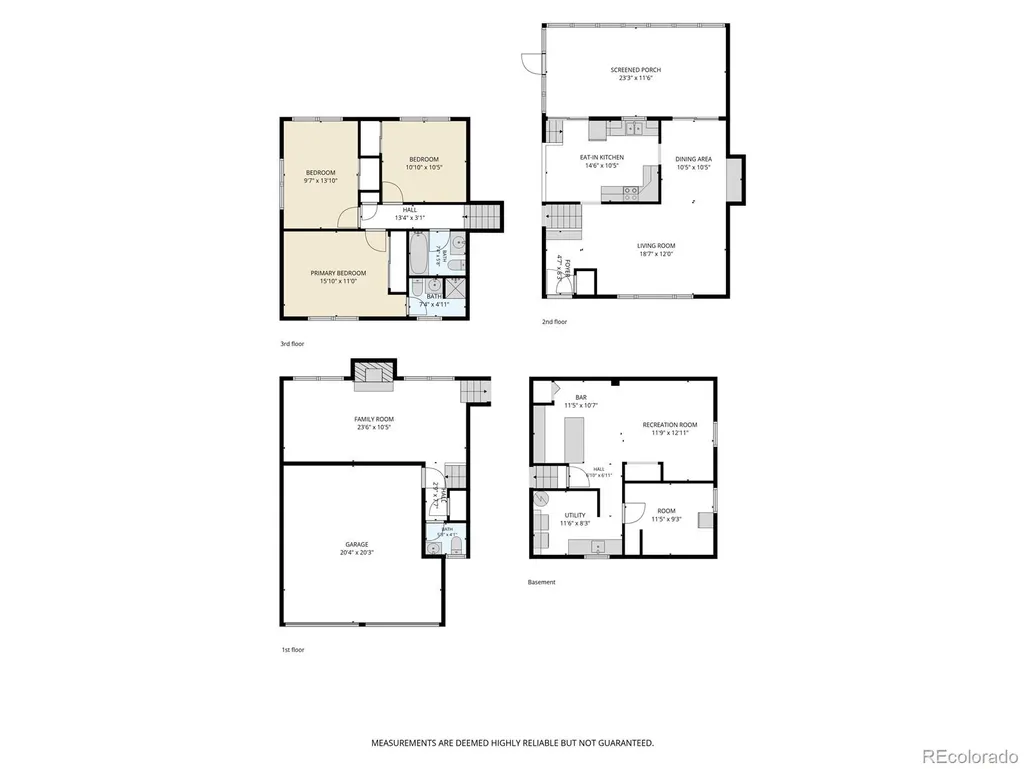
Welcome to 2743 S Saulsbury Street in Bear Valley West. This lovely home sits on a beautiful oversized lot on a quiet, shady street. This tri-level home with basement offers inviting living spaces designed for both everyday comfort and entertaining. The floorplan creates a welcoming gathering space. The main level flows easily from the living room/dining area into the kitchen with breakfast nook. The cozy family room invites you to relax beside the wood-burning fireplace with it's classic brick hearth. Just off this space you will find a powder room and access to the attached 2 car garage. One of the home's bonuses is the sunroom offering a place to enjoy the seasons and extending your living space. The upper level offers 3 bedrooms and 2 baths. The basement is finished and includes the laundry. The fenced back yard is spacious and includes spots for a garden and a shed for storing all of those gardening tools. Shopping, dining, and parks are only minutes away. Easy access to major roadways!
| Elementary School | Middle School | High School |
|---|---|---|
| Traylor Academy Elementary School | DSST: College View Middle School | John F. Kennedy High School |
| Price History | |
|---|---|
| 9/26/2026 | Listed $525,000 |
General Features
| Sewer | Public Sewer |
|---|---|
| Heating | Forced Air |
| Cooling | Evaporative Cooling |
| Possession | Closing/DOD |
| Roof | Composition |
| Appliances | Cooktop,Dishwasher,Dryer,Microwave,Oven,Refrigerator,Washer |
| Zoning | S-SU-F |
| Garage Spaces | 2 |
| Patio/Porch Features | Patio |
| Architectural Style | Traditional |
| Security Features | Carbon Monoxide Detector(s),Video Doorbell |
| Construction Materials | Brick,Frame |
| Exclusions | Seller's personal property including any tv's,pictures and furniture |
| Year Built | 1969 |
| Levels | Tri-Level |
| Property Subtype | Single Family Residence |
| Tax Year | 2025 |
| Ownership | Estate |
| County | Denver |
| Property Type | Residential |
| HOA | No |
| Attached Garage | Yes |
| Subdivision Name | Bear Valley West |
| Full Baths | 1 |
| Status | Active |
| Directions | West on Hampden to Sheridan,north on Sheridan to Dartmouth,left on Dartmouth to Saulsbury,Right on Saulsbury to home on left. |
| High School | John F. Kennedy |
| City | Denver |
| Senior Community Y/N | No |
| High School District | Denver 1 |
| Lot Size Units | Square Feet |
| Lot Size Square Feet | 9540 |
| Listing Terms | Cash,Conventional,FHA,VA Loan |
| Elementary School | Traylor Academy |
| Tax Annual Amount | 2454 |
| Middle/Junior High School | DSST: College View |
| Structure Type | House |
| Standard Status | Active |
| Middle/Junior School District | Denver 1 |
| Elementary School District | Denver 1 |
Interior Features
| Interior Amenities | Ceiling Fan(s),Eat-in Kitchen,Laminate Counters,Primary Suite,Smoke Free |
|---|---|
| Basement | Finished |
| Flooring | Carpet,Tile |
| Total Fireplaces | 1 |
| Fireplace Features | Family Room |
| Basement (Y/N) | Yes |
| Above Grade Finished Area | 1586 |
| Half Baths | 1 |
| 3/4 Baths | 1 |
| Total Bedrooms | 3 |
| Total Baths | 3 |
Exterior Features
| Exterior Amenities | Private Yard |
|---|---|
| Fencing | Full |
| Parking Features | Concrete |
| Lot Features | Level |
| Water Source | Public |
| Total Parking | 2 |
| Lot Size Area | 9540 |
| Building Area Total | 1586 |
| Lot Size Acres | 0.22 |
| Road Surface Type | Paved |
| Road Frontage Type | Public |
| Road Responsibility | Public Maintained Road |
Amenities
- Foreclosure
- Views
- Short Sale
- New Construction
- Adult 55+
- Lease To Own
- No HOA Fees
- Furnished
- Primary On Main
- Air Conditioning
- Seller Finance
- Green
- Fixer Upper
- Horse
- Golf
- Fireplace
- Deck
- Garage
- Basement
- Pool
Property vs Single Family Average in 80227
Price
Taxes
Year Built


