



Address
2429 S Chase Lane, Lakewood, CO
Price
$ 1,125,000
Property Attributes
- MLS#4471323
- TypeSingle Family
- Listing Status Pending
- CountyJEFFERSON
- CityLakewood
- NeighborhoodThraemoor Estates
- Zip80227
- StyleHouse
- Year Built1971
- Taxes$ 6358
- Price$ 1,125,000
- Bedrooms4
- Full Bathrooms4
- Half Bathrooms2
- Sqr Footage5599
- Lot Size0.53 Acres
Data Source:
REColorado (MTOMLS)
Property Description
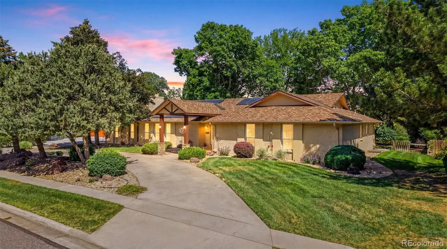
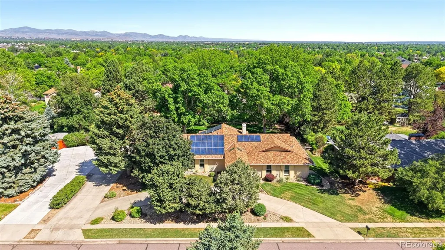
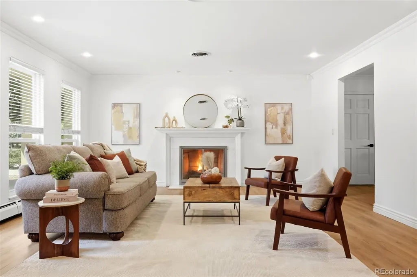
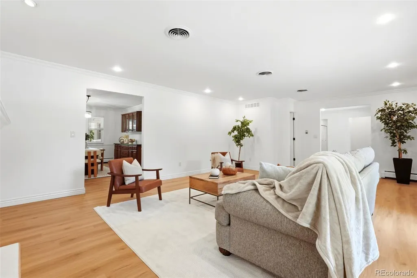
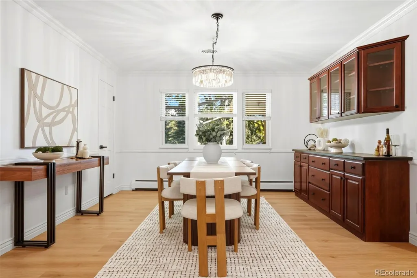
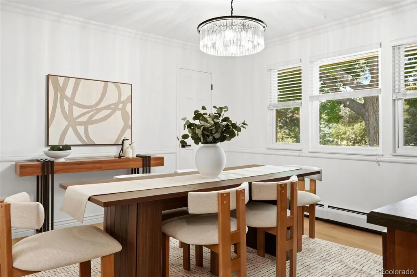
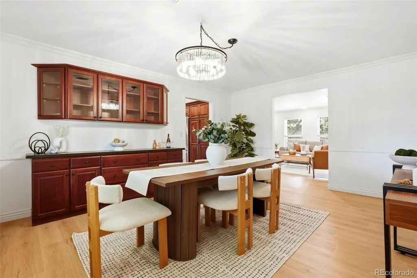
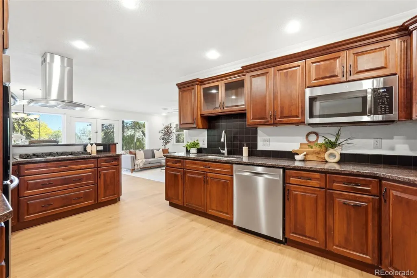
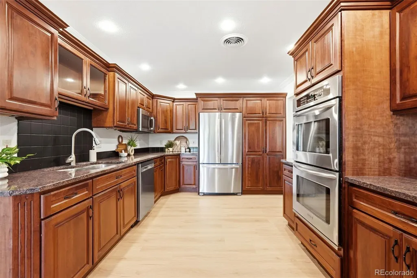
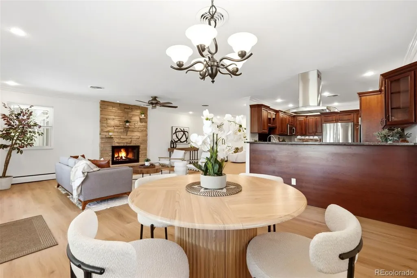
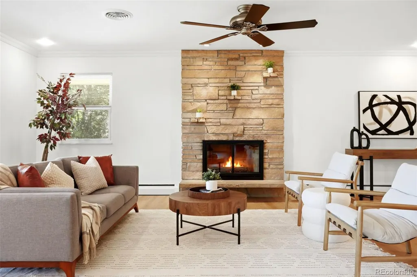
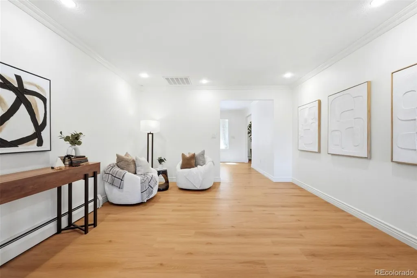
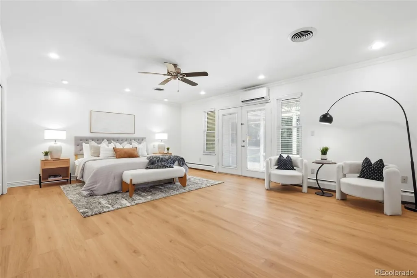
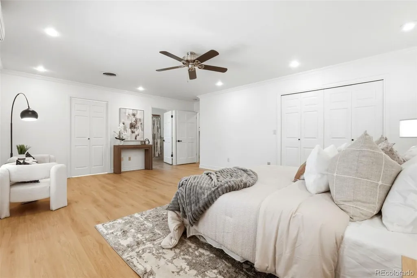
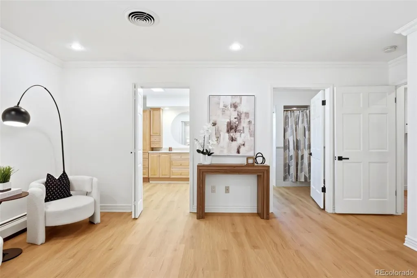
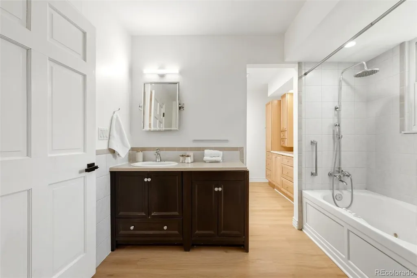
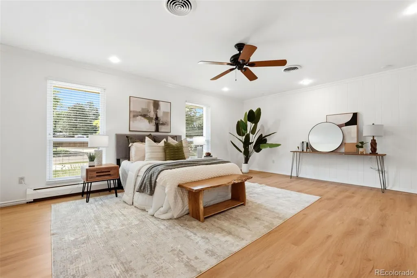
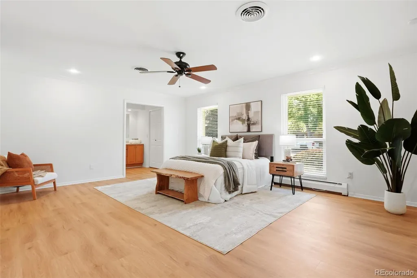
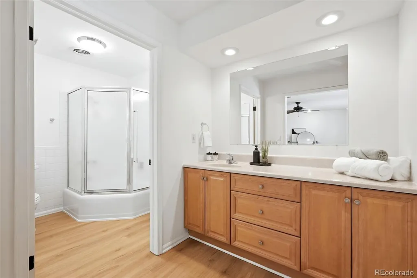
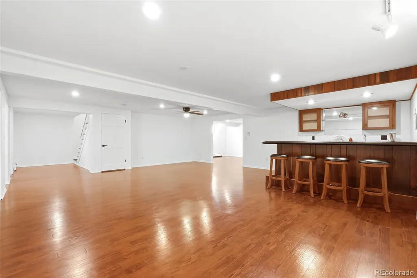
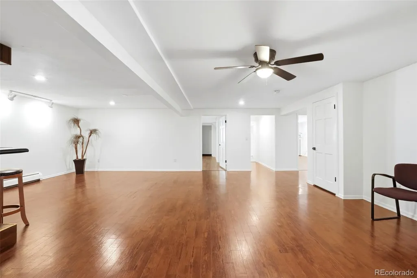
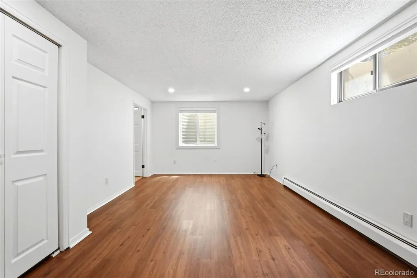
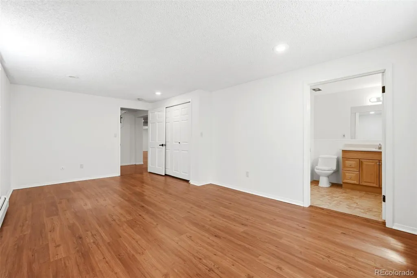
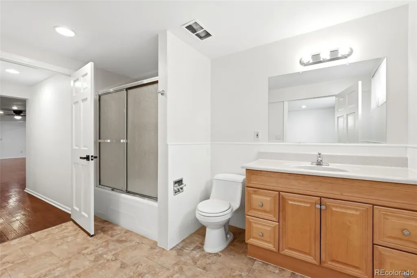
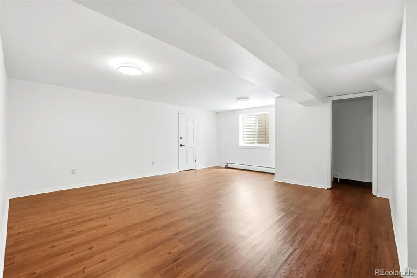
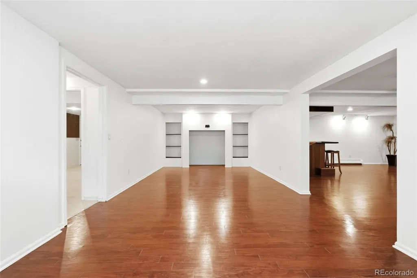
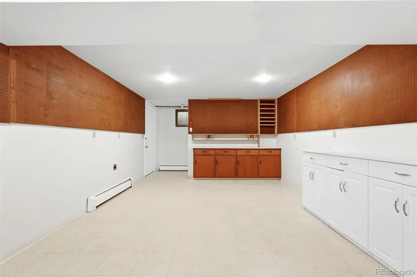
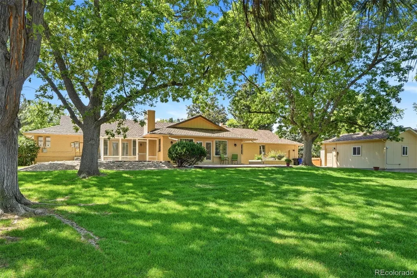
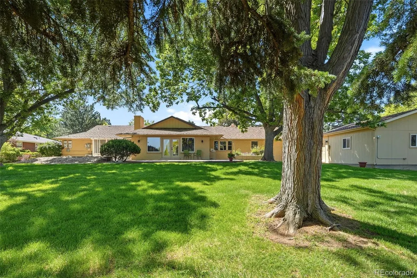
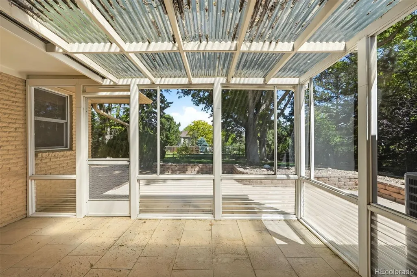
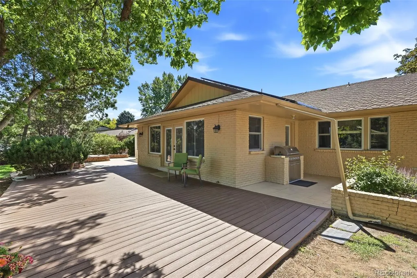
Seller willing to finance, at a rate of 5.75% to a qualified buyer. This exceptional brick ranch offers over 5,000 square feet of thoughtfully designed living space, blending comfort, functionality, and room to entertain. The main level features two spacious ensuite bedrooms, including a private primary retreat with a screened porch just outside—perfect for quiet mornings or relaxing summer evenings. The living, dining, and kitchen areas flow seamlessly into an expansive great room, creating an ideal setting for holiday gatherings and large-scale entertaining. Downstairs, the finished lower level is designed for both recreation and relaxation, complete with a generous recreation room featuring a full wet bar, space for game tables, and ample seating. An adjacent media room provides the perfect setting for movie nights or watching the big game. Step outside to a beautifully landscaped, private backyard framed by mature trees that create a shady canopy in the summer months. The expansive patio offers abundant space for entertaining and includes a built-in outdoor gas grill. Perimeter lighting enhances the ambiance, and a 12-zone sprinkler system keeps the grounds lush and vibrant. Car enthusiasts and hobbyists will appreciate the two separate garages, each with two bays, along with dedicated storage and work areas. Additional highlights include a 60-amp EV charging outlet, fiberglass windows on the main level, extensive cabinetry and closet space throughout, and eight years remaining on a prepaid solar system lease. For your personal security the home has been professionally wired with a multi zone alarm system. Situated on wide, gently rolling streets in a well-established neighborhood, this home offers convenient access to Belmar and Southwest Plaza while maintaining a peaceful, tucked-away feel.
| Elementary School | Middle School | High School |
|---|---|---|
| Lasley Elementary School | Alameda Int'l Middle School | Bear Creek High School |
| Price History | |
|---|---|
| 6/13/2026 | Listed $1,195,000 |
| 7/24/2026 | 6$1,125,000 |
General Features
| Sewer | Public Sewer |
|---|---|
| Heating | Baseboard,Radiant |
| Cooling | Air Conditioning-Room |
| Utilities | Cable Available,Electricity Connected,Internet Access (Wired),Natural Gas Connected,Phone Connected |
| Roof | Composition |
| Appliances | Bar Fridge,Cooktop,Dishwasher,Double Oven |
| HOA Fee | 175 |
| Garage Spaces | 4 |
| Patio/Porch Features | Covered,Deck,Front Porch,Patio |
| Construction Materials | Brick,Frame |
| Exclusions | Sellers Personal Property |
| Year Built | 1971 |
| Electric | 110V,220 Volts |
| Levels | One |
| Property Subtype | Single Family Residence |
| Tax Year | 2024 |
| Ownership | Individual |
| Assoc Fee Paid Per | Annually |
| County | Jefferson |
| Property Type | Residential |
| HOA | Yes |
| Attached Garage | Yes |
| Contingency | None Known |
| Subdivision Name | Thraemoor Estates |
| Full Baths | 3 |
| Status | Pending |
| Directions | Google Maps |
| High School | Bear Creek |
| City | Lakewood |
| Association Name | Thraemoor HOA |
| Senior Community Y/N | No |
| High School District | Jefferson County R-1 |
| Lot Size Units | Square Feet |
| Lot Size Square Feet | 23174 |
| Listing Terms | Cash,Conventional,FHA,Jumbo,VA Loan |
| Elementary School | Lasley |
| Tax Annual Amount | 6358 |
| Middle/Junior High School | Alameda Int'l |
| Structure Type | House |
| Standard Status | Pending |
| Occupancy Type | Owner |
| Middle/Junior School District | Jefferson County R-1 |
| Elementary School District | Jefferson County R-1 |
Interior Features
| Interior Amenities | Breakfast Bar,Entrance Foyer,Five Piece Bath,Pantry |
|---|---|
| Basement | Finished,Full |
| Total Fireplaces | 2 |
| Basement (Y/N) | Yes |
| Above Grade Finished Area | 2996 |
| Half Baths | 2 |
| 3/4 Baths | 1 |
| Total Bedrooms | 4 |
| Below Grade Finished Area | 2083 |
| Main Level Bedrooms | 2 |
| Main Level Bathrooms | 5 |
| Total Baths | 6 |
Exterior Features
| Exterior Amenities | Balcony,Barbecue,Gas Grill,Gas Valve,Private Yard,Rain Gutters |
|---|---|
| Fencing | Full |
| Parking Features | 220 Volts,Circular Driveway,Concrete,Electric Vehicle Charging Station(s),Floor Coating,Insulated Garage,Oversized,Storage |
| Lot Features | Many Trees,Near Public Transit,Secluded,Sprinklers In Front,Sprinklers In Rear |
| Water Source | Public |
| Total Parking | 4 |
| Lot Size Area | 23174 |
| Building Area Total | 5599 |
| Lot Size Acres | 0.53 |
Amenities
- Foreclosure
- Views
- Short Sale
- New Construction
- Adult 55+
- Lease To Own
- No HOA Fees
- Furnished
- Primary On Main
- Air Conditioning
- Seller Finance
- Green
- Fixer Upper
- Horse
- Golf
- Fireplace
- Deck
- Garage
- Basement
- Pool
Property vs Single Family Average in 80227
Price
Taxes
Year Built
Visits
 The content relating to real estate for sale in this Web site comes in part from the Internet Data eXchange (IDX) program of METROLIST, INC., DBA RECOLORADO©. Real estate listings held by brokers other than Luxe Haven Realty LLC are marked with the IDX Logo. This information is being provided for the consumers' personal, non-commercial use and may not be used for any other purpose. All information subject to change and should be independently verified. September 26, 2026 8:08 PM UTCd

